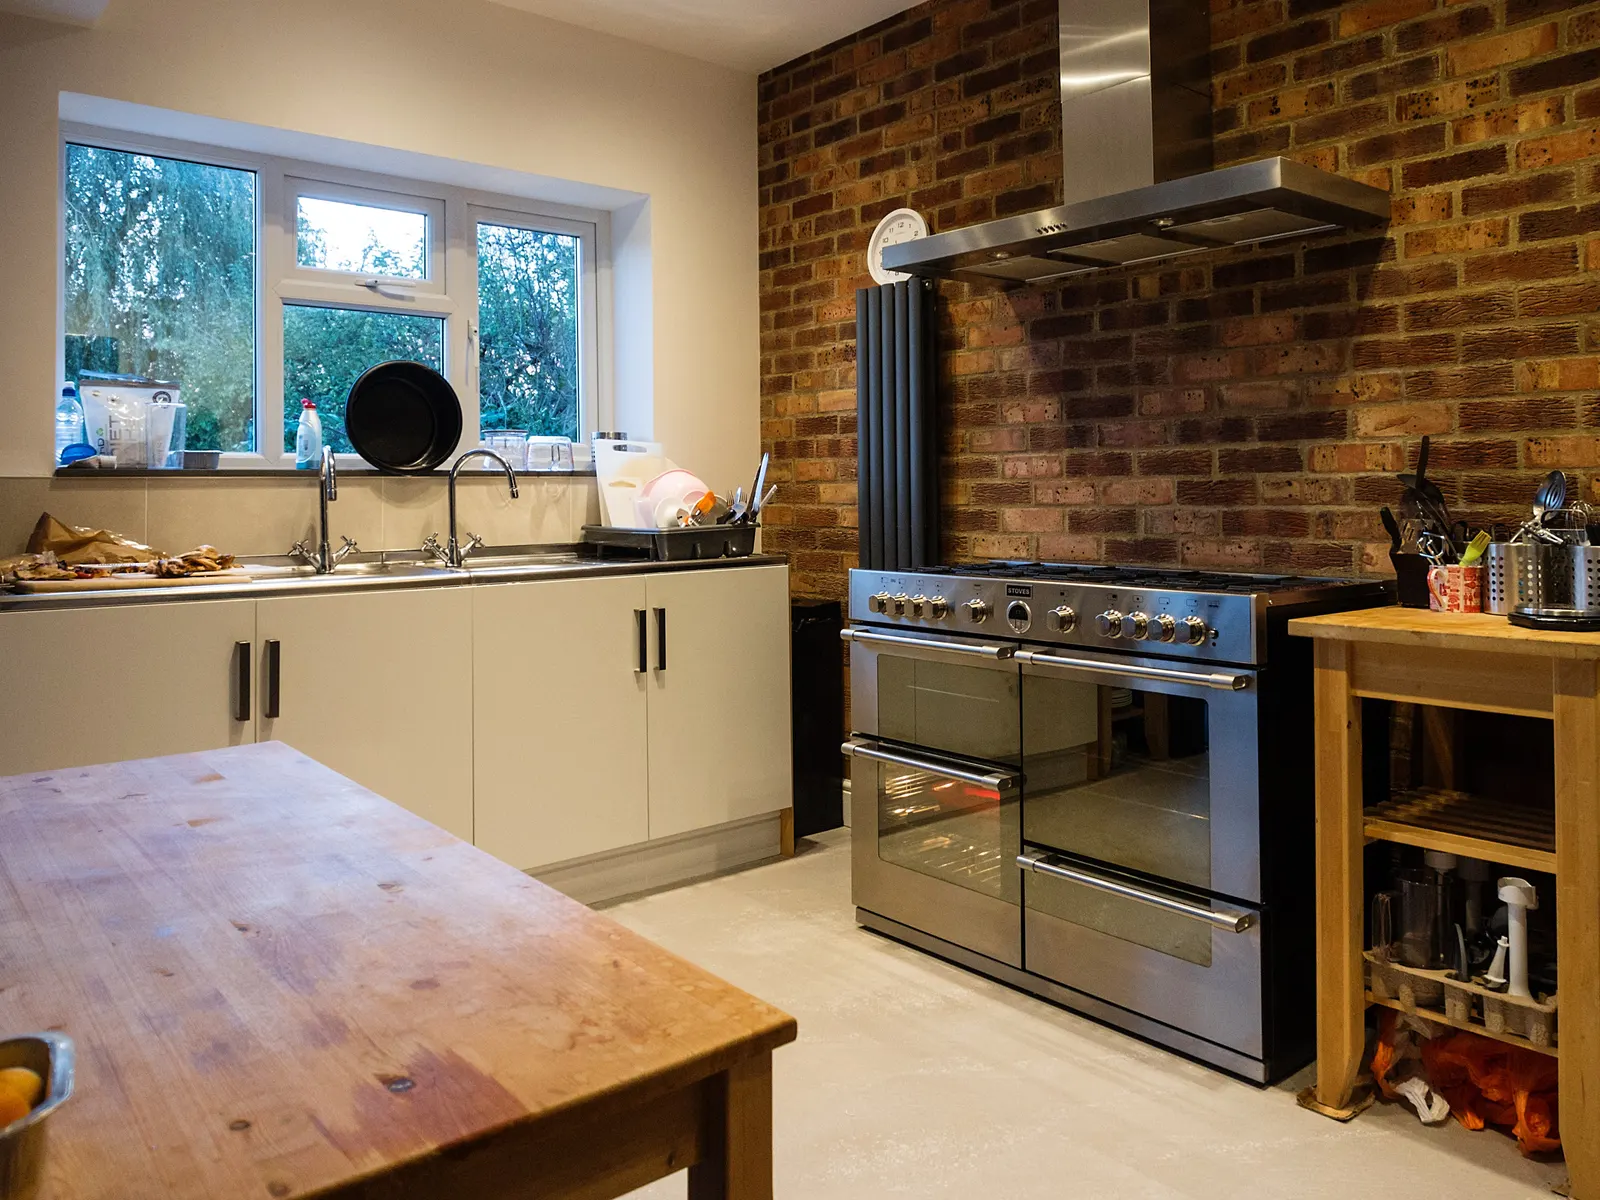
House extension drawings by London council
Councils in England decided 145,609 householder applications in the four quarters to 2026 Q2 and granted 90% of them (our analysis of MHCLG planning application statistics, table PS2). DrawingsDirect draws house extensions for every London council, with rear extension drawings from £695.
Fixed fee from £495 drawings + £200 survey (£695 total) · all prices
Prefer to talk it through?
Why the council matters to an extension
The national rules are the same everywhere, but each council applies them to its own streets. Conservation areas, Article 4 directions and the local approach to neighbours' light and outlook vary from borough to borough, so a scheme that is straightforward in one council can need a different application in the next.
The 90% national grant rate for householder decisions is the benchmark. The local pages below give each borough's own figures, so you can see how your council compares.
The two depth limits everyone starts from
On a house that is not detached, a single-storey rear extension can be built under permitted development up to 3 metres deep. A larger home extension, up to 6 metres, needs the council's prior approval first (GPDO 2015, Schedule 2, Part 1, Class A, on legislation.gov.uk).
Nationally, councils found prior approval was required on 8,343 larger home extension notifications over the eight quarters to 2026 Q2 (our analysis of MHCLG planning application statistics, table PS1). Notifications that needed no prior approval are recorded separately. Our permitted development explainer covers the other limits that apply.
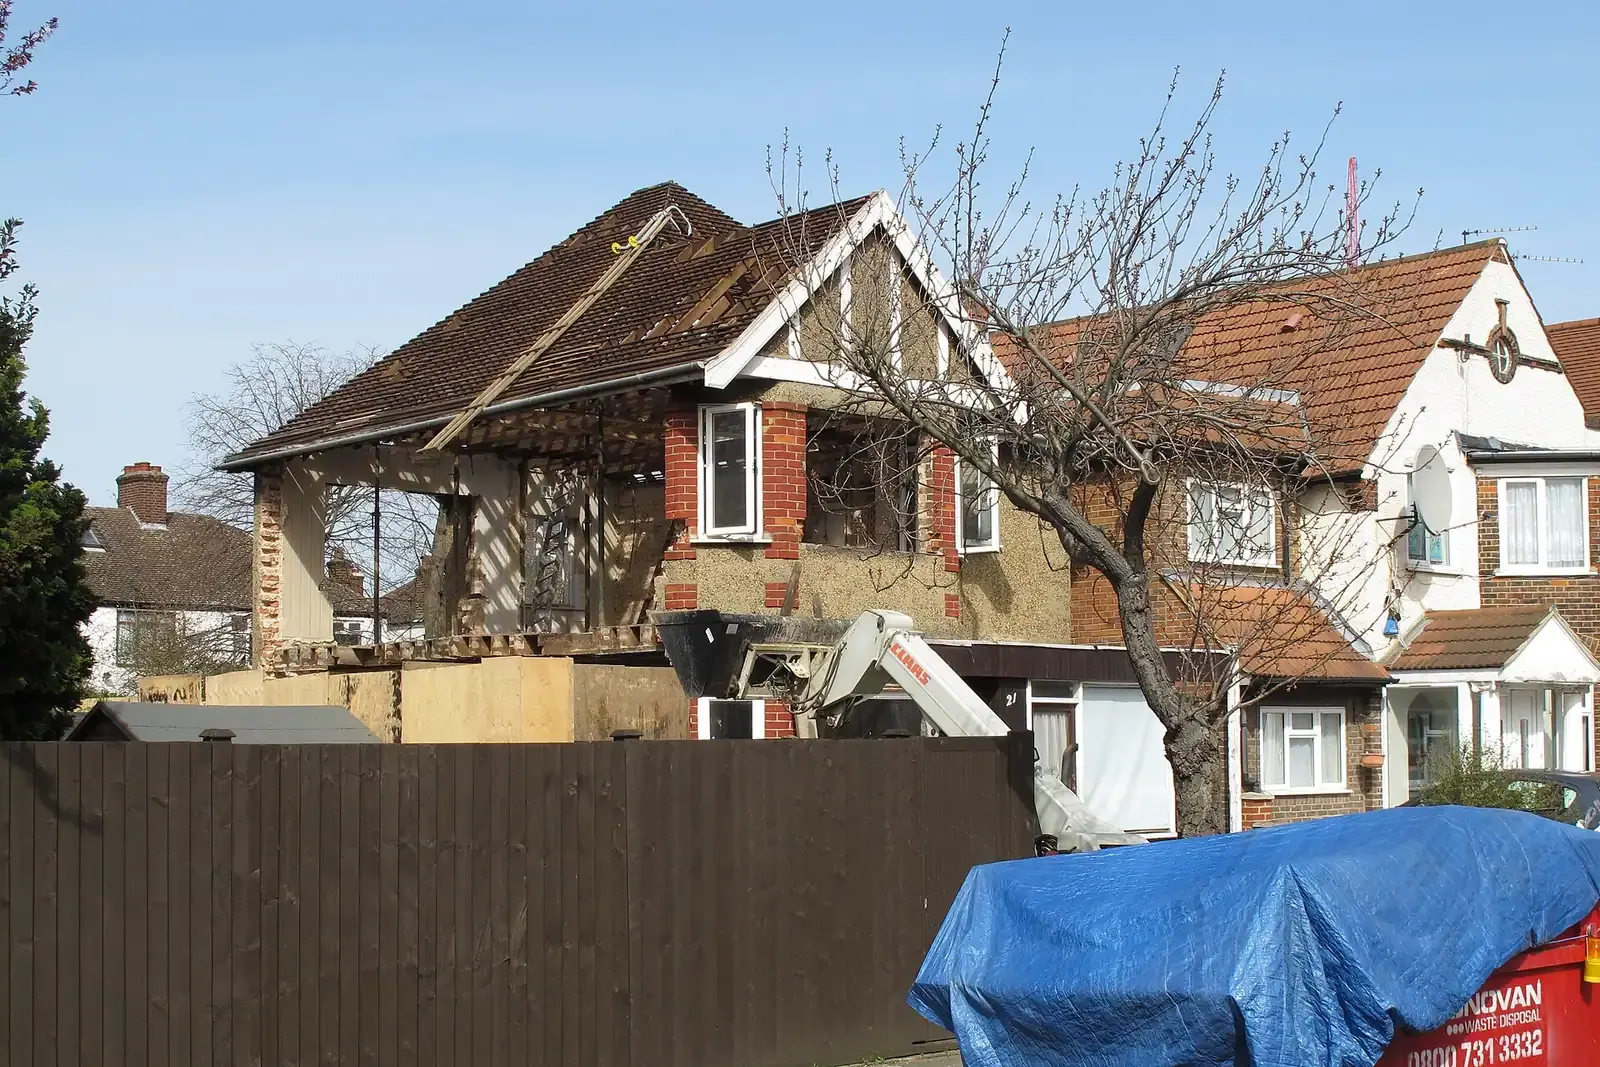
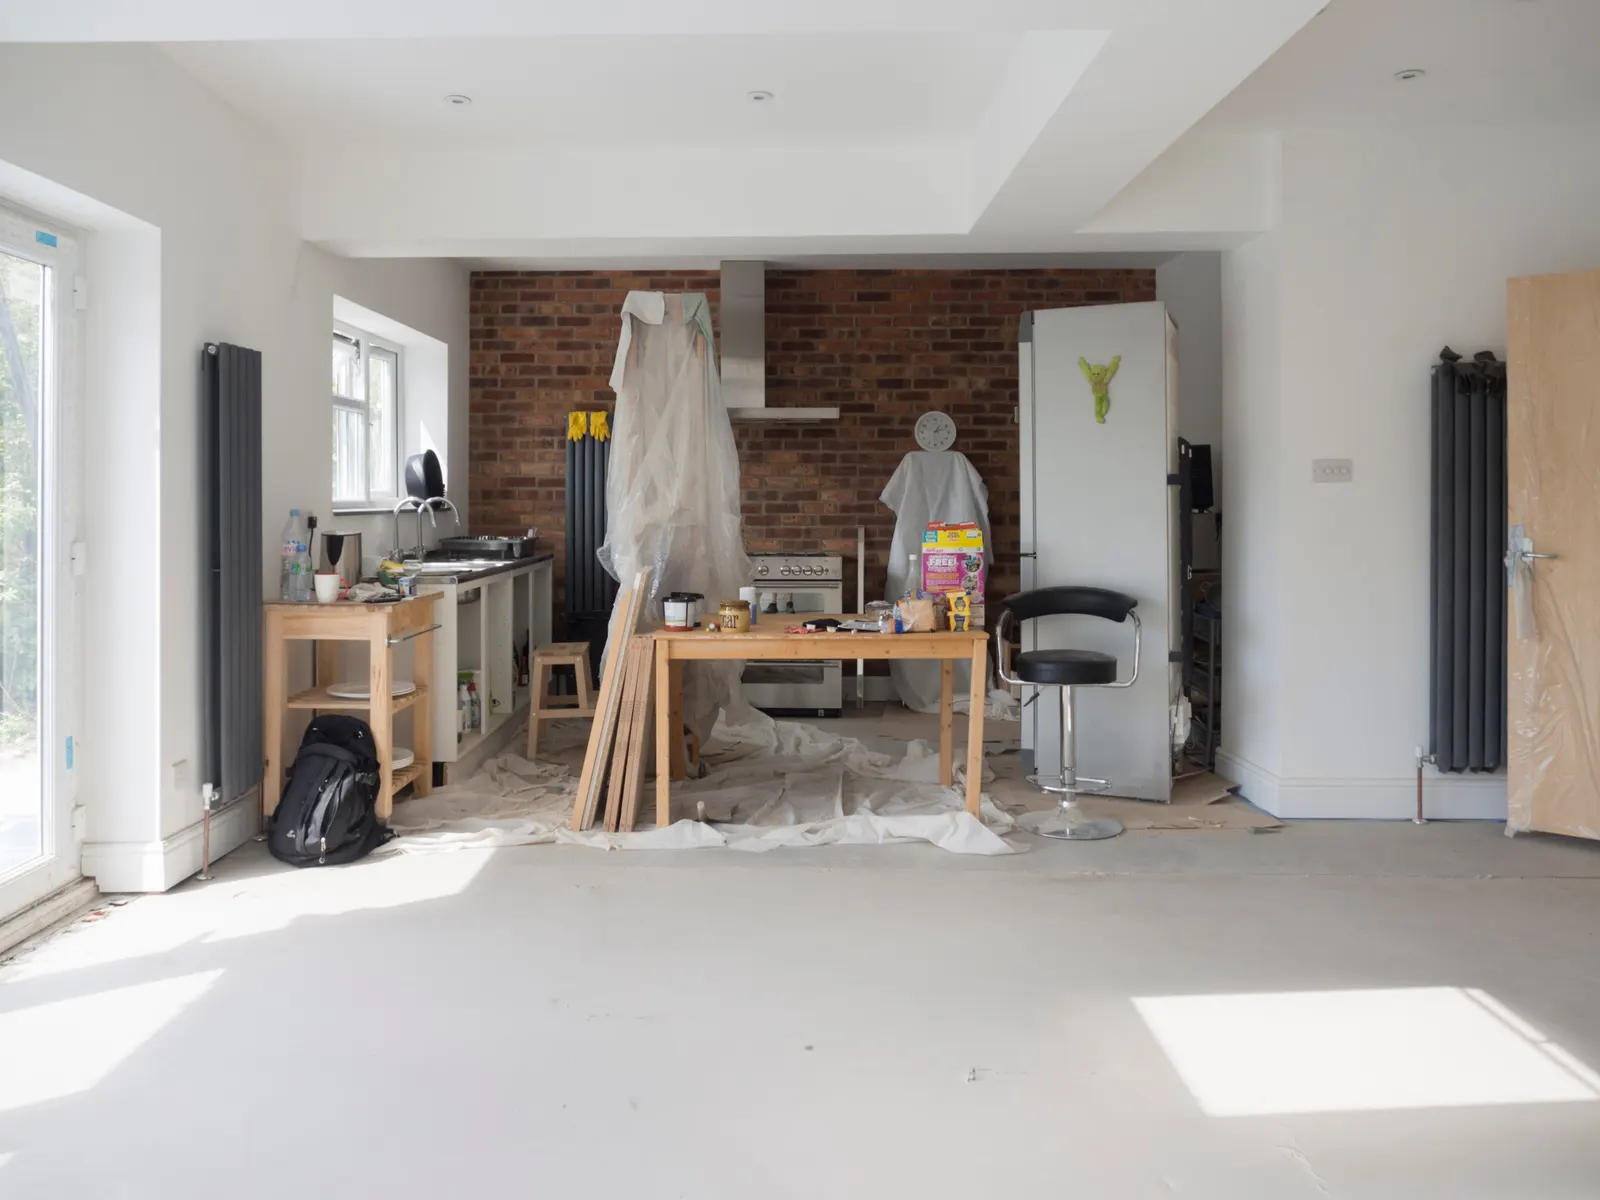
Nationally, councils found prior approval was required on 8,343 larger home extension notifications over the eight quarters to 2026 Q2 (our analysis of MHCLG planning application statistics, table PS1).
Council fees and our fixed fee
From 1 April 2026 the statutory fee for a householder extension application is £548, and £249 for a prior approval for a larger rear extension. Our own rear extension drawings start from £695, whichever borough you live in; the pricing page lists the rest.
For the service as a whole, see house extension drawings in London, and our guide to rear extension costs for the build budget.
Find drawings for your area
Pick the page nearest your address for local figures and designations: Barnet, Camden, Hillingdon, Hounslow, Cranford TW5, Brixton Hill SW2, Clapham SW4 or Chessington KT9.

Sources
Every figure on this page, where it comes from and a link to the original.
| Figure | Source | Link |
|---|---|---|
| 145,609 | Our analysis of MHCLG planning application statistics, table PS2 (district open data table) (released 24 Sep 2026, quarters to 2026 Q2) | www.gov.uk |
| 90% | Our analysis of MHCLG planning application statistics, table PS2 (district open data table) (released 24 Sep 2026, quarters to 2026 Q2) | www.gov.uk |
| 8,343 | Our analysis of MHCLG planning application statistics, table PS1 (district open data table) (released 24 Sep 2026, quarters to 2026 Q2) | www.gov.uk |
| 3 metres | GPDO 2015 Sch 2 Pt 1 Class A.1(f)(i): single-storey rear extension max depth, house other than detached (source wording: 3 metres) | www.legislation.gov.uk |
| 6 metres | GPDO 2015 Sch 2 Pt 1 Class A.1(g): larger home extension (prior approval, A.4) max depth, house other than detached (source wording: 6 metres) | www.legislation.gov.uk |
| £548 | Statutory fee from 1 April 2026, SI 2012/2920 Sch 1 Pt 2 category 6(1): householder application for alterations or extensions to a single dwellinghouse | assets.publishing.service.gov.uk |
| £249 | Statutory fee from 1 April 2026: prior approval for a householder larger rear extension (GPDO Part 1 Class A) | assets.publishing.service.gov.uk |
| £695 | DrawingsDirect starting fixed fee for rear extension drawings, from the published price list | drawingsdirect.co.uk |
Questions people ask
Which London council is easiest for a house extension?
Do you draw house extensions in every London borough?
How much do house extension drawings cost?
Photographs: David Hawgood (CC BY-SA 2.0).
