
Wraparound extensions in London: drawings, rules and fees
A wraparound extension fills the side return and extends the back of a house in one build, forming an L-shape around the rear corner. DrawingsDirect draws wraparound extensions across London for a fixed fee from £1,095, and works out early whether permitted development or a householder application is the route.
Fixed fee from £895 drawings + £200 survey (£1,095 total) · all prices
Prefer to talk it through?
What does a wraparound extension cost to draw?
Our published fixed fees start at £745 for householder planning drawings and £1,095 for a wraparound extension. Our fullest planning and Building Regulations package is £3,145. All are on the pricing page.
The wraparound sits above a plain rear extension because it joins two structures and two roof lines. Build costs are a different matter, covered in our wraparound extension cost guide.
Do the permitted development rules allow a wraparound?
Sometimes, in part. Class A of Part 1 of the General Permitted Development Order limits the side element to a single storey, no wider than half the width of the original house. A single-storey rear extension may go out by up to 3 metres on a house that is not detached.
Conservation areas are the main exception. They count as article 2(3) land, where the side element gets no permitted development rights, so a wraparound in one goes to a householder application. Our pages on permitted development and conservation areas explain how to tell which applies.
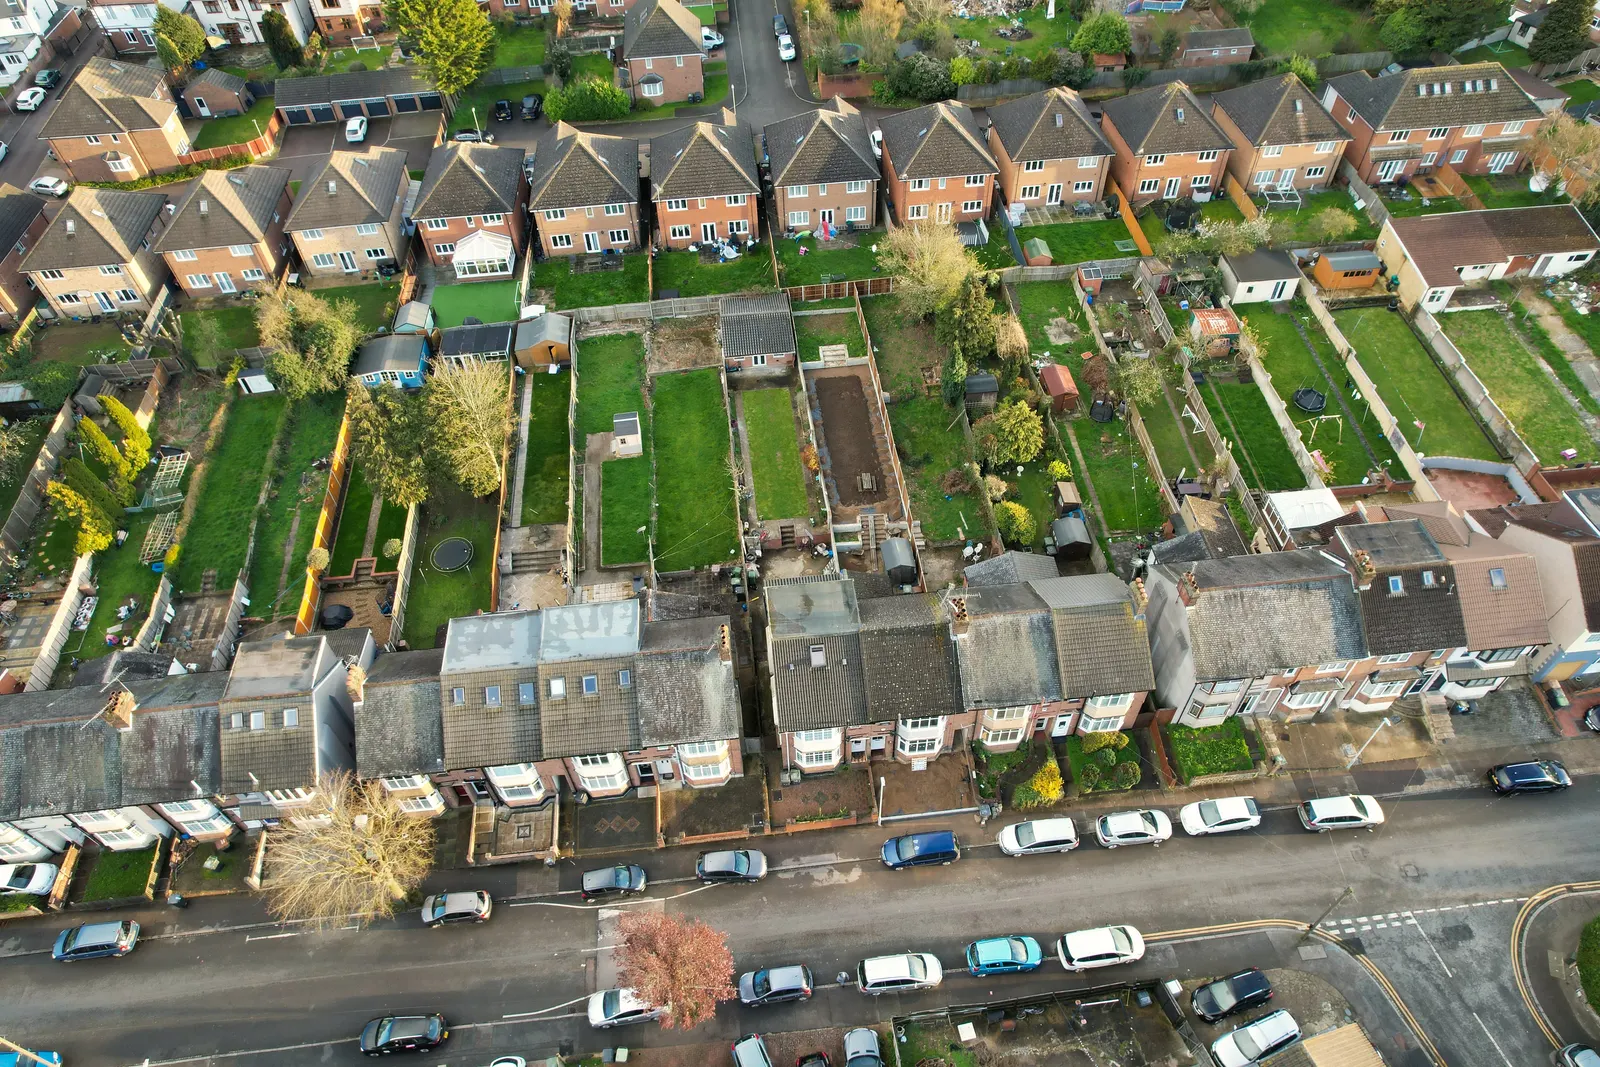
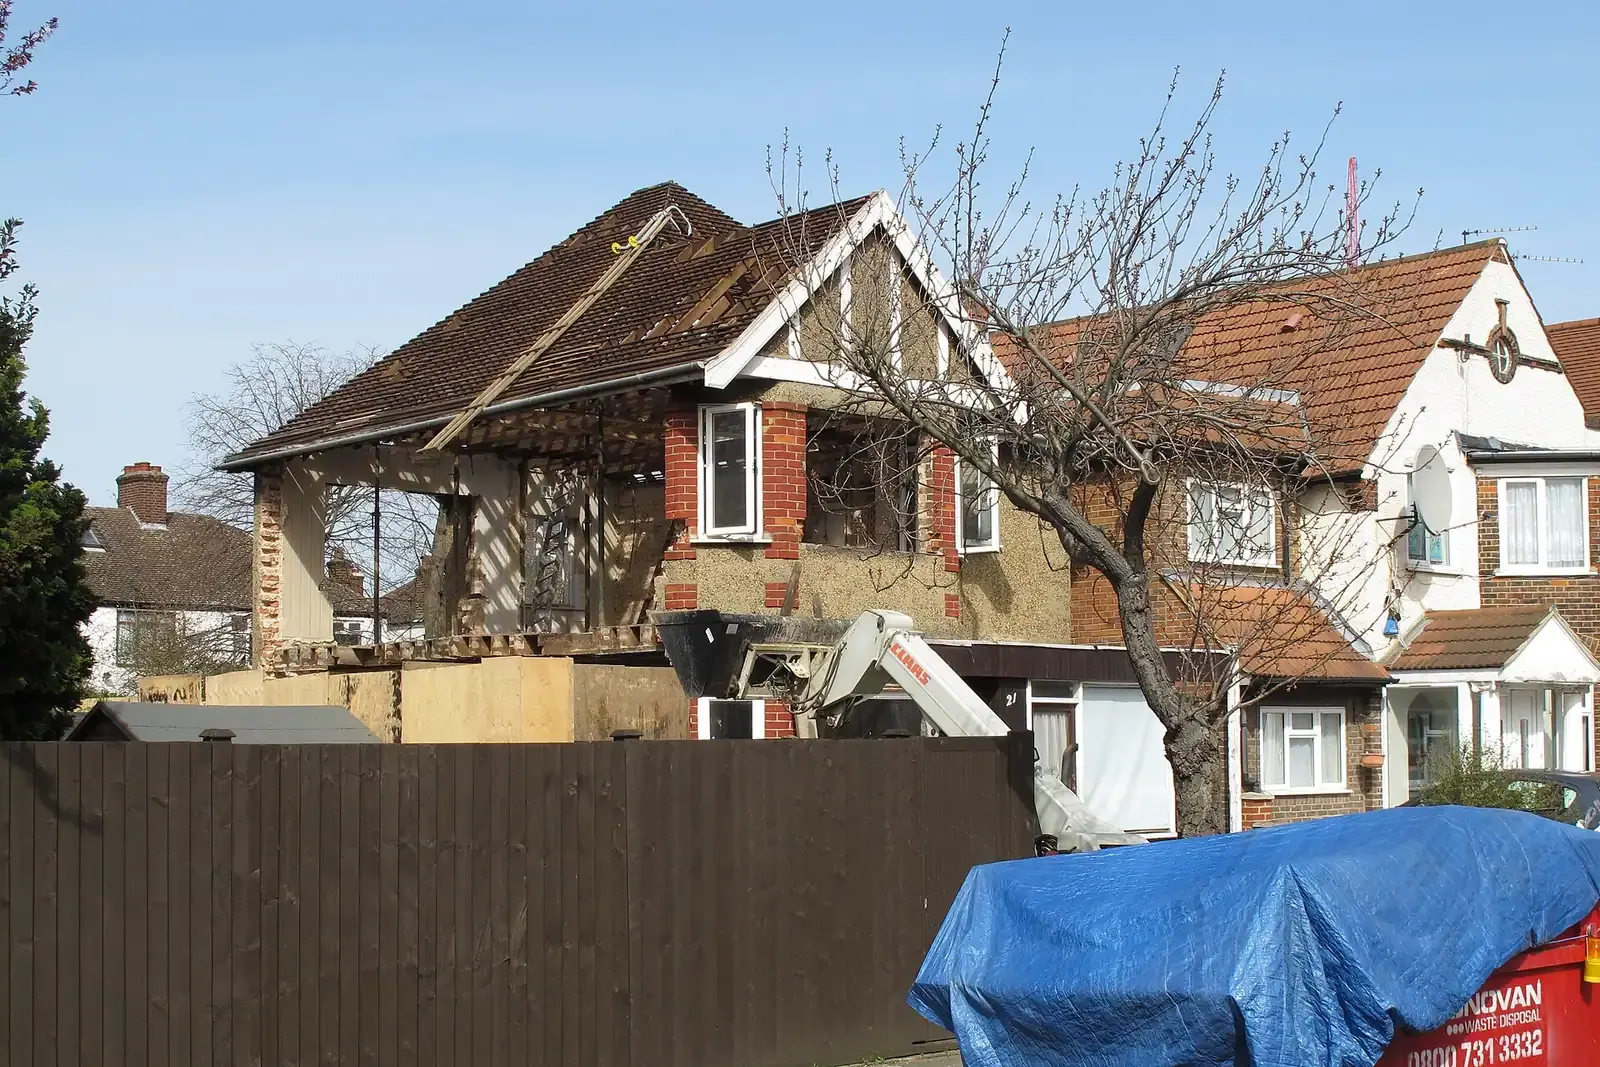
Our analysis of MHCLG planning application statistics, table PS2, shows London's 33 councils made 23,967 householder decisions, prior approvals included, over the four quarters to 2026 Q2, and 86% were granted.
What does the London record look like?
Our analysis of MHCLG planning application statistics, table PS2, shows London's 33 councils made 23,967 householder decisions, prior approvals included, over the four quarters to 2026 Q2, and 86% were granted. That is the backdrop for any extension, not a prediction for yours.
Where a deeper rear extension goes through prior approval, the same release, table PS1, shows 3,452 larger home extension prior approvals determined, granted and refused together, over eight quarters. The householder planning application fee is £548 under the national schedule.
Wraparound or side return?
A side return fills only the passage beside the house. A wraparound adds the rear as well, which usually means a larger room and a harder structural job. Our comparison of the two helps you choose, and the side return drawings service is the smaller option.

Wraparound extensions by borough
Councils differ in what they ask for and how they decide. Start from the list of London councils or go straight to Wandsworth. If your scheme is a different shape, our house extension drawings cover rear and side schemes of every kind.
Sources
Every figure on this page, where it comes from and a link to the original.
| Figure | Source | Link |
|---|---|---|
| £1,095 | DrawingsDirect starting fixed fee for a wraparound extension | drawingsdirect.co.uk |
| £745 | DrawingsDirect starting fixed fee for householder planning drawings, a side return or architectural drawings | drawingsdirect.co.uk |
| £3,145 | DrawingsDirect fixed fee for the fullest planning and Building Regulations package | drawingsdirect.co.uk |
| half the width | GPDO 2015 Sch 2 Pt 1 Class A.1(j)(iii): an extension beyond a side elevation wall must not have a width greater than half the width of the original house (source wording: "have a width greater than half the width of the original dwellinghouse") | www.legislation.gov.uk |
| 3 metres | GPDO 2015 Sch 2 Pt 1 Class A.1(f)(i): a single-storey rear extension may extend beyond the rear wall of the original house by up to 3 metres, house other than detached (source wording: 3 metres) | www.legislation.gov.uk |
| article 2(3) land | GPDO 2015 Sch 2 Pt 1 Class A.2: on article 2(3) land (which includes conservation areas) Class A does not permit cladding, extensions beyond a side elevation wall, or an extension of more than one storey beyond the rear wall (source wording: "have more than a single storey and extend beyond the rear wall of the original dwellinghouse") | www.legislation.gov.uk |
| single storey | GPDO 2015 Sch 2 Pt 1 Class A.1(j)(ii): an extension beyond a side elevation wall must not have more than a single storey (source wording: "have more than a single storey") | www.legislation.gov.uk |
| 23,967 | Our analysis of MHCLG planning application statistics, table PS2 (district open data table) (released 24 Sep 2026, quarters to 2026 Q2) | www.gov.uk |
| 86% | Our analysis of MHCLG planning application statistics, table PS2 (district open data table) (released 24 Sep 2026, quarters to 2026 Q2) | www.gov.uk |
| 3,452 | Our analysis of MHCLG planning application statistics, table PS1 (district open data table) (released 24 Sep 2026, quarters to 2026 Q2) | www.gov.uk |
| £548 | Fees for planning applications in England from 1 April 2026 (MHCLG, SI 2012/2920 as annually indexed), category 6(1): householder application for the enlargement, improvement or alteration of a single dwellinghouse (source wording: £548) | assets.publishing.service.gov.uk |
Questions people ask
What is a wraparound extension?
Do I need planning permission for a wraparound extension?
How much do wraparound extension drawings cost?
Is a wraparound the same as a side return extension?
Photographs: David Hawgood (CC BY-SA 2.0).
