
House extension drawings in Cranford, TW5
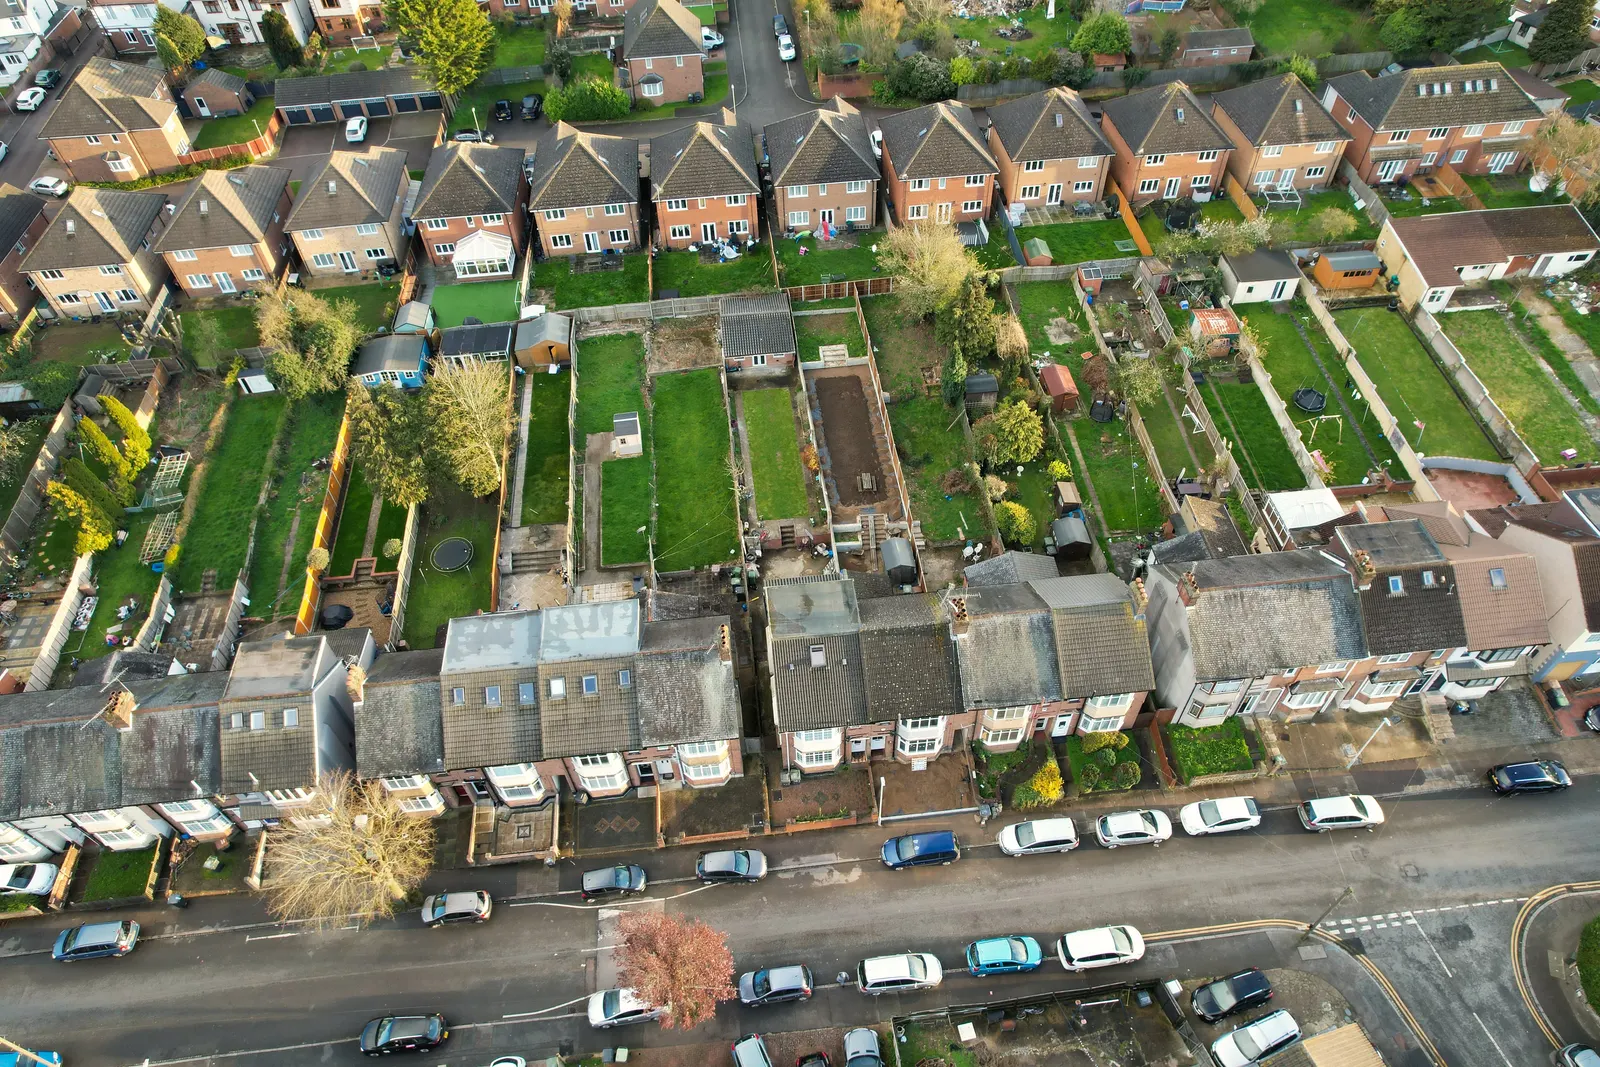
Cranford TW5 lies in the London Borough of Hounslow, so a house extension here is decided by Hounslow's planning team under the same national depth limits as the rest of London. DrawingsDirect draws extensions for Cranford homes, with rear extension drawings from £695, and checks the route for your house first.
Fixed fee from £495 drawings + £200 survey (£695 total) · all prices
Prefer to talk it through?
Planning permission and neighbours' rights are separate questions
Owners in Cranford who search for right to light are asking a different question from the one the council answers. Planning permission decides whether the council accepts the extension. Right to light is a legal right held by a neighbour whose windows have enjoyed daylight for a long time, and it is not removed by a planning grant.
If your extension will stand close to a neighbour's window, say so when you contact us and consider a specialist daylight assessment. A boundary wall may also bring the Party Wall Act into play; our party wall agreement guide explains when notices are needed.
What Hounslow's decisions look like
Hounslow granted 79% of its 689 householder decisions in the four quarters to 2026 Q2 (our analysis of MHCLG planning application statistics, table PS2).
Larger home extension notifications are counted differently. Across the eight quarters to 2026 Q2 Hounslow found prior approval was required on 171 of them and granted 31% of those (our analysis of MHCLG planning application statistics, table PS1). Notifications where no prior approval was needed are a separate outcome and fall outside that 31%. Even so, the figure is why we compare the two routes for every Cranford house before drawing.
These are borough-wide figures, not a forecast for any one scheme.
The government's planning data register carries 43 conservation-area entries for Hounslow (our analysis of the MHCLG Planning Data Platform conservation-area dataset).
How deep can a Cranford house extend?
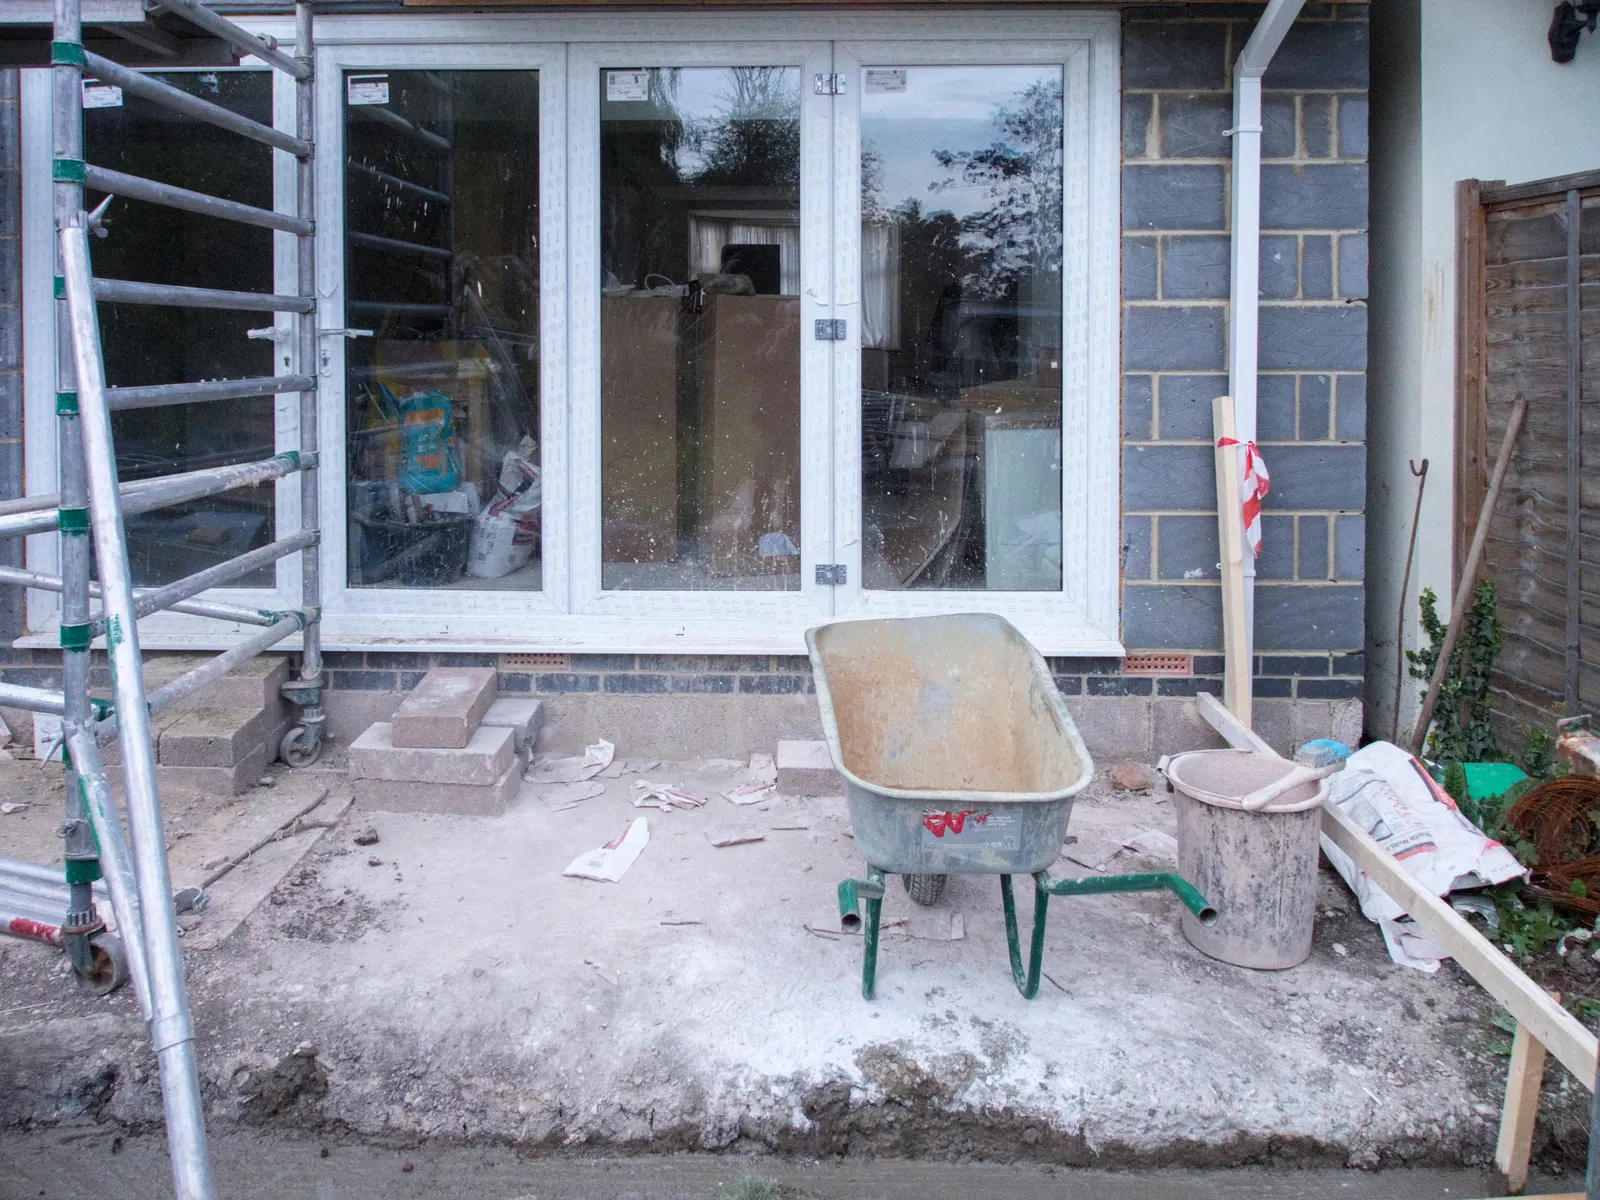
A house that is not detached can have a single-storey rear extension up to 3 metres deep as permitted development, and up to 6 metres with prior approval (GPDO 2015, Schedule 2, Part 1, Class A). Anything beyond, a second storey outside the Class A limits, or a wide side addition normally needs a householder application.
Our guide to prior approval for a larger home extension explains the 6 metre route.
Conservation areas and fees
The government's planning data register carries 43 conservation-area entries for Hounslow (our analysis of the MHCLG Planning Data Platform conservation-area dataset). Look up your road on Hounslow's own conservation area map and the conservation-area dataset, as the rules are stricter inside one.
The statutory fee is £548 for a householder extension application and £249 for a prior approval for a larger rear extension, from 1 April 2026. Our rear extension drawings start from £695. See the pricing page for the full list.

Start with the address
Send the address and a few photos of the rear and sides through the form on this page. We check the planning history and designations, then confirm a fixed fee.
Sources
Every figure on this page, where it comes from and a link to the original.
| Figure | Source | Link |
|---|---|---|
| 689 | Our analysis of MHCLG planning application statistics, table PS2 (district open data table) (released 24 Sep 2026, quarters to 2026 Q2) | www.gov.uk |
| 79% | Our analysis of MHCLG planning application statistics, table PS2 (district open data table) (released 24 Sep 2026, quarters to 2026 Q2) | www.gov.uk |
| 171 | Our analysis of MHCLG planning application statistics, table PS1 (district open data table) (released 24 Sep 2026, quarters to 2026 Q2) | www.gov.uk |
| 31% | Our analysis of MHCLG planning application statistics, table PS1 (district open data table) (released 24 Sep 2026, quarters to 2026 Q2) | www.gov.uk |
| 43 | Our analysis of MHCLG Planning Data Platform conservation-area and article-4-direction datasets (bulk snapshot retrieved 14 Aug 2026) | www.planning.data.gov.uk |
| 3 metres | GPDO 2015 Sch 2 Pt 1 Class A.1(f)(i): single-storey rear extension max depth, house other than detached (source wording: 3 metres) | www.legislation.gov.uk |
| 6 metres | GPDO 2015 Sch 2 Pt 1 Class A.1(g): larger home extension (prior approval, A.4) max depth, house other than detached (source wording: 6 metres) | www.legislation.gov.uk |
| £548 | Statutory fee from 1 April 2026, SI 2012/2920 Sch 1 Pt 2 category 6(1): householder application for alterations or extensions to a single dwellinghouse | assets.publishing.service.gov.uk |
| £249 | Statutory fee from 1 April 2026: prior approval for a householder larger rear extension (GPDO Part 1 Class A) | assets.publishing.service.gov.uk |
| £695 | DrawingsDirect starting fixed fee for rear extension drawings, from the published price list | drawingsdirect.co.uk |