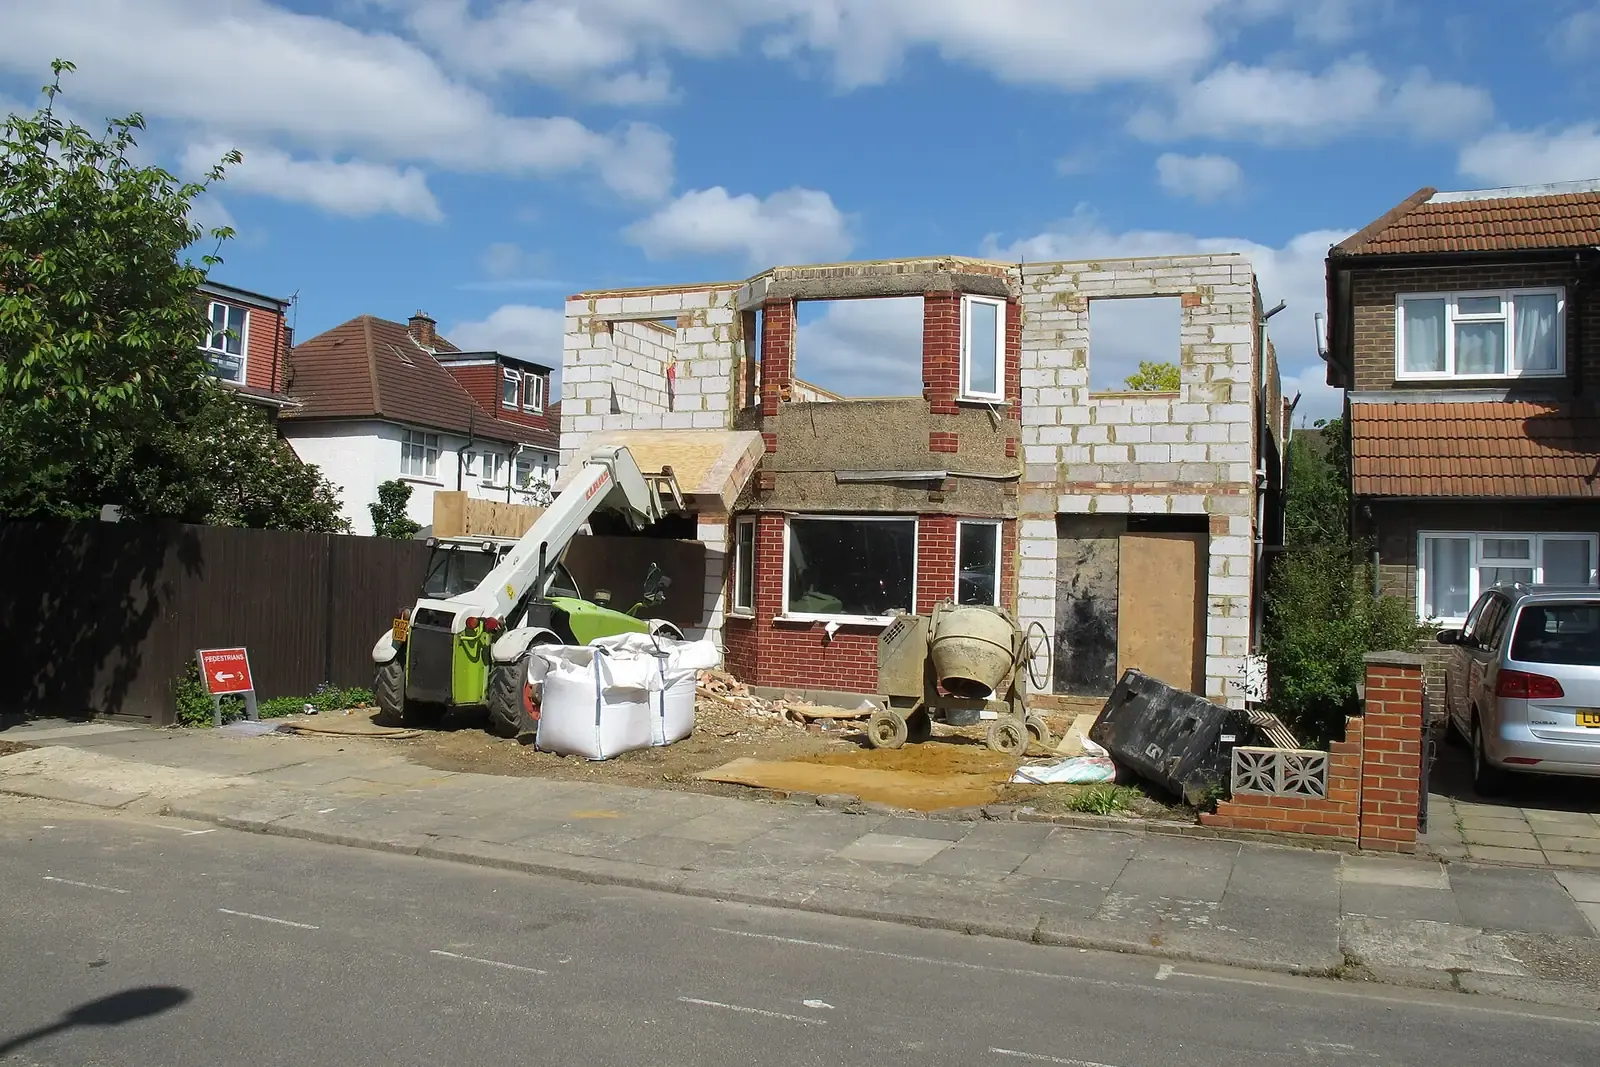
Building regulations reports for London homes
Building regulations work comes in eight shapes, and the right one depends on where your project is: still on paper, already with building control, or already built. This page sorts them, with the rule behind each choice. Fees run from £225 for an energy calculation to £845 for work that was built without sign-off. Every fee is fixed and no VAT is charged.
Fixed fee from £225 · all prices
Prefer to talk it through?
Which Parts of the regulations apply to your project
Schedule 1 of the Building Regulations 2010 sets out the technical requirements in lettered Parts, from Part A to Part T: structure, fire safety, drainage, ventilation, energy and so on. No single project meets all of them. Which ones your building control body checks depends on what you are building, and it confirms the list for your job.
A rear or side extension to a house is mainly judged on structure (Part A), the escape route from the rooms it touches (Part B), drainage (Part H), ventilation (Part F) and energy (Part L), with electrics (Part P) and glazing (Part N) alongside. That is the work our building regulations drawings set out.
A loft conversion adds a storey to the house. The new floor and the opening in the roof are structural questions, the stairs become the escape route, and insulation has to meet the energy requirement. The escape route and the doors on it are drawn on the plans, which is what fire strategy plans are for. Where a steel beam is involved, structural drawings and calculations go in with it.
Turning a house into flats, or a garage or office into a home, is a material change of use. Approved Document S applies to buildings undergoing a material change of use to dwellings, and Approved Document E covers sound insulation in dwelling-houses, flats, rooms for residential use and schools. So sound between the new homes is checked, as well as fire, structure and energy.
A new dwelling meets the full list. Three requirements apply to new homes and new residential buildings only: Approved Document O on overheating applies to new residential buildings, the security requirement in Part Q applies only in relation to new dwellings, and Part R covers infrastructure for electronic communications. A new home also needs SAP calculations for the energy requirement.
Building Regulations Reports
from £225
Every price is the full fixed fee you pay. No VAT is charged. Council application fees are paid to the council separately.
What you get
- A plain answer on which Parts of the regulations apply to your project
- A straight view on Full Plans or Building Notice, with the reason
- One fixed fee per report, shown before you order anything
- The report that fits your problem, from the eight below
- Drawings and checks from a practice of chartered technologists
- Structural and SAP work coordinated with the specialist partners we use
- Where is the project?
On paper, already with building control, or already built. That one answer picks the report.
- Pick the Parts
An extension, a loft, a conversion and a new home are checked against different Parts of the regulations.
- Full Plans or notice
Full Plans gets a decision on the drawings first. A Building Notice suits small, simple work.
- Order the report
Each report below has its own fixed fee and its own page, so you see the price before you ask.
Full Plans or Building Notice
Regulation 12 gives anyone about to start building work a choice between a building notice or full plans. The two routes give you different things.
With a Building Notice you tell building control what you intend to do. Regulation 13 asks for a description, a plan at a scale of not less than 1:1250 showing the building and its boundaries, the number of storeys and how the building will be drained. It is a short document, and the construction detail is then worked out with the inspector as the job goes on. That suits small, simple work. It is risky if your builder is pricing from drawings that do not exist yet.
With Full Plans you submit the complete drawing set and specification before work starts. Under regulation 14A the authority must notify you of the outcome within five weeks of receiving the application, or a longer period you agree with it in writing. You get a decision on the drawings first, which helps when a lender, a structural engineer or a builder tendering the job needs something firm to work from. If the plans come back with comments, we answer them.
Sometimes there is no choice. If the building is one to which the Regulatory Reform (Fire Safety) Order 2005 applies, or will apply once the work is complete, regulation 12(3) leaves you with full plans only. Your building control body confirms whether the Order applies.
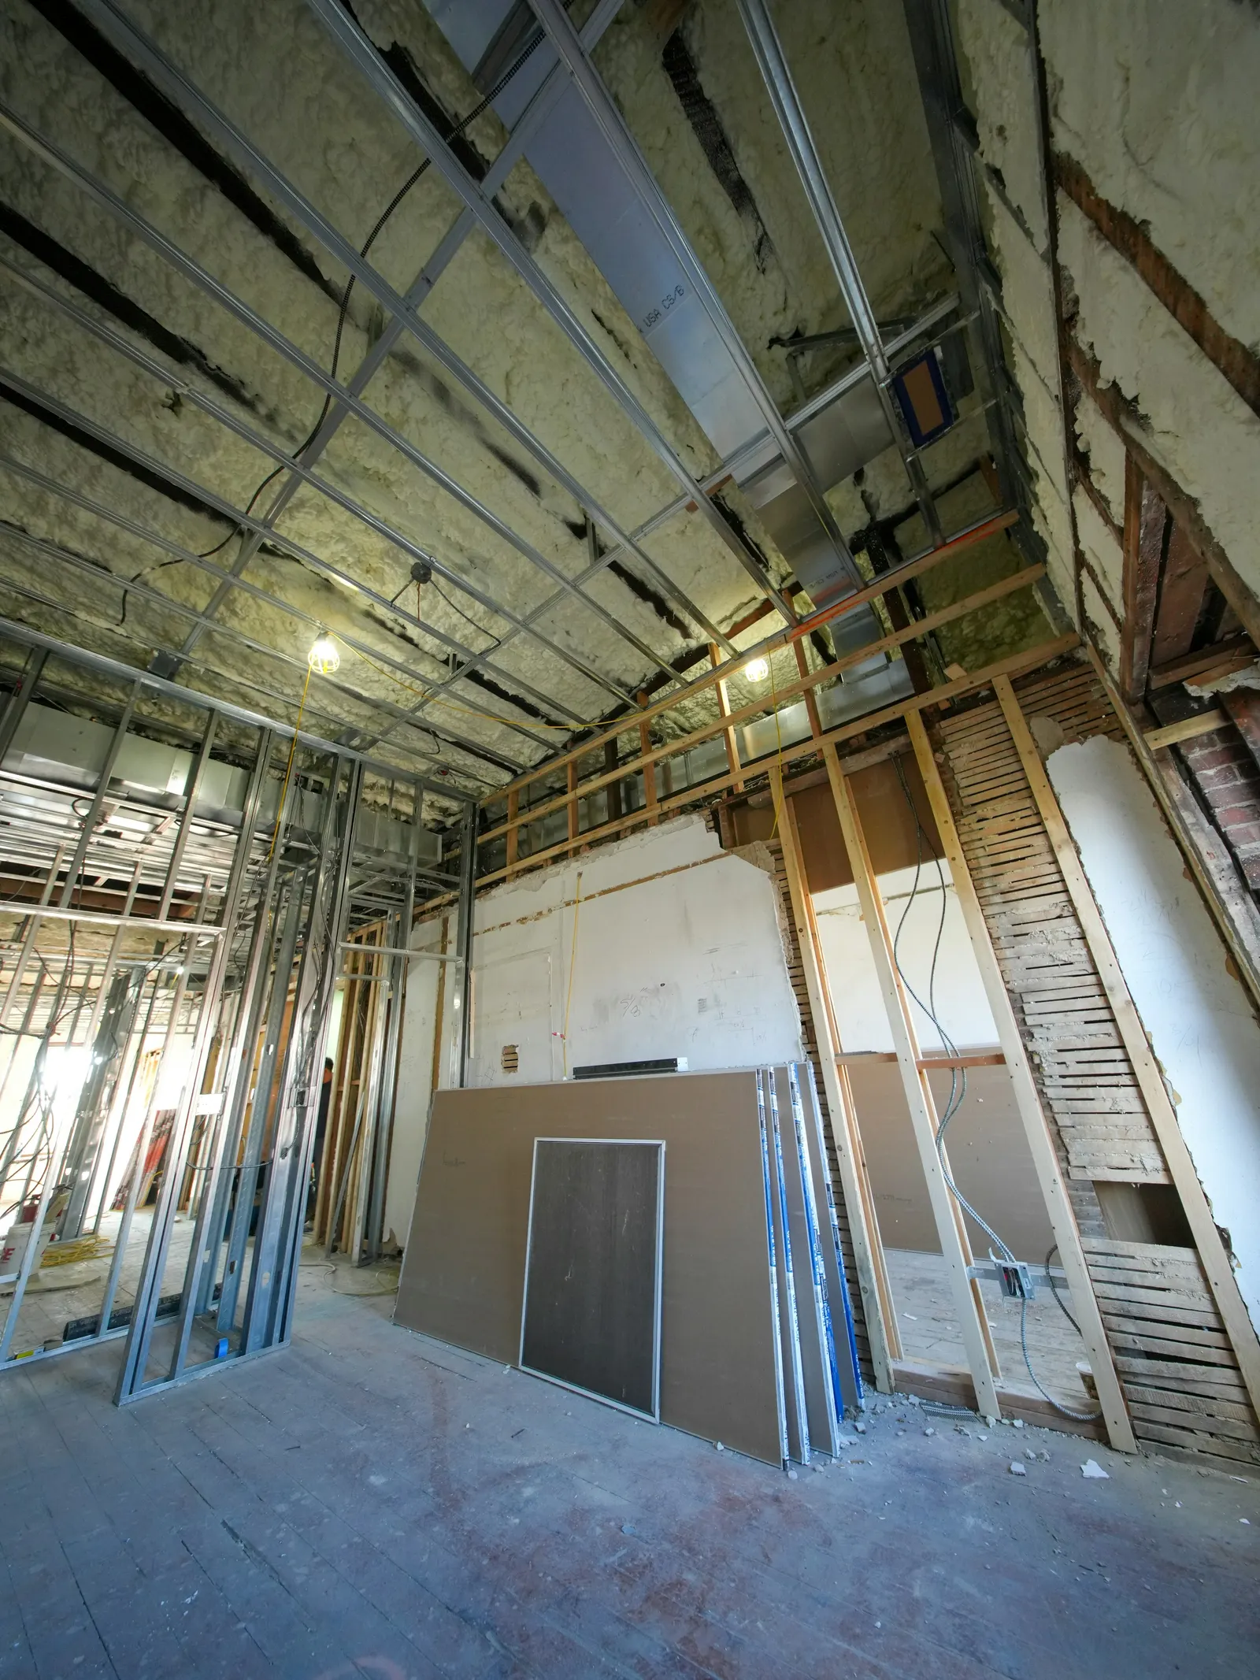
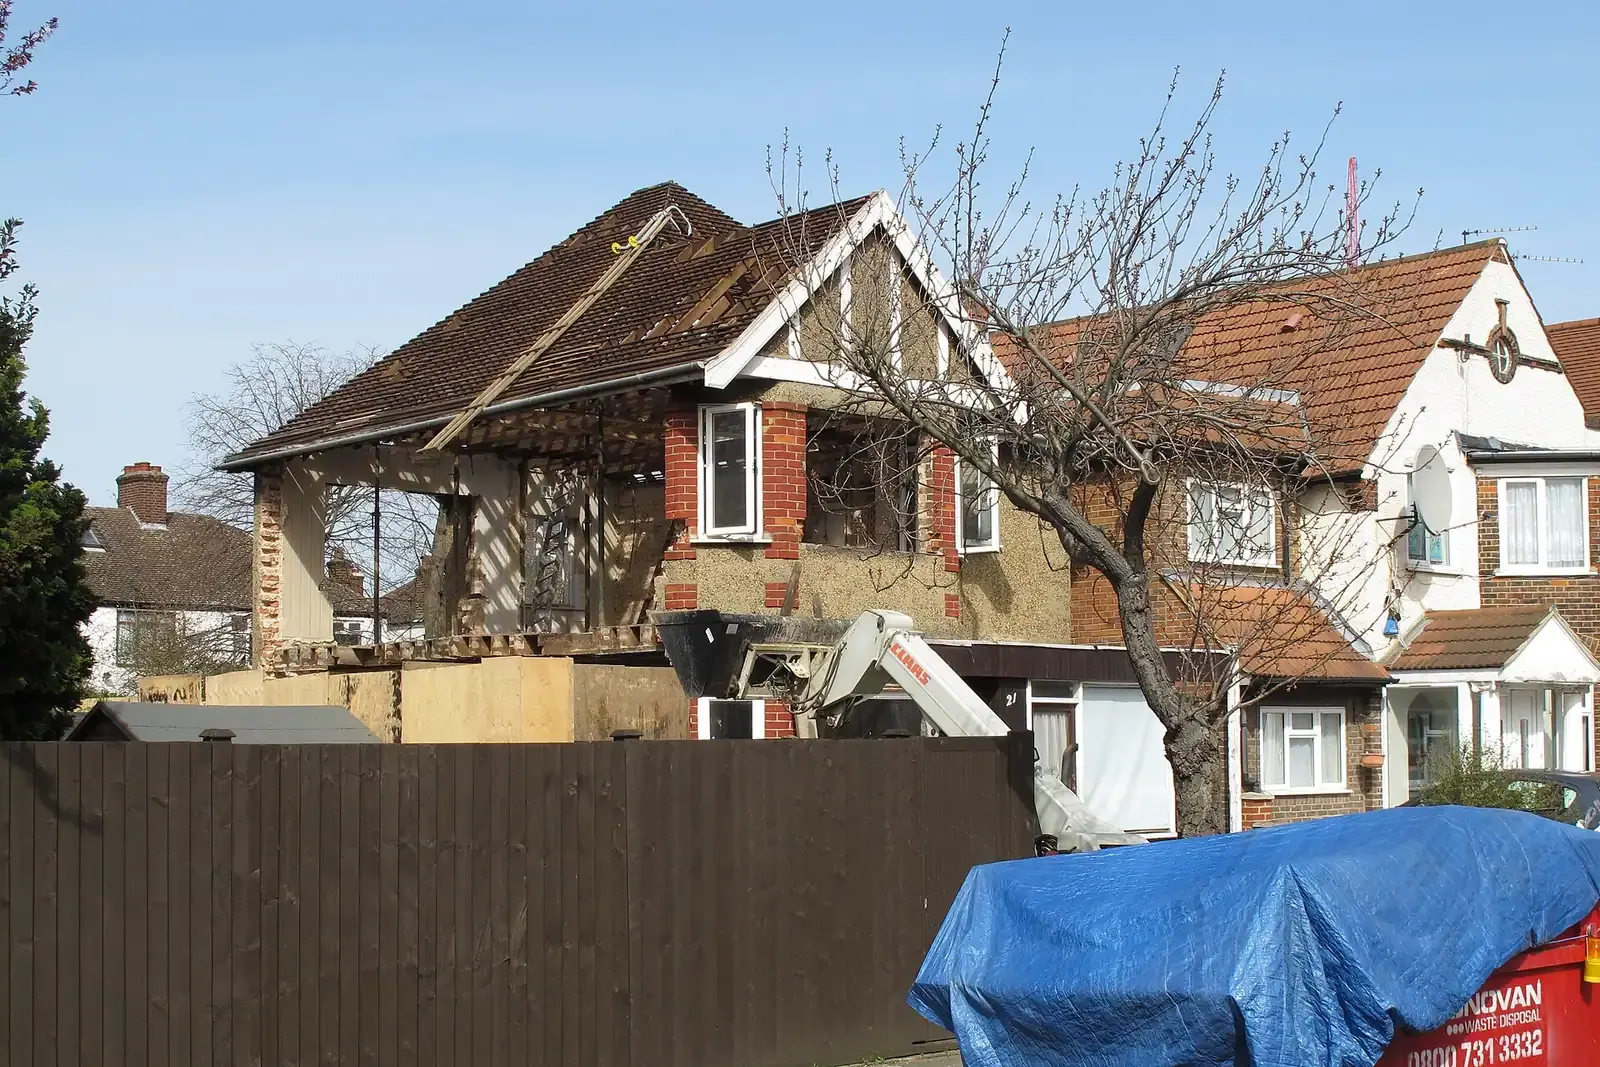
Regulation 12 gives anyone about to start building work a choice between a building notice or full plans.
Which report fits which problem
If the project is still on paper and you want it approved, you want building regulations drawings, £745 with the measured survey included. They are the drawing set that goes to building control.
If drawings already exist, made by someone else, a building regulations drawings review at £300 checks the set against the regulations before you submit. Finding a missing fire door on paper costs a lot less than finding it on site.
If building control has already replied and the plans came back rejected or approved with conditions, building control comments answered at £245 gets each comment answered in writing and the drawings amended. It is free when the drawings are ours.
If the work is already built and was never signed off, regularisation at £845 is the route. It is the building regulations remedy, and it is a different thing from retrospective planning permission, which answers the planning question.
The other three reports each support a drawing set. Structural drawings and calculations at £745 cover beams, openings and loads. SAP calculations at £225 cover the energy requirement for a new home or conversion. Fire strategy plans at £445 draw the escape, warning and compartmentation measures on the plans.
Building regulations and planning are separate
Planning permission and building regulations approval answer different questions, and one does not stand in for the other. Planning asks whether the development is acceptable where it is. Building regulations ask whether it is built safely and efficiently. A project often needs both, with different drawings, different bodies and different fees.
Our reports index lists every report we sell, planning ones included, in the order most projects need them, with notes on which pairs are easy to confuse.

What we charge, and what we do not
Every fee above is the total you pay for that report, set out on its own page before you order. No VAT is charged. The charge your building control body makes for checking and inspecting the work is its own, paid to it, and varies by authority, so we do not quote it.
Structural calculations and SAP assessments are prepared by specialist partners we coordinate with your drawings, so the numbers and the plans agree. We say so on each page; we never present partner work as done in house.
Sources
Every figure on this page, where it comes from and a link to the original.
| Figure | Source | Link |
|---|---|---|
| building notice or full plans | Building Regulations 2010 reg 12(2): a person intending building work must give the relevant authority (source wording: "a building notice in accordance with regulation 13") or an application with full plans in accordance with regulation 14 | www.legislation.gov.uk |
| full plans only | Building Regulations 2010 reg 12(3): building work in a building to which the Regulatory Reform (Fire Safety) Order 2005 applies, or will apply after completion, (source wording: "shall give an application for building control approval with full plans") | www.legislation.gov.uk |
| 1:1250 | Building Regulations 2010 reg 13(2): for the erection or extension of a building a building notice must be accompanied by (source wording: "a plan to a scale of not less than 1:1250"), a statement of the storeys, and particulars of drainage | www.legislation.gov.uk |
| five weeks | Building Regulations 2010 reg 14A(6): on an application with full plans the authority must notify the outcome (source wording: "within five weeks beginning with the date the application is received"), or a longer period agreed in writing | www.legislation.gov.uk |
| Part A to Part T | Building Regulations 2010 Schedule 1 sets out the requirements in lettered Parts, from Part A (Structure) to Part T (Toilet accommodation) | www.legislation.gov.uk |
| new residential buildings | GOV.UK, Overheating: Approved Document O: (source wording: "Approved Document O applies to new residential buildings") | www.gov.uk |
| only in relation to new dwellings | GOV.UK, Security in dwellings: Approved Document Q: (source wording: "Requirement Q 1 applies only in relation to new dwellings") | www.gov.uk |
| material change of use to dwellings | GOV.UK, Infrastructure for charging electric vehicles: Approved Document S applies to (source wording: "new residential and non-residential buildings; buildings undergoing a material change of use to dwellings; residential and non-residential buildings undergoing major renovation") | www.gov.uk |
| dwelling-houses, flats, rooms for residential use | GOV.UK, Resistance to sound: Approved Document E: (source wording: "sound insulation requirements in dwelling-houses, flats, rooms for residential use and schools") | www.gov.uk |
Every report on this page, with its fixed fee
| Report | Fixed fee | What it is |
|---|---|---|
| Building regulations drawings | £545 drawings + £200 survey (£745 total) | The drawing set building control approves, survey visit included |
| Building control comments answered | £245 | Your plans came back with comments: we answer each one and amend the drawings |
| Building regulations drawings review | £300 | A Part-by-Part check of a building regulations set made elsewhere, before it goes in |
| Building regulations regularisation | £645 drawings + £200 survey (£845 total) | Work already built without sign-off, put on the record with building control |
| Structural drawings and calculations | £745 | Beams, openings and loads for an engineer-coordinated Part A submission |
| SAP calculations | £225 | The energy calculation for a new home or conversion, run by an assessor we coordinate |
| Part O overheating check | £175 | The simplified-method overheating check for a new home, with the drawing changes it asks for |
| Fire strategy plans | £445 | Escape, warning and compartmentation drawn on the plans for lofts, conversions and flats Written up on fixedfeeplans.co.uk. |
Questions people ask
Do I need building regulations approval for an extension?
Is Building Notice cheaper than Full Plans?
Can I use a Building Notice for flats?
What is the difference between a drawings review and building control comments?
My extension was built years ago and has no completion certificate. What now?
Photographs: David Hawgood (CC BY-SA 2.0); David Hawgood (CC BY-SA 2.0); Derek Harper (CC BY-SA 2.0).


