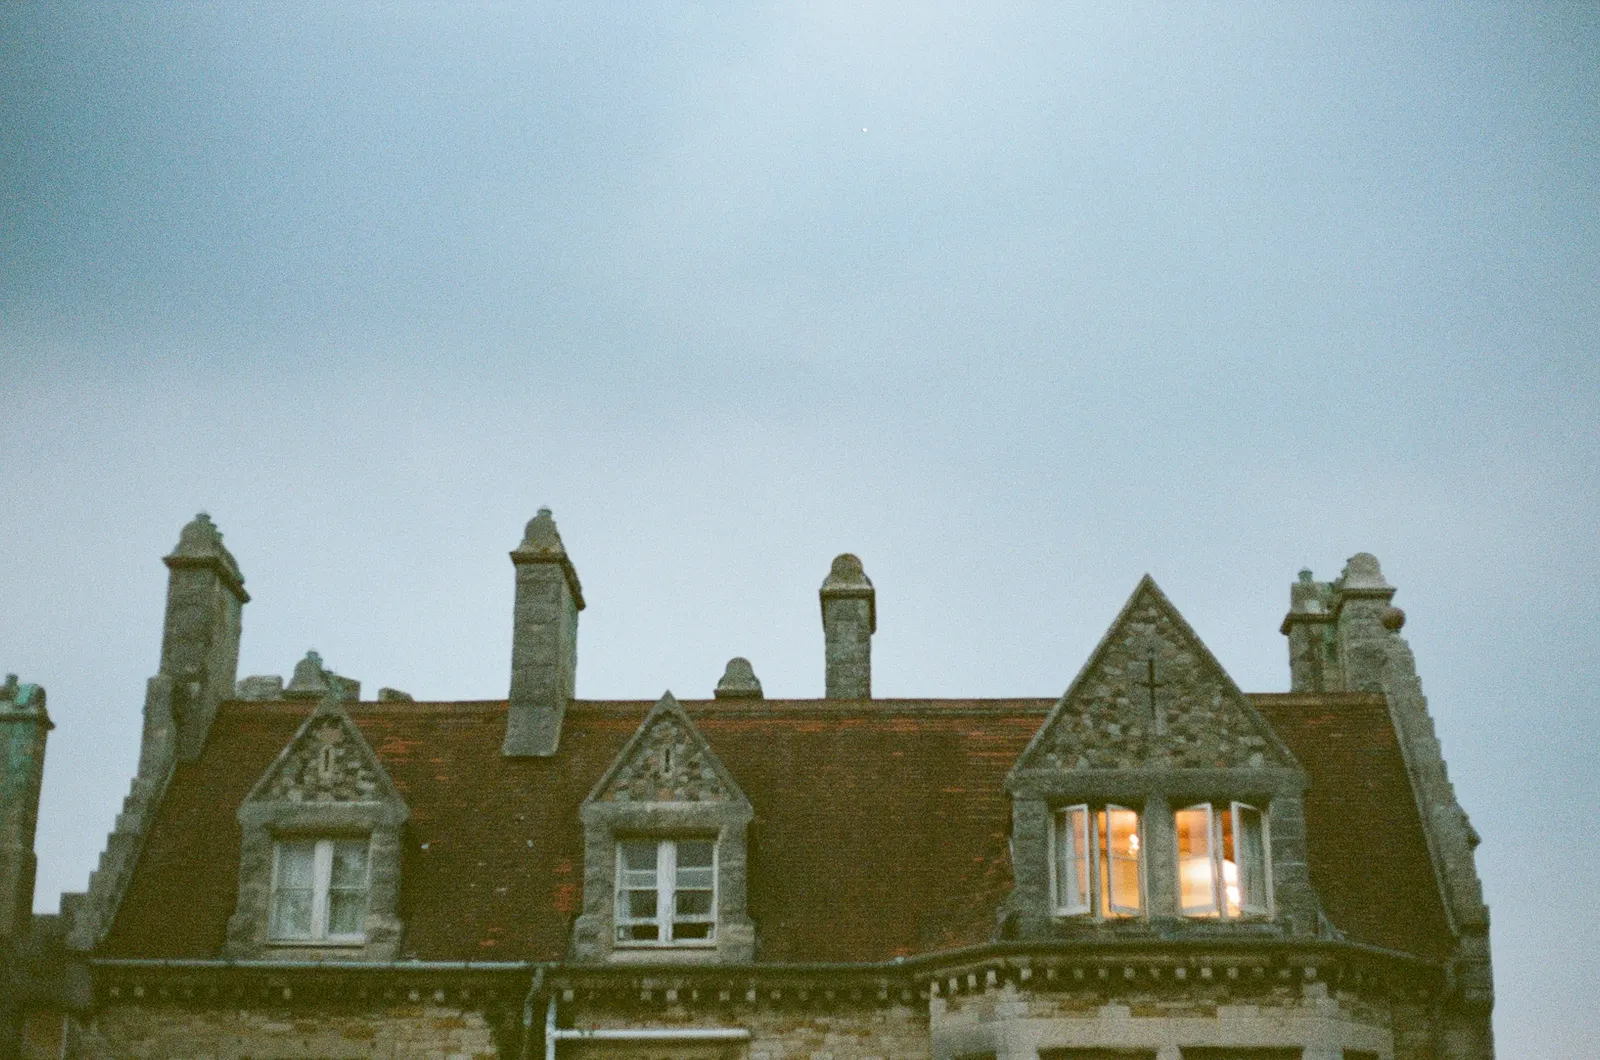
Loft conversion drawings for London homes
Loft conversion drawings are the plans, sections and elevations your council reads to decide whether the work is lawful. For a rear dormer on a London house, our fixed fee starts at £695. Most lofts are drawn either to fit permitted development or for a householder planning application, and the volume of the new roof space decides which.
Fixed fee from £495 drawings + £200 survey (£695 total) · all prices
Prefer to talk it through?
What a loft conversion drawing set contains
A council or an approved inspector needs to see the loft as it is and as you want it. That means existing and proposed floor plans, a section through the roof that shows headroom and the new stair, and front, side and rear elevations that show the dormer, rooflights and materials.
A site plan and location plan go with any application. Structural calculations for the new floor and roof members come from an engineer and are a separate document, so ask for them early. Our structural drawings service covers that side of the job.
Planning drawings and Building Regulations drawings answer different questions. The first shows what the loft looks like from outside. The second shows how it is built, insulated, ventilated and escaped from. Even a loft that needs no planning permission still needs the second set.
The two volume limits that decide your route
Class B of the General Permitted Development Order lets you add to the roof space of a house without a planning application, up to a volume cap. The cap is 40 cubic metres for a terrace house and 50 cubic metres for any other house. The legislation text is on legislation.gov.uk, Schedule 2 Part 1.
The cap counts everything added to the original roof, including a dormer a previous owner built. A roof enlargement must also be set back at least 0.2 metres from the eaves, measured along the slope. Rooflights are covered by Class C and must not stand proud of the original slope by more than 0.15 metres.
Class B does not apply to flats or maisonettes, or to a house in a conservation area, and an Article 4 direction can remove the right on a particular street. Those are the cases that go to the council as a full householder application.
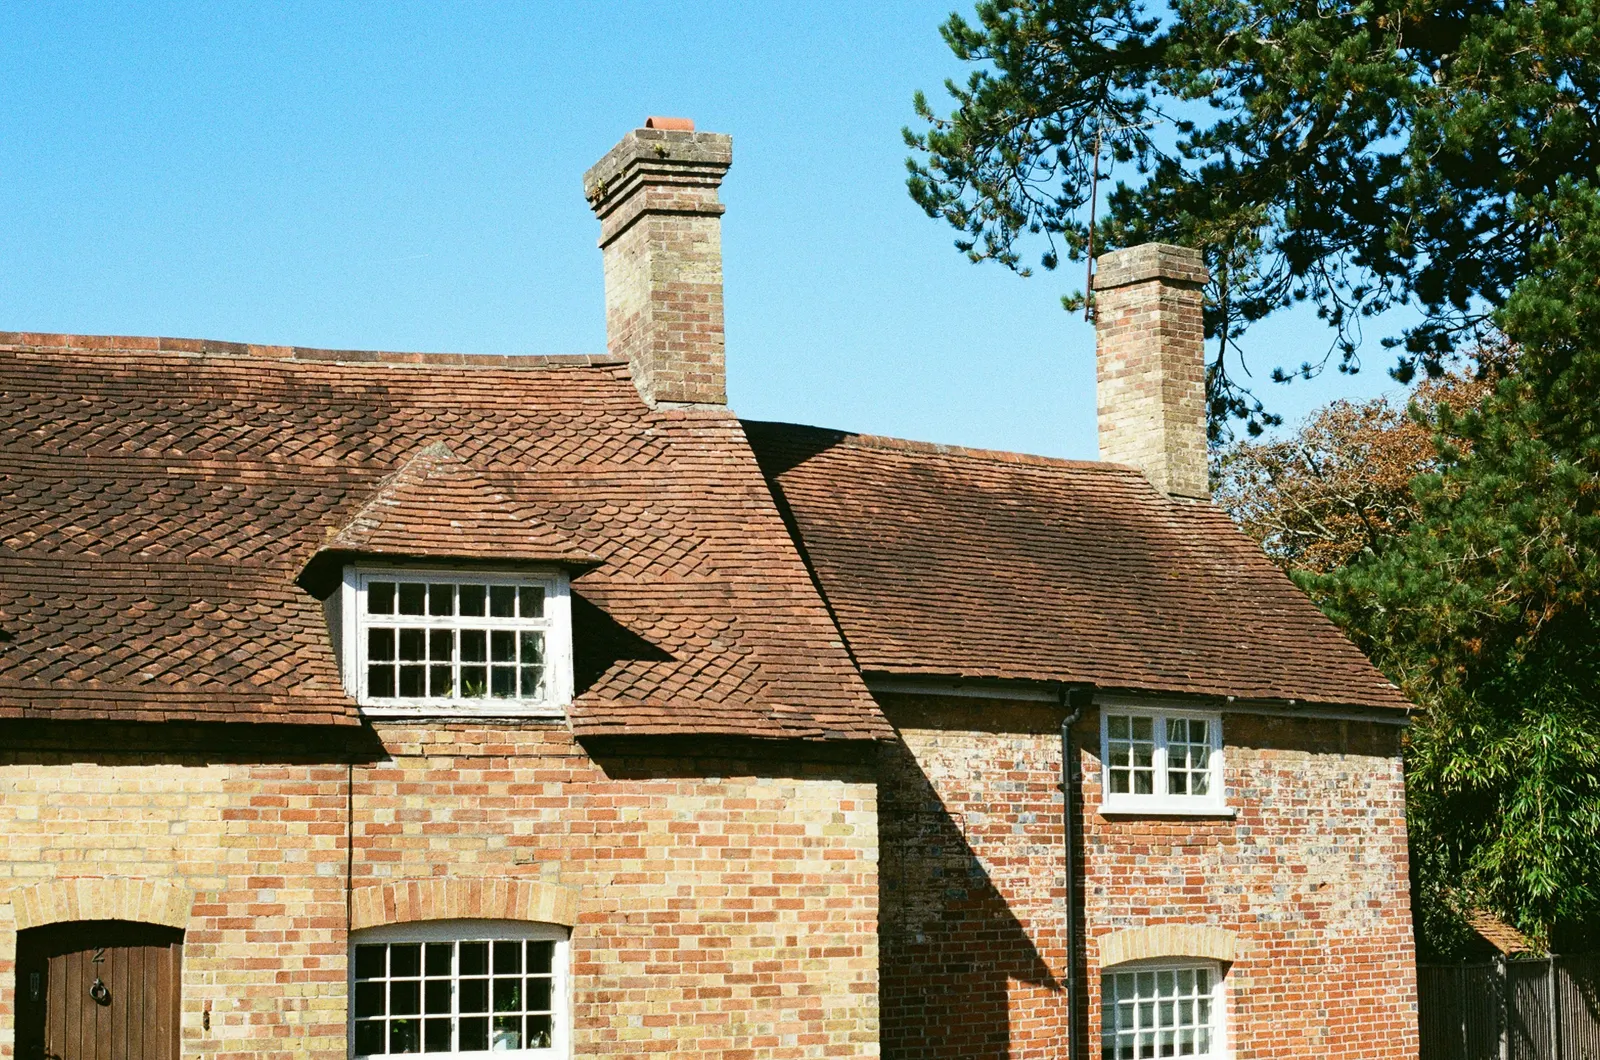
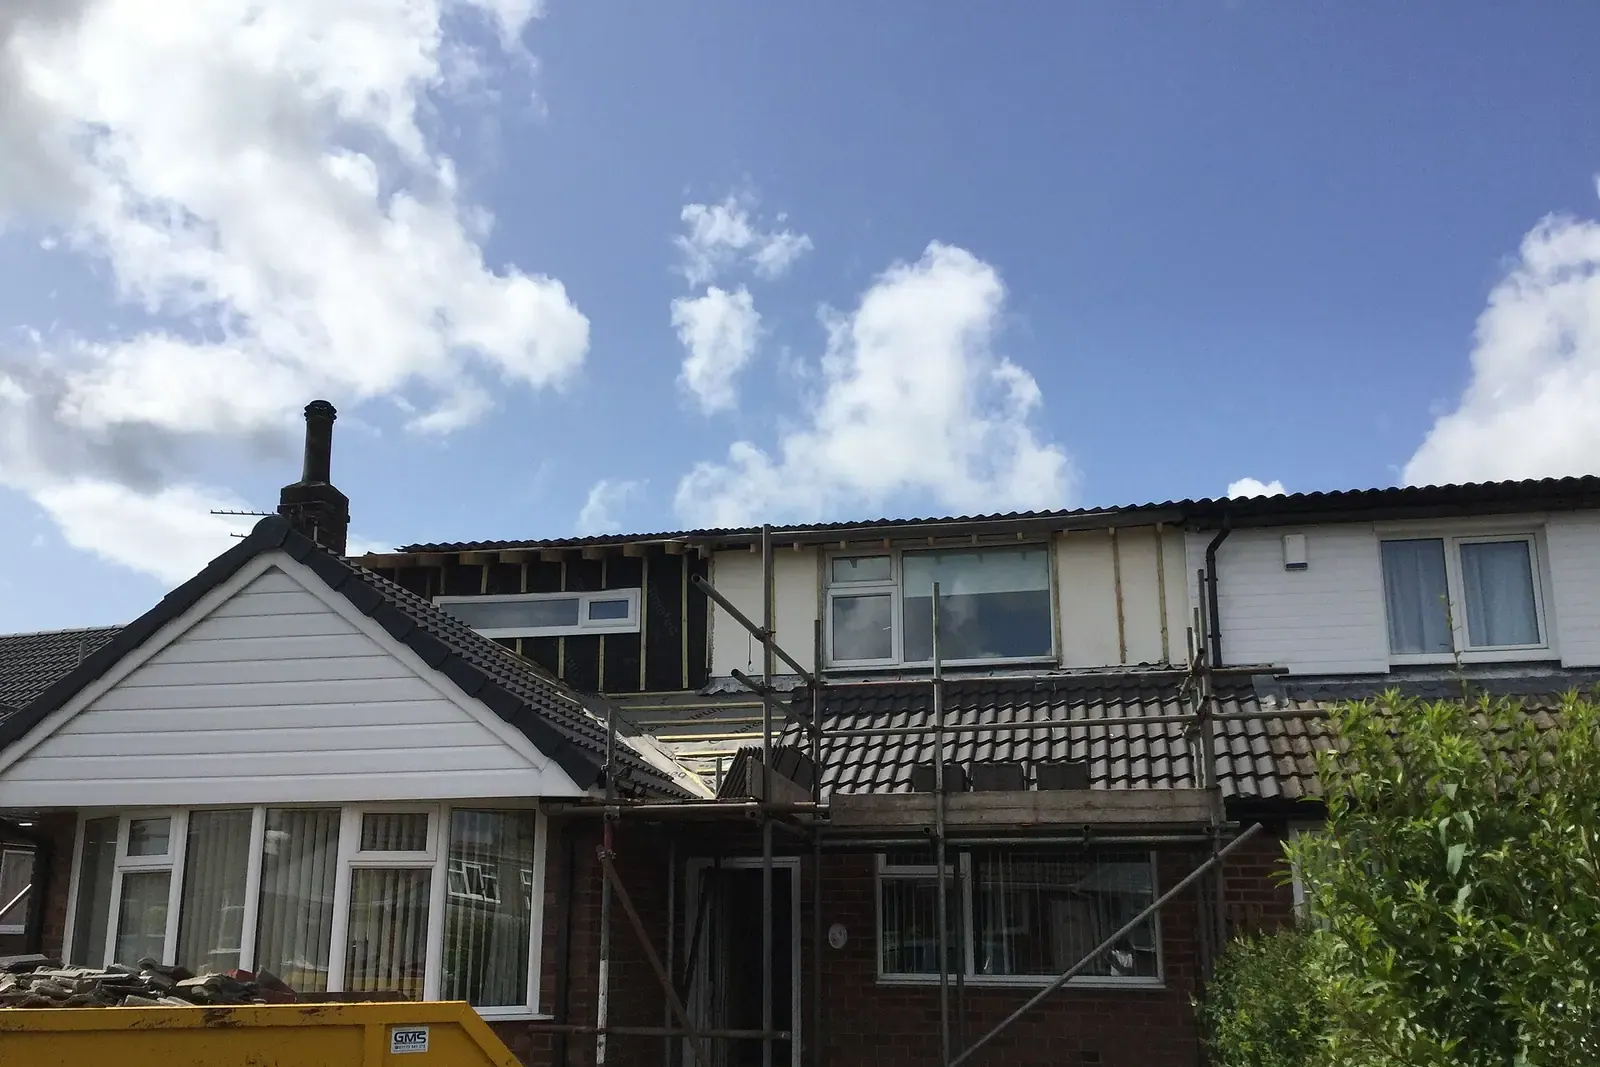
London councils decided 24,335 certificates of lawful development of all kinds across the eight quarters from 2024 Q3 to 2026 Q2, in our analysis of MHCLG planning application statistics, table PS1.
Certificate, application or neither?
A lawful development certificate is optional, but lenders and buyers' solicitors often ask for one. For a householder project the council fee is £274, which is half the full application fee. Our lawful development certificate drawings service prepares the drawings for it.
London councils decided 24,335 certificates of lawful development of all kinds across the eight quarters from 2024 Q3 to 2026 Q2, in our analysis of MHCLG planning application statistics, table PS1. The same dataset, table PS2, shows 23,967 householder decisions across the four quarters to 2026 Q2, and 86% of them were granted. The figures cover every householder project, not lofts alone, and they describe past decisions, not a forecast for your address.
Choosing a roof shape
The shape you want shapes the drawings. A rear dormer is the simplest to draw and usually the quickest to assess. A hip-to-gable conversion changes the side of the roof and has its own hip-to-gable loft conversion page. A mansard changes the whole slope and is covered on the mansard loft conversion page.
If a dormer is your plan, our dormer loft conversion drawings page goes into rear and L-shaped options. For a rough build budget, the loft conversion cost guide gives typical ranges.

Fees and what you get for them
Fixed fees start from £695 for the rear dormer drawings. Bigger or more complex roofs are priced on the pricing page. You get the drawing set within 7 days and free redraws until the council or building control is satisfied.
If you searched for free loft plans, we do not give them away, but the limits above cost nothing to check. Measure the roof space you plan to add before you pay anyone.
Sources
Every figure on this page, where it comes from and a link to the original.
| Figure | Source | Link |
|---|---|---|
| £695 | DrawingsDirect starting fixed fee for a rear extension, dormer or loft | drawingsdirect.co.uk |
| 40 cubic metres | GPDO 2015 Sch 2 Pt 1 Class B.1(d)(i): roof additions may add up to 40 cubic metres to the roof space of a terrace house (source wording: "40 cubic metres in the case of a terrace house") | www.legislation.gov.uk |
| 50 cubic metres | GPDO 2015 Sch 2 Pt 1 Class B.1(d)(ii): roof additions may add up to 50 cubic metres to the roof space of any other house (source wording: "50 cubic metres in any other case") | www.legislation.gov.uk |
| 0.2 metres | GPDO 2015 Sch 2 Pt 1 Class B.2(b): a roof enlargement must be set back not less than 0.2 metres from the eaves, measured along the roof slope (source wording: "not less than 0.2 metres from the eaves") | www.legislation.gov.uk |
| 0.15 metres | GPDO 2015 Sch 2 Pt 1 Class C.1(b): other alterations to the roof (such as rooflights) must not protrude more than 0.15 metres beyond the plane of the original roof slope (source wording: "more than 0.15 metres") | www.legislation.gov.uk |
| £274 | Fees for planning applications in England from 1 April 2026 (MHCLG, SI 2012/2920 as annually indexed): certificate of lawful development for a proposed use or operation is half the full application fee; for a householder project that is half of £548 (source wording: "Half the Full Application fee"; the £274 is our arithmetic) | assets.publishing.service.gov.uk |
| 23,967 | Our analysis of MHCLG planning application statistics, table PS2 (district open data table) (released 24 Sep 2026, quarters to 2026 Q2) | www.gov.uk |
| 86% | Our analysis of MHCLG planning application statistics, table PS2 (district open data table) (released 24 Sep 2026, quarters to 2026 Q2) | www.gov.uk |
| 24,335 | Our analysis of MHCLG planning application statistics, table PS1 (district open data table) (released 24 Sep 2026, quarters to 2026 Q2) | www.gov.uk |
Questions people ask
Do I need planning permission for a loft conversion in London?
How much do loft conversion drawings cost?
Can I get free loft plans in London?
Do loft conversion drawings cover Building Regulations?
Photographs: GRALISTAIR (CC BY-SA 4.0).
