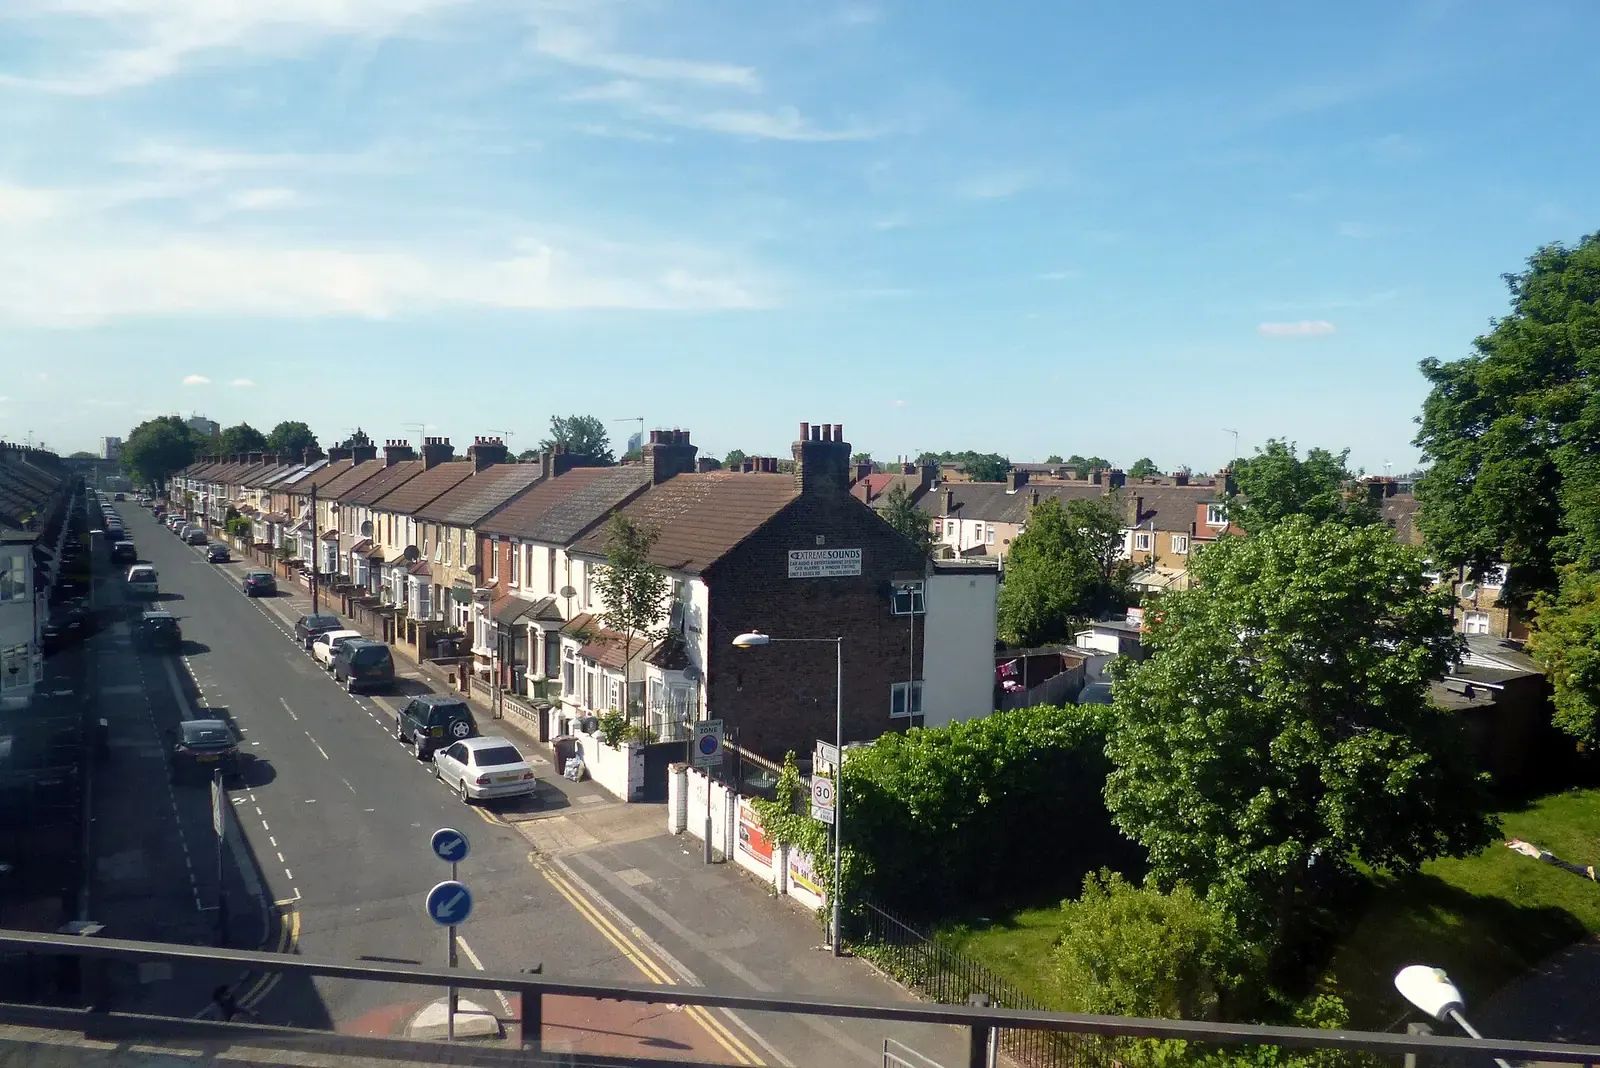
Home extension drawings in Barking and Dagenham
Barking and Dagenham granted 66% of the 388 householder applications it decided in the four quarters to 2026 Q2 (our analysis of MHCLG planning application statistics, table PS2), so a home extension here needs drawings that deal with the council's likely concerns up front. Single-storey rear extension drawings from DrawingsDirect start at £695.
Fixed fee from £495 drawings + £200 survey (£695 total) · all prices
Prefer to talk it through?
What a 66% grant rate means for your plans
The figure covers every householder decision, including refused ones, so a good share of schemes did not get through first time. It does not tell you why. Refusals can turn on the size of the extension, its effect on neighbours or its appearance from the street, which are all things the drawings can address.
The council was quick on the paperwork: the share of householder decisions outside prior approvals made within 8 weeks rounds to 100%. Quick does not mean easy, so a complete, clear submission matters more than speed.
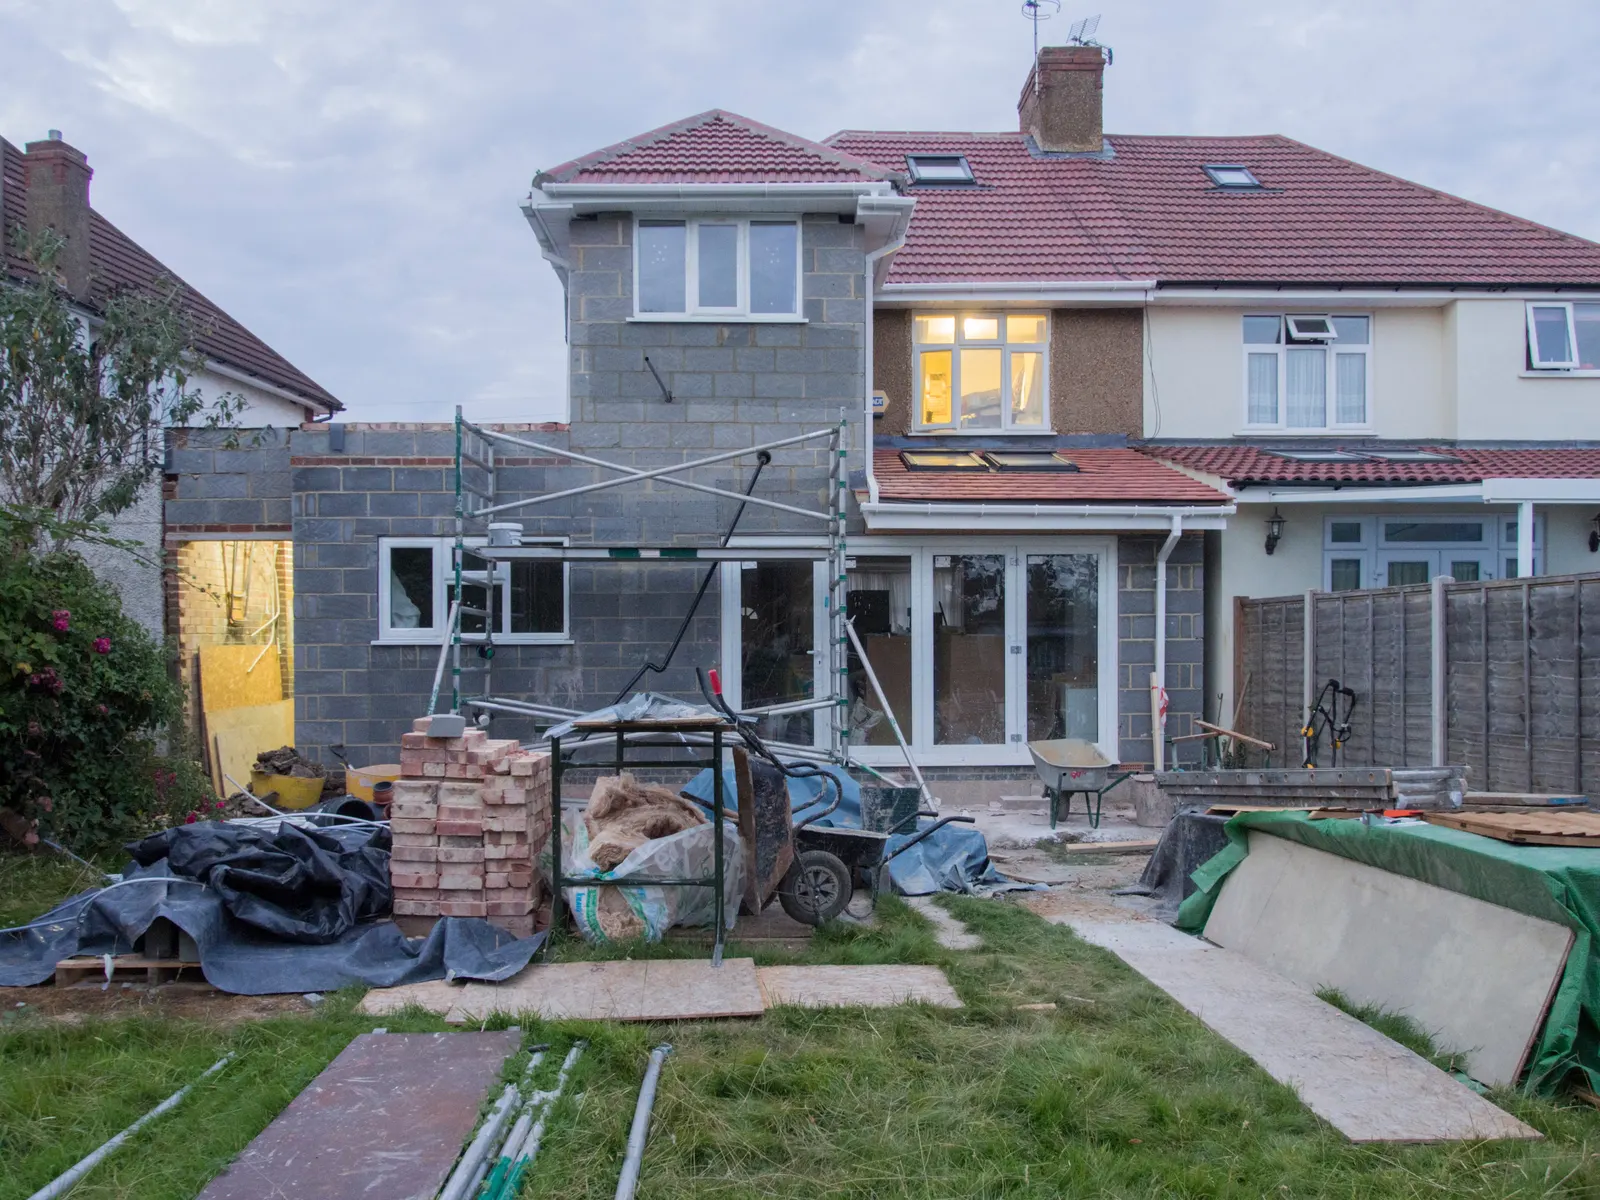
A kitchen extension at the back of the house
Most kitchen extensions are single-storey and at the rear. On a house that is not detached, the General Permitted Development Order 2015 lets one extend 3 metres beyond the original rear wall, or 6 metres by prior approval (Schedule 2, Part 1, Class A).
The longer route has been hard in this borough. Barking and Dagenham determined 85 larger home extension prior approvals over the eight quarters from 2024 Q3 to 2026 Q2 and granted 16% (our analysis of MHCLG planning application statistics, table PS1). If you want more than 3 metres, a householder application may serve you better, and our prior approval guide explains the trade-offs.

The national register lists 4 conservation-area entries for Barking and Dagenham (our analysis of the MHCLG Planning Data Platform conservation-area dataset).
When a refusal goes to appeal
Between 2021 and 2026, 30% of the 166 householder appeals the Planning Inspectorate decided for Barking and Dagenham were allowed (our analysis of the Planning Inspectorate Casework Database, release 2609). Most appeals were dismissed, so the council's reasons should be answered in the first application rather than saved for an appeal.
Conservation areas, floor plans and fees
The national register lists 4 conservation-area entries for Barking and Dagenham (our analysis of the MHCLG Planning Data Platform conservation-area dataset). Your road may not be one of them, but confirm it on the council's map.
The council's householder fee is £548 from 1 April 2026. If you are still deciding the layout, our floor plans for Barking and Dagenham come first, and the planning drawings page covers the application set. The measured survey page explains the survey that sits underneath both. Fees for everything are on the pricing page.

Sources
Every figure on this page, where it comes from and a link to the original.
| Figure | Source | Link |
|---|---|---|
| £695 | DrawingsDirect starting fixed fee for single-storey rear extension drawings (survey and planning or permitted development drawings), from the published price list | drawingsdirect.co.uk |
| 3 metres | GPDO 2015 Sch 2 Pt 1 Class A.1(f)(i): a single-storey rear extension may extend beyond the rear wall of the original house by up to 3 metres, house other than detached (source wording: 3 metres) | www.legislation.gov.uk |
| 6 metres | GPDO 2015 Sch 2 Pt 1 Class A.1(g): larger home extension under the prior approval process (A.4), house other than detached, up to 6 metres beyond the original rear wall (source wording: 6 metres) | www.legislation.gov.uk |
| 388 | Our analysis of MHCLG planning application statistics, table PS2 (district open data table) (released 24 Sep 2026, quarters to 2026 Q2) | www.gov.uk |
| 66% | Our analysis of MHCLG planning application statistics, table PS2 (district open data table) (released 24 Sep 2026, quarters to 2026 Q2) | www.gov.uk |
| 100% | Our analysis of MHCLG planning application statistics, table PS2 (district open data table) (released 24 Sep 2026, quarters to 2026 Q2) | www.gov.uk |
| 166 | Our analysis of Planning Inspectorate Casework Database (released 1 Oct 2026 (Casework Database 2609)) | www.gov.uk |
| 30% | Our analysis of Planning Inspectorate Casework Database (released 1 Oct 2026 (Casework Database 2609)) | www.gov.uk |
| 4 | Our analysis of MHCLG Planning Data Platform conservation-area and article-4-direction datasets (bulk snapshot retrieved 14 Aug 2026) | www.planning.data.gov.uk |
| 85 | Our analysis of MHCLG planning application statistics, table PS1 (district open data table) (released 24 Sep 2026, quarters to 2026 Q2) | www.gov.uk |
| 16% | Our analysis of MHCLG planning application statistics, table PS1 (district open data table) (released 24 Sep 2026, quarters to 2026 Q2) | www.gov.uk |
| £548 | Fees for planning applications in England from 1 April 2026 (MHCLG, SI 2012/2920 as annually indexed), category 6(1): householder application for the enlargement, improvement or alteration of a single dwellinghouse (source wording: £548) | assets.publishing.service.gov.uk |
Questions people ask
Can I build a single-storey extension in Barking without planning permission?
How much do home extension drawings cost in Barking and Dagenham?
Does Barking and Dagenham refuse many house extensions?
Photographs: Des Blenkinsopp (CC BY-SA 2.0); David Hawgood (CC BY-SA 2.0).

