Party Wall Notices & Drawings in London | Fixed Fee
Party wall notices served, party wall drawings prepared and a schedule of condition recorded, for a fixed fee.


Most London terraces and semis share at least one wall with a neighbour, so a loft steel, a side return or a basement dig very often falls under the Party Wall etc. Act 1996. The Act is a civil process between you and your neighbour. Planning permission does not replace it, and a neighbour who never commented on your planning application can still be entitled to notice.
DrawingsDirect is a chartered architectural technologist practice (MCIAT), not an architect. We work out from your drawings which notices your project needs, prepare and serve them, produce the sections and details that the notice and any surveyors need, and record the condition of the neighbouring property before work starts. Our fee for each part is fixed and agreed before we start.
Fixed fees from £45 (see all prices) · Drawings in ~7 days · Free redraws to approval.
Do I need a party wall notice for my London project?
You need one if the work cuts into or alters a shared wall, builds a new wall on or astride the boundary, or excavates close to and below a neighbour's foundations. The Act is separate from planning and building regulations, so having both does not remove the duty. We check the drawings against the Act before you commission anything.
- Cutting into a party wall, for example to bear a steel beam (section 2)
- Raising, thickening, underpinning or rebuilding a party wall (section 2)
- Building a new wall at or astride the line of junction (section 1)
- Excavating within 3 metres of a neighbouring structure and deeper than its foundations (section 6)
- Excavating within 6 metres where the work meets a 45-degree line drawn down from the neighbour's foundations (section 6)
Which party wall notice is it, and how much notice is required?
The notice type follows the work. A line of junction notice (section 1) and an adjacent excavation notice (section 6) must be served at least one month before work starts. A party structure notice (section 3, for section 2 works) must be served at least two months before. Content matters, because each section sets out what the notice must contain.
Line of junction notice (section 1)
Used where you want to build a new wall on the boundary. If the neighbour consents by notice within 14 days, the wall is built half on each owner's land. If they do not, you may only build wholly on your own land and at your own expense. Section 1 also deals with footings that project below the neighbour's land.
Party structure notice (sections 2 and 3)
Used for work to an existing party wall, such as cutting in for a beam or raising it for a loft. The notice must give your name and address, the nature and particulars of the work and the start date. It ceases to have effect if the work has not begun within twelve months. The neighbour has one month to serve a counter notice asking for reasonable additional works (section 4).
Adjacent excavation notice (section 6)
Used for the 3 metre and 6 metre cases. It must say whether you propose to underpin or otherwise strengthen the neighbour's foundations, and it must come with plans and sections showing the site and depth of the excavation.
What happens if my neighbour does not agree?
If the neighbour does not consent in writing within 14 days of a party structure notice or an excavation notice, the Act treats them as having dissented and a dispute is deemed to have arisen (sections 5 and 6(7)). Section 10 then resolves it through surveyors and a written award. A dispute is routine and decides how the work is done.
Agreed surveyor or two surveyors
Both owners can concur in appointing one surveyor, or each can appoint their own and the two select a third (section 10). If a party refuses or neglects to appoint within ten days of a request, the other may appoint on their behalf. Only the appointed surveyors make the award. We supply the drawings and information they need to do so.
What the award can contain
The award can set the right to carry out the work, when and how it is done, and who pays the costs of the award. It is conclusive unless appealed to the county court within 14 days of service. Clear drawings and a schedule of condition give the surveyors less to query, which tends to keep the process short.
Who pays the neighbour's surveyor?
In practice the building owner usually pays the reasonable fees of the neighbour's surveyor as well as their own, because the work is for the building owner's benefit. The Act itself leaves this to the award: section 10(13) says reasonable costs are paid by whichever parties the surveyors making the award determine. Budget for it, and expect the award to say who bears what. Those fees are separate from ours.
What do party wall drawings and a schedule of condition include?
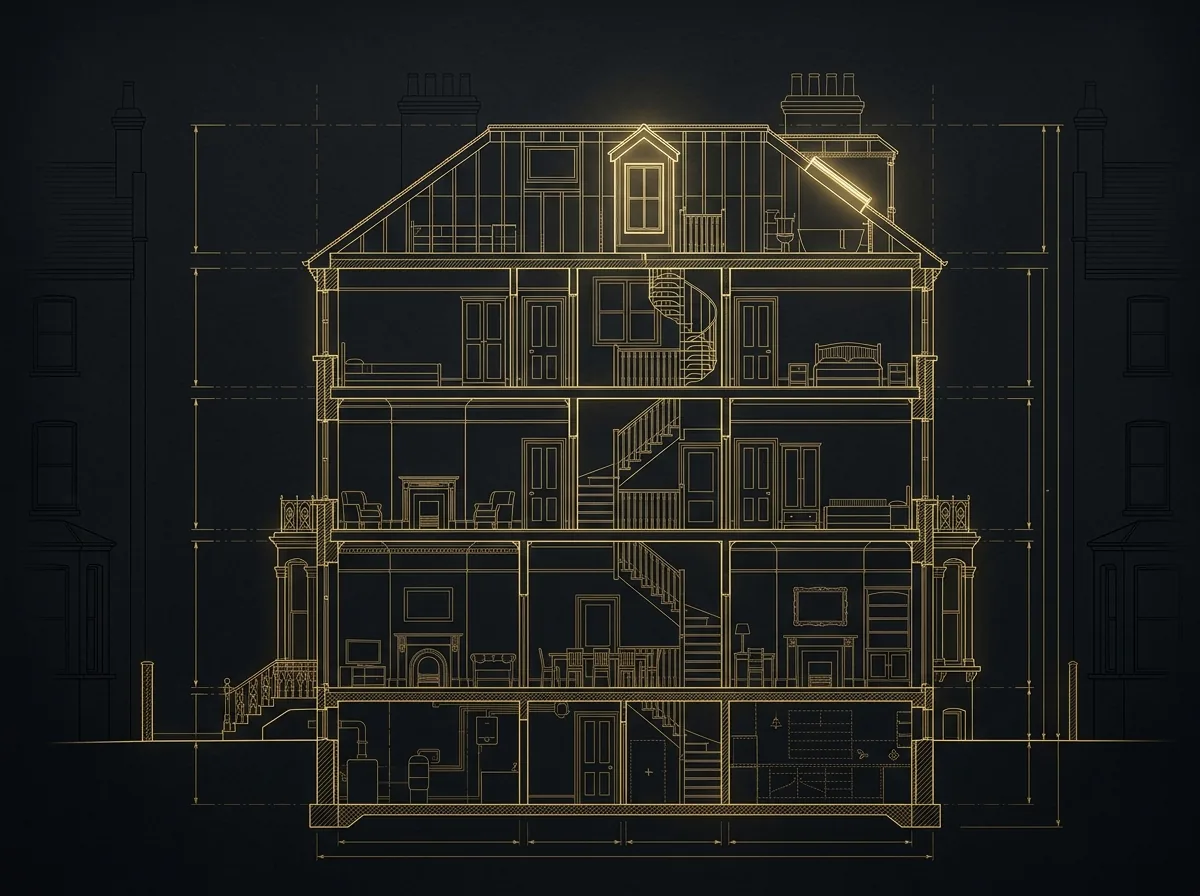
Party wall drawings are the plans and sections that go with a notice so the neighbour and any surveyor can see what you propose without guessing. Section 6 notices must be accompanied by plans and sections showing the site and depth of excavation. A schedule of condition records the state of the neighbour's property before work, so later damage can be compared. We produce both for most London homes.
- Site plan showing the boundary, the neighbour's building and the 3 metre and 6 metre distances
- Section through the party wall showing steel bearings, padstones and any raised wall
- Foundation section showing depth against the neighbour's foundation level
- Underpinning or retaining wall details where a basement or deep footing is proposed
- Schedule of condition of the adjoining property, with dated photographs, before work starts
How does this work on a London terrace, side return or basement?
The three common London cases each trigger a different notice, and several projects need more than one. We map them from the drawings at the start so the notices go out in time to avoid a delayed start on site.
Terraced loft with steels
Steel beams bearing into the party wall need a party structure notice with two months' lead time. The section drawing is the key document, because it shows the bearing, the padstone and the load.
Side return on the boundary
A new flank wall on the boundary can need a line of junction notice. Foundations that go below the neighbour's footings can add an adjacent excavation notice, so one extension can need two.
Basement within 3 metres or 6 metres
Digging below the neighbour's foundation level within 3 metres, or across the 45-degree line within 6 metres, needs an excavation notice with plans and sections. Our basement conversion drawings and structural drawings are prepared with this in mind.
| Notice | When needed | Minimum notice | Our fee |
|---|---|---|---|
| Line of junction (section 1) | New wall on or astride the boundary | 1 month | From £45 per neighbour |
| Party structure (sections 2 and 3) | Cutting into, raising, thickening or underpinning a shared wall | 2 months | From £45 per neighbour |
| Adjacent excavation (section 6) | Digging within 3m below, or within 6m across a 45-degree line from, a neighbour's foundations | 1 month | From £45 per neighbour |
| Party wall drawings | Sections and plans served with the notice | Not applicable | From £195 |
| Schedule of condition | Record of the neighbour's property before work | Before work starts | From £245 per adjoining property |
Complete your drawing package
Infill the side alley beside your terrace to widen the kitchen without losing an inch of garden.Basement Conversion Drawings
Cellar conversions and new-dig basements, engineered and drawn to approve.Structural Drawings
Steel beams, load-bearing walls and foundations, calculated and drawn in-house.
Party Wall Notices & Drawings — frequently asked questions
How much does a party wall notice cost?+
Can I start work if my neighbour does not reply?+
Is a party wall notice the same as planning permission?+
Can a neighbour stop my extension through the Act?+
Do I serve notice on every neighbour?+
Do you appoint surveyors or make the award?+
Ready for party wall notices & drawings that get approved?
Tell us your London address and project. We'll confirm feasibility and a fixed fee within one working day — with a free planning appraisal of your property's potential.