
Schedule of condition for party wall work in London
A schedule of condition is a dated, photographed and written record of a neighbour's property, made before your building work starts. If a crack appears later, both sides can see whether it was already there. It costs £245 for each adjoining property, and the check after the works is £150.
Fixed fee from £245 · all prices
Prefer to talk it through?
What a schedule of condition is for
Building work near a neighbour can cause cracks, and a dispute about damage often turns on one question: was it already there? The Act makes the building owner liable to compensate any adjoining owner and any adjoining occupier for loss or damage resulting from work under the Act. A dated record means you pay for what you caused, and not for what was there before.
It protects the neighbour too. They hold the same evidence, so there is nothing to argue about later and nobody has to rely on memory.
Schedule of Condition
from £245
Every price is the full fixed fee you pay. No VAT is charged. Council application fees are paid to the council separately.
What you get
- A visit to the adjoining property, with the neighbour's agreement
- Dated photographs of walls, ceilings, floors and existing cracks
- A written description of each room and the boundary wall
- A copy for you and a copy offered to the neighbour
- A check after the works, compared against the record
- A set you can hand to a surveyor if a dispute arises
- Agree the visit
We arrange access to the neighbour's rooms next to the work, at a time that suits them.
- Photograph and write up
Each room and the shared wall, with existing cracks and damp marks noted and dated.
- Copies issued
You keep one; the neighbour is offered one, so both sides hold the same record.
- Check after the works
We revisit and compare the property against the record, and note anything that changed.
What the record contains
We photograph and describe the rooms and structure on the neighbour's side that sit next to your work: the shared wall, the ceilings below and above it, floors, the chimney breast, the outside of the party wall in the loft or garden. Existing cracks are measured and photographed with a scale, so a later change is visible. Each photo is dated.
The set is written for a surveyor to read: room by room, with the date and who was present. It is a record of what we saw, not a structural opinion.

A party structure notice goes out at least two months before work begins, and an excavation notice at least one month before you begin to excavate.
Who needs one, and when
Any time you serve a notice that affects an adjoining owner's property, it is worth having one, particularly for excavation. Under section 6 a notice of adjacent excavation is needed when you dig within 3 metres of a neighbour's building or, where cutting a 45 degree line, within 6 metres. The deeper and closer the dig, the more a record matters.
It is also used at the start of a lease, where a tenant records the condition of a property so that they are not charged for existing wear when they leave. The method is the same; only the audience differs.
Per adjoining property, and the check after the works
The fee is £245 for each adjoining property, because each is a separate visit and record. A semi-detached house with one neighbour needs one; a terrace end-of-row may need one on each side.
When the work is finished, the check after the works costs £150. We return, compare each room with the record, and list anything that has changed. If nothing has, you have a signed-off comparison to show the neighbour or a surveyor.

How it fits with the notice
A schedule of condition is not a notice, and it does not replace one. Serve the party wall notice first, because the notice is the legal step, and have the record made before any work begins, ideally within the notice period. A party structure notice goes out at least two months before work begins, and an excavation notice at least one month before you begin to excavate.
If a dispute does arise, the surveyors will want the record. See party wall surveyor referral for how that works, or the party wall services overview to check whether the Act applies to you at all.
Sources
Every figure on this page, where it comes from and a link to the original.
| Figure | Source | Link |
|---|---|---|
| compensate any adjoining owner and any adjoining occupier | Party Wall etc. Act 1996 s7(2) (source wording: "The building owner shall compensate any adjoining owner and any adjoining occupier for any loss or damage") | www.legislation.gov.uk |
| 3 metres | Party Wall etc. Act 1996 s6(1)(a) (source wording: "within a distance of three metres measured horizontally from any part of a building or structure of an adjoining owner") | www.legislation.gov.uk |
| 6 metres | Party Wall etc. Act 1996 s6(2)(a) (source wording: "within a distance of six metres measured horizontally from any part of a building or structure of an adjoining owner") | www.legislation.gov.uk |
| two months | Party Wall etc. Act 1996 s3(2)(a) (source wording: "served at least two months before the date on which the proposed work will begin") | www.legislation.gov.uk |
| one month | Party Wall etc. Act 1996 s6(5) (source wording: "at least one month before beginning to excavate") | www.legislation.gov.uk |
Questions people ask
Does the Party Wall Act require a schedule of condition?
Do I need one for each neighbour?
What if my neighbour will not let us in?
Is the check after the works compulsory?
Can I use one at the start of a lease?
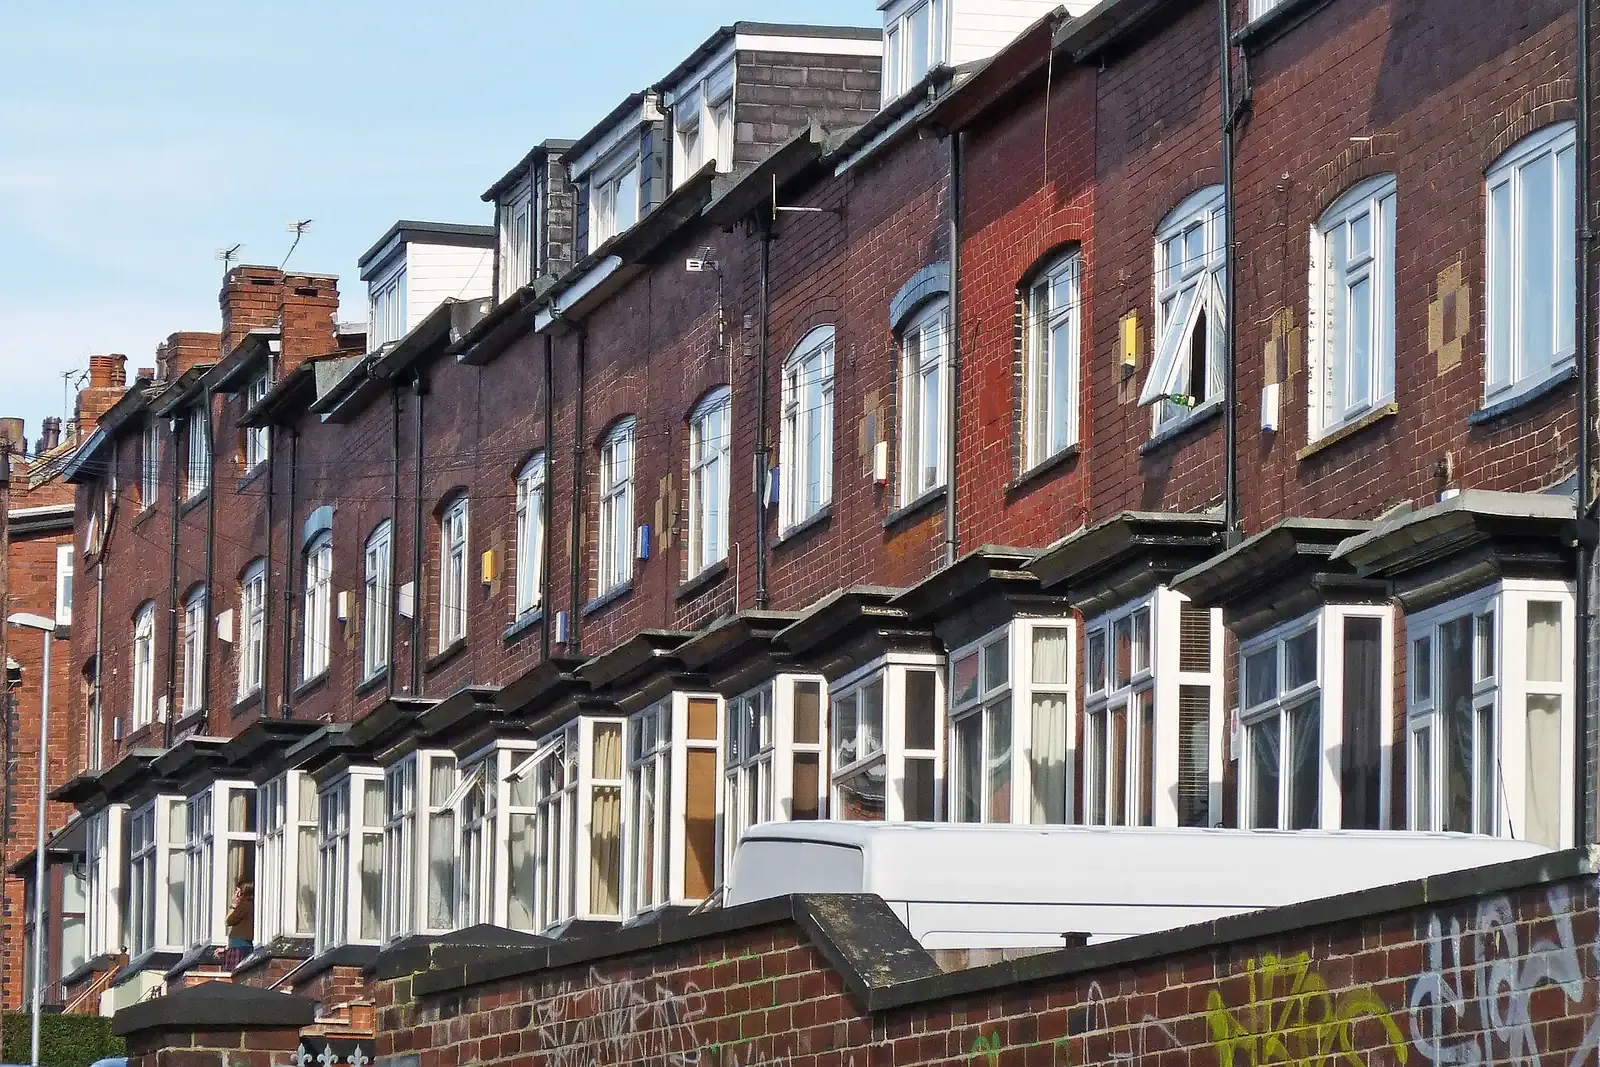
Photographs: Tim Green from Bradford (CC BY 2.0).
