
House extension drawings in Beckton
Plans for a house extension in Beckton E6 go to Newham council. In the four quarters to 2026 Q2 it decided 388 householder applications and granted 87% (our analysis of MHCLG planning application statistics, table PS2). Our drawings for a single-storey rear extension, survey included, start at £695.
Fixed fee from £495 drawings + £200 survey (£695 total) · all prices
Prefer to talk it through?
Newham decides, so Newham's numbers apply
Beckton E6 lies in the London Borough of Newham, and the figures here are the borough's. Of its householder applications in the latest four quarters, 95% outside prior approvals were decided within 8 weeks. The 87% grant rate covers every householder scheme, from small alterations to large extensions, so it is a guide to the council's habits and not a result for your house.
Not sure the address is Newham's? The council lookup on GOV.UK confirms it from the postcode.
Rear extension without an application, or with prior approval
On a house that is not detached, Class A of Part 1, Schedule 2 of the General Permitted Development Order 2015 allows a single-storey rear extension up to 3 metres beyond the original rear wall, or up to 6 metres through the larger home extension prior approval (legislation.gov.uk).
Newham's record on the longer route is a small sample. It determined 52 larger home extension prior approvals over the eight quarters from 2024 Q3 to 2026 Q2 and granted 23% (our analysis of MHCLG planning application statistics, table PS1). For a deep kitchen extension, a householder application may be the more dependable way to get the depth you want.
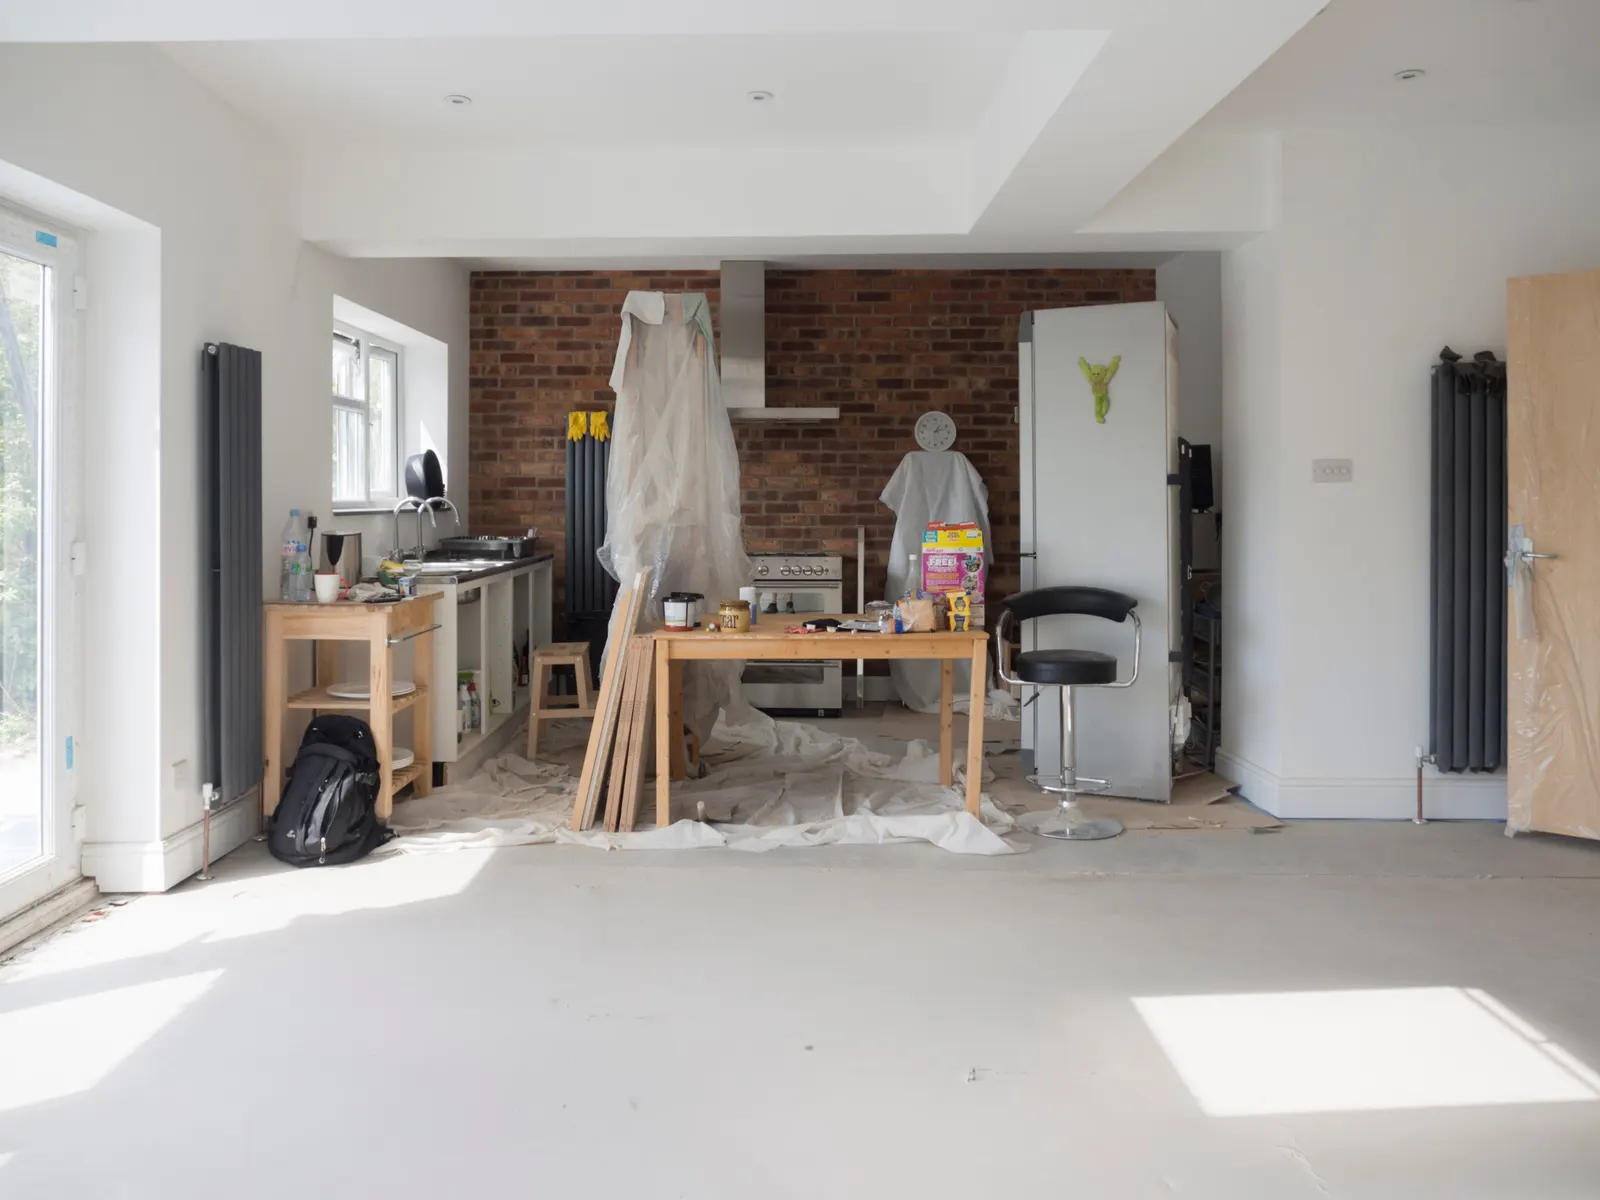
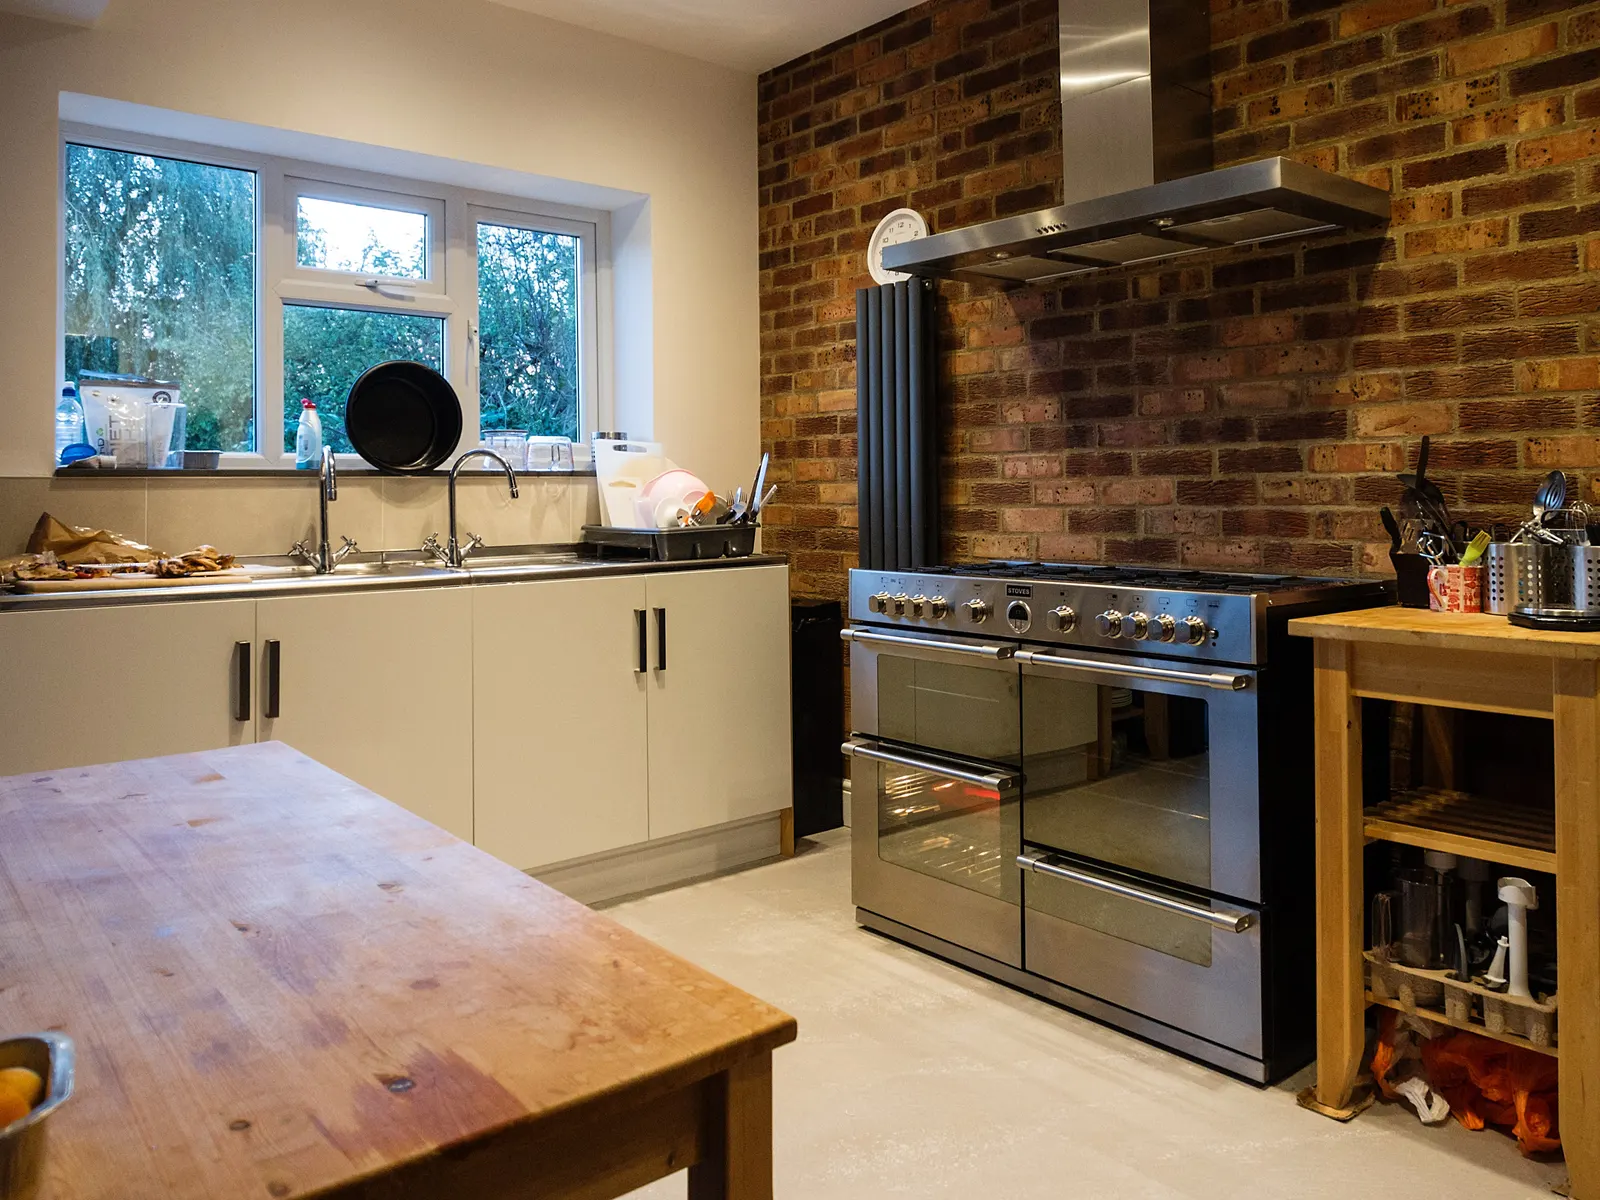
Our fixed fee for single-storey rear extension drawings, survey and planning or permitted development drawings included, starts at £695.
Conservation areas are few, but check
The national register holds 9 conservation-area entries for Newham (our analysis of the MHCLG Planning Data Platform conservation-area dataset), so check your own road rather than assume. Verify yours on the council's conservation area map, and ask whether an Article 4 direction removes rights on your road. Our Article 4 guide explains what that means.
When a refusal is appealed
The Planning Inspectorate decided 92 householder appeals for Newham between 2021 and 2026 and allowed 33% (our analysis of the Planning Inspectorate Casework Database, release 2609). Two in three were dismissed, so an appeal is not a shortcut around the council's reasons. That is a record, not a forecast.

Fees and next steps
Newham's fee for a householder application is £548 from 1 April 2026. Our fixed fee for single-storey rear extension drawings, survey and planning or permitted development drawings included, starts at £695. See the pricing page, the house extension drawings hub and planning permission in Newham for the wider picture.
Sources
Every figure on this page, where it comes from and a link to the original.
| Figure | Source | Link |
|---|---|---|
| £695 | DrawingsDirect starting fixed fee for single-storey rear extension drawings (survey and planning or permitted development drawings), from the published price list | drawingsdirect.co.uk |
| 3 metres | GPDO 2015 Sch 2 Pt 1 Class A.1(f)(i): a single-storey rear extension may extend beyond the rear wall of the original house by up to 3 metres, house other than detached (source wording: 3 metres) | www.legislation.gov.uk |
| 6 metres | GPDO 2015 Sch 2 Pt 1 Class A.1(g): larger home extension under the prior approval process (A.4), house other than detached, up to 6 metres beyond the original rear wall (source wording: 6 metres) | www.legislation.gov.uk |
| 388 | Our analysis of MHCLG planning application statistics, table PS2 (district open data table) (released 24 Sep 2026, quarters to 2026 Q2) | www.gov.uk |
| 87% | Our analysis of MHCLG planning application statistics, table PS2 (district open data table) (released 24 Sep 2026, quarters to 2026 Q2) | www.gov.uk |
| 95% | Our analysis of MHCLG planning application statistics, table PS2 (district open data table) (released 24 Sep 2026, quarters to 2026 Q2) | www.gov.uk |
| 92 | Our analysis of Planning Inspectorate Casework Database (released 1 Oct 2026 (Casework Database 2609)) | www.gov.uk |
| 33% | Our analysis of Planning Inspectorate Casework Database (released 1 Oct 2026 (Casework Database 2609)) | www.gov.uk |
| 9 | Our analysis of MHCLG Planning Data Platform conservation-area and article-4-direction datasets (bulk snapshot retrieved 19 Oct 2026) | www.planning.data.gov.uk |
| 52 | Our analysis of MHCLG planning application statistics, table PS1 (district open data table) (released 24 Sep 2026, quarters to 2026 Q2) | www.gov.uk |
| 23% | Our analysis of MHCLG planning application statistics, table PS1 (district open data table) (released 24 Sep 2026, quarters to 2026 Q2) | www.gov.uk |
| £548 | Fees for planning applications in England from 1 April 2026 (MHCLG, SI 2012/2920 as annually indexed), category 6(1): householder application for the enlargement, improvement or alteration of a single dwellinghouse (source wording: £548) | assets.publishing.service.gov.uk |
Questions people ask
Do I need planning permission for a house extension in Beckton?
How long does Newham take to decide a householder application?
How much do plans for a home extension in Beckton cost?
Photographs: David Hawgood (CC BY-SA 2.0).
