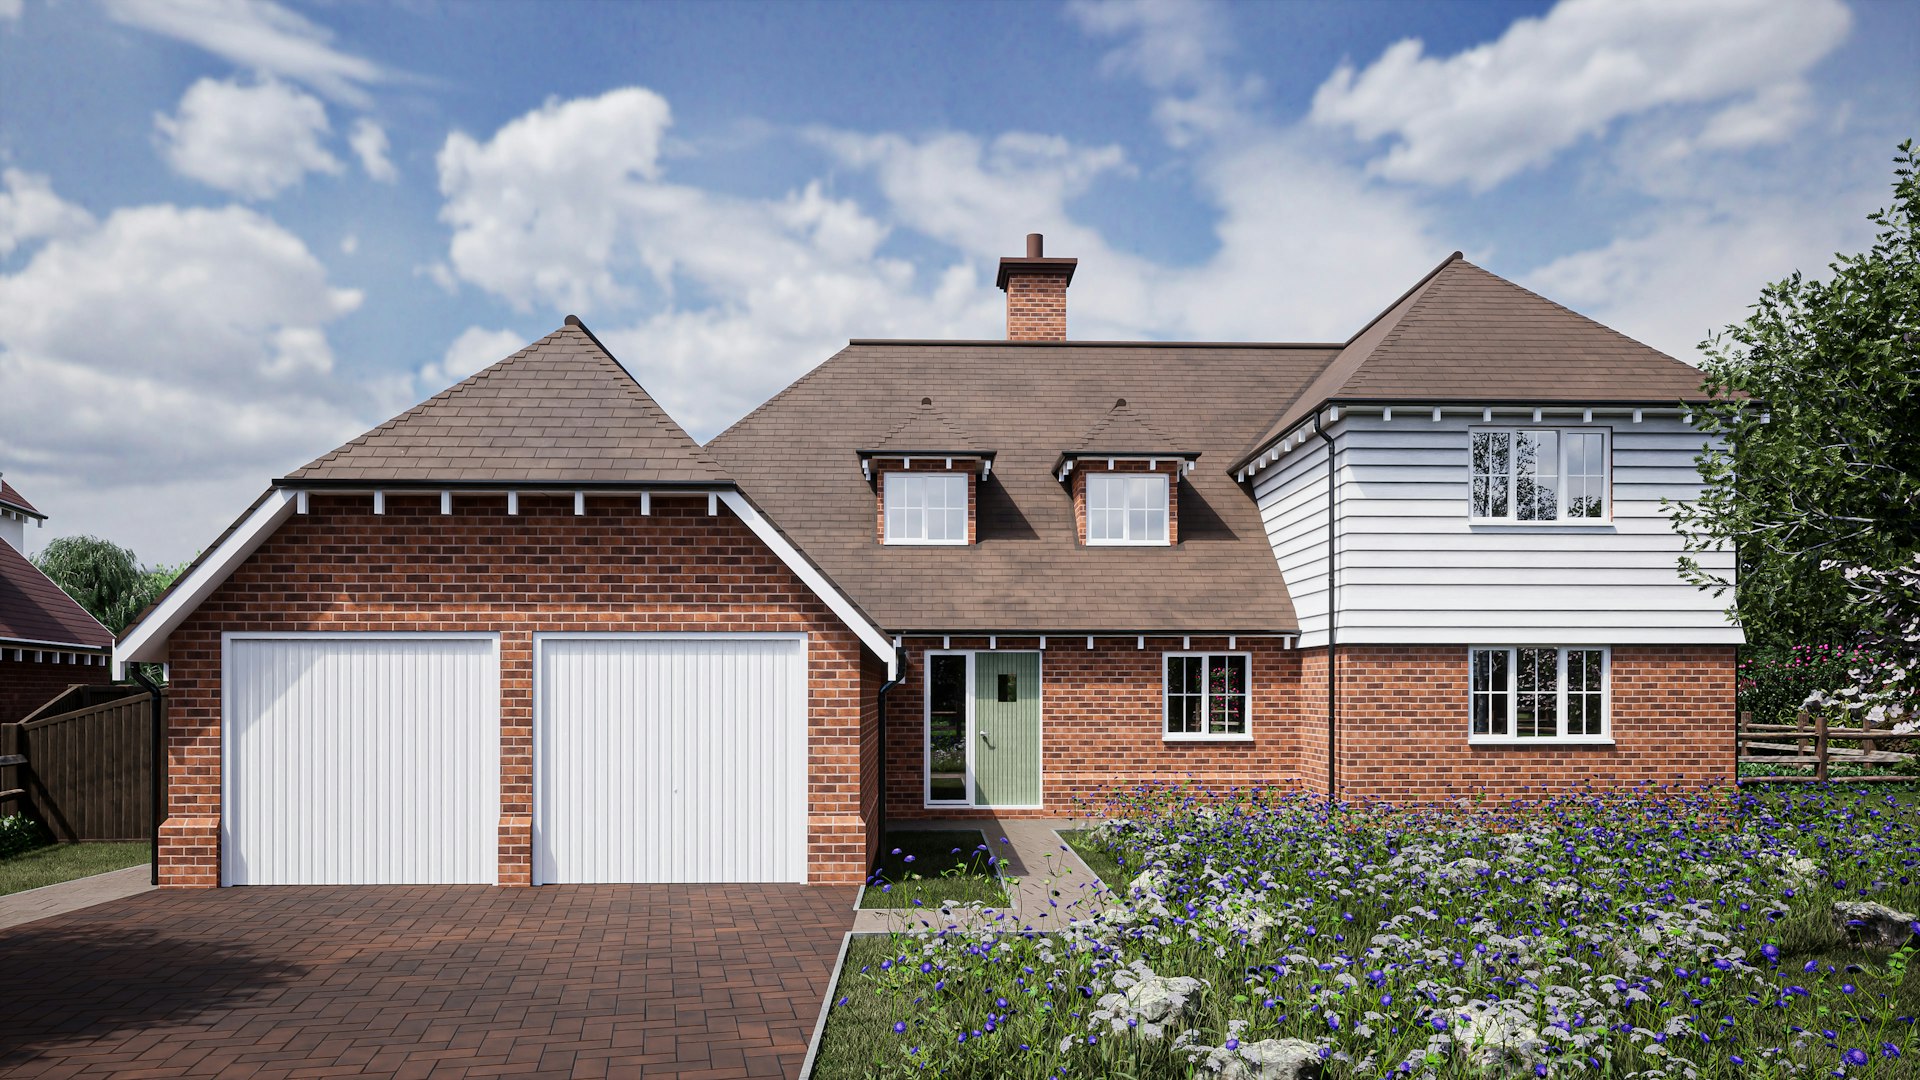
House Extension Drawings in Hackney Wick E9
Fixed-fee, MCIAT-chartered house extension drawings for Hackney Wick (E9) homeowners — London Borough of Hackney validation and local constraints handled from the start.
Hackney Wick sits between the River Lea and the Olympic Park, a former industrial and warehouse quarter now full of live-work conversions, studios and new-build regeneration. The projects here are warehouse-to-residential and live-work conversions, roof-level additions and internal reconfiguration, with distinctive brick industrial fabric shaping what can be altered and how.
The Hackney Wick and Fish Island conservation areas protect that character, and canal-side flood risk adds a further layer to scheme design. We prepare Hackney Wick drawings to the London Borough of Hackney's conservation, flood-risk and change-of-use standards, coordinating planning and building-regulation detail so conversions and roof schemes are approved without repeated redraws.

Planning in Hackney Wick (E9): what to know before you apply
No published householder Article 4 direction governs Hackney Wick, but the Hackney Wick and Fish Island conservation areas, flood-risk designation and change-of-use policy mean most warehouse-conversion, live-work and roof-addition schemes need full planning permission with heritage, flood and amenity justification.
Typical Hackney Wick housing stock
Hackney Wick by the River Lea and the Olympic Park is a former industrial and warehouse zone now defined by live-work conversions, artist studios and dense new-build regeneration. The work here is warehouse-to-residential and live-work conversion, roof-level additions and internal reconfiguration, rather than the traditional garden extension found in the surrounding terraced suburbs.
Streets we regularly draw for in Hackney Wick
Wick Lane · Berkshire Road · Christie Road · Annis Road
What E9 is actually built of
Measured from 397 classified residential buildings in E9, not from a description of the area.
Hackney Wick E9 housing mix
Residential building form across the E9 postcode district, from 397 classified buildings.
| Attached on more than one side | 75% |
|---|---|
| Attached on one side | 20% |
| Detached | 5% |
| Median building footprint | 54 m² |
| Addresses per buildingAbove about 2 means flats and maisonettes dominate | 2.76 |
| Buildings classified | 397 |
Source: Ordnance Survey National Geographic Database (derived statistics). Contains OS data © Crown copyright and database right 2026. Contains Royal Mail data © Royal Mail copyright and database right 2026. Extracted 2026-08-17.
House Extension Drawings for Hackney Wick (E9) homes: the package and the process
Extension drawings are read for their dimensions. The proposed plan needs depth measured from the original rear wall — not from a previous extension — eaves and ridge heights taken from existing ground level, and the distance to each boundary marked. A site plan showing how much garden remains is what an officer reaches for when the amenity question comes up.
We draw the existing building accurately first, because everything else is measured from it. Where the original footprint has already been added to, that history goes on the drawing: it decides which allowances are still available and it is the first thing an officer checks against the council's own records.
The plot decides the extension type long before taste does. A mid-terrace has depth to work with and an alley if it is lucky; a semi has one clear flank; a detached house can go wide. Reading the building form first is what stops a design being drawn that the plot cannot take.
Which extension types do you draw?
Every London extension is shaped by the plot, the neighbours and the borough's design guidance. We draw them all.
Rear extension
A single-storey rear extension is often permitted development within depth limits — ideal for an open-plan kitchen-diner.
Side-return
Fills the alley beside a Victorian terrace, widening the ground floor without losing garden.
Wraparound
Combines a rear and side-return extension for a transformative ground floor, usually needing planning permission.
Double-storey
Adds space above and below, subject to tighter scale and neighbour-impact scrutiny.
Basement
Creates space downward where footprint is limited, with structural and party-wall care.
Do I need planning permission for a house extension in London?
Single-storey rear extensions within permitted development limits (up to 6m for terraced/semi-detached homes under the larger-home scheme, subject to neighbour consultation) may not need a full application. Wraparounds, double-storeys and anything in a conservation area usually do. We assess your plot and recommend the right route before drawing. The current depth, height and eaves limits are set out in full in the guide to planning permission for a rear extension, and where you would rather one practice ran the design, the application and the building-regulations stage together, Architectural Drawings covers that full scope.
How do you maximise the footprint the council will approve?
We know each borough's depth, height and daylight standards, so we design to the edge of what will be approved rather than guessing — and we check the 45-degree neighbour daylight rule and any rear building line before submission. Where a plot is tight we test a permitted-development scheme against a slightly larger householder application and show you the trade-off in space, cost and timescale, so the drawn scheme is the one that actually maximises value rather than just floor area.
| Extension | Typical route | Package | Fee from |
|---|---|---|---|
| Single-storey rear | Permitted development / householder | Planning + building regs | £1,100 |
| Side-return | Householder planning | Planning + building regs + structural | £1,600 |
| Wraparound | Householder planning | Full package + structural | £2,200 |
| Double-storey | Householder planning | Full package + structural | £2,400 |

House Extension Drawings in Hackney Wick E9 — FAQs
How far can I extend without planning permission in London?+
Do extension drawings include structural calculations?+
How long do extension drawings take?+
Will my rear extension need a party wall agreement?+
Can I extend a house in a conservation area?+
Do I need planning permission for an extension in Hackney?+
My Hackney property is a converted flat — can I still extend?+
What does Hackney's borough-wide HMO Article 4 direction cover?+
How long does Hackney Council take to decide?+
How much do planning drawings cost in Hackney?+
Get your free Hackney Wick planning assessment
Tell us your Hackney Wick (E9) address and ambition — we'll confirm feasibility, local constraints and a fixed fee within one working day.