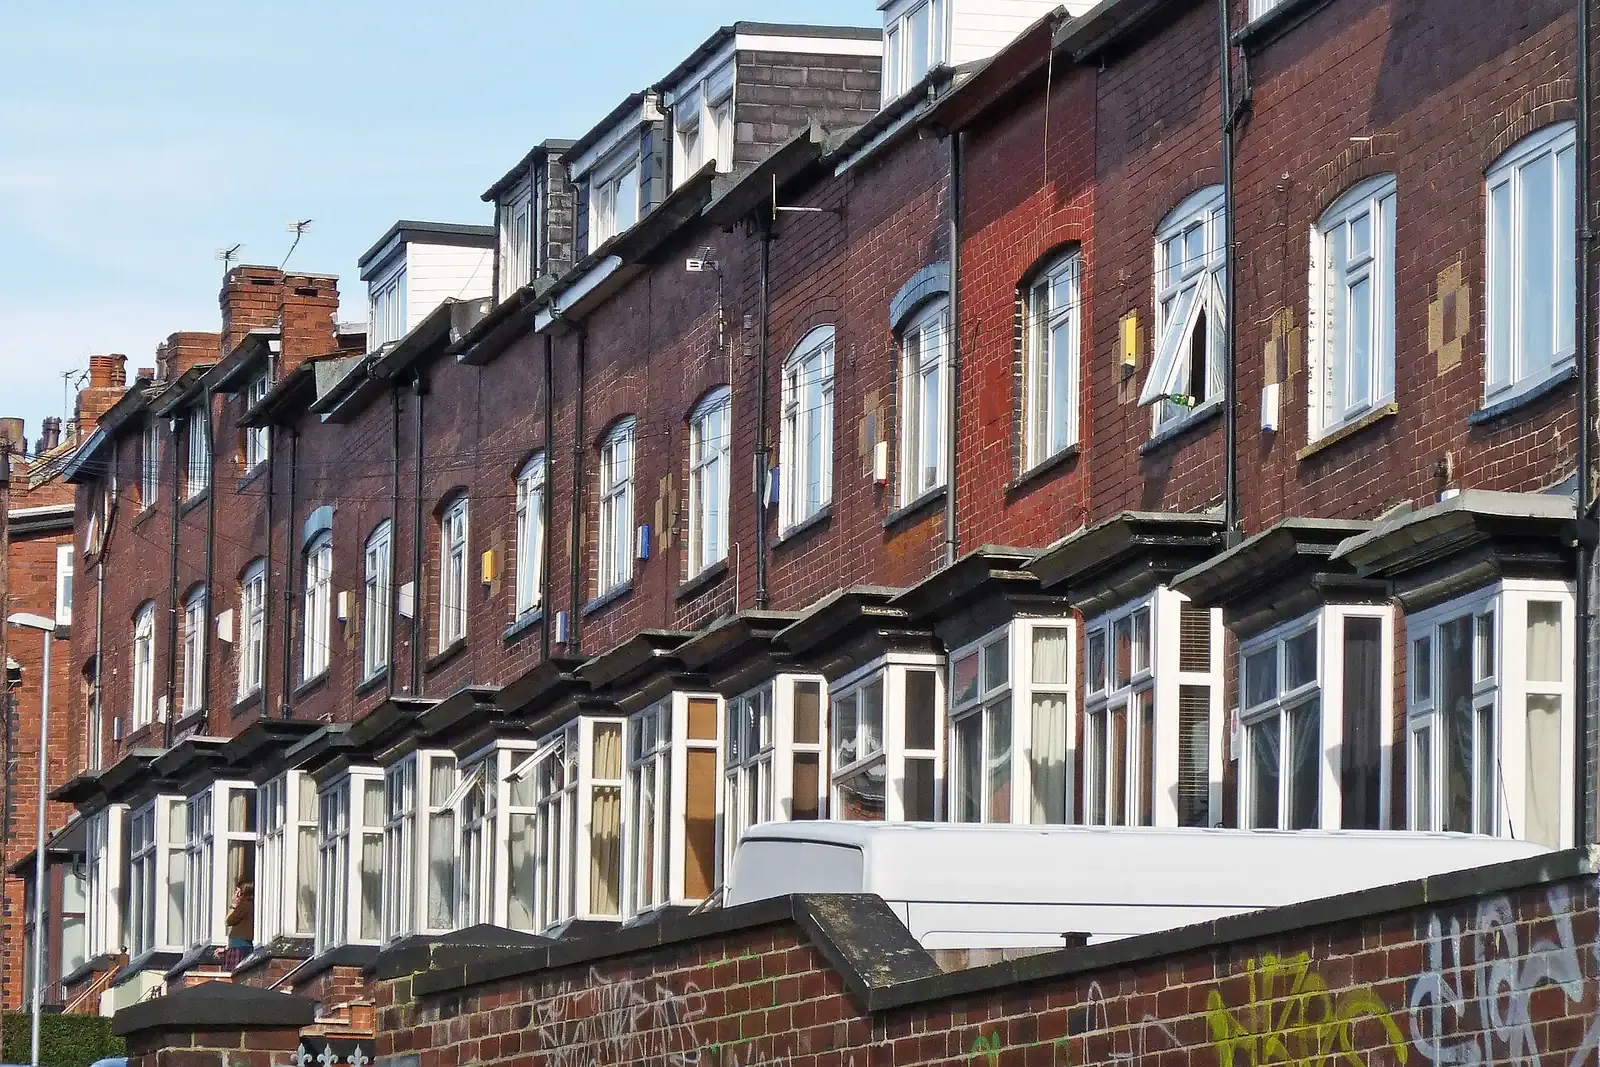
Flat conversion drawings in London
A flat conversion turns one dwelling into two or more, and in law that is a material change of use that needs planning permission. DrawingsDirect, MCIAT chartered architectural technologists, draws the plans, elevations and sections for London flat conversions, from £1,195 for a house to two flats.
Fixed fee from £995 drawings + £200 survey (£1,195 total) · all prices
Prefer to talk it through?
A conversion into flats is a change of use, not an extension
The Town and Country Planning Act 1990, section 55(3)(a), names the use as two or more separate dwellinghouses of any building previously used as a single dwellinghouse as a material change of use. So a householder application, and the permitted development rights that go with a house, do not cover the split.
Our guide to planning permission for converting a house into flats walks through the test. The Act itself is on legislation.gov.uk.
What the drawings have to show
The case officer reads the application as a set of separate homes, so each flat gets its own floor plan with its own entrance, and the shared hall, stair and bin and cycle areas are drawn so the council can see who uses what. The existing building and the proposal sit at the same scale, with elevations for any change to windows, doors or the roof.
The planning set is the base for the next stage. Once permission is in place, the same drawings are developed into Building Regulations drawings, where fire separation and sound insulation between the homes are specified. If the conversion comes with an extension, the planning drawings cover both in one application.
Our analysis of MHCLG planning application statistics, table PS2 (released 24 Sep 2026, quarters to 2026 Q2) adds up 52,543 planning decisions across the 33 London councils over the four quarters from 2025 Q3 to 2026 Q2.
Two limits that fix the layout: floor area and sound
The nationally described space standard, Table 1, sets 39 m² of gross internal area for a one-bedroom, one-person home, or 37 m² where the home has a shower room instead of a bathroom. We check every proposed flat against these figures before the layout is fixed, so the numbers of flats and bedrooms are settled on the plan and not at validation.
Approved Document E, Table 0.1a, covers separating walls and floors in homes formed by a material change of use. Airborne sound insulation must reach at least 43 dB DnT,w + Ctr, and the impact sound through a separating floor may be no more than 64 dB L'nT,w. Where the floors sit in the section, and what build-up they need, is a design decision, so we raise it at planning stage and not after. Our guide to planning drawings versus Building Regulations drawings shows where each requirement is dealt with.
What you pay the council and what you pay us
From 1 April 2026 the planning fee for changing a single dwellinghouse into fewer than 10 dwellinghouses is £610 for each additional dwellinghouse (SI 2012/2920, category 12(1)(a)). That goes to the council with the application.
Our fixed fees are separate. A house to two flats starts from £1,195. Converting a house into three or more flats starts from £1,795, and a flat conversion with an extension starts from £2,095. The pricing page lists every service.

How much planning London councils decide
Our analysis of MHCLG planning application statistics, table PS2 (released 24 Sep 2026, quarters to 2026 Q2) adds up 52,543 planning decisions across the 33 London councils over the four quarters from 2025 Q3 to 2026 Q2. Those decisions cover every kind of development, so the figure shows how busy planning departments are and says nothing about conversions in particular.
For an application that is not major development, DMPO 2015 article 34(2)(b) sets a decision period of 8 weeks beginning with the day after the council receives it. To see how a single borough fares, start with our Lambeth or Wandsworth pages.
Sources
Every figure on this page, where it comes from and a link to the original.
| Figure | Source | Link |
|---|---|---|
| £1,195 | DrawingsDirect starting fixed fee for a house to two flats | drawingsdirect.co.uk |
| £1,795 | DrawingsDirect starting fixed fee for converting a house into three or more flats | drawingsdirect.co.uk |
| £2,095 | DrawingsDirect starting fixed fee for a flat conversion with an extension | drawingsdirect.co.uk |
| two or more separate dwellinghouses | Town and Country Planning Act 1990 s55(3)(a): using a building previously used as a single dwellinghouse as two or more separate dwellinghouses is a material change of use (source wording: "the use as two or more separate dwellinghouses of any building previously used as a single dwellinghouse") | www.legislation.gov.uk |
| £610 | Fees for planning applications in England from 1 April 2026 (MHCLG, SI 2012/2920 as annually indexed), category 12(1)(a): change of use of a single dwellinghouse to fewer than 10 dwellinghouses, per additional dwellinghouse (source wording: "£610 for each additional dwellinghouse") | assets.publishing.service.gov.uk |
| 37 | Technical housing standards, nationally described space standard (DCLG, March 2015), Table 1: a one-bedroom one-person dwelling needs at least 39 m2 gross internal area, or 37 m2 with a shower room instead of a bathroom (source wording: 39 (37)) | assets.publishing.service.gov.uk |
| 43 | Approved Document E (2003 edition incorporating 2004, 2010, 2013 and 2015 amendments), Table 0.1a: separating walls and floors in dwellings formed by material change of use need airborne sound insulation of at least 43 dB DnT,w + Ctr | assets.publishing.service.gov.uk |
| 64 | Approved Document E (2003 edition incorporating 2004, 2010, 2013 and 2015 amendments), Table 0.1a: separating floors in dwellings formed by material change of use may have impact sound of at most 64 dB L'nT,w | assets.publishing.service.gov.uk |
| 52,543 | Our analysis of MHCLG planning application statistics, table PS2 (district open data table) (released 24 Sep 2026, quarters to 2026 Q2) | www.gov.uk |
| 8 weeks | DMPO 2015 art 34(2)(b): decision period for an application that is not major development (source wording: "8 weeks beginning with the day immediately following that on which the application is received") | www.legislation.gov.uk |
Questions people ask
Do I need planning permission to convert a house into flats?
How big does each flat have to be?
How much sound insulation do converted flats need?
What does the council charge for a flat conversion application?
Photographs: Tim Green from Bradford (CC BY 2.0); David Howard (CC BY-SA 2.0).

