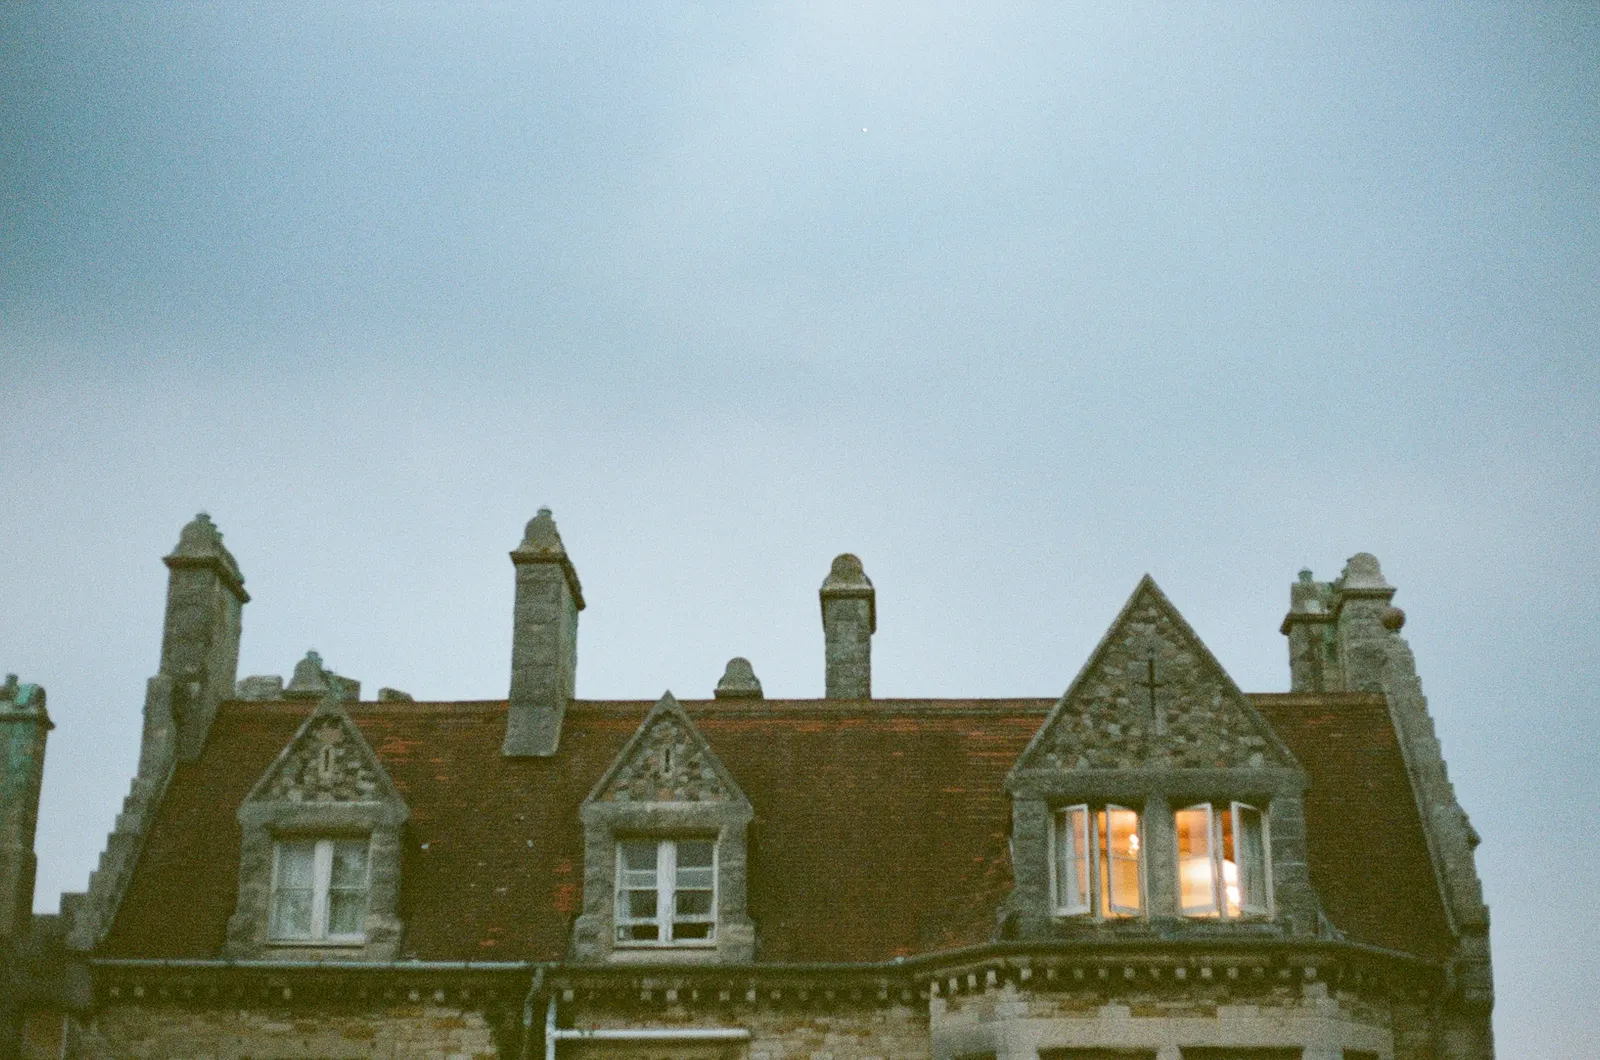
Dormer loft conversion drawings in London
Dormer loft conversion drawings from DrawingsDirect start at £695 for a rear dormer. Many can be drawn as permitted development: up to 40 cubic metres of added roof space on a terraced house, 50 on any other, set back at least 0.2 metres from the eaves. A front dormer starts at £795.
Fixed fee from £495 drawings + £200 survey (£695 total) · all prices
Prefer to talk it through?
How much dormer the rules allow
Class B of the General Permitted Development Order caps the roof space you can add at 40 cubic metres for a terraced house and 50 cubic metres for any other house. The roof enlargement must sit back at least 0.2 metres from the eaves, measured along the slope.
A window in the side wall of the dormer must be obscure-glazed and non-opening unless its opening part is more than 1.7 metres above the floor. We show all three measurements on the drawing so the certificate or application can be checked against them.
What takes a dormer out of permitted development
A dormer facing the road, a house in a conservation area and a street covered by an Article 4 direction all fall outside the Class B right, and flats have no such right at all. Each of those needs a planning application, which is why the front-facing version is priced higher.
Our Article 4 direction guide explains how to find out whether your street is covered, and the conservation area rules cover the other case.
Our analysis of table PS1 counts 24,335 certificates decided by London councils over the eight quarters to mid-2026.
When you do need to apply: the London record
Our analysis of the MHCLG planning application statistics (table PS2) adds up 23,967 householder decisions across the 33 London councils in the latest four quarters. By the same analysis, 86% of them were granted.
That is a London-wide average. Grant rates vary a lot by borough, so start from the borough list on our dormer drawings by council page before you settle on a design. For the application route in general, see planning permission drawings.
Proving the work lawful with a certificate
A certificate of lawful development records that a dormer is permitted development. Our analysis of table PS1 counts 24,335 certificates decided by London councils over the eight quarters to mid-2026.
The statutory fee for a proposed-use certificate on a householder project is £274, half the householder application fee of £548, according to the MHCLG fees schedule. We prepare the drawings for it under our lawful development certificate service.

Our fees and what to read next
A rear dormer is £695, and a front dormer is £795. The full list sits on our pricing page.
If you have not decided between a dormer and another loft type, our loft conversion drawings hub compares the types, and the dormer window plans topic covers the window details.
Sources
Every figure on this page, where it comes from and a link to the original.
| Figure | Source | Link |
|---|---|---|
| £695 | DrawingsDirect starting fixed fee for a rear extension, dormer or loft | drawingsdirect.co.uk |
| £795 | DrawingsDirect starting fixed fee for a front dormer or a hip-to-gable loft with a dormer | drawingsdirect.co.uk |
| 40 cubic metres | GPDO 2015 Sch 2 Pt 1 Class B.1(d)(i): roof additions may add up to 40 cubic metres to the roof space of a terrace house (source wording: "40 cubic metres in the case of a terrace house") | www.legislation.gov.uk |
| 50 cubic metres | GPDO 2015 Sch 2 Pt 1 Class B.1(d)(ii): roof additions may add up to 50 cubic metres to the roof space of any other house (source wording: "50 cubic metres in any other case") | www.legislation.gov.uk |
| 0.2 metres | GPDO 2015 Sch 2 Pt 1 Class B.2(b): a roof enlargement must be set back not less than 0.2 metres from the eaves, measured along the roof slope (source wording: "not less than 0.2 metres from the eaves") | www.legislation.gov.uk |
| 1.7 metres | GPDO 2015 Sch 2 Pt 1 Class B.2(c): side-facing windows in a roof enlargement must be obscure-glazed and non-opening unless the opening parts are more than 1.7 metres above the floor (source wording: 1.7 metres) | www.legislation.gov.uk |
| £274 | Fees for planning applications in England from 1 April 2026 (MHCLG, SI 2012/2920 as annually indexed): certificate of lawful development for a proposed use or operation is half the full application fee; for a householder project that is half of £548 (source wording: "Half the Full Application fee"; the £274 is our arithmetic) | assets.publishing.service.gov.uk |
| 23,967 | Our analysis of MHCLG planning application statistics, table PS2 (district open data table) (released 24 Sep 2026, quarters to 2026 Q2) | www.gov.uk |
| 86% | Our analysis of MHCLG planning application statistics, table PS2 (district open data table) (released 24 Sep 2026, quarters to 2026 Q2) | www.gov.uk |
| 24,335 | Our analysis of MHCLG planning application statistics, table PS1 (district open data table) (released 24 Sep 2026, quarters to 2026 Q2) | www.gov.uk |
Questions people ask
How big can a dormer be without planning permission?
Can I put a side window in a dormer?
Do I need a certificate of lawful development for a dormer?
Photographs: GRALISTAIR (CC BY-SA 4.0); GRALISTAIR (CC BY-SA 4.0).

