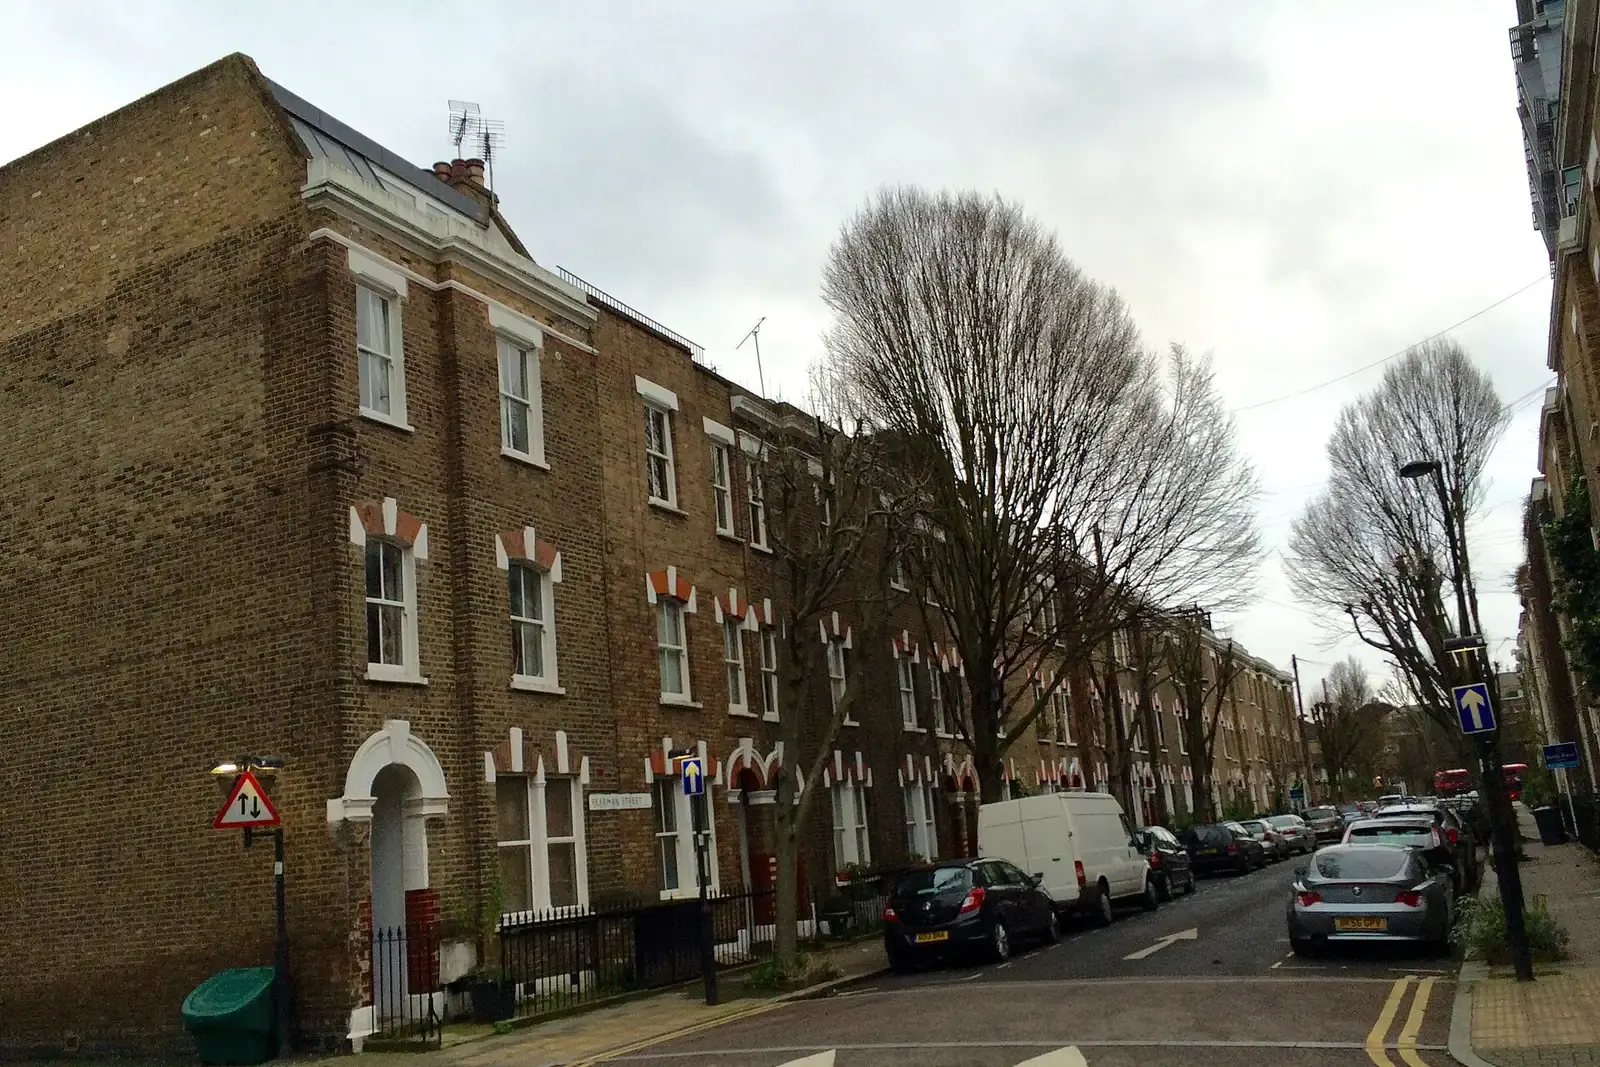
House extension drawings in Clapham, SW4
A house extension in Clapham can go through a householder application, which Lambeth granted 83% of the time in the four quarters to 2026 Q2 (our analysis of MHCLG planning application statistics, table PS2), or through prior approval for a deeper single-storey rear extension. Choosing between them comes first. DrawingsDirect draws for both routes, with rear extension drawings from £695.
Fixed fee from £495 drawings + £200 survey (£695 total) · all prices
Prefer to talk it through?
Two routes, two track records
In the four quarters to 2026 Q2 Lambeth decided 595 householder applications and granted 83% of them (our analysis of MHCLG planning application statistics, table PS2).
The prior approval figure needs reading with care. Across the eight quarters to 2026 Q2 Lambeth found prior approval was required on 65 larger home extension notifications and granted 49% of those (our analysis of MHCLG planning application statistics, table PS1). Cases the council cleared as needing no prior approval are excluded, so 49% is not the share of all deep rear extensions that get built.
These are borough averages, not predictions, and we make no promise about any decision. They explain why we compare the two routes for your house before committing to a drawing set. Our prior approval guide explains the process, including neighbour consultation.
Depth limits for a Clapham terrace or semi
On a house that is not detached, a single-storey rear extension is permitted development up to 3 metres. With prior approval the limit rises to 6 metres (GPDO 2015, Schedule 2, Part 1, Class A, on legislation.gov.uk).
Wraparound schemes, which combine a side infill with a rear extension, are normally treated as a householder application. See our wraparound extension drawings page and the wraparound cost guide for what that shape involves.
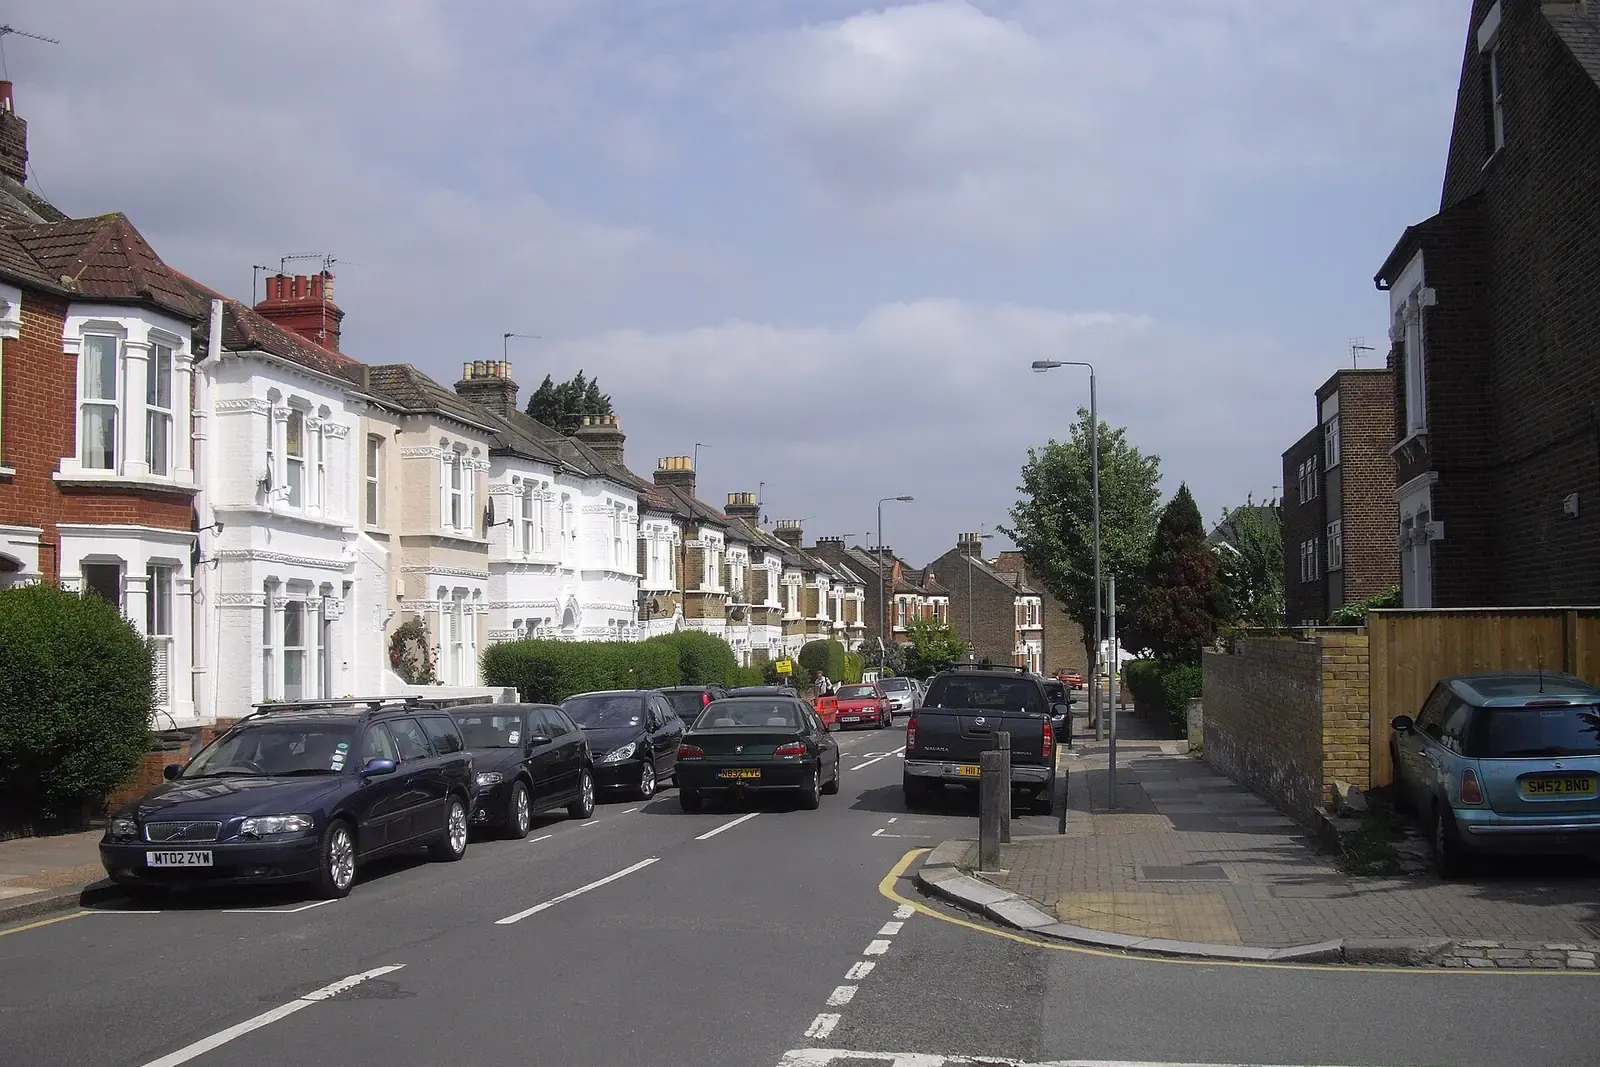

In the four quarters to 2026 Q2 Lambeth decided 595 householder applications and granted 83% of them (our analysis of MHCLG planning application statistics, table PS2).
Check designations before you sketch
Lambeth accounts for 65 conservation-area entries on the government's national planning data register (our analysis of the MHCLG Planning Data Platform conservation-area dataset). SW4 covers part of Lambeth, and some of the postcode district lies in Wandsworth, so confirm the council for your street first, then open that council's conservation area map.
Our conservation area glossary entry lists what changes when your home stands in one.
Costs to budget for
Council fees, from 1 April 2026: £548 for a householder extension application and £249 for a prior approval for a larger rear extension. Our rear extension drawings start from £695.
Compare that with the rest of the project on the pricing page; build costs sit in a separate budget.

Next step
Give us the address and photographs of the back and side of the house through the form on this page. We confirm a fixed fee after reading the planning history.
Sources
Every figure on this page, where it comes from and a link to the original.
| Figure | Source | Link |
|---|---|---|
| 595 | Our analysis of MHCLG planning application statistics, table PS2 (district open data table) (released 24 Sep 2026, quarters to 2026 Q2) | www.gov.uk |
| 83% | Our analysis of MHCLG planning application statistics, table PS2 (district open data table) (released 24 Sep 2026, quarters to 2026 Q2) | www.gov.uk |
| 65 | Our analysis of MHCLG planning application statistics, table PS1 (district open data table) (released 24 Sep 2026, quarters to 2026 Q2) | www.gov.uk |
| 49% | Our analysis of MHCLG planning application statistics, table PS1 (district open data table) (released 24 Sep 2026, quarters to 2026 Q2) | www.gov.uk |
| 65 | Our analysis of MHCLG Planning Data Platform conservation-area and article-4-direction datasets (bulk snapshot retrieved 14 Aug 2026) | www.planning.data.gov.uk |
| 3 metres | GPDO 2015 Sch 2 Pt 1 Class A.1(f)(i): single-storey rear extension max depth, house other than detached (source wording: 3 metres) | www.legislation.gov.uk |
| 6 metres | GPDO 2015 Sch 2 Pt 1 Class A.1(g): larger home extension (prior approval, A.4) max depth, house other than detached (source wording: 6 metres) | www.legislation.gov.uk |
| £548 | Statutory fee from 1 April 2026, SI 2012/2920 Sch 1 Pt 2 category 6(1): householder application for alterations or extensions to a single dwellinghouse | assets.publishing.service.gov.uk |
| £249 | Statutory fee from 1 April 2026: prior approval for a householder larger rear extension (GPDO Part 1 Class A) | assets.publishing.service.gov.uk |
| £695 | DrawingsDirect starting fixed fee for rear extension drawings, from the published price list | drawingsdirect.co.uk |
Questions people ask
Can I extend my Clapham house without planning permission?
What are house extension drawings in Clapham likely to cost?
Is prior approval easier than a full planning application?
Photographs: Chris Whippet (CC BY-SA 2.0); PAUL FARMER (CC BY-SA 2.0).

