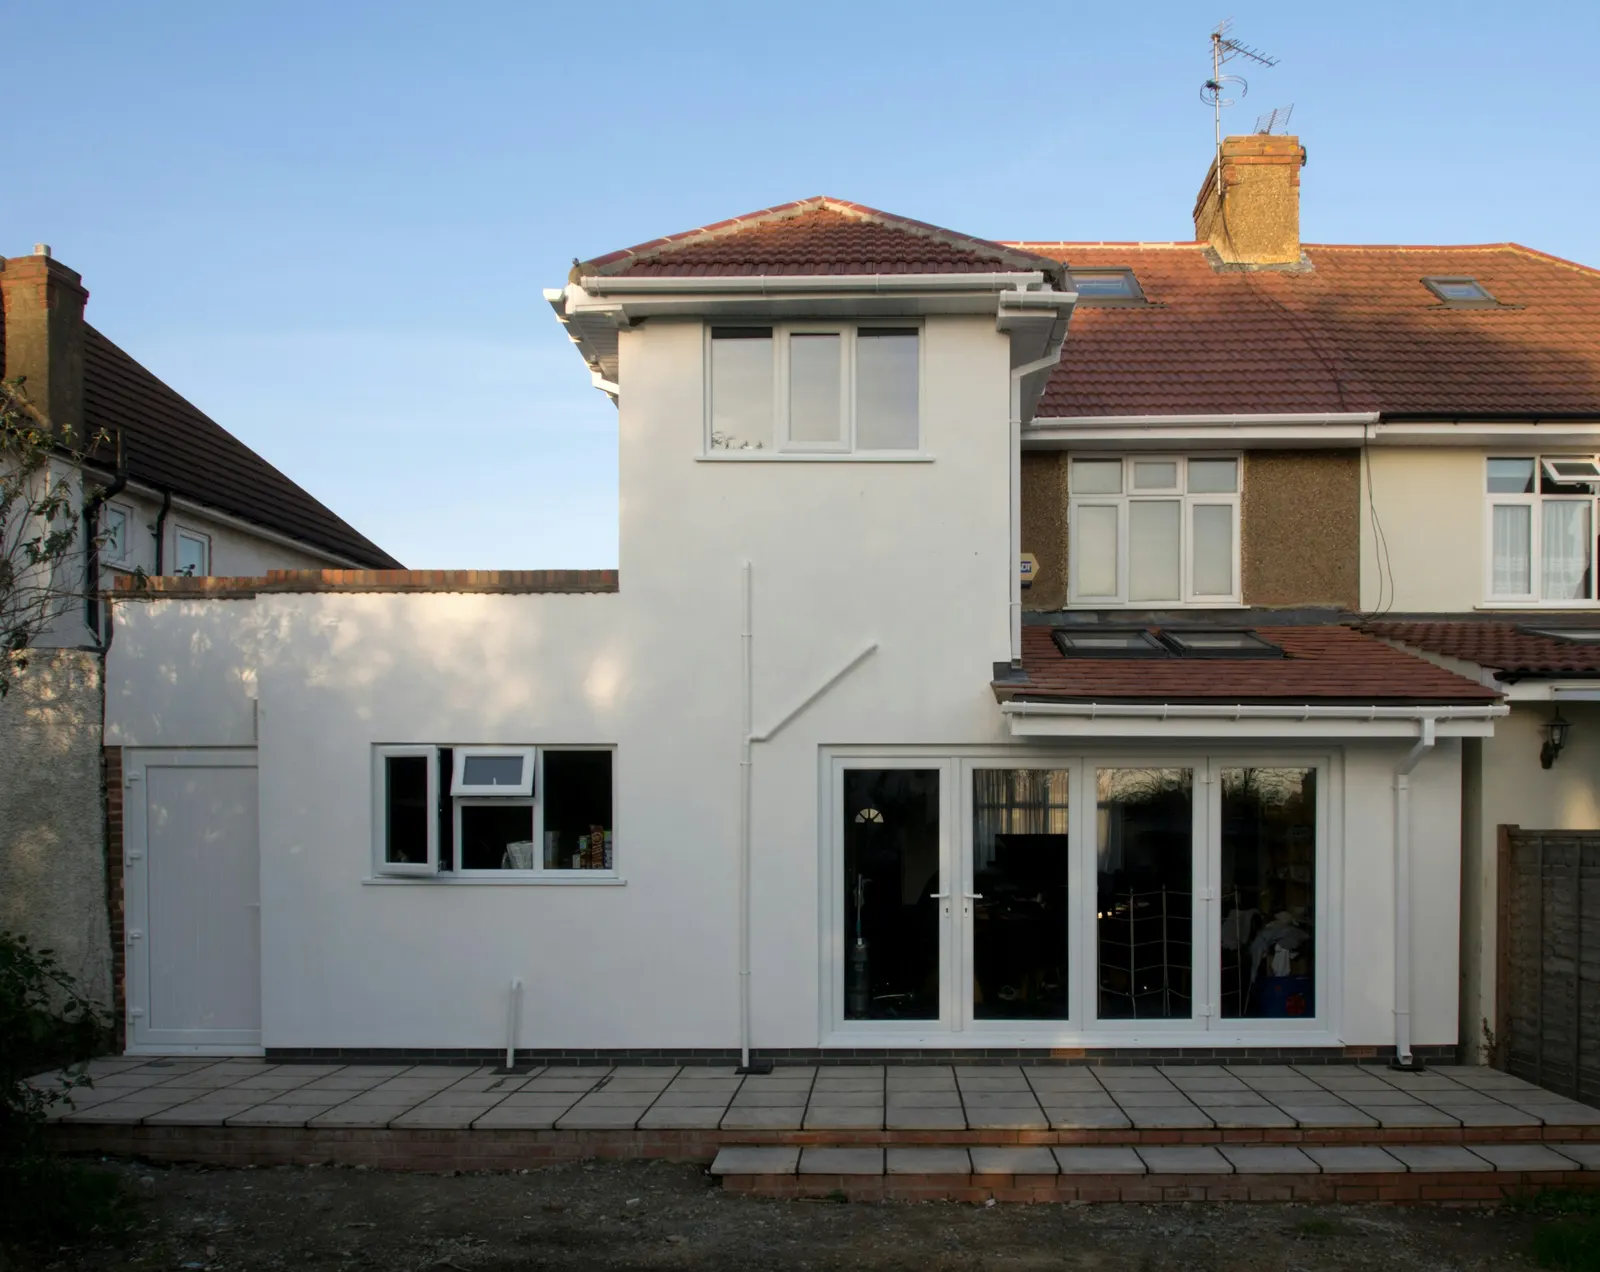
Prior approval drawings for a larger rear extension in London
The larger home extension scheme lets a London house go up to 6 metres deeper at the back (8 metres if detached) without a planning application, as long as the council confirms your neighbours are not harmed. We measure the house, draw the notification set, list the adjoining addresses and send it in, for a fixed £595 with the survey visit included.
Fixed fee from £395 drawings + £200 survey (£595 total) · all prices
Prefer to talk it through?
What prior approval for a larger extension actually is
Most houses in London can add a single-storey rear extension under permitted development without asking anyone: 3 metres deep on a terraced or semi-detached house, 4 metres on a detached one. The larger home extension scheme roughly doubles that. Under Class A.1(g) of the General Permitted Development Order the extension can reach 6 metres beyond the original rear wall of a terrace or semi, and 8 metres on a detached house, still at no more than 4 metres high.
The price of that extra depth is a short notification to the council before you build. It is not a planning application. Nobody judges the design, the materials or whether the council likes extensions. The single question is the effect on the homes next door, and the council can only weigh that against what the neighbours tell it and what it sees on the drawings.
That is why the drawings matter more than the form. A neighbour who can see on paper that a 6 metre wall stops at 3 metres high at the eaves often has nothing to object to. A neighbour handed a vague sketch fills the gaps with the worst case.
Prior Approval Extension Drawings
from £595
£395 drawings + £200 survey (£595 total)
Every price is the full fixed fee you pay. No VAT is charged. Council application fees are paid to the council separately.
What you get
- A measured survey visit to the house and garden
- Site plan showing the extension and any extension it joins
- Existing and proposed ground floor plan and rear elevation
- The written description: depth, maximum height and eaves height
- The list of adjoining addresses the council must notify
- Submission to the council as your agent, with replies to its questions
- Survey and check
We measure the house and confirm the extension fits the depth and the 4 metre height limits before anything is drawn.
- Notification set
Site plan, plans and elevation, the written description and the adjoining addresses, drawn to scale.
- Sent to the council
We submit the set with the council fee. The council writes to your neighbours.
- Neighbours' 21 days
Adjoining owners and occupiers get at least 21 days to comment on the effect on their homes.
- Decision by day 42
The council confirms, approves or refuses. If it says nothing within 42 days, work may start.
Does your house qualify?
The scheme is for houses, not flats or maisonettes, and only the original house counts: an extension added by a previous owner uses up some of the depth, and the written description has to give the combined figure. The new part must be single storey and no higher than 4 metres, and if it wraps round the side of the house it is no longer a rear extension under this scheme.
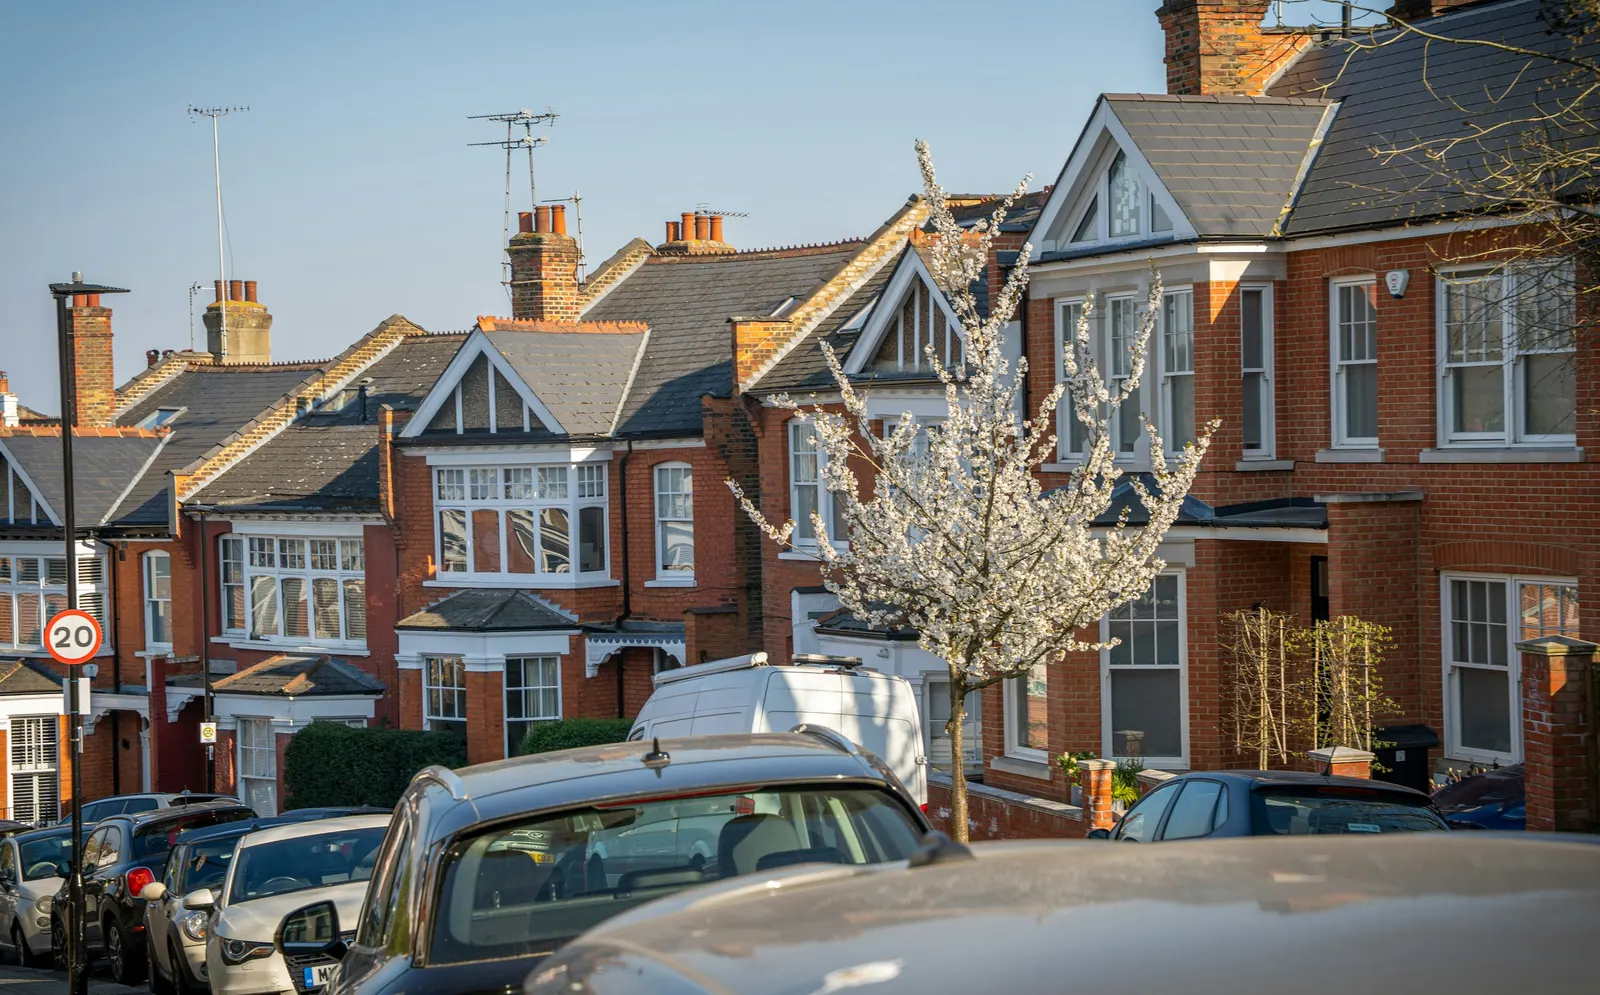
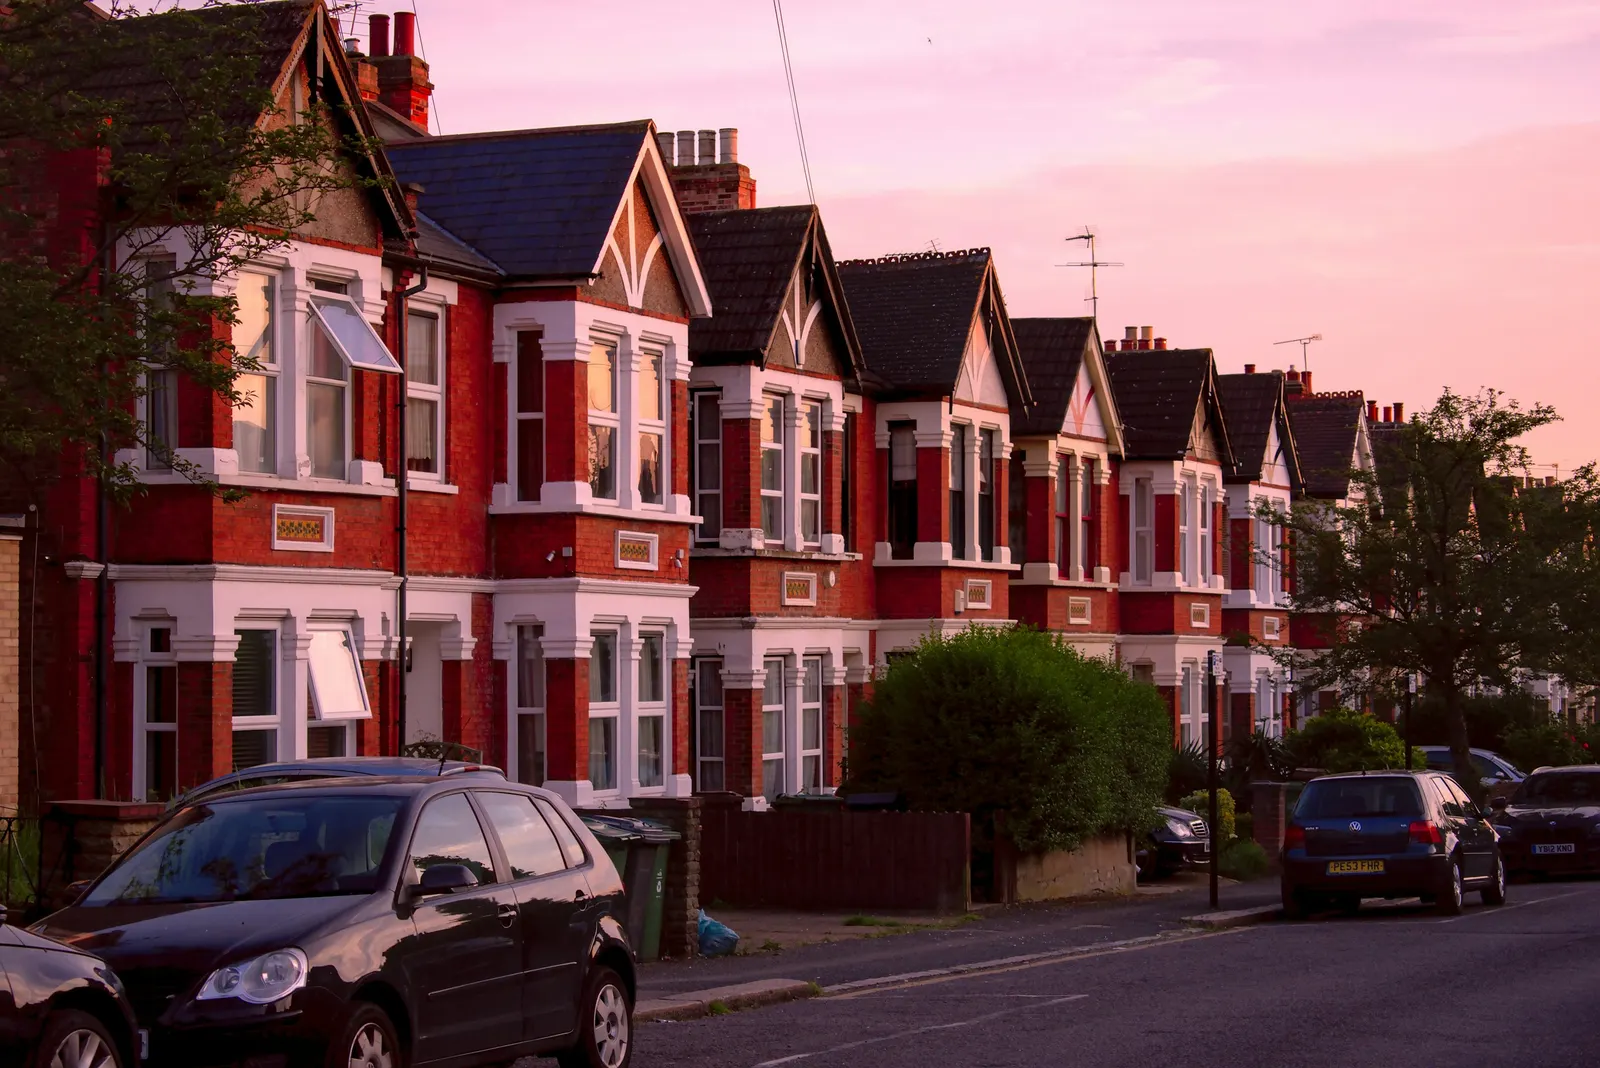
Two things rule a London house out. The larger depths do not apply on article 2(3) land, which includes every conservation area, nor on a site of special scientific interest. And an Article 4 direction, or a condition on an old planning permission, can remove permitted development rights for the house altogether. A large share of inner London sits in conservation areas, so we check the constraint maps for your address on the survey day, before you pay for drawings you cannot use.
If the house does not qualify, the same survey and drawings feed a householder planning application instead, and we tell you which route fits before anything is submitted. Our guide to the larger home extension scheme walks through the rules in more depth.
Where a decision was needed, they granted 1,176 and refused 2,276.
What the council receives from us
The order lists what a notification must contain: a written description giving how far the extension projects from the rear wall, its maximum height and its height at the eaves; a plan showing the site and the proposed work; the addresses of every adjoining property; and your contact details, with the fee. The council fee from 1 April 2026 is £249, paid straight to the council.
We go further than the bare list because the council and the neighbours are both reading the set. Every notification we send has the existing and proposed ground floor plan and the rear elevation at 1:100, so the depth along each boundary and the height of the wall nearest each neighbour can be read off the page. Where the extension sits close to a neighbour's kitchen window, we show it.
The 21 days and the 42 days
Once the council has the set, it sends a notice to the adjoining owners and occupiers giving them not less than 21 days to comment. It must consider the effect on all adjoining homes, not only the ones that write in.
The council then has 42 days from receiving a complete notification to say that prior approval is not required, that it is given (sometimes with conditions), or that it is refused. If the 42 days pass with no written decision, the order lets the work start. We still advise getting the decision in writing where you can, because a buyer's solicitor will ask for it when you sell.
If the council asks for more information during the 42 days, we answer it. That reply is part of the fixed fee, and so is any redraw the council asks for on the same scheme.

How often London councils say yes, no or not required
MHCLG publishes every council's prior approval figures each quarter. Adding up the 33 London boroughs over the two years to June 2026, councils answered 6,128 larger home extension notifications with a letter saying prior approval was not required, meaning the neighbours raised nothing that needed a decision. Where a decision was needed, they granted 1,176 and refused 2,276.
Read the refusals for what they are. A refusal here is almost always about one neighbour's light or outlook, and the usual fix is a shallower depth or a lower wall on that side. Because the check is narrow, a well-drawn notification that shows the boundary heights clearly gives the council the least to worry about. Your own borough's figures are on its page in our rear extension borough guides.
After the decision: building regulations, party wall and the fee
Prior approval only answers the planning question. A 6 metre extension still needs building regulations approval, and usually a steel beam where the back wall opens up, so we can carry the same survey into building regulations drawings without measuring again. If you are building on or near the boundary with an attached neighbour, the Party Wall etc. Act 1996 applies too, and our party wall notices can go out alongside.
The fee for the notification is a fixed £595, with the measured survey included and no VAT charged. The council's £249 is separate. Send your address and a line about the extension using the form at the top of this page, and we reply within one working day with a yes, a no or a better route.
Sources
Every figure on this page, where it comes from and a link to the original.
| Figure | Source | Link |
|---|---|---|
| 6 metres | GPDO 2015 Sch 2 Pt 1 Class A.1(g): larger single-storey rear extension, maximum depth beyond the rear wall for a house other than detached, subject to prior approval under A.4 (source wording: "6 metres") | www.legislation.gov.uk |
| 8 metres | GPDO 2015 Sch 2 Pt 1 Class A.1(g): larger single-storey rear extension, maximum depth beyond the rear wall for a detached house (source wording: "8 metres") | www.legislation.gov.uk |
| 4 metres | GPDO 2015 Sch 2 Pt 1 Class A.1(f)-(g): a single-storey rear extension may not exceed 4 metres in height (source wording: "exceed 4 metres in height") | www.legislation.gov.uk |
| 21 days | GPDO 2015 Sch 2 Pt 1 Class A.4(5): the council notifies adjoining owners or occupiers, who get a period of not less than 21 days to make representations (source wording: "not less than 21 days") | www.legislation.gov.uk |
| 42 days | GPDO 2015 Sch 2 Pt 1 Class A.4(10)(c): work may start if the council has not notified a decision within 42 days of receiving the information (source wording: "the expiry of 42 days") | www.legislation.gov.uk |
| £249 | Statutory fee from 1 April 2026: prior approval for a householder larger rear extension (GPDO Part 1 Class A) | assets.publishing.service.gov.uk |
| 6,128 | Our analysis of MHCLG planning application statistics, table PS1 (district open data table) (released 24 Sep 2026, quarters to 2026 Q2) | www.gov.uk |
| 1,176 | Our analysis of MHCLG planning application statistics, table PS1 (district open data table) (released 24 Sep 2026, quarters to 2026 Q2) | www.gov.uk |
| 2,276 | Our analysis of MHCLG planning application statistics, table PS1 (district open data table) (released 24 Sep 2026, quarters to 2026 Q2) | www.gov.uk |