
Rear extension drawings in London
A larger home extension lets a single-storey rear extension reach 6 metres from the original rear wall on a house other than a detached one, or 8 metres on a detached house, if the council gives prior approval. We draw rear extensions across London from £695, for either route.
Fixed fee from £495 drawings + £200 survey (£695 total) · all prices
Prefer to talk it through?
Rear extension depths, side by side
Under permitted development alone, a single-storey rear extension may extend up to 3 metres beyond the original rear wall of a house other than a detached one, and up to 4 metres on a detached house. The larger home extension route doubles each limit: 6 metres, or 8 metres for a detached house (General Permitted Development Order, Schedule 2 Part 1). The permitted development glossary entry explains what counts as the original house.
A Lawful Development Certificate is the paperwork that proves a permitted scheme is lawful, and the guide to certificates says when it is worth having.
How a larger home extension is decided
The prior approval route is a short application rather than a full one. Adjoining owners are notified and have not less than 21 days from the date of notice to respond, and the extension may go ahead if the council has not notified its decision within 42 days of receiving the information (same Order, Class A.4). The fee for the application is £249 from 1 April 2026.
Our larger home extension guide walks through the steps and the neighbour consultation.

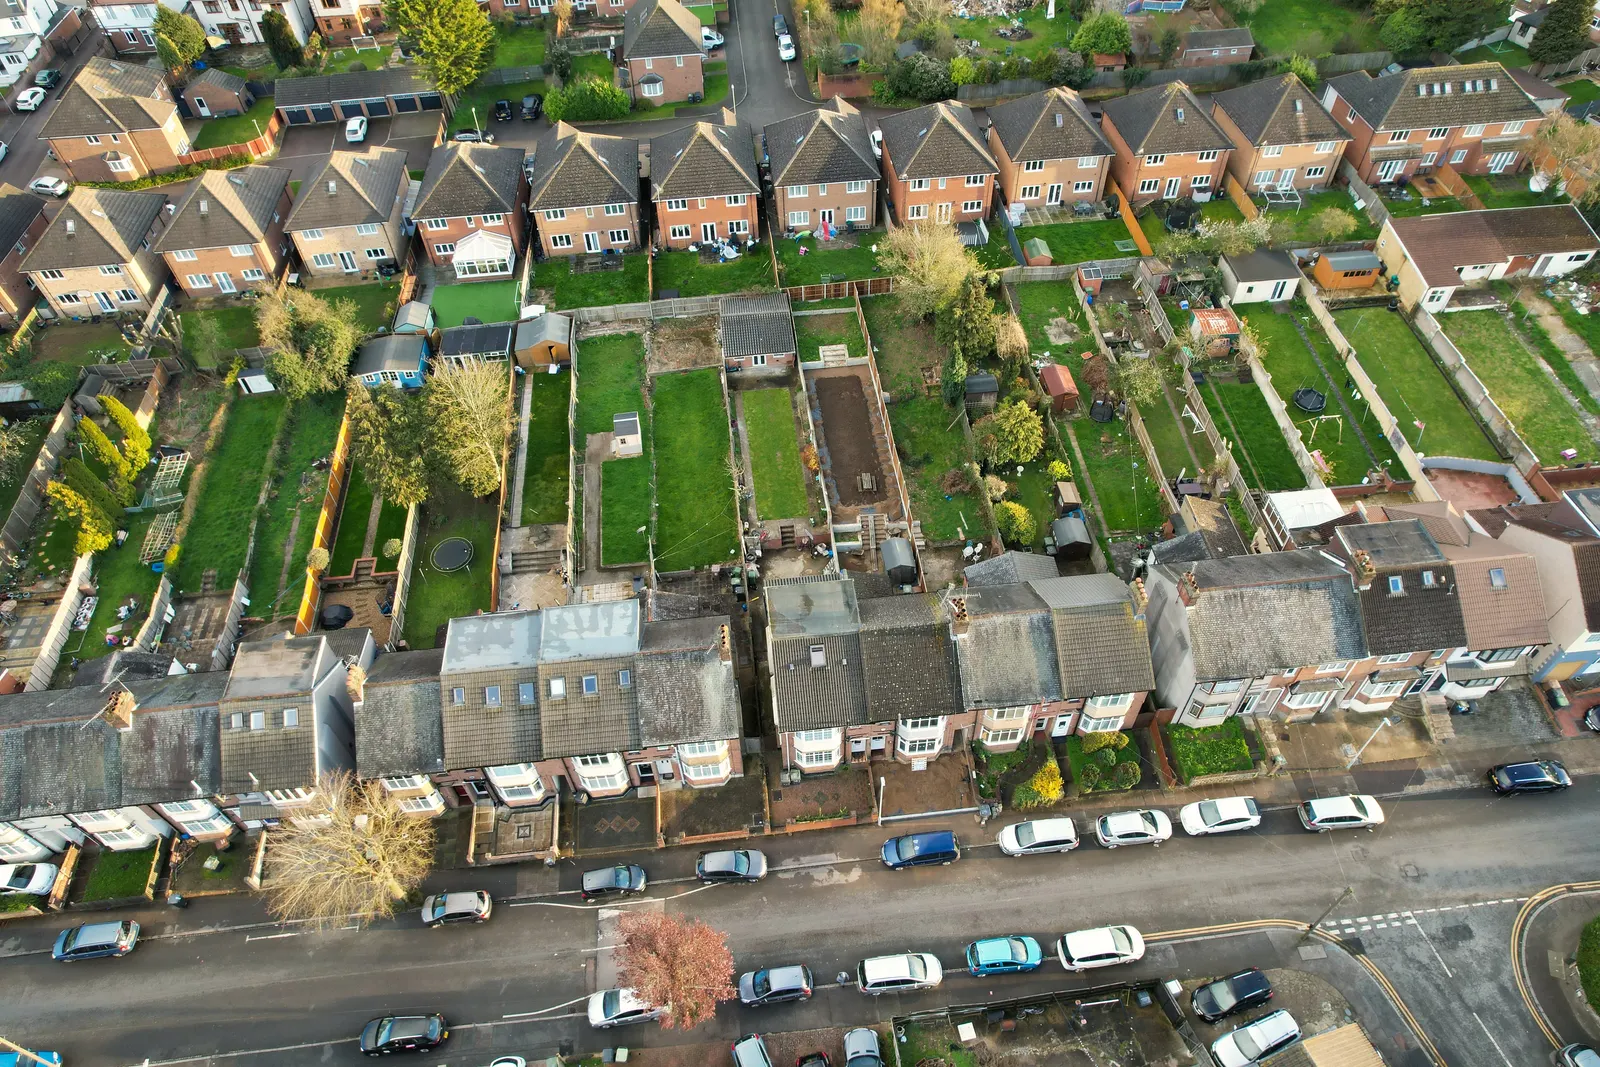
Across the 33 London councils, 3,452 larger home extension prior approvals were determined in the eight quarters to 2026 Q2 and 34% were granted (our analysis of MHCLG planning application statistics, table PS1).
What London's councils decided
Across the 33 London councils, 3,452 larger home extension prior approvals were determined in the eight quarters to 2026 Q2 and 34% were granted (our analysis of MHCLG planning application statistics, table PS1). That share counts only cases the council granted or refused; notifications where it found prior approval was not required, which let the extension go ahead, are a separate outcome outside the 34%. For householder applications, London councils made 23,967 decisions in the four quarters to 2026 Q2, 86% of them grants (our analysis of table PS2, prior approvals included). The two figures measure different things and are not a like-for-like comparison.
Both figures are London-wide, so a single borough can sit well above or below them. Each borough page on our site shows its own record, and the London councils index lists them.
Fees and what we draw
Our single-storey rear extension drawings, covering the survey and either planning or permitted development drawings, start from £695. The council's fee for a full householder application is £548. The rear extension cost guide puts both beside the build cost, and the pricing page lists the other fixed fees.

Sources
Every figure on this page, where it comes from and a link to the original.
| Figure | Source | Link |
|---|---|---|
| 3 metres | GPDO 2015 Sch 2 Pt 1 Class A.1(f)(i): a single-storey rear extension may extend beyond the rear wall of the original house by up to 3 metres, house other than detached (source wording: 3 metres) | www.legislation.gov.uk |
| 6 metres | GPDO 2015 Sch 2 Pt 1 Class A.1(g): larger home extension under the prior approval process (A.4), house other than detached, up to 6 metres beyond the original rear wall (source wording: 6 metres) | www.legislation.gov.uk |
| 4 metres | GPDO 2015 Sch 2 Pt 1 Class A.1(f)(i): a single-storey rear extension may extend beyond the rear wall of the original house by up to 4 metres, detached house (source wording: "by more than 4 metres in the case of a detached dwellinghouse") | www.legislation.gov.uk |
| 8 metres | GPDO 2015 Sch 2 Pt 1 Class A.1(g)(i): larger home extension under the prior approval process (A.4), detached house, up to 8 metres beyond the original rear wall (source wording: "by more than 8 metres in the case of a detached dwellinghouse") | www.legislation.gov.uk |
| 42 days | GPDO 2015 Sch 2 Pt 1 Class A.4(10)(c): a larger home extension may go ahead if the council has not notified its decision within 42 days of receiving the information (source wording: "the expiry of 42 days following the date on which the information ... was received") | www.legislation.gov.uk |
| £249 | Fees for planning applications in England from 1 April 2026 (MHCLG, SI 2012/2920 as annually indexed): prior approval for a householder larger rear extension or other alteration of a dwellinghouse (Part 1 Class A) (source wording: £249) | assets.publishing.service.gov.uk |
| 23,967 | Our analysis of MHCLG planning application statistics, table PS2 (district open data table) (released 24 Sep 2026, quarters to 2026 Q2) | www.gov.uk |
| 86% | Our analysis of MHCLG planning application statistics, table PS2 (district open data table) (released 24 Sep 2026, quarters to 2026 Q2) | www.gov.uk |
| 3,452 | Our analysis of MHCLG planning application statistics, table PS1 (district open data table) (released 24 Sep 2026, quarters to 2026 Q2) | www.gov.uk |
| 34% | Our analysis of MHCLG planning application statistics, table PS1 (district open data table) (released 24 Sep 2026, quarters to 2026 Q2) | www.gov.uk |
| £548 | Fees for planning applications in England from 1 April 2026 (MHCLG, SI 2012/2920 as annually indexed), category 6(1): householder application for the enlargement, improvement or alteration of a single dwellinghouse (source wording: £548) | assets.publishing.service.gov.uk |
| £695 | DrawingsDirect starting fixed fee for a rear extension, dormer or loft | drawingsdirect.co.uk |
| 21 | GPDO 2015 Sch 2 Pt 1 Class A para A.4(5)(d): neighbour notice period not less than 21 days from date of notice (source wording: 21 days) | www.legislation.gov.uk |
Questions people ask
What is a larger home extension?
How long does the council have to decide?
How many larger home extensions do London councils grant?
Photographs: David Hawgood (CC BY-SA 2.0).
