Regularisation certificates for unapproved building work in London
A loft converted, a wall removed or an extension built without building control ever seeing it is a problem that surfaces when you sell or remortgage. We survey what was built, draw it as it stands, prepare the regularisation application and deal with your council's building control, for a fixed £845 with the survey visit included.
Fixed fee from £645 drawings + £200 survey (£845 total) · all prices
Prefer to talk it through?
What regularisation is, and who it is for
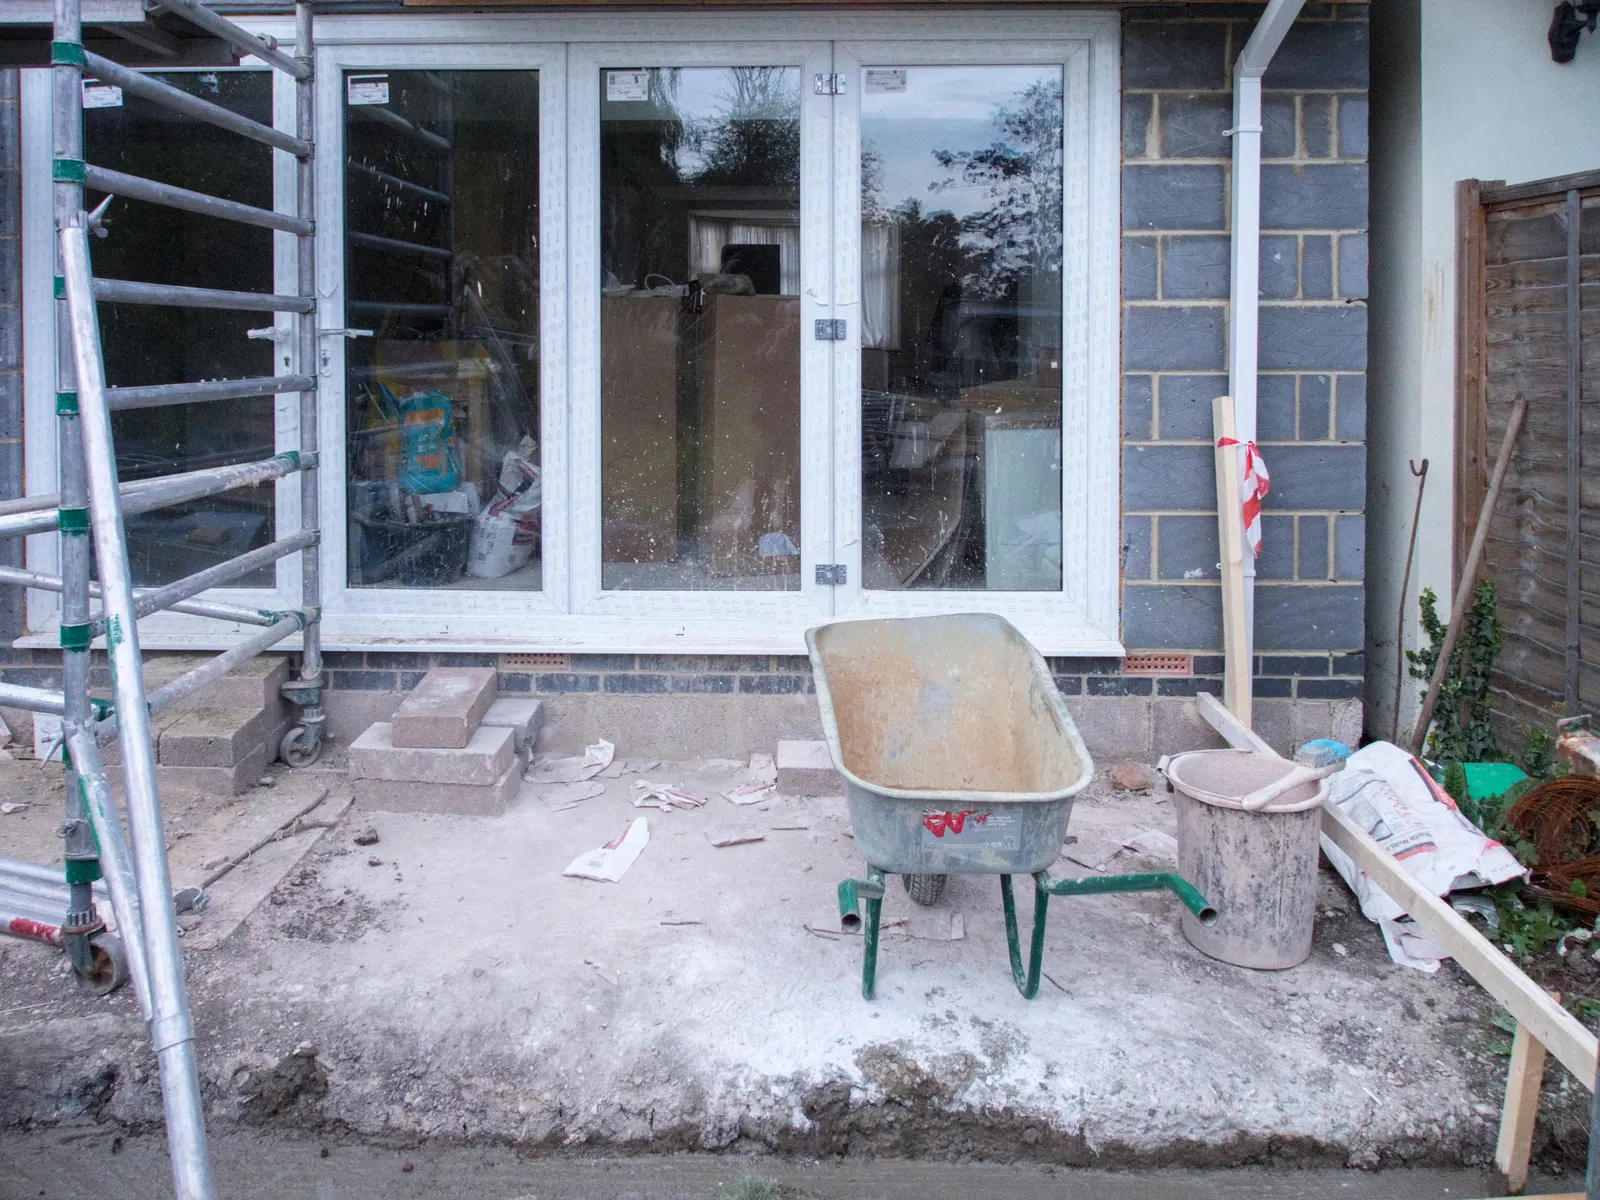
Building regulations approval is separate from planning permission, and it applies to far more work than most owners think: loft conversions, structural openings, extensions, new bathrooms, changes to drains and fire safety measures. If work like that was done without an application or notice and without inspections, the building has no completion certificate.
Regulation 18 of the Building Regulations 2010 lets the owner put that right. It applies to unauthorised building work carried out on or after 11th November 1985. The owner applies in writing to the building control authority for a regularisation certificate. This is the route for a house you have bought with a past conversion, or one your previous contractor never signed off.
Building Regulations Regularisation
from £845
£645 drawings + £200 survey (£845 total)
Every price is the full fixed fee you pay. No VAT is charged. Council application fees are paid to the council separately.
What you get
- A measured survey of the work and the parts of the house it touches
- As-built plans and sections showing structure, stairs, escape and ventilation
- A description of the unauthorised work, as the application requires
- A plan of any extra work building control is likely to ask for
- The regularisation application sent to your council's building control
- Replies to the building control officer, and help arranging opening-up
- Date the work
We find out when it was done, because the standards that apply are those in force when the work was carried out.
- Survey and sketch
A measured visit records what is visible and shows where a closer look is needed.
- Application
Description of the work, as-built plan and a plan of any extra work, sent to building control.
- Opening up
The officer may ask for floors, ceilings or walls to be exposed and tests or samples taken.
- Certificate
If the work satisfies the requirements, the council can issue a regularisation certificate.
The standard is the one that applied when the work was done
This is the part of the regulation that works in your favour. The work is assessed against the requirements of the building regulations that were applicable to it when it was carried out, not against today's rules. A loft conversion built a decade ago is judged against the rules of that time, not the latest amendments to the Approved Documents.
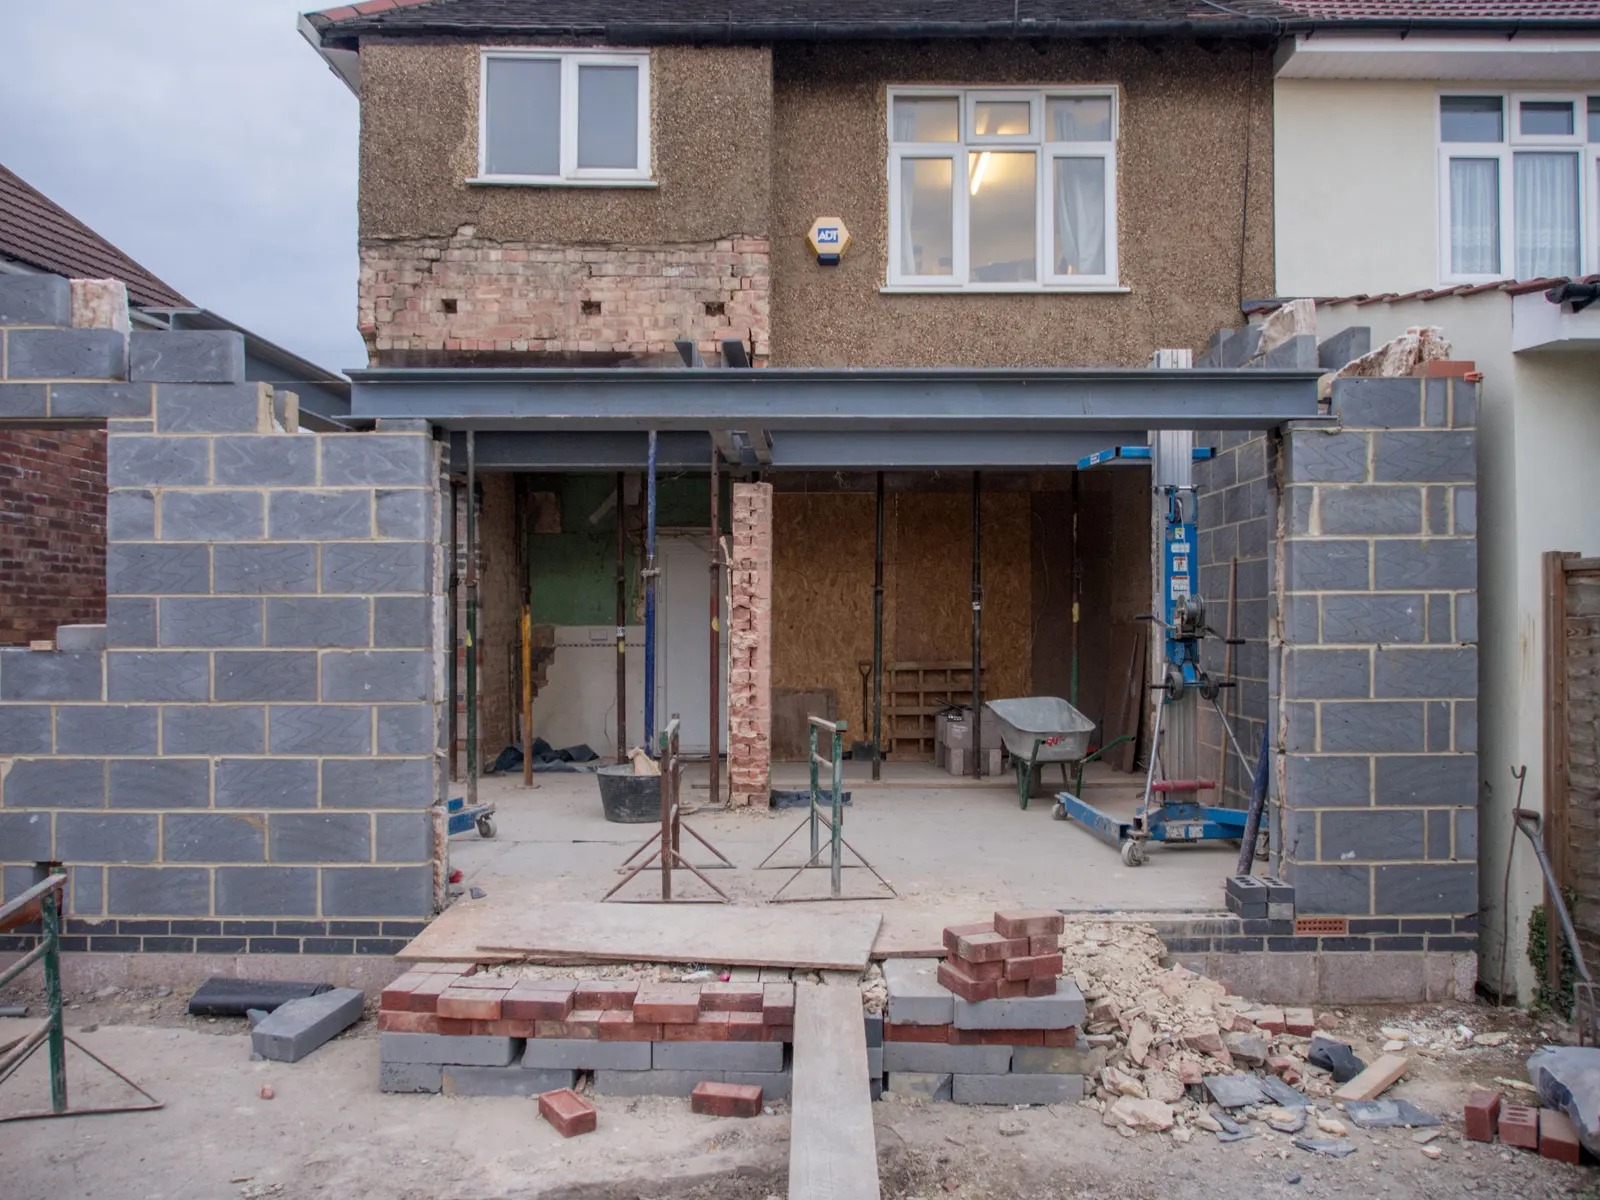
That does not make it automatic. Matters such as a protected escape route from a loft, sound steel over a removed wall, smoke alarms and ventilation are where an officer is likely to look first. Our survey is designed to show them, so you hear about weak points from us, not from an inspector.
A regularisation certificate settles it properly.
What building control will ask for
The application has a short list of required contents: a statement that it is made under regulation 18, a description of the unauthorised work, a plan of that work so far as reasonably practicable, and a plan of any additional work needed to bring it up to the relevant requirements. That is the pack we prepare.
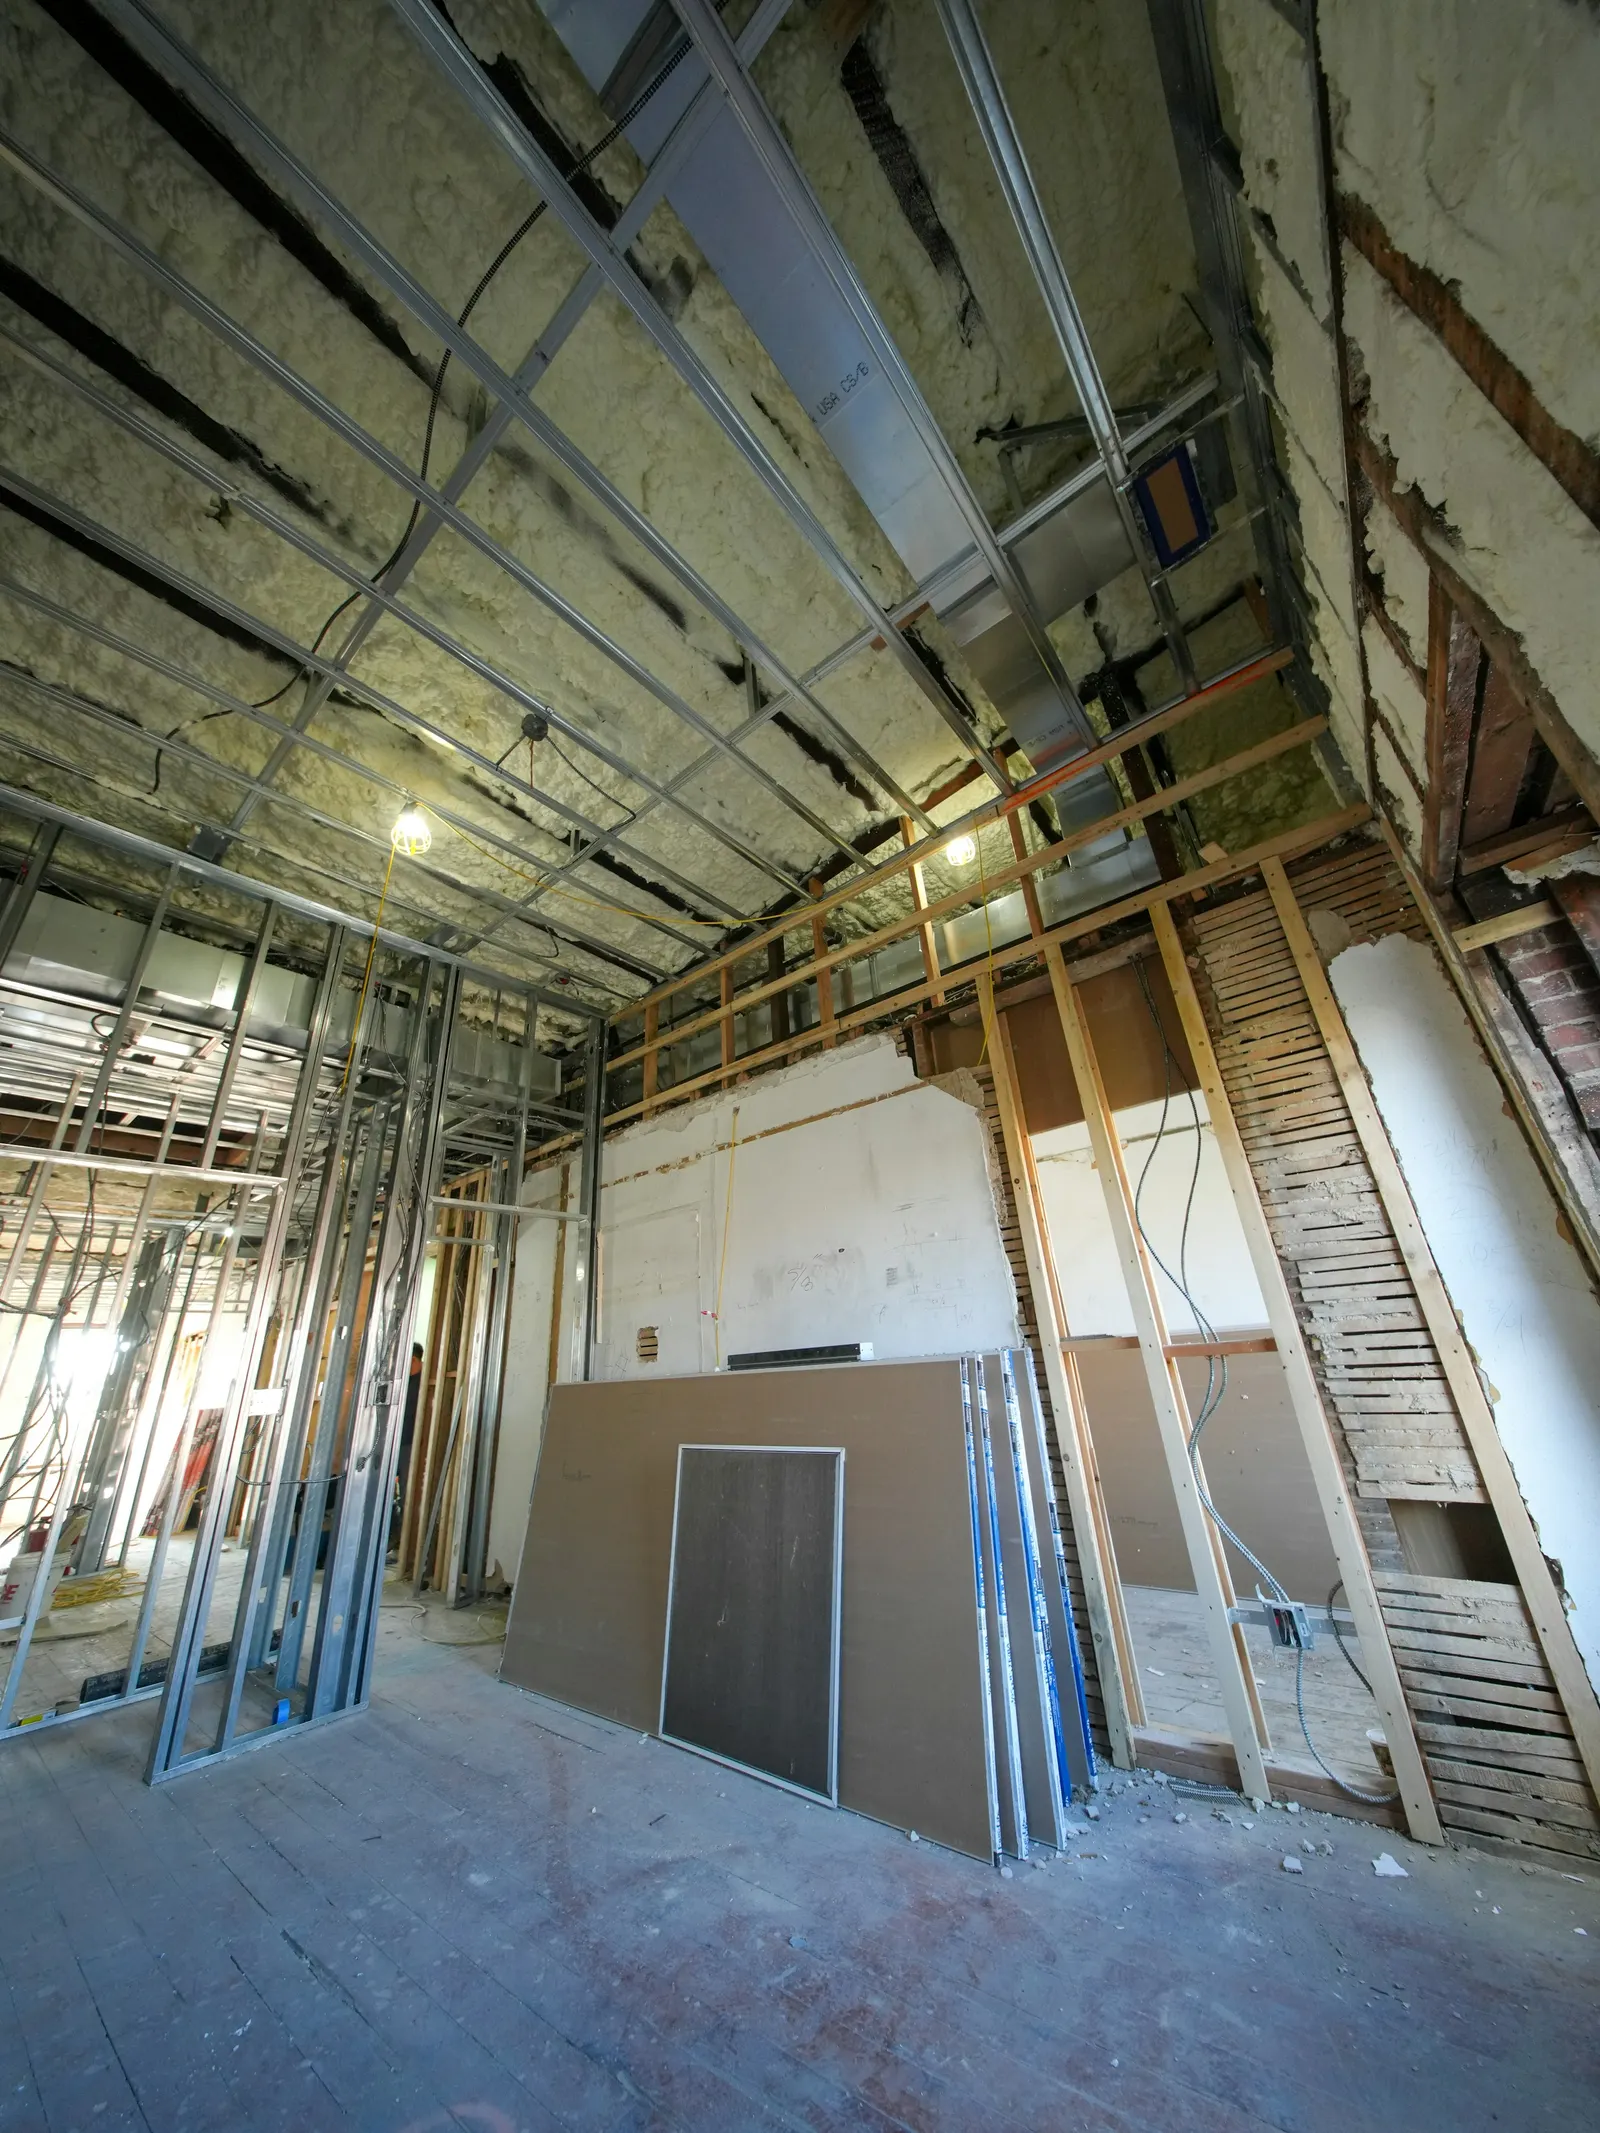
The officer may then require reasonable steps to find out what, if anything, needs doing, including laying open the unauthorised work for inspection and making tests and taking samples. In practice that means lifting a floorboard to see joist sizes, drilling a small inspection hole in a cavity, or taking a plasterboard panel off a ceiling to look at the steel. We plan these so there is as little damage as possible and so you only pay a builder to open up what is needed.
What happens if work needs correcting
The council writes back to the applicant with one of three answers: the work that, in its opinion, is required to comply; that it cannot determine what is required; or that no work is required. Where it is satisfied that the requirements are met, it may issue the certificate.
Be clear about what the certificate is. The regulation describes it as evidence, but not conclusive evidence, that the requirements it names have been complied with. It is the paper your solicitor, your lender and a buyer's side will want to see, but it is not a guarantee against a hidden defect. If remedial work is needed, we draw it and your builder carries it out under building control inspection.

Why it is worth doing before you are forced to
If you do nothing, the council keeps a power. Under section 36 of the Building Act 1984 a notice requiring the owner to pull down or alter non-compliant work cannot be served after 10 years from completion, and an owner who gets one has 28 days to comply or the council may do the work and recover its expenses. For work done in the last decade, the exposure is real.
The more common cost arrives with a sale. Missing sign-off for a loft or a rear extension is something a buyer's solicitor can raise, and the alternatives to this application are an indemnity policy or a lower price. A regularisation certificate settles it properly. If the work also lacked planning permission, the sensible order is to deal with both: see our retrospective planning application.
What we charge, and what we do not
Our fixed fee is £845, the total you pay, with the measured survey included and no VAT charged. It covers the survey, the drawings, the application and our dealings with building control. The council's own charge for the regularisation application is set by the council and paid to it separately, and we tell you the figure before we apply.
Not included: the builder's cost of opening up and making good, any remedial work found necessary, and engineers' calculations if building control wants a structural check, which we can arrange through structural drawings. Tell us the address and what was done, and we will say whether regularisation is the right route.
Sources
Every figure on this page, where it comes from and a link to the original.
| Figure | Source | Link |
|---|---|---|
| 11th November 1985 | Building Regulations 2010 reg 18(1): applies where unauthorised building work has been carried out (source wording: "on or after 11th November 1985") | www.legislation.gov.uk |
| regularisation certificate | Building Regulations 2010 reg 18(2): the owner may apply in writing to the building control authority for a regularisation certificate, with a statement, a description of the unauthorised work, a plan of it and a plan of additional work required (source wording: "regularisation certificate") | www.legislation.gov.uk |
| when it was carried out | Building Regulations 2010 reg 18(2)(d): the relevant requirements are those in the building regulations (source wording: "applicable to that work when it was carried out") | www.legislation.gov.uk |
| laying open the unauthorised work for inspection | Building Regulations 2010 reg 18(3): the authority may require reasonable steps (source wording: "laying open the unauthorised work for inspection") | www.legislation.gov.uk |
| evidence, but not conclusive evidence | Building Regulations 2010 reg 18(6): a regularisation certificate shall be (source wording: "evidence (but not conclusive evidence)") | www.legislation.gov.uk |
| 10 years | Building Act 1984 s.36(4): a section 36 notice shall not be given after the expiration of (source wording: "10 years") | www.legislation.gov.uk |
| 28 days | Building Act 1984 s.36(3): if the owner fails to comply with the notice before the expiration of (source wording: "28 days") the authority may do the work and recover its expenses | www.legislation.gov.uk |