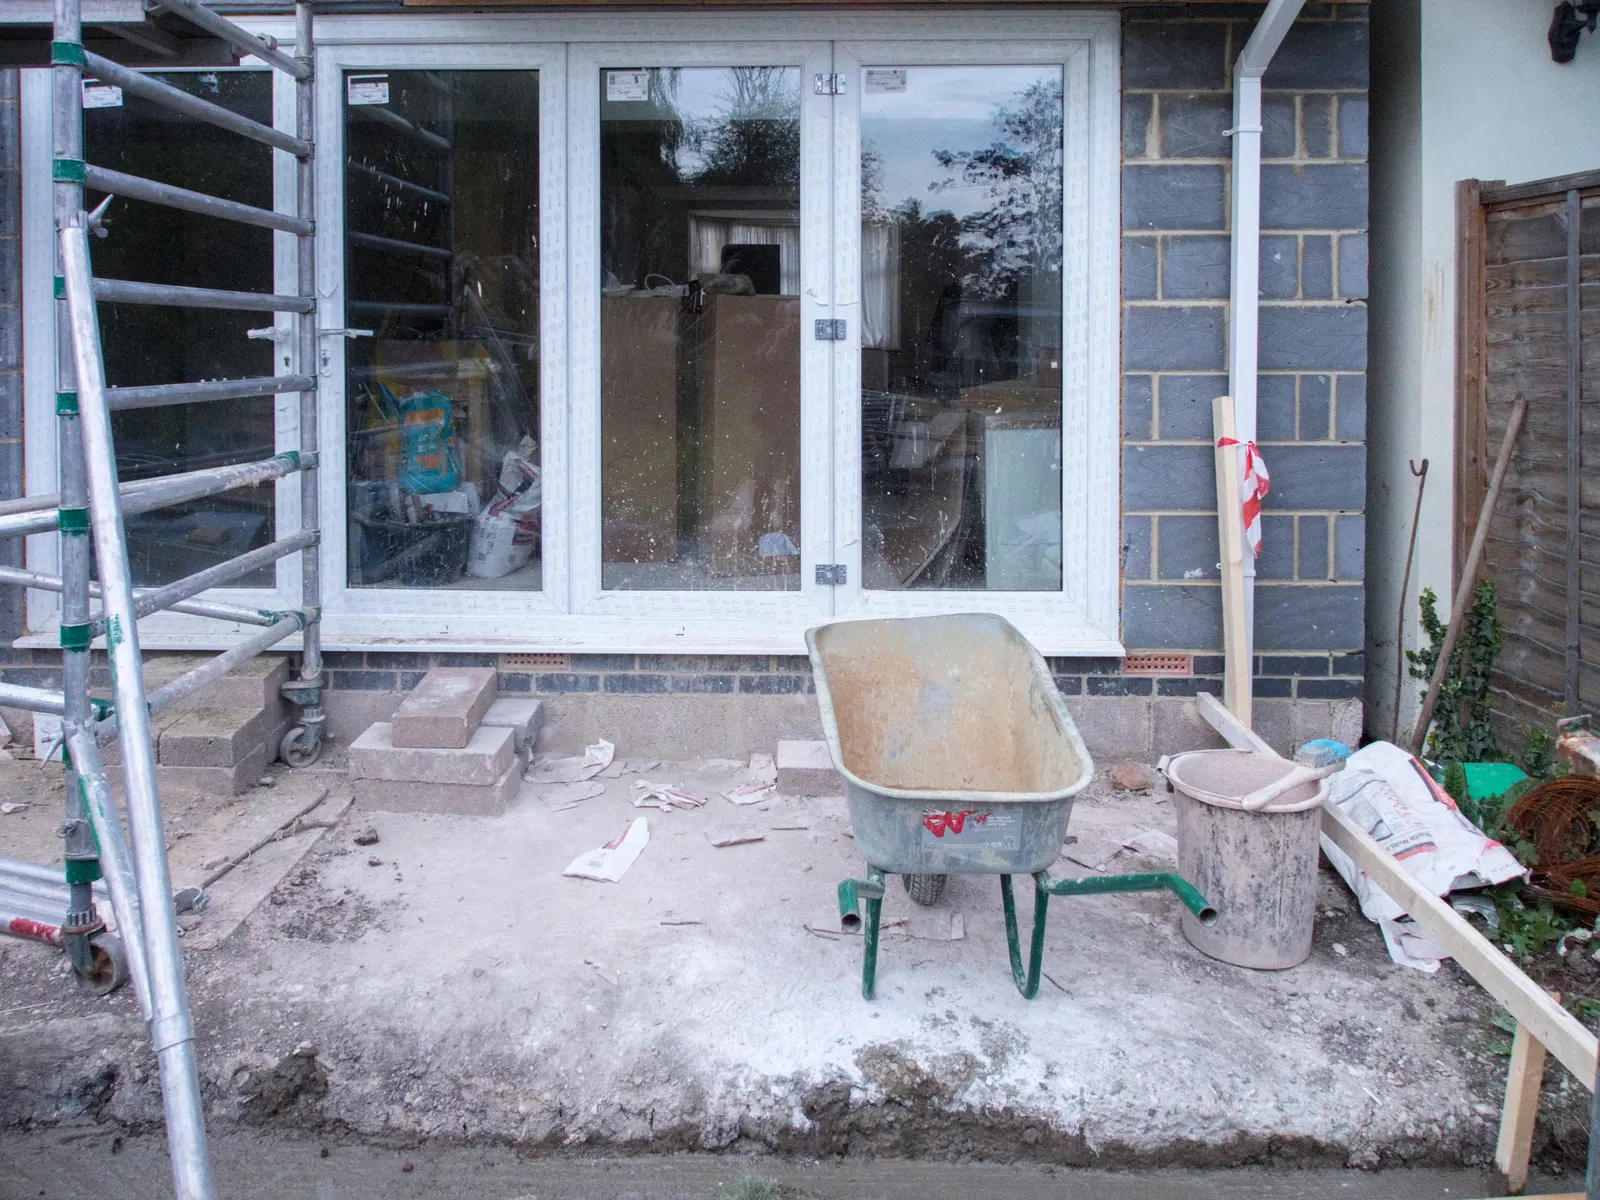
Side return and side extension drawings for London homes
A side extension needs no planning application only if it is single storey and no wider than half the width of the original house, and not on article 2(3) land such as a conservation area. DrawingsDirect draws side return and side extensions for London homes from £745.
Fixed fee from £545 drawings + £200 survey (£745 total) · all prices
Prefer to talk it through?
The permitted development test for a side extension
For a house, the General Permitted Development Order treats an extension beyond a side wall of the original building as a separate case from a rear extension. It may have no more than a single storey, and its width must not exceed half the width of the original house (GPDO 2015, Schedule 2, Part 1, Class A.1(j), on legislation.gov.uk).
A side return, the infill beside the back of a terraced or semi-detached house, is the best-known version. If you also want to build out at the back, the rules for the rear part are different, and our guide to side return against wraparound extensions shows how the two combine.
Conservation areas change the answer
On article 2(3) land, which includes conservation areas, Class A does not permit an extension beyond a side wall of the house at all (GPDO 2015, Schedule 2, Part 1, Class A.2). A side extension there goes through a full householder application.
Find out first whether your road is covered. Our conservation area extension guide explains how to check and what the council looks for, and the Article 4 direction explainer covers the extra restrictions some streets carry.
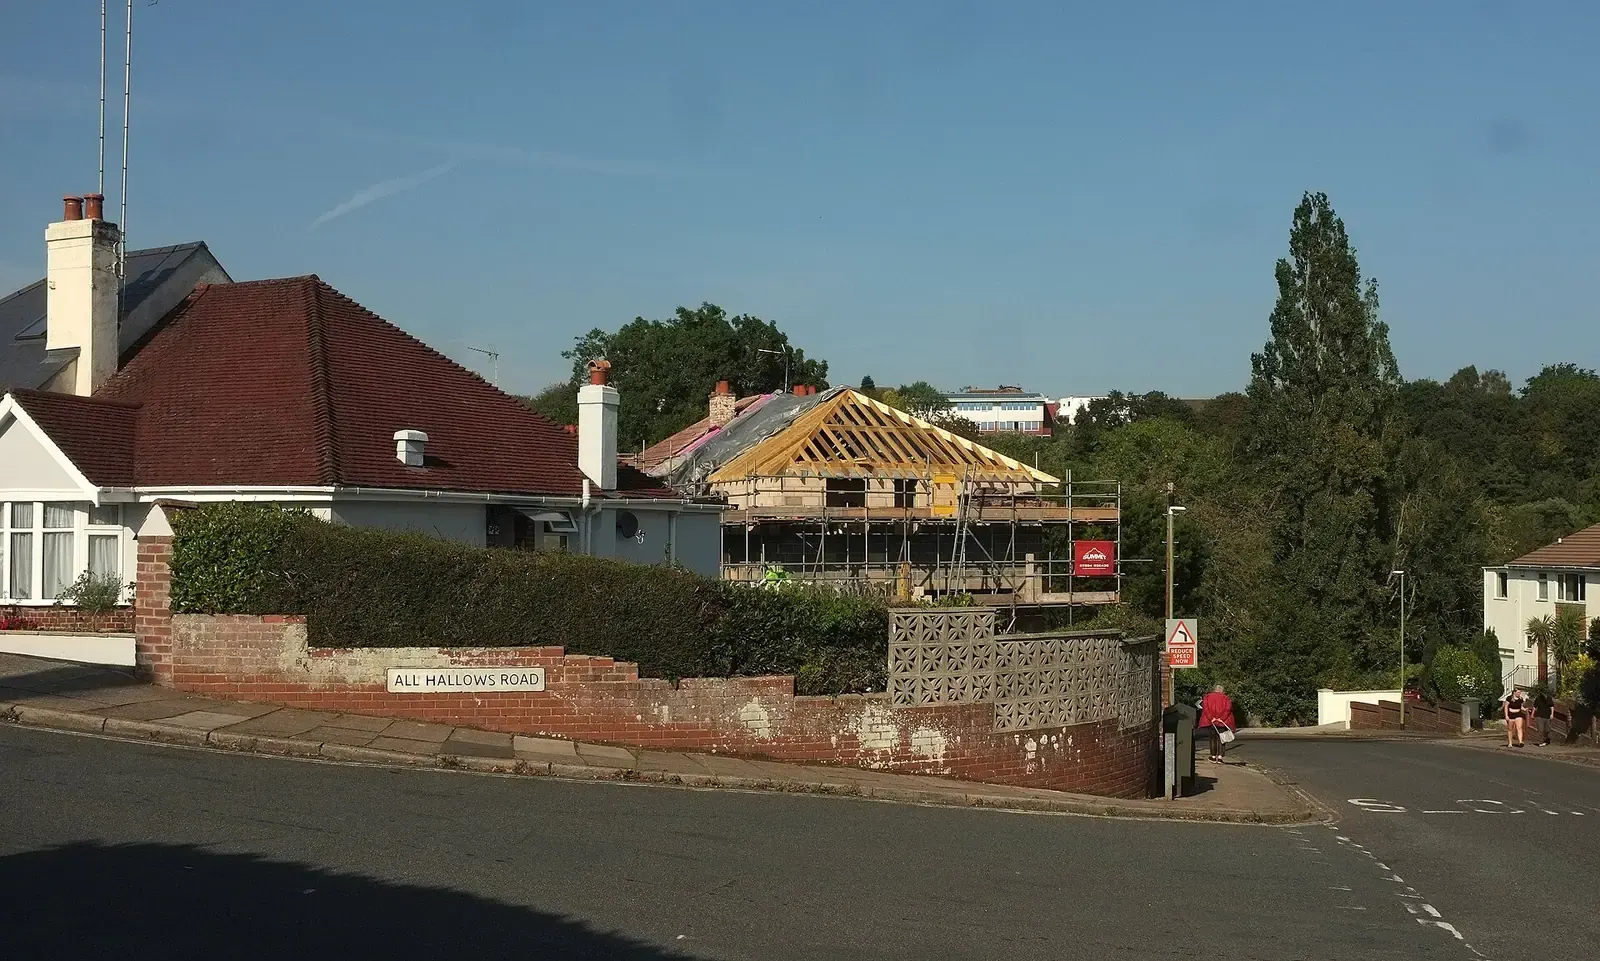
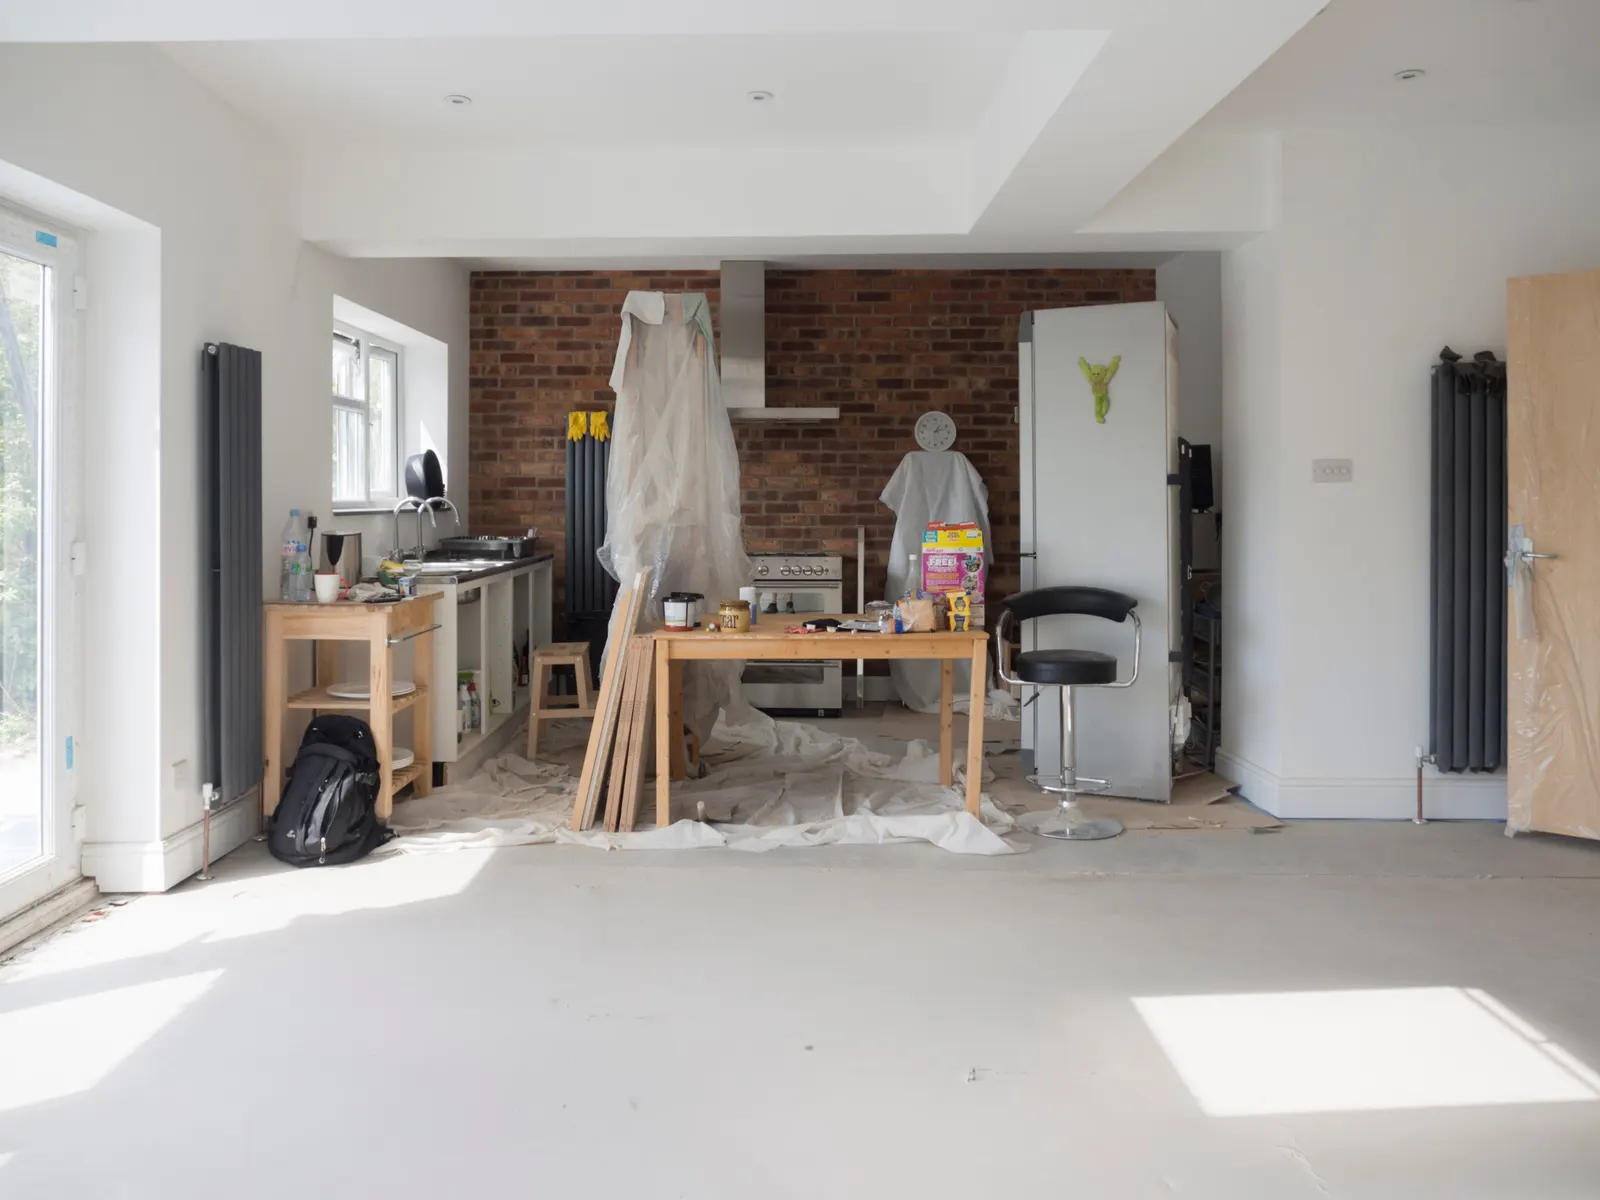
Across the 33 London councils, 23,967 householder applications were decided in the four quarters to 2026 Q2, and 86% were granted (our analysis of MHCLG planning application statistics, table PS2).
How London's councils have decided householder applications
Across the 33 London councils, 23,967 householder applications were decided in the four quarters to 2026 Q2, and 86% were granted (our analysis of MHCLG planning application statistics, table PS2). Prior approvals are included in that count.
A single London-wide percentage hides wide differences between boroughs, so use the figure as background and read the council's own record on the page for your area. Each borough page under our side return drawings by area gives the local figures.
Searching from Egham or somewhere else outside our area?
We draw for homes in London and Essex. Egham is in Surrey, outside that area, so we would need to talk to you before taking on a house there. The permitted development tests above are national and apply wherever the house stands, but the local council, its conservation areas and its application requirements will differ.
If your home is in London or Essex, send us the address and we confirm the route and a fixed fee.

Fees, timing and what our drawings cover
Our side return drawings, covering the survey and householder planning drawings, start from £745. The all-inclusive package, which adds Building Regulations and structural calculations, starts from £1,845. If you only need the existing house measured, without the extension drawings, a measured survey on its own starts from £200 and floor plans from £275; see our measured building survey page.
The council's householder application fee is £548 from 1 April 2026. Councils have an 8-week decision period for non-major applications, counted from the day after they receive a valid application (Development Management Procedure Order 2015, article 34). Our pricing page lists every fixed fee.
Sources
Every figure on this page, where it comes from and a link to the original.
| Figure | Source | Link |
|---|---|---|
| £745 | DrawingsDirect starting fixed fee for householder planning drawings, a side return or architectural drawings | drawingsdirect.co.uk |
| £1,845 | DrawingsDirect starting fixed fee for an all-inclusive side return package (planning, building regulations and structural calculations), from the published price list | drawingsdirect.co.uk |
| half the width | GPDO 2015 Sch 2 Pt 1 Class A.1(j)(iii): an extension beyond a side elevation wall must not have a width greater than half the width of the original house (source wording: "have a width greater than half the width of the original dwellinghouse") | www.legislation.gov.uk |
| single storey | GPDO 2015 Sch 2 Pt 1 Class A.1(j)(ii): an extension beyond a side elevation wall must not have more than a single storey (source wording: "have more than a single storey") | www.legislation.gov.uk |
| article 2(3) land | GPDO 2015 Sch 2 Pt 1 Class A.2: on article 2(3) land (which includes conservation areas) Class A does not permit cladding, extensions beyond a side elevation wall, or an extension of more than one storey beyond the rear wall (source wording: "have more than a single storey and extend beyond the rear wall of the original dwellinghouse") | www.legislation.gov.uk |
| 23,967 | Our analysis of MHCLG planning application statistics, table PS2 (district open data table) (released 24 Sep 2026, quarters to 2026 Q2) | www.gov.uk |
| 86% | Our analysis of MHCLG planning application statistics, table PS2 (district open data table) (released 24 Sep 2026, quarters to 2026 Q2) | www.gov.uk |
| 8-week | DMPO 2015 art 34(2)(b): decision period for non-major applications (source wording: 8 weeks beginning with the day immediately following receipt) | www.legislation.gov.uk |
| £548 | Fees for planning applications in England from 1 April 2026 (MHCLG, SI 2012/2920 as annually indexed), category 6(1): householder application for the enlargement, improvement or alteration of a single dwellinghouse (source wording: £548) | assets.publishing.service.gov.uk |
| £200 | DrawingsDirect starting fixed fee for a measured survey or floor plans | drawingsdirect.co.uk |
Questions people ask
Do I need planning permission for a side extension?
How much do side return extension drawings cost?
Do you draw side extensions in Egham?
How long does a council take to decide a side extension application?
Photographs: Derek Harper (CC BY-SA 2.0).
