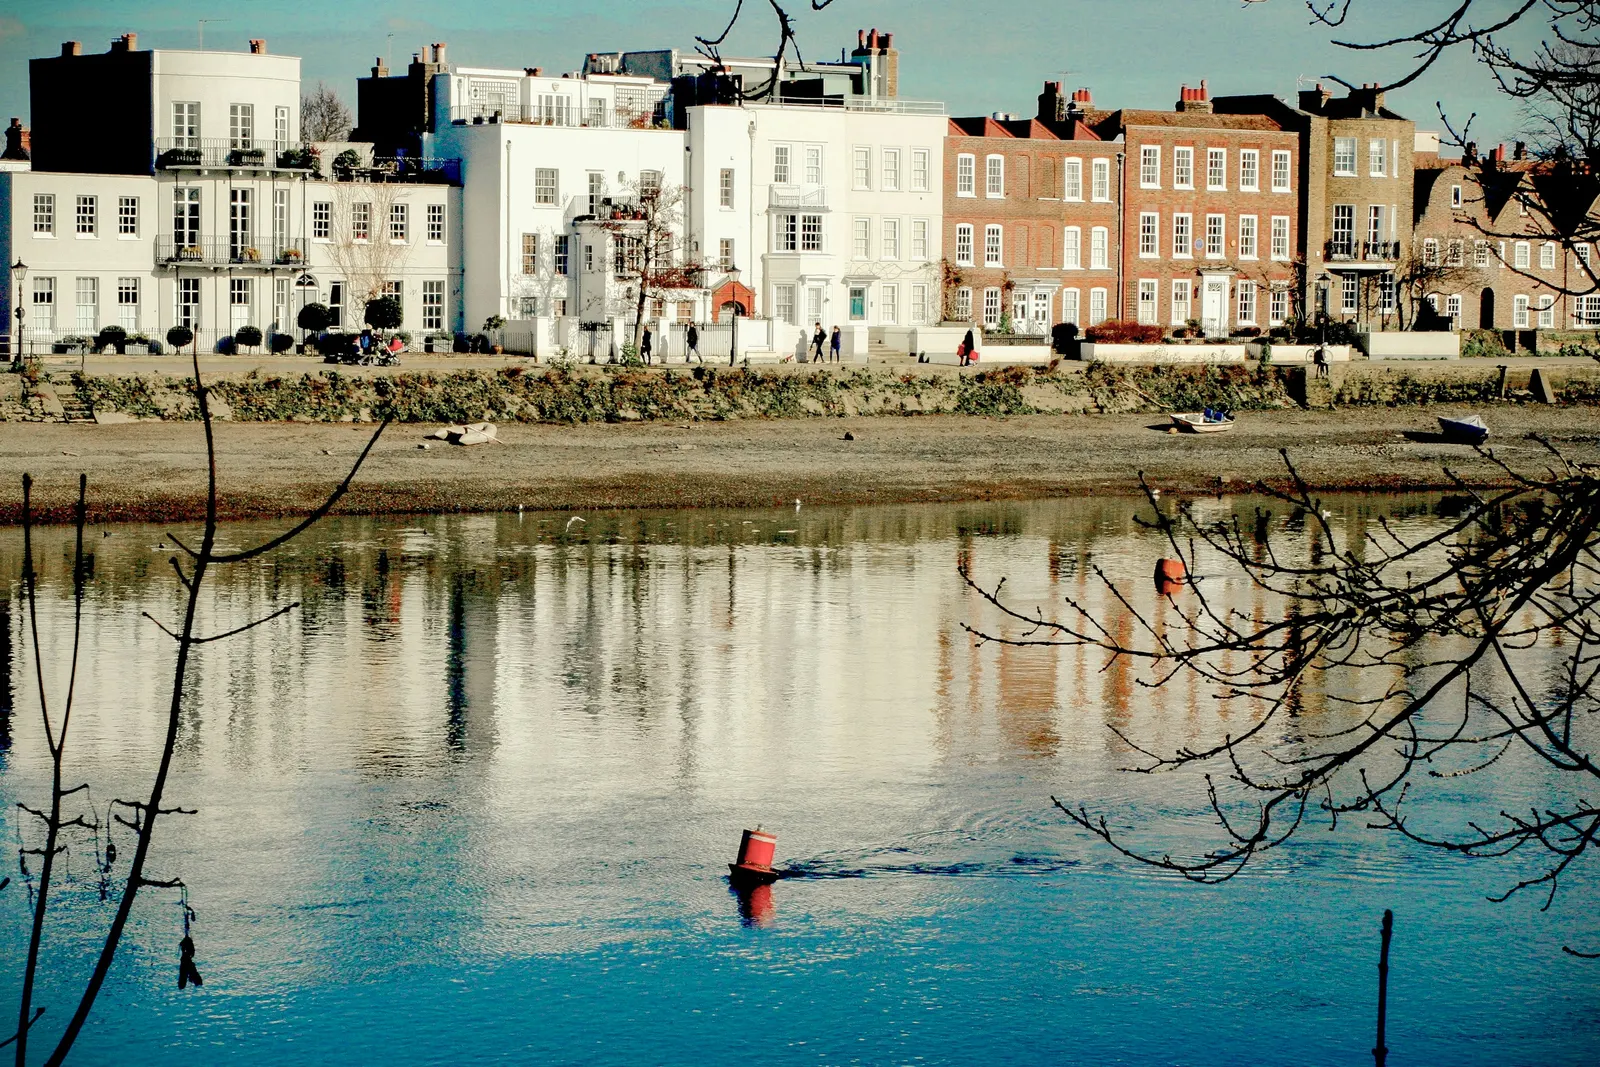
Listed building consent drawings for a London house
If your London house is listed, almost any change that touches its character needs consent before the work starts, inside as well as out. We measure the building, record what is original, draw what you want to change and why it does no harm, and send the application to your council, for a fixed £1,895 with the survey visit included.
Fixed fee from £1,695 drawings + £200 survey (£1,895 total) · all prices
Prefer to talk it through?
Why a listed house asks more of you than a normal one
Under section 7 of the Planning (Listed Buildings and Conservation Areas) Act 1990, nobody may demolish a listed building, or alter or extend it in a way that would affect its character as a building of special architectural or historic interest, unless the works are authorised. The test is character, not size. Taking out a chimney breast, moving a staircase, swapping timber sash windows for double glazed units or stripping lath-and-plaster ceilings can all qualify.
The listing also reaches further than most owners expect. Government guidance says that for every grade, unless the list entry says otherwise, the listing covers the entire building, internal and external, and can include objects fixed to it and buildings in its curtilage. A garden wall or outbuilding that has stood since before 1 July 1948 may be caught as well. The first job on any listed house is therefore to read the list entry and find out what it actually protects.
Listed Building Consent Drawings
from £1,895
£1,695 drawings + £200 survey (£1,895 total)
Every price is the full fixed fee you pay. No VAT is charged. Council application fees are paid to the council separately.
What you get
- A measured survey of the whole listed building, internal and external
- Existing plans, sections and elevations with historic fabric marked
- Proposed drawings that show what is kept, altered and removed
- A written schedule of works, one line per change
- Application form, ownership certificate and the submission to your council as your agent
- Replies to the conservation officer's questions on the drawings
- Survey the fabric
We measure every floor and record cornices, joinery, floors, staircases and structure that the officer will want to see kept.
- Agree the changes
We tell you which of your ideas look easy, which look hard and which are unlikely to be accepted, before anything is drawn.
- Draw existing and proposed
Plans, sections and elevations with a schedule of every alteration, written for a conservation officer to read.
- Submit to the council
We apply as your agent. There is no fee to the council for the consent itself.
- Answer the officer
Questions about materials, details or a gentler scheme come to us, and we revise the drawings.
Planning permission and listed building consent are separate
Owners often ask which of the two they need. Often it is both. Internal works are not 'development', so a new bathroom layout or an opened-up kitchen wall needs no planning permission, but it still needs listed building consent. A rear extension needs both: planning permission, with the householder fee of £548 from 1 April 2026, and consent for the way it joins the historic wall.
The consent application itself is free. The same guidance states there is no fee for submitting an application for listed building consent. What you pay us for is the surveying and drawing, which is where applications for listed houses are won or lost. If your scheme also needs planning permission, we prepare both from the one survey and send them together.
Listed building consent is normally granted on condition that the works begin within three years of the date of the grant, unless the council directs a different period.
What the conservation officer actually wants to see
A conservation officer is reading your drawings to answer one question: what happens to the old parts of this building? Plans that show only new walls and new openings cannot answer it. Ours show the existing building first, with original fabric, later alterations and modern additions told apart, and then the proposal drawn over it, so the officer can see each cut, each new opening and each thing kept.
The national policy test asks for an assessment of the significance of the asset affected, proportionate to the asset's importance and no more than is needed to understand the effect. For a small scheme in a modest Grade II house, the drawings and schedule often carry that load. For a larger change, the council will ask for a written heritage statement, which we can prepare from the same survey as a separate fixed-fee service.
The tests your application will be judged on
Councils decide these applications with the protection of the building at the front of their minds. The planning policy framework published in August 2026 tells decision-makers to give substantial weight to the conservation of a designated heritage asset, and more weight the more important the asset is. Any harm to the significance of a listed building is, in its words, a matter of considerable importance and weight.
It also sets out where the line sits. Substantial harm to a Grade II listed building should be exceptional; for Grade I and II* buildings it should be wholly exceptional. Less than substantial harm can still be weighed against public benefits, and the policy names securing the long-term reuse of a vacant listed building and fitting energy efficiency measures as examples. We tell you honestly where your idea sits on that scale, and where a gentler version of it would be approved with less argument.

Consent lasts three years, and the offence is real
Listed building consent is normally granted on condition that the works begin within three years of the date of the grant, unless the council directs a different period. After that, the consent lapses and the application starts again, so line up your builder before you apply, not after.
Doing works without consent is a criminal offence under section 9 of the same Act. On conviction on indictment the maximum is two years in prison or a fine, or both. Expect a buyer's solicitor to ask for the consents on any listed house you sell. Our guide to listed building consent in London explains the process in more depth.
What we do, and what the fixed fee covers
We visit, measure the whole building and check the list entry and the constraint maps for your address. We then draw the application, apply as your agent and deal with the officer's questions on the drawings. A fixed £1,895 is the total you pay, with the measured survey included and no VAT charged. The council charges nothing for the consent.
Building regulations are separate. If the work involves new structure, insulation or a new bathroom, the same survey carries into our building regulations drawings. Send us the address and a line about the work, and we will reply with whether it needs consent, planning permission or both.
Sources
Every figure on this page, where it comes from and a link to the original.
| Figure | Source | Link |
|---|---|---|
| special architectural or historic interest | Planning (Listed Buildings and Conservation Areas) Act 1990 s.7: no person may execute works for the demolition of a listed building or for its alteration or extension in any manner which would affect its character, unless authorised (source wording: "special architectural or historic interest") | www.legislation.gov.uk |
| internal and external | Planning Practice Guidance, Historic environment, para 043: for all grades of listed building, unless the list entry indicates otherwise, the listing covers the entire building (source wording: "internal and external") | www.gov.uk |
| 1 July 1948 | Planning Practice Guidance, Historic environment, glossary: a listed building includes objects or structures within its curtilage that form part of the land and have done so since before 1 July 1948 (source wording: "since before 1 July 1948") | www.gov.uk |
| £548 | Statutory fee from 1 April 2026: planning application for the enlargement, improvement or alteration of a single dwellinghouse (householder), Sch 1 Pt 2 category 6(1) | assets.publishing.service.gov.uk |
| no fee | Planning Practice Guidance, Historic environment, para 044: (source wording: "There is no fee for submitting an application for listed building consent") | www.gov.uk |
| proportionate | NPPF (August 2026) policy HE5(1): the level of detail of the assessment of significance should be proportionate (source wording: "proportionate to the assets’ importance") | www.gov.uk |
| substantial weight | NPPF (August 2026) policy HE6(1): (source wording: "substantial weight should be given to the asset’s conservation") | www.gov.uk |
| wholly exceptional | NPPF (August 2026) policy HE6(6): substantial harm to or total loss of grade I and II* listed buildings should be (source wording: "wholly exceptional") | www.gov.uk |
| three years | Planning (Listed Buildings and Conservation Areas) Act 1990 s.18(1): listed building consent is subject to the condition that works begin not later than the expiration of (source wording: "three years") | www.legislation.gov.uk |
| two years | Planning (Listed Buildings and Conservation Areas) Act 1990 s.9(4)(b): on conviction on indictment, imprisonment for a term not exceeding (source wording: "two years") | www.legislation.gov.uk |