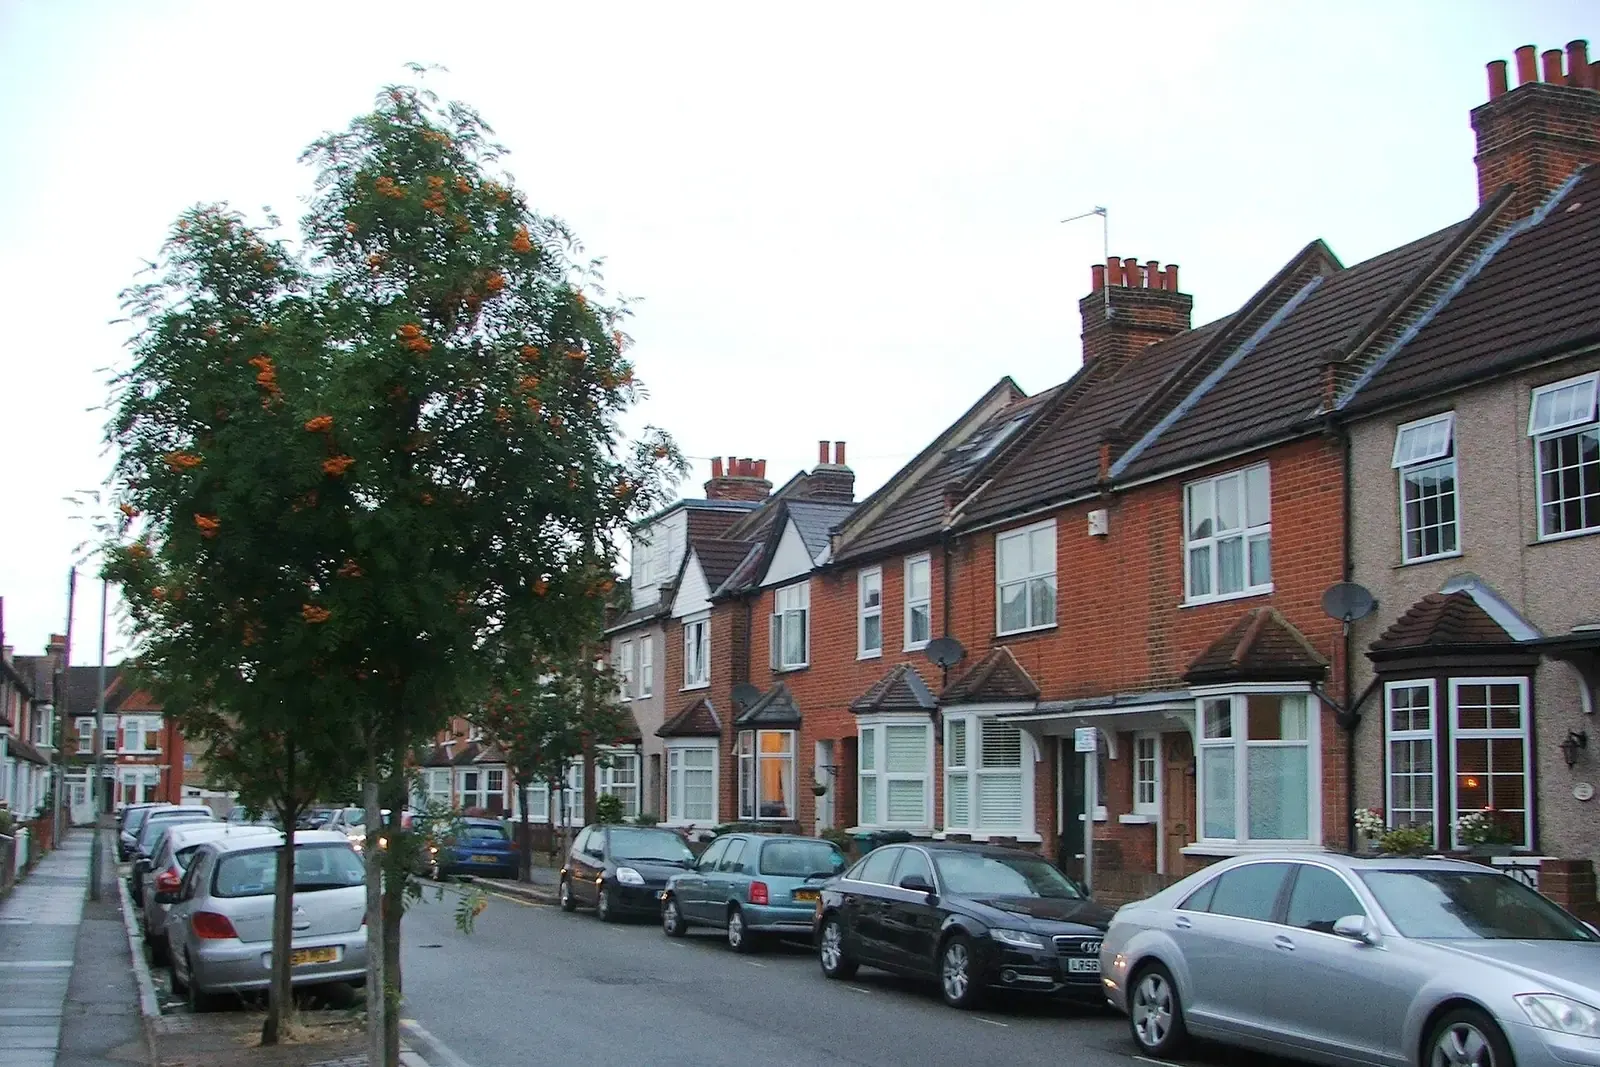
Drawings for planning permission in Bromley
A planning permission application in Bromley needs a drawn set: location and block plans, plus existing and proposed plans and elevations, all to an identified scale. Bromley granted 79% of its householder decisions in the four quarters to 2026 Q2. We produce the set from £745.
Fixed fee from £545 drawings + £200 survey (£745 total) · all prices
Prefer to talk it through?
The drawings Bromley will want to see
The national guidance is short and firm: plans and drawings must be drawn to an identified scale, and plans must show the direction of north (planning practice guidance, making an application). Beyond that, Bromley's own local validation list says what else it needs for your type of work.
For a householder job the usual set is a site location plan, a block plan, floor plans of the existing and proposed house, and existing and proposed elevations, with sections where heights change. Our guide to what an architectural drawings package includes explains each sheet.
Drawings come from measurements, so an accurate survey comes first. If you have no usable plans, our measured building survey service captures the house as it stands.
What Bromley has decided lately
Bromley took 1,609 householder decisions in the four quarters to 2026 Q2, counting prior approvals (our analysis of MHCLG planning application statistics, table PS2). That is a large caseload.
79% of those householder decisions were grants (our analysis of MHCLG planning application statistics, table PS2).
Of the householder decisions that were not prior approvals, 90% were made within 8 weeks (our analysis of MHCLG planning application statistics, table PS2), against a statutory period of 8 weeks under DMPO 2015, article 34(2)(b).


The Planning Inspectorate decided 563 householder appeals on Bromley decisions between 2021 and 2026, allowing 37% (our analysis of the Planning Inspectorate Casework Database, release 2609).
Rights of light are not decided by planning
People in Bromley often ask about right of light when they plan an extension. Planning permission does not remove a neighbour's private right to light, and the council does not rule on it. A neighbour's window may be protected by a legal easement that exists alongside any planning consent.
If your extension rises close to a neighbour's windows, take specialist advice early. We will draw it accurately, and you can read about the related process in our guide to party wall agreements.
Appeals, conservation areas and the fee
The Planning Inspectorate decided 563 householder appeals on Bromley decisions between 2021 and 2026, allowing 37% (our analysis of the Planning Inspectorate Casework Database, release 2609).
For Bromley, the national planning data register carries 73 conservation-area entries for the borough (our analysis of the MHCLG Planning Data Platform conservation-area dataset, snapshot of 19 October 2026), which is a register figure, not the council's own list; check your road on Bromley's conservation area map, and read the conservation area extension rules guide if it is near one.
The council's householder fee is £548 from 1 April 2026 (SI 2012/2920, Schedule 1 Part 2, category 6(1), as annually indexed). The drawings are a separate, fixed fee from £745.

Sources
Every figure on this page, where it comes from and a link to the original.
| Figure | Source | Link |
|---|---|---|
| 1,609 | Our analysis of MHCLG planning application statistics, table PS2 (district open data table) (released 24 Sep 2026, quarters to 2026 Q2) | www.gov.uk |
| 79% | Our analysis of MHCLG planning application statistics, table PS2 (district open data table) (released 24 Sep 2026, quarters to 2026 Q2) | www.gov.uk |
| 90% | Our analysis of MHCLG planning application statistics, table PS2 (district open data table) (released 24 Sep 2026, quarters to 2026 Q2) | www.gov.uk |
| 563 | Our analysis of Planning Inspectorate Casework Database (released 1 Oct 2026 (Casework Database 2609)) | www.gov.uk |
| 37% | Our analysis of Planning Inspectorate Casework Database (released 1 Oct 2026 (Casework Database 2609)) | www.gov.uk |
| 73 | Our analysis of MHCLG Planning Data Platform conservation-area and article-4-direction datasets (bulk snapshot retrieved 19 Oct 2026) | www.planning.data.gov.uk |
| 8 weeks | DMPO 2015 art 34(2)(b): decision period for an application that is not major development (source wording: 8 weeks beginning with the day immediately following receipt) | www.legislation.gov.uk |
| £548 | Statutory fee from 1 April 2026, SI 2012/2920 Sch 1 Pt 2 category 6(1): householder application for alterations or extensions to a single dwellinghouse | assets.publishing.service.gov.uk |
| identified scale | Planning practice guidance, Making an application, paragraph 023 (ID 14-023-20140306): any plans or drawings must be drawn to an identified scale and plans must show the direction of north | www.gov.uk |
| £745 | DrawingsDirect starting fixed fee for planning drawings, from the published price list | drawingsdirect.co.uk |
Questions people ask
Where is the Bromley planning portal?
Does planning permission stop a neighbour claiming a right of light?
How many drawings does a Bromley householder application need?
Photographs: Chris Whippet (CC BY-SA 2.0).
