
Planning drawings for London homes
Planning drawings are the scaled plans, elevations and location plan a council reads when it decides your application. DrawingsDirect prepares them for London homes at a fixed fee starting from £745, covering the survey, the drawings, the design statement and the submission. Every set is drawn by chartered architectural technologists (MCIAT).
Fixed fee from £545 drawings + £200 survey (£745 total) · all prices
Prefer to talk it through?
What the council expects to find in the set
The national guidance asks for a location plan as the minimum, then whatever further plans and drawings are needed to describe what you want to build. For most house projects that means the existing and proposed floor plans, the elevations and a section where the change affects levels or the roof.
Two formal rules shape every sheet. Plans must be drawn to an identified scale and must show the direction of north. The location plan should typically be at 1:1250 or 1:2500, and the application site is edged clearly with a red line, with a blue line around any other land you own nearby. The sets we prepare follow them.
Starting from £745, and what sits outside it
Our published starting fee for householder planning drawings is £745, and it has no VAT to add. It covers four things: the survey of the property, the drawings, the design statement and the submission to the council. The fee is fixed when you instruct us, and larger or more complicated houses are quoted to suit. The full list is on the pricing page.
The council's own charge is separate. From 1 April 2026 the fee for a householder application to enlarge, improve or alter a single dwellinghouse is £548, set nationally and paid to the council when the application goes in. Budget for both figures, not just ours.


Across the 33 London councils, there were 23,967 householder decisions in the four quarters to 2026 Q2, and 86% of them were granted.
How London's 33 councils have been deciding householder applications
Across the 33 London councils, there were 23,967 householder decisions in the four quarters to 2026 Q2, and 86% of them were granted. Counting every kind of application, the same councils made 52,543 decisions in that period. These figures come from our analysis of the government's planning application statistics, table PS2, and they describe what has already happened, not what will happen to your scheme.
The law gives a council 8 weeks to decide an application that is not major development, counted from the day after it receives the application. Each borough also publishes its own list of what it wants to see with an application, so the exact set varies by council. Our borough pages show how this plays out for the area your home is in.
Choosing between drawings, permission and the other services
Planning drawings are the package you give a council when full permission is needed. If you are still working out whether you need to apply at all, start with our guide to how to get planning permission in London and the page on planning permission, which covers the process around the drawings.
Work that is permitted development usually goes down a different route, a lawful development certificate, which we describe on the lawful development certificate drawings page. Drawings for Building Regulations are a separate set again; the guide to planning drawings versus Building Regulations drawings explains where the two differ.
If the house has never been drawn properly, a measured floor plan survey is often the first step, because the existing plans have to be right before the proposal can be.
A sample planning set, sheet by sheet
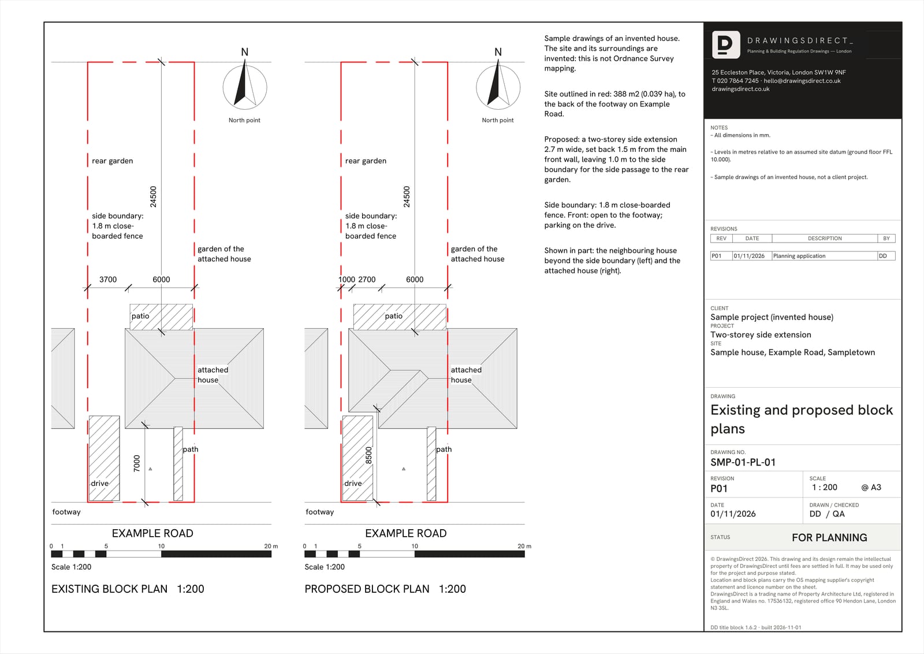
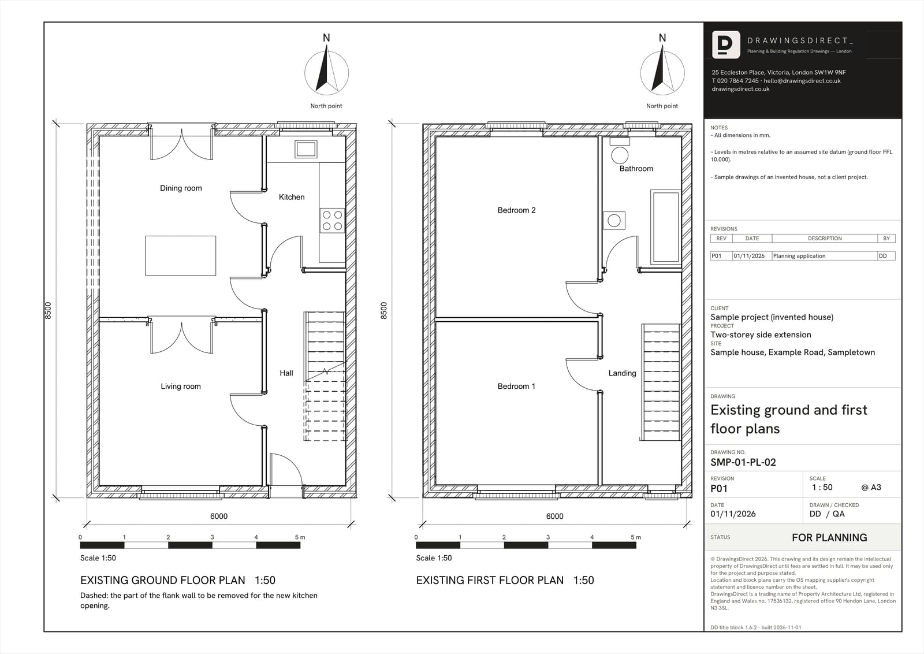
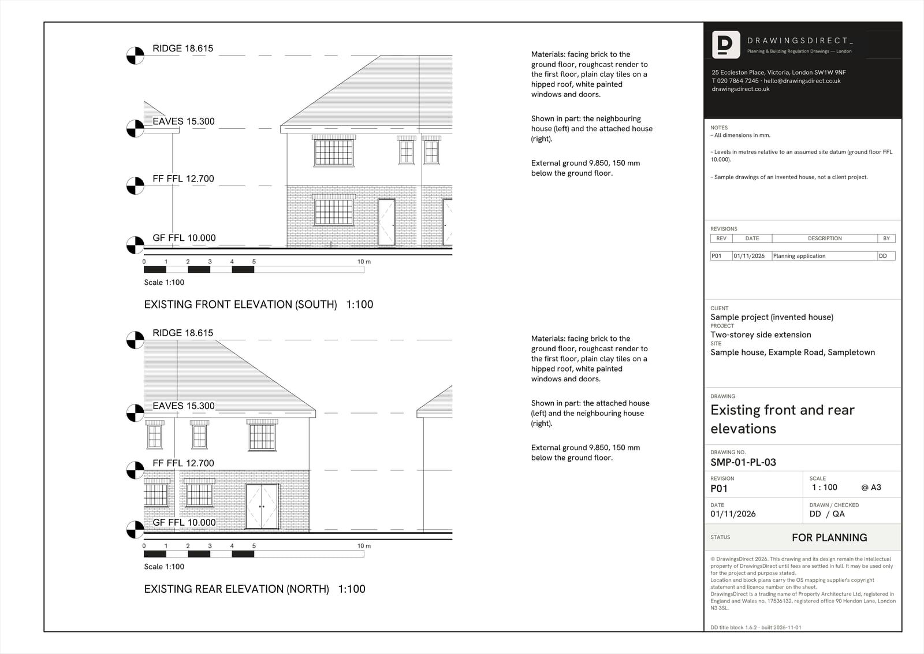
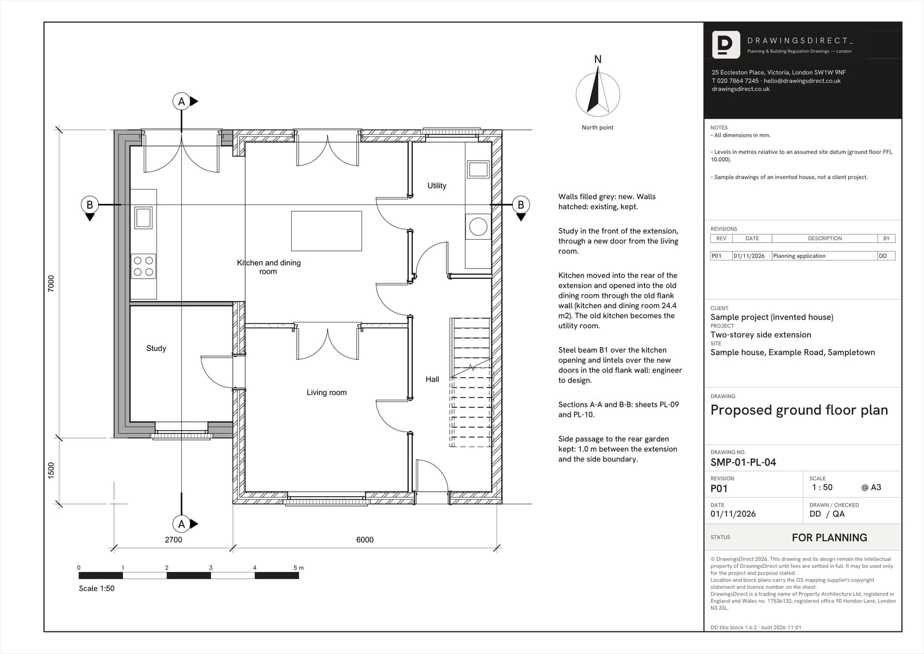
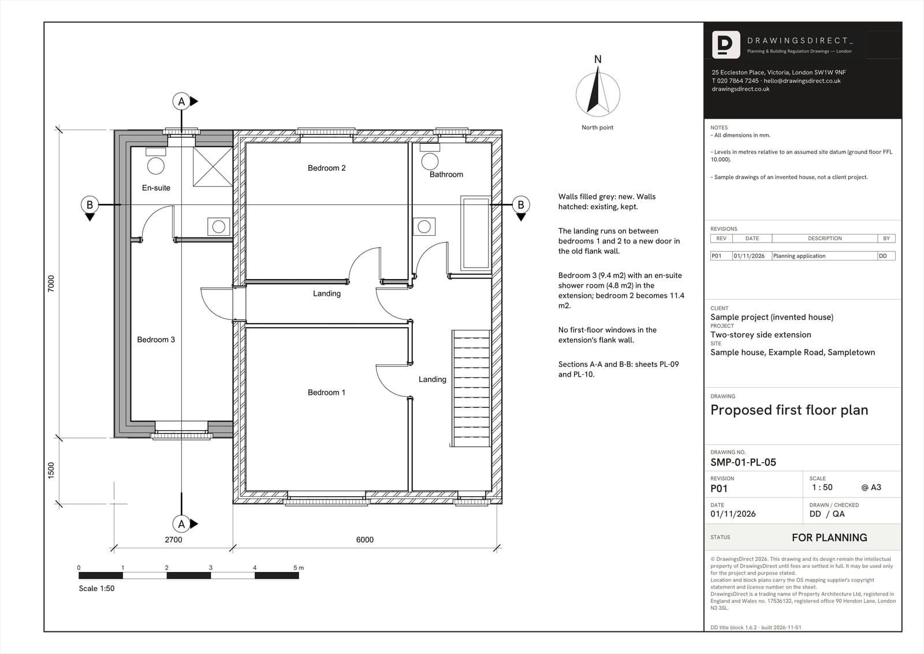
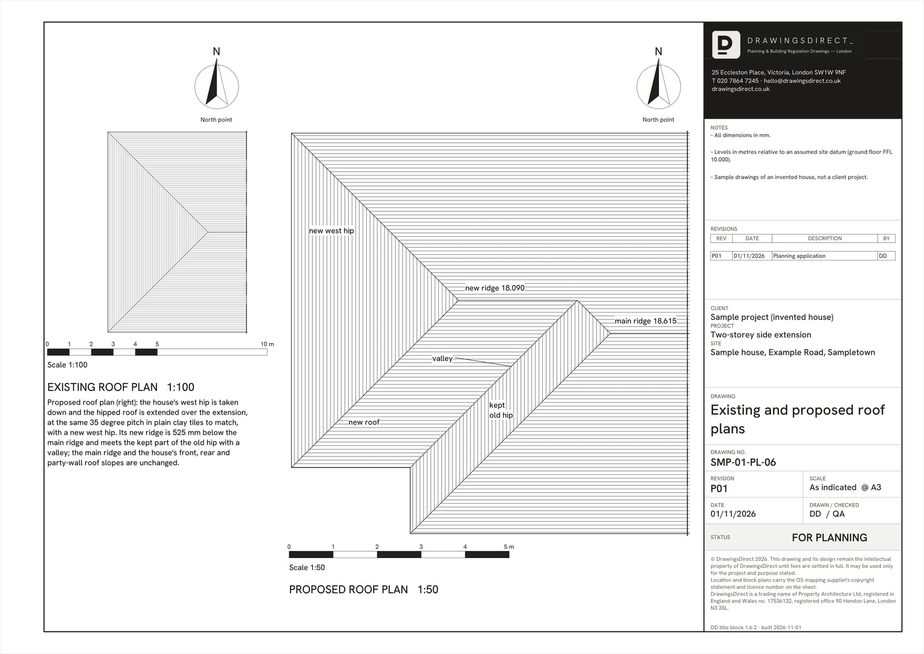
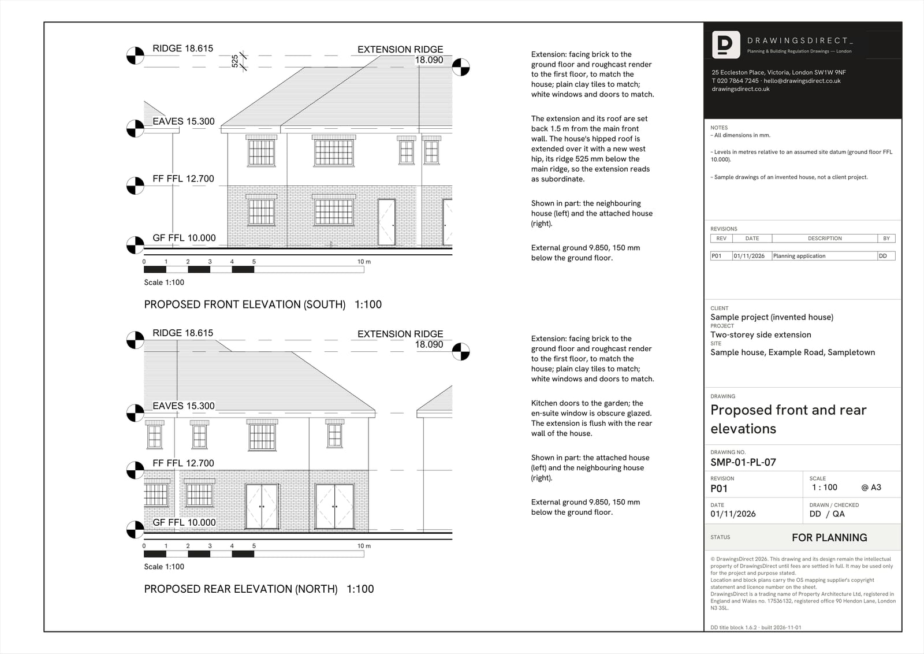
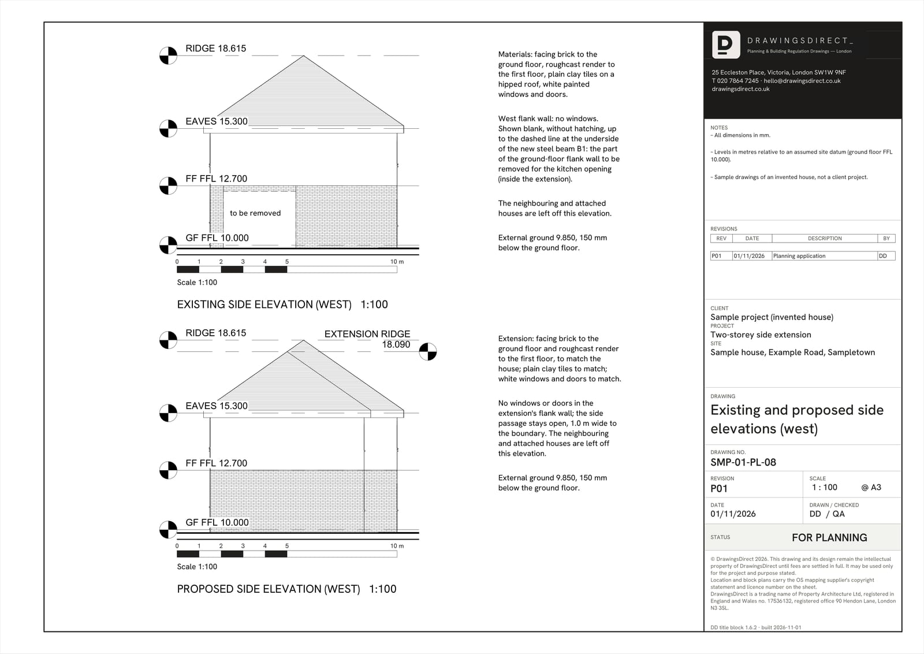
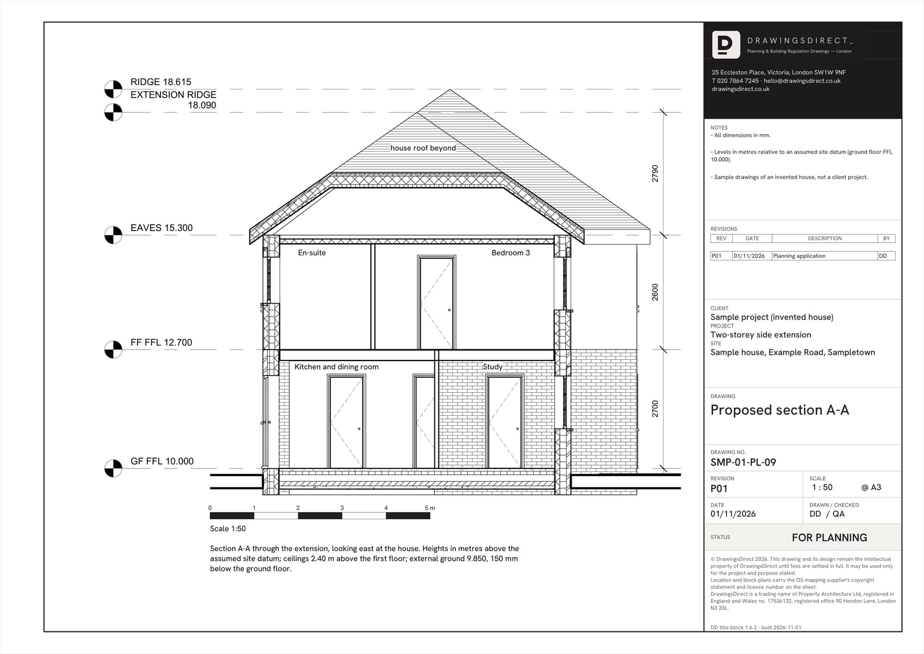
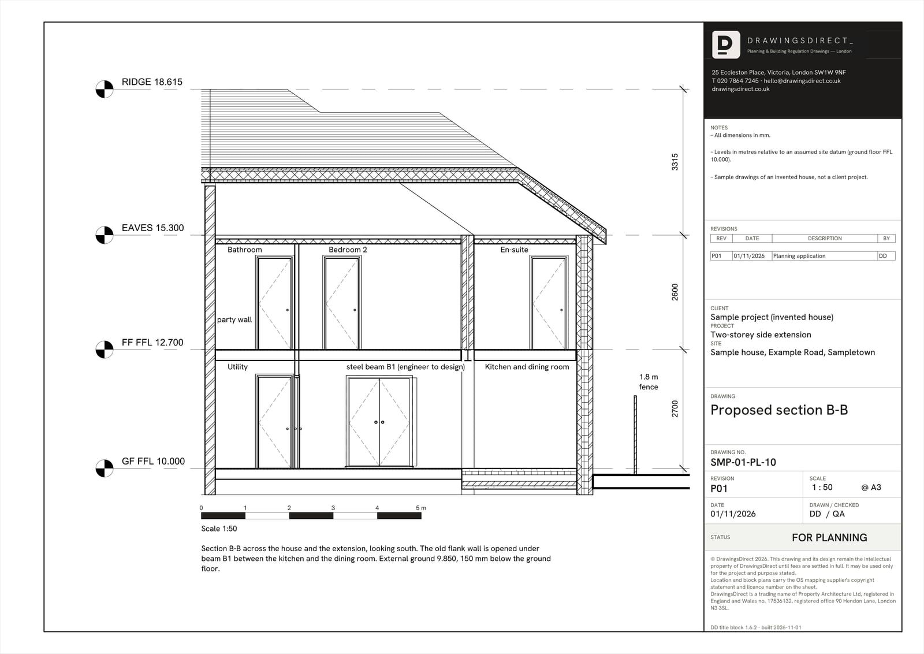
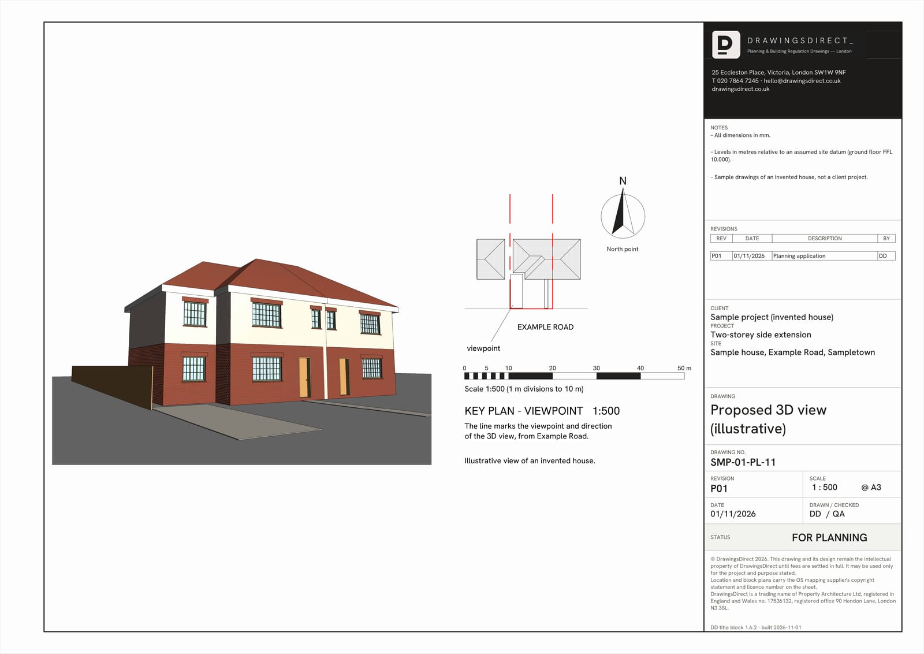
Sample drawings of an invented house, not a client project: a two-storey side extension to a 1930s-style semi-detached house, drawn in our own Revit model. A real application also needs a location plan on licensed Ordnance Survey mapping, left out here because the house and its street are invented. Open any sheet to see it full size.
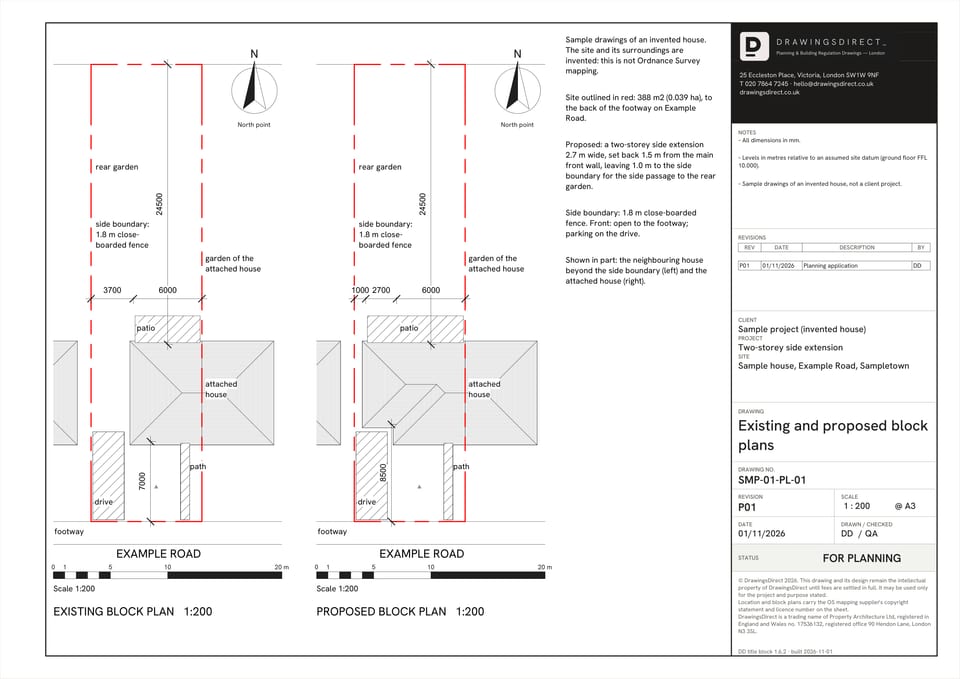
PL-01 Existing and proposed block plans The extension against the side boundary, and the side passage left open.
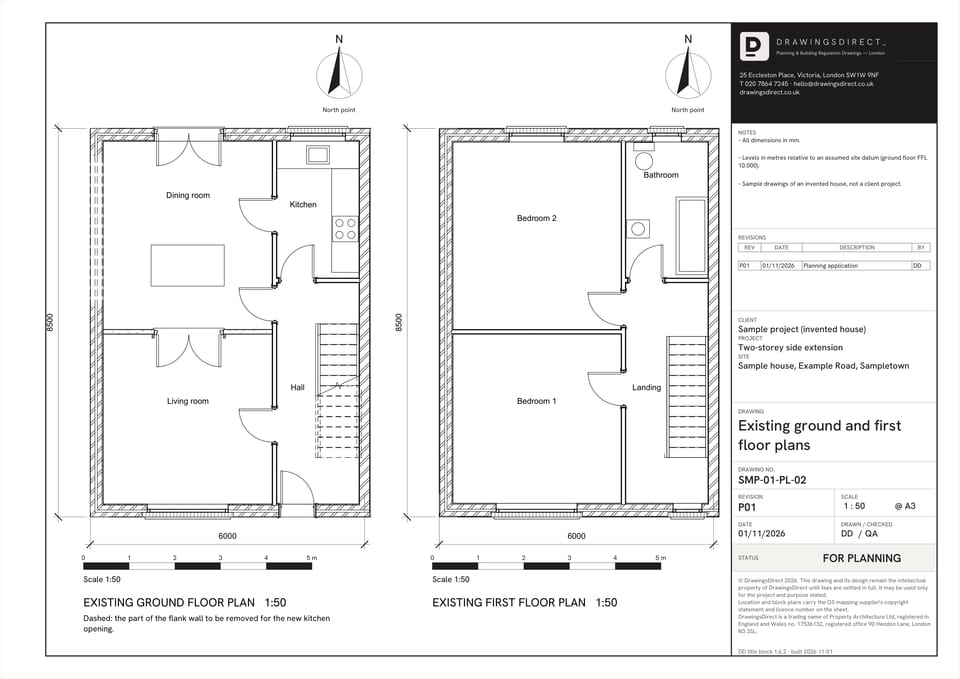
PL-02 Existing ground and first floor plans The house as it stands: the baseline every proposed change is measured against.
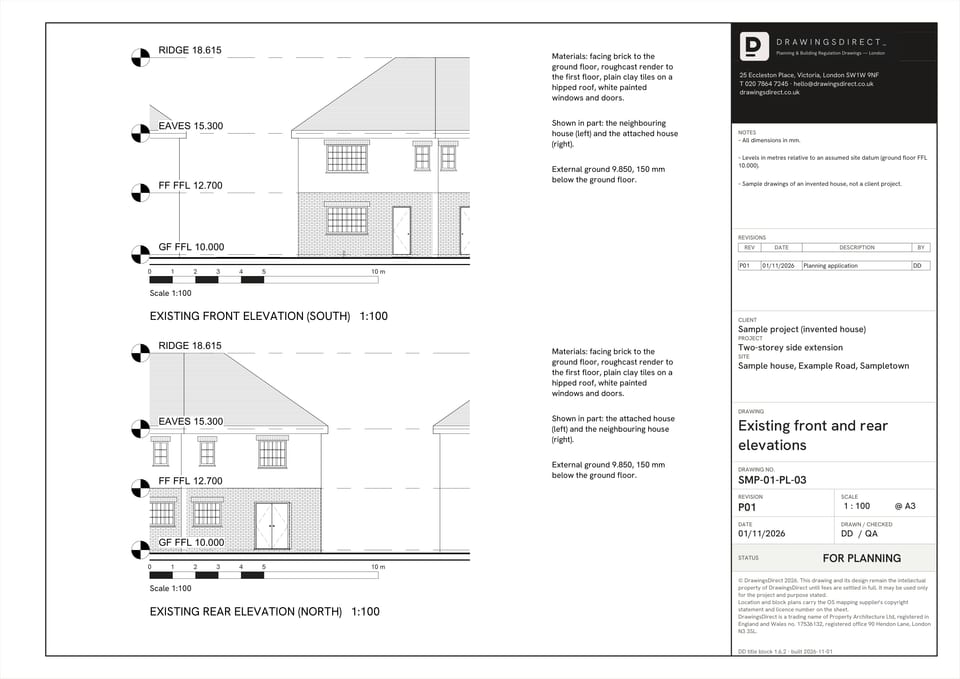
PL-03 Existing front and rear elevations The heights and materials the extension has to match.
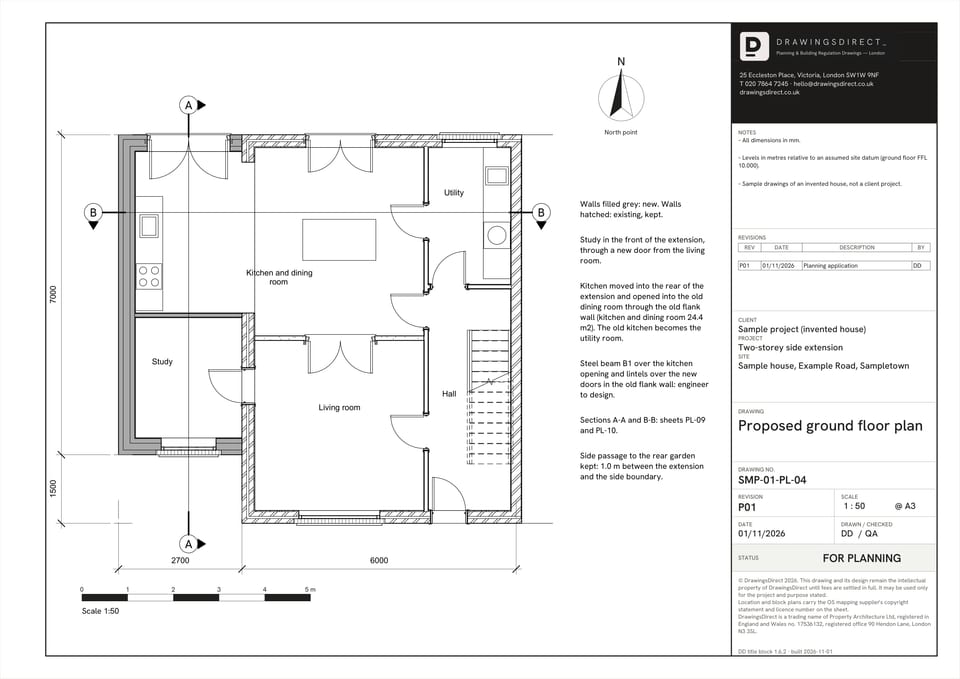
PL-04 Proposed ground floor plan The new study and kitchen, the steel beam over the new opening, and the passage kept to the garden.
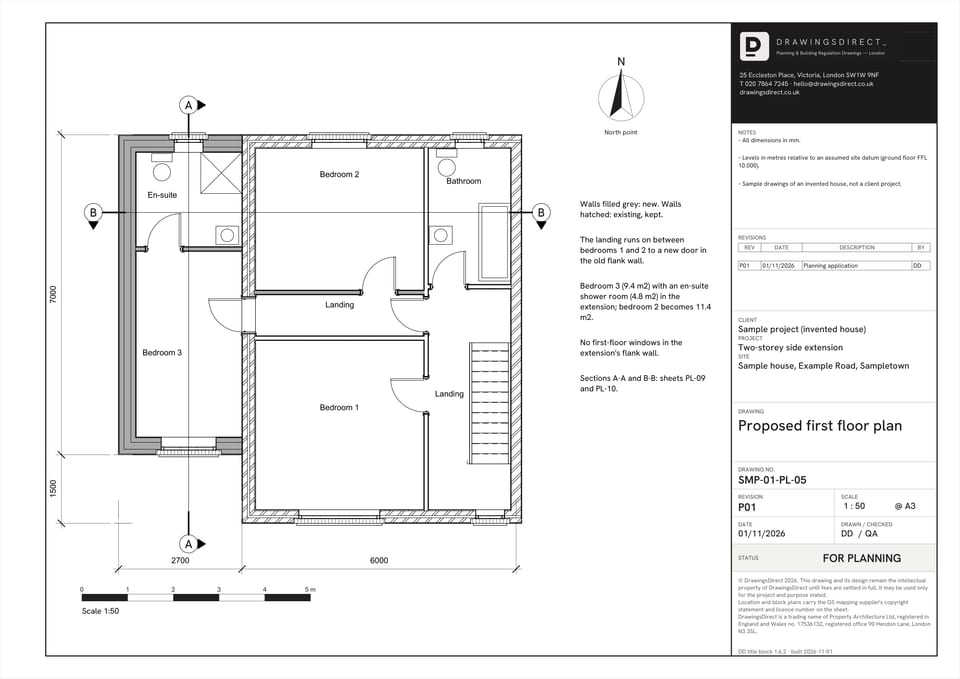
PL-05 Proposed first floor plan The bedroom and en-suite the extension adds upstairs.
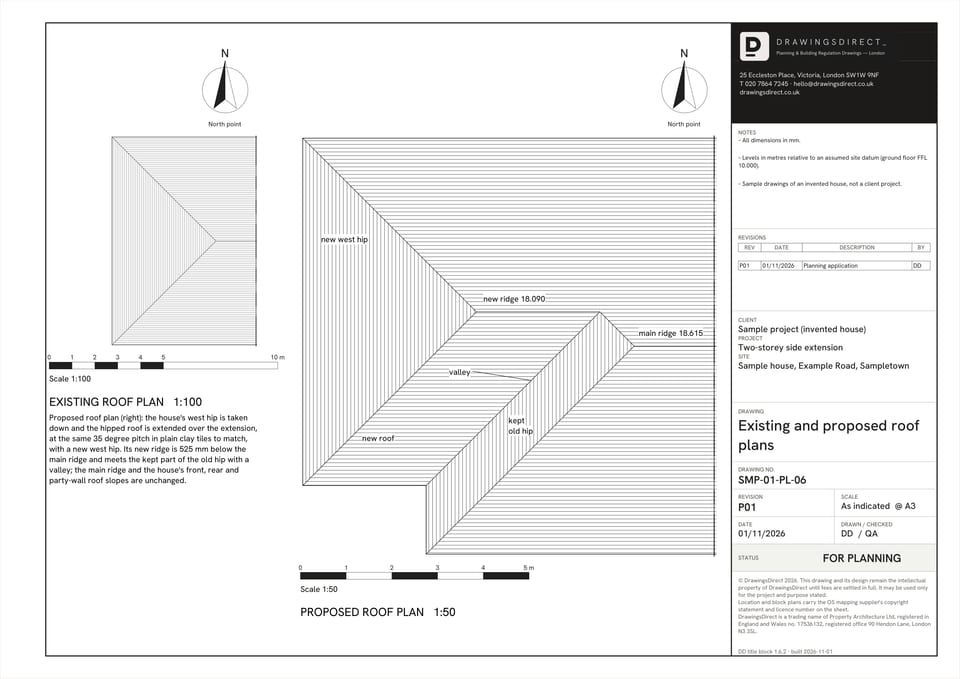
PL-06 Existing and proposed roof plans The hipped roof carried over the extension, its ridge kept below the main ridge.
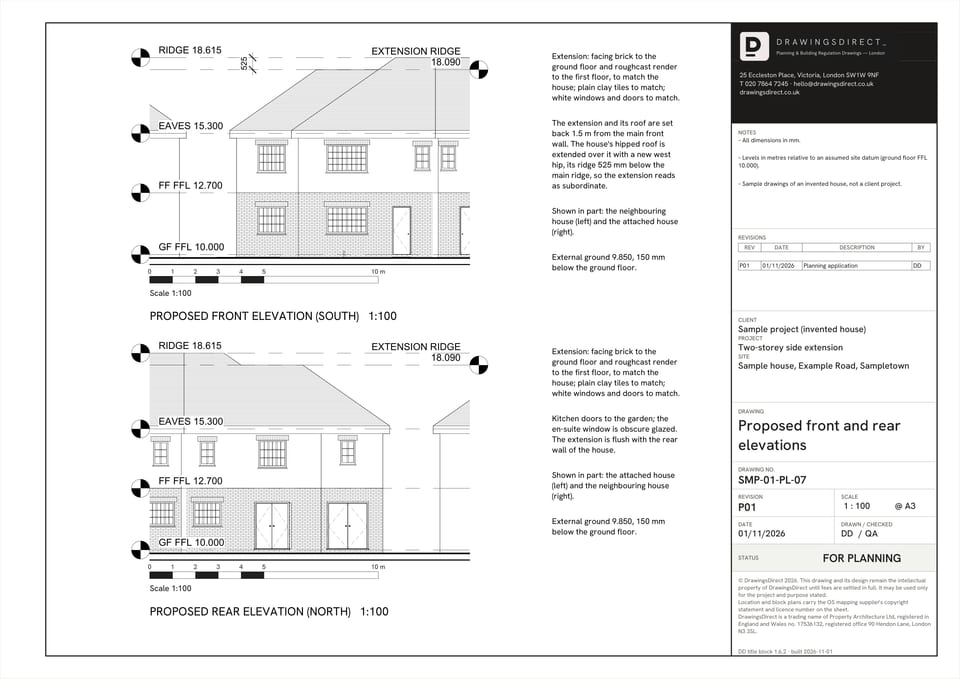
PL-07 Proposed front and rear elevations Matching brick, render and tiles, and the set-back from the front wall that keeps the extension subordinate.
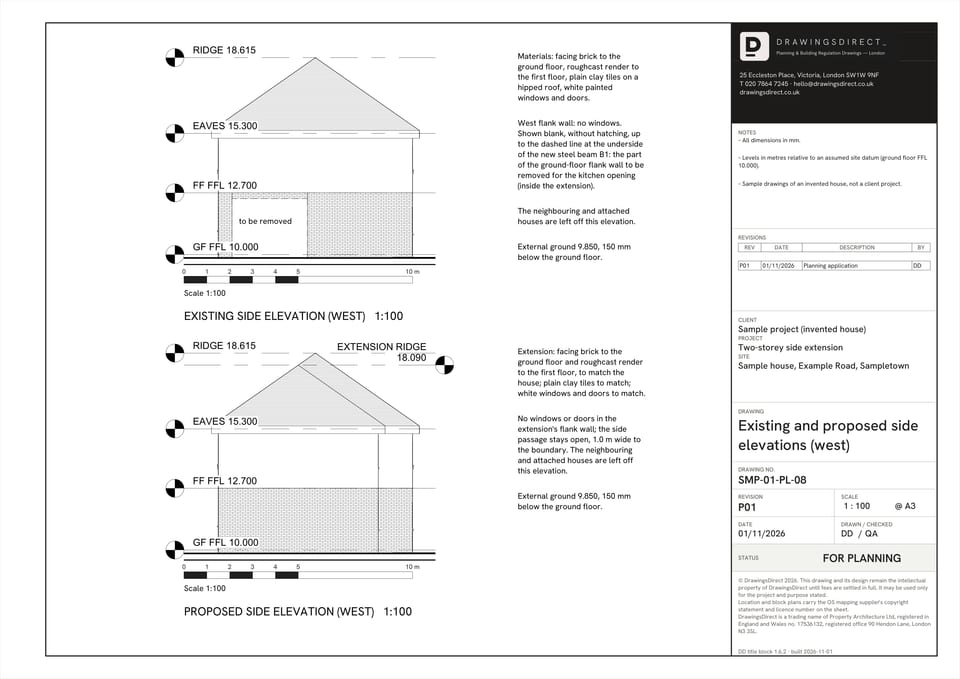
PL-08 Existing and proposed side elevations The flank wall that faces the boundary: no new windows overlooking the neighbour.
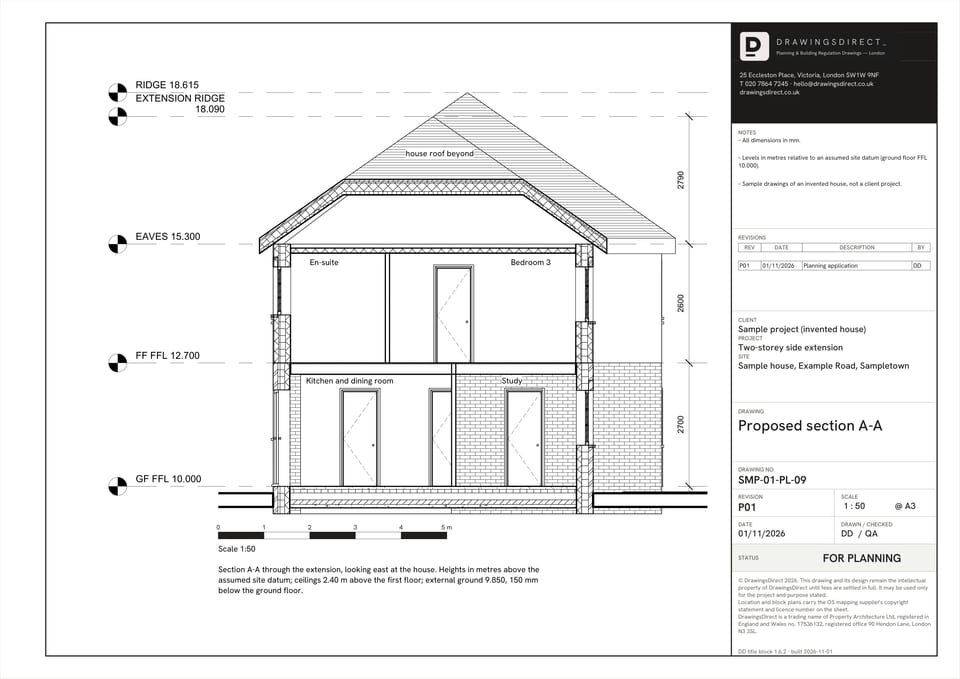
PL-09 Proposed section A-A Floor and ceiling levels through the extension, against the house.
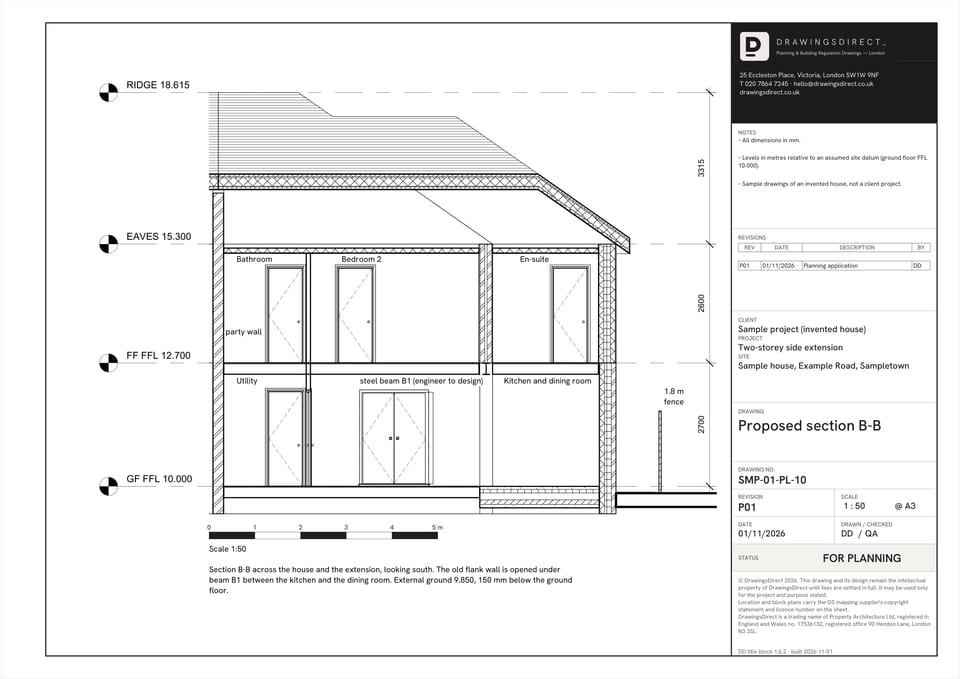
PL-10 Proposed section B-B A cut across the house and the extension, where the old flank wall opens under the new beam.
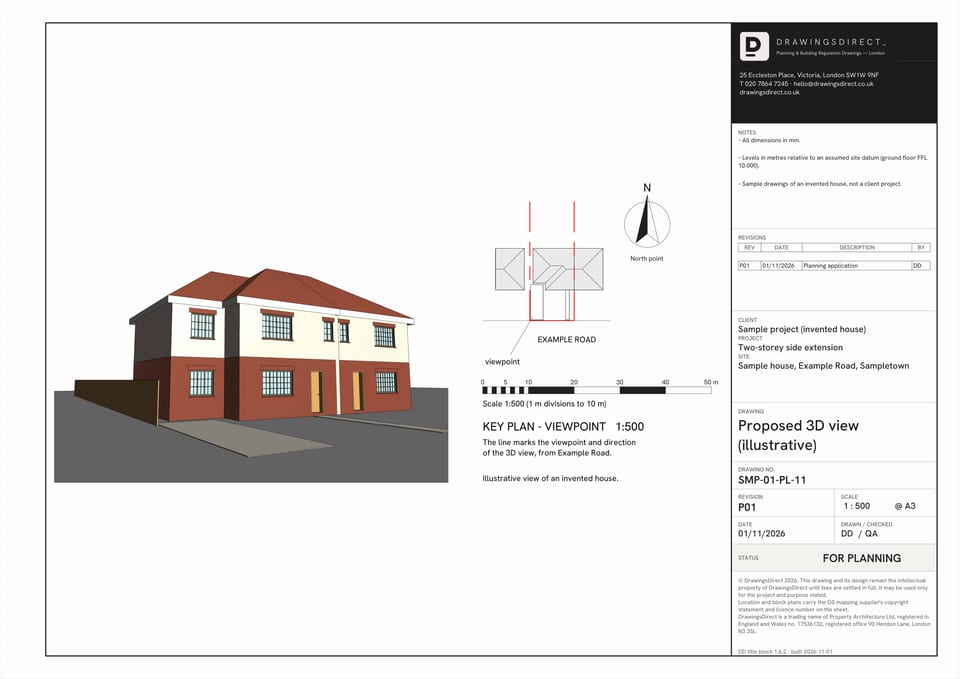
PL-11 Proposed 3D view How the extension reads from the street. Illustrative, not a submission drawing.
From first message to submitted application
You tell us what you want to build and where. We survey the property, draw the existing layout, then develop the proposal with you and revise it until you are happy with it. When the set is ready we prepare the design statement and submit the application to your council for you.
Our redraws are free until the application is approved, so a change of mind part-way through does not restart the fee. You can start with the form at the top of this page or call 020 7864 7245.
Sources
Every figure on this page, where it comes from and a link to the original.
| Figure | Source | Link |
|---|---|---|
| £745 | DrawingsDirect starting fixed fee for householder planning drawings (survey, drawings, design statement, submission), from the published price list | drawingsdirect.co.uk |
| identified scale | Planning practice guidance, Making an application, paragraph 023: plans and drawings must be drawn to an identified scale and plans must show the direction of north (source wording: "must be drawn to an identified scale") | www.gov.uk |
| 1:1250 | Planning practice guidance, Making an application, paragraph 024: a location plan should typically be at a scale of 1:1250 or 1:2500 (source wording: "The scale should typically be 1:1250 or 1:2500") | www.gov.uk |
| red line | Planning practice guidance, Making an application, paragraph 024: the application site is edged clearly with a red line on the location plan (source wording: "edged clearly with a red line") | www.gov.uk |
| £548 | Fees for planning applications in England from 1 April 2026 (MHCLG, SI 2012/2920 as annually indexed), category 6(1): householder application for the enlargement, improvement or alteration of a single dwellinghouse (source wording: £548) | assets.publishing.service.gov.uk |
| 23,967 | Our analysis of MHCLG planning application statistics, table PS2 (district open data table) (released 24 Sep 2026, quarters to 2026 Q2) | www.gov.uk |
| 86% | Our analysis of MHCLG planning application statistics, table PS2 (district open data table) (released 24 Sep 2026, quarters to 2026 Q2) | www.gov.uk |
| 52,543 | Our analysis of MHCLG planning application statistics, table PS2 (district open data table) (released 24 Sep 2026, quarters to 2026 Q2) | www.gov.uk |
| 8 weeks | DMPO 2015 art 34(2)(b): decision period for an application that is not major development (source wording: "8 weeks beginning with the day immediately following that on which the application is received") | www.legislation.gov.uk |