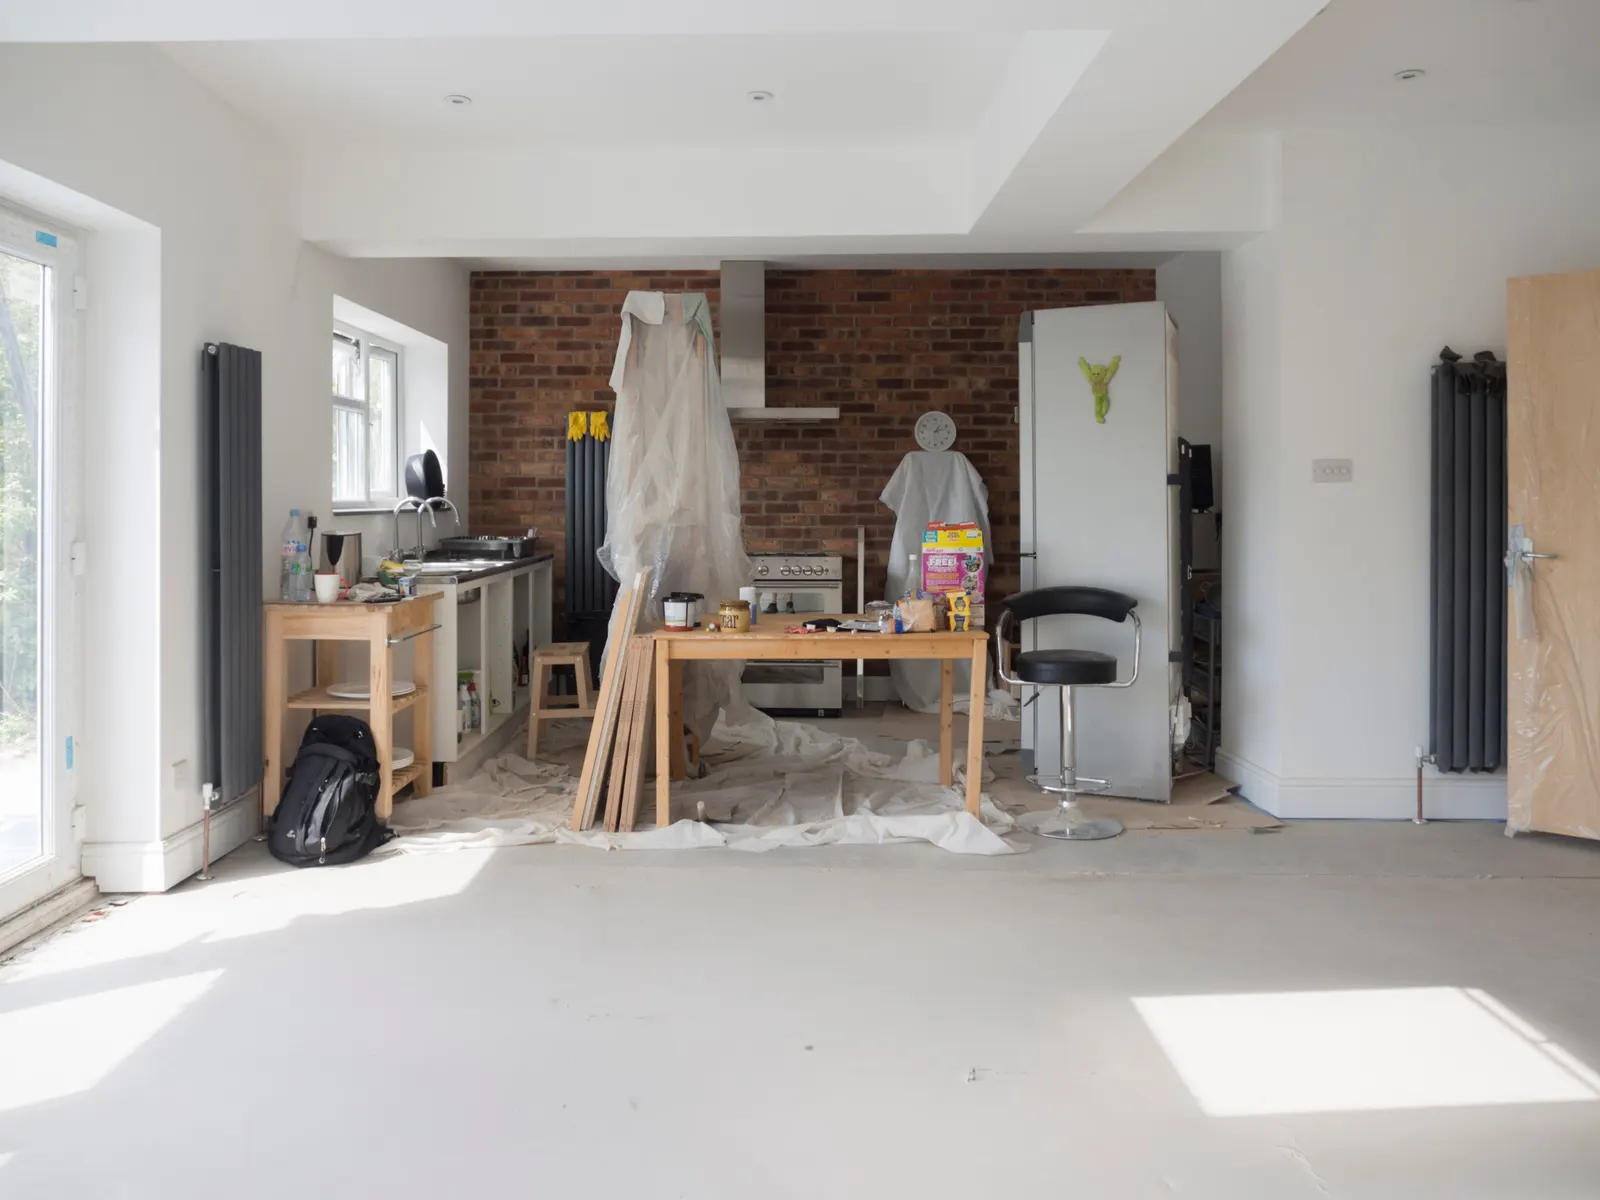
Building regulations drawings in London
Building regulations drawings, also called building control drawings, are the construction set for a London extension, loft or conversion: sections, structure, insulation, drainage and fire escape, with a specification the builder works from. Building Control checks them against the regulations. DrawingsDirect's starting fixed fee for Building Regulations drawings is £745.
Fixed fee from £545 drawings + £200 survey (£745 total) · all prices
Prefer to talk it through?
What goes into the construction set
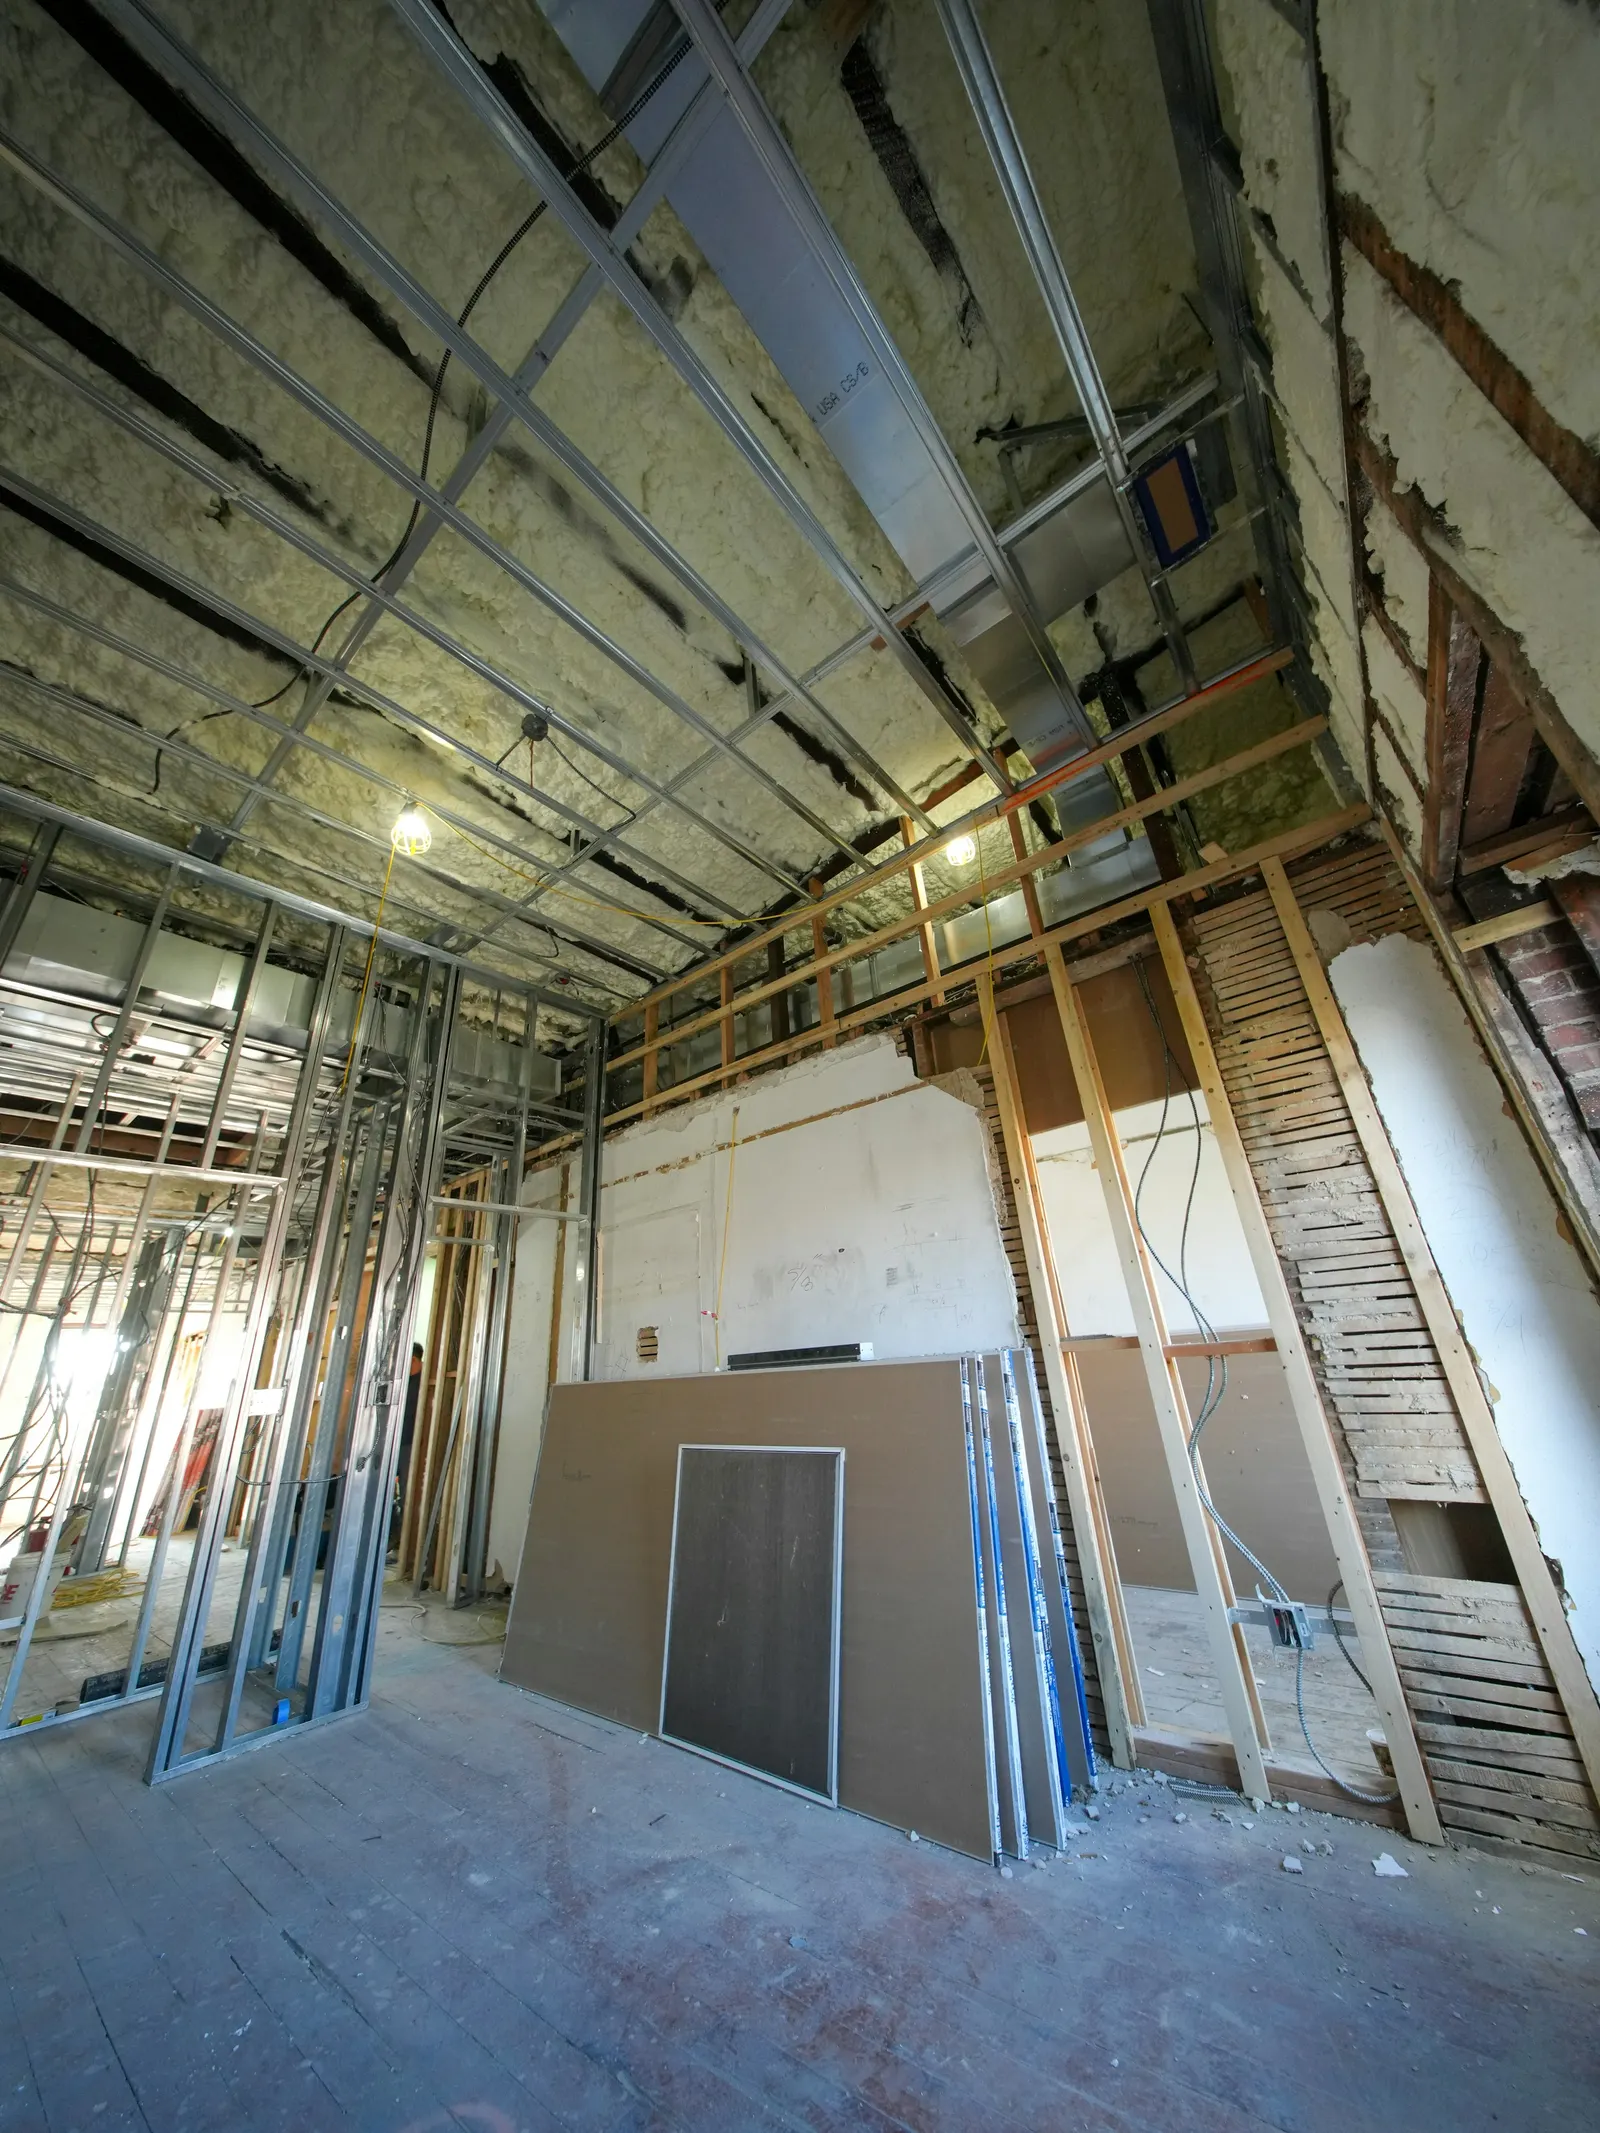
Planning drawings show the outside. Building regulations drawings go through the wall: sections of the floor, wall and roof build-up, beam and foundation positions, drainage runs, the escape route from upper floors and the products to be used. A surveyor reads them to decide whether the work will comply.
The planning drawings and building regulations drawings guide explains how the two sets relate, and do I need building regulations approval helps you decide whether your project is covered.
The notices and deadlines, in order
Four periods in the Building Regulations 2010 shape the programme. On a full plans application the authority must notify its outcome within five weeks of receipt, or a longer agreed period (regulation 14A(6)). A notice of intention to start goes in first, and at least two days must have passed since the end of the day it was given before work begins (regulation 16(1)(b)).
Notice of completion is given not more than five days after the work is completed (regulation 16(4)), and regulation 17(2) sets the period for a completion certificate at 8 weeks from the authority receiving that notice. All are on legislation.gov.uk.
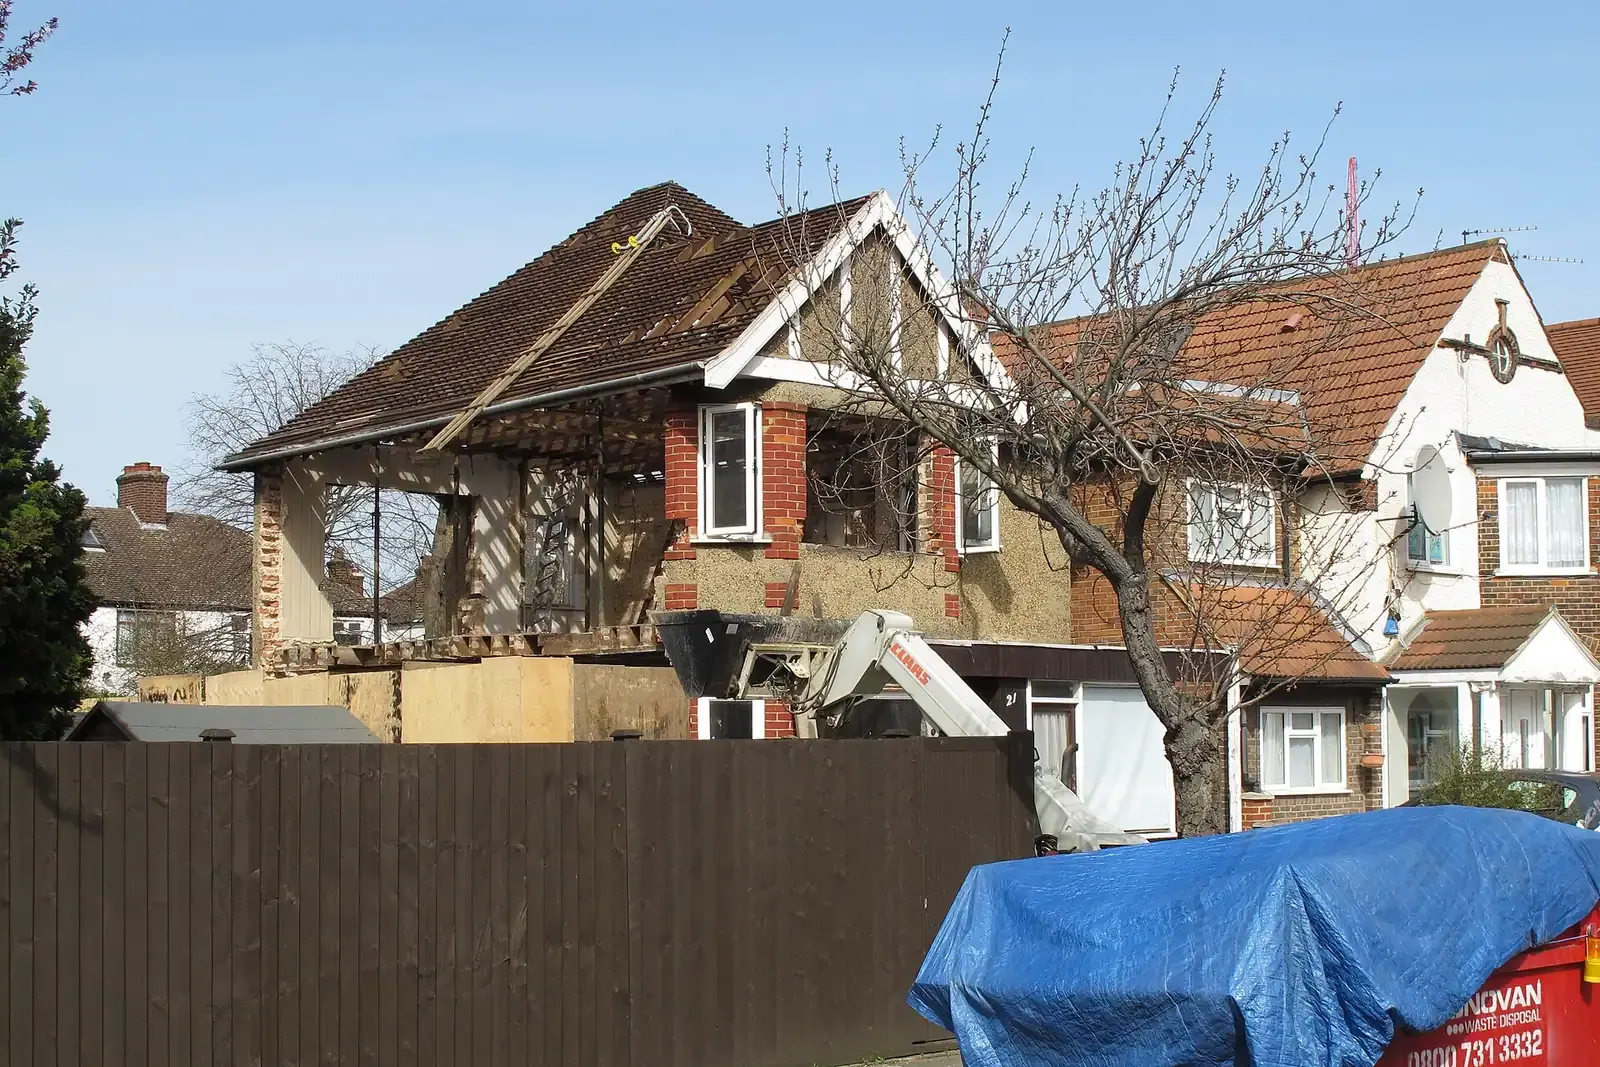
London's 33 councils granted 86% of the 23,967 householder decisions they made between 2025 Q3 and 2026 Q2, a total that counts prior approvals (our analysis of MHCLG planning application statistics, table PS2).
A small outbuilding that may not need approval
A detached building with a floor area not exceeding 15m2 and no sleeping accommodation is exempt under Class 6 of Schedule 2. Treat that as a starting point, because conditions apply. Building control in London lists the questions to ask before you assume an exemption.
London's householder decisions in context
London's 33 councils granted 86% of the 23,967 householder decisions they made between 2025 Q3 and 2026 Q2, a total that counts prior approvals (our analysis of MHCLG planning application statistics, table PS2). Many Building Regulations jobs start once a planning decision is in hand, so that figure is a guide to the projects heading for Building Control.
Borough pages hold the local picture; start at the Building Regulations drawings councils index. Structural design sits alongside, covered by our structural drawings service.

Our starting fee
Building Regulations drawings start from £745, and other services are on the pricing page. Building Control charges its own fee on top.
Sources
Every figure on this page, where it comes from and a link to the original.
| Figure | Source | Link |
|---|---|---|
| £745 | DrawingsDirect starting fixed fee for Building Regulations drawings | drawingsdirect.co.uk |
| 8 | Building Regulations 2010 reg 17(2): specified period for completion certificate is 8 weeks from receipt of the reg 16(4) notice (England) (source wording: eight weeks) | www.legislation.gov.uk |
| five weeks | Building Regulations 2010 reg 14A(6): the authority must notify the outcome of a full plans application within five weeks of receipt, or a longer agreed period (source wording: "within five weeks beginning with the date the application is received") | www.legislation.gov.uk |
| two days | Building Regulations 2010 reg 16(1)(b): work must not start until at least two days have elapsed since the end of the day the notice of intention to start was given (source wording: "at least two days have elapsed") | www.legislation.gov.uk |
| five days | Building Regulations 2010 reg 16(4): notice of completion is given not more than five days after the work is completed (source wording: "not more than five days after that work has been completed") | www.legislation.gov.uk |
| 15m2 | Building Regulations 2010 Sch 2 Class 6 para 3: a detached building with a floor area not exceeding 15m2 and no sleeping accommodation is exempt (source wording: "not exceed 15m2") | www.legislation.gov.uk |
| 23,967 | Our analysis of MHCLG planning application statistics, table PS2 (district open data table) (released 24 Sep 2026, quarters to 2026 Q2) | www.gov.uk |
| 86% | Our analysis of MHCLG planning application statistics, table PS2 (district open data table) (released 24 Sep 2026, quarters to 2026 Q2) | www.gov.uk |
Questions people ask
What are building control drawings?
Are structural calculations part of the set?
How long does Building Control take to decide?
Photographs: David Hawgood (CC BY-SA 2.0); Derek Harper (CC BY-SA 2.0).

