
House extension drawings in London
Drawing plans for a house extension in London come in two stages: planning or permitted development drawings first, then Building Regulations drawings for the build. DrawingsDirect's fixed fee starts at £695 for single-storey rear extension drawings and £1,845 for planning and Building Regulations drawings.
Fixed fee from £495 drawings + £200 survey (£695 total) · all prices
Prefer to talk it through?
What a set of extension drawings contains
Councils expect the existing house and the proposal drawn side by side: floor plans, elevations, a section through the new roof and floor, a block plan and a location plan. A permitted development scheme is worth drawing to the same standard, because prior approval and a lawful development certificate both need plans, and your builder prices from them.
The second stage goes through the walls. Building Regulations drawings add the foundation and beam positions, insulation, drainage and fire safety, which is what building control and your builder price from. Our structural drawings page covers the beam calculations that often accompany them.
How far back you can build before you need a planning application
Under Class A of Part 1, Schedule 2 of the General Permitted Development Order 2015, a single-storey rear extension may extend beyond the original rear wall by up to 3 metres on a house other than a detached one, and by up to 4 metres on a detached house. The text is on legislation.gov.uk.
The larger home extension route doubles that to 6 metres, or 8 metres for a detached house, subject to prior approval. A council that has not notified its decision within 42 days of receiving the information lets the work go ahead. The prior approval fee is £249, against £548 for a householder application, both from 1 April 2026. Flats have no Class A rights, an Article 4 direction can remove them from a house, and the 6 and 8 metre route is not available in a conservation area, so we check the address first.
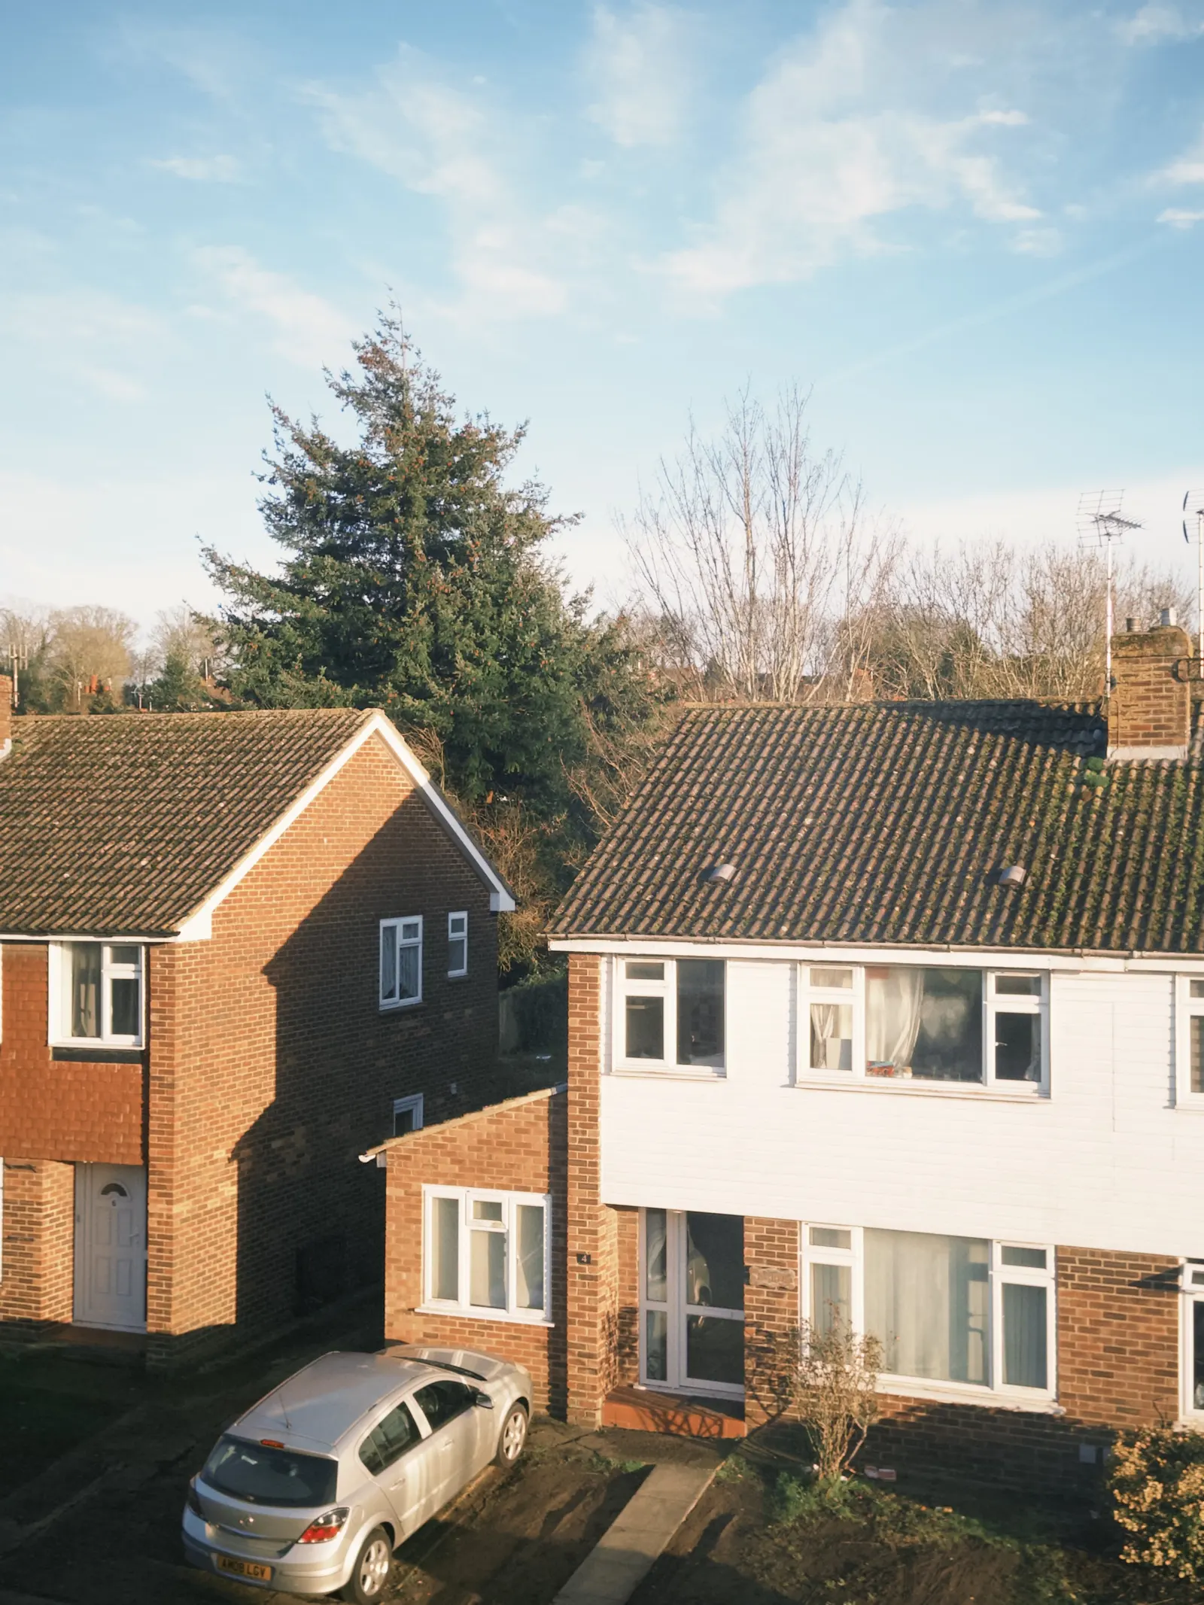
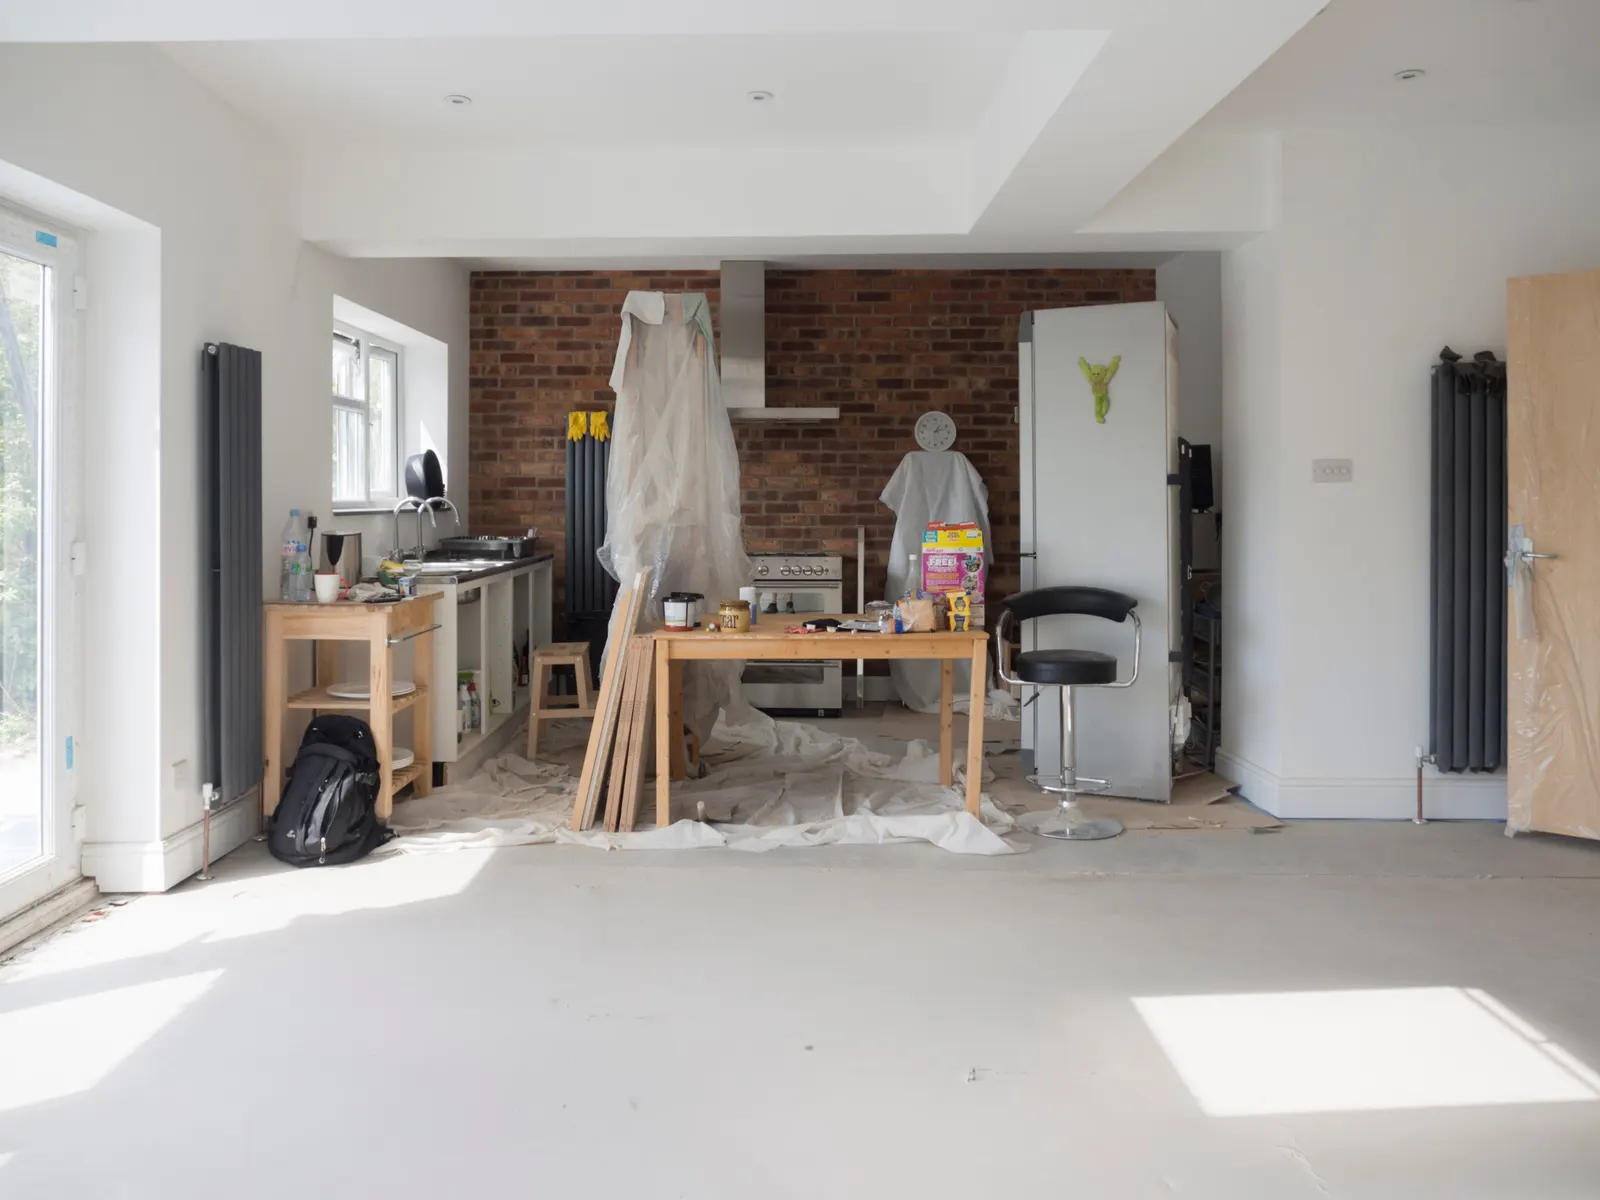
Across the 33 London councils, 23,967 householder applications were decided in the four quarters from 2025 Q3 to 2026 Q2, and 86% were granted (our analysis of MHCLG planning application statistics, table PS2).
What London's councils decided
Across the 33 London councils, 23,967 householder applications were decided in the four quarters from 2025 Q3 to 2026 Q2, and 86% were granted (our analysis of MHCLG planning application statistics, table PS2). Borough-by-borough figures sit on our council pages.
The prior approval route performs differently. London councils determined 3,452 larger home extension prior approvals over the eight quarters from 2024 Q3 to 2026 Q2, and 34% were granted (our analysis of MHCLG planning application statistics, table PS1). Those are past decisions, not a prediction for your house.
Choose the shape of extension first
The drawings differ by shape, so start with the page that matches yours: rear extensions, side return extensions, wrap-around extensions or double-storey extensions.
Planning a loft as well as an extension? See loft conversion drawings.
A sample planning set, sheet by sheet
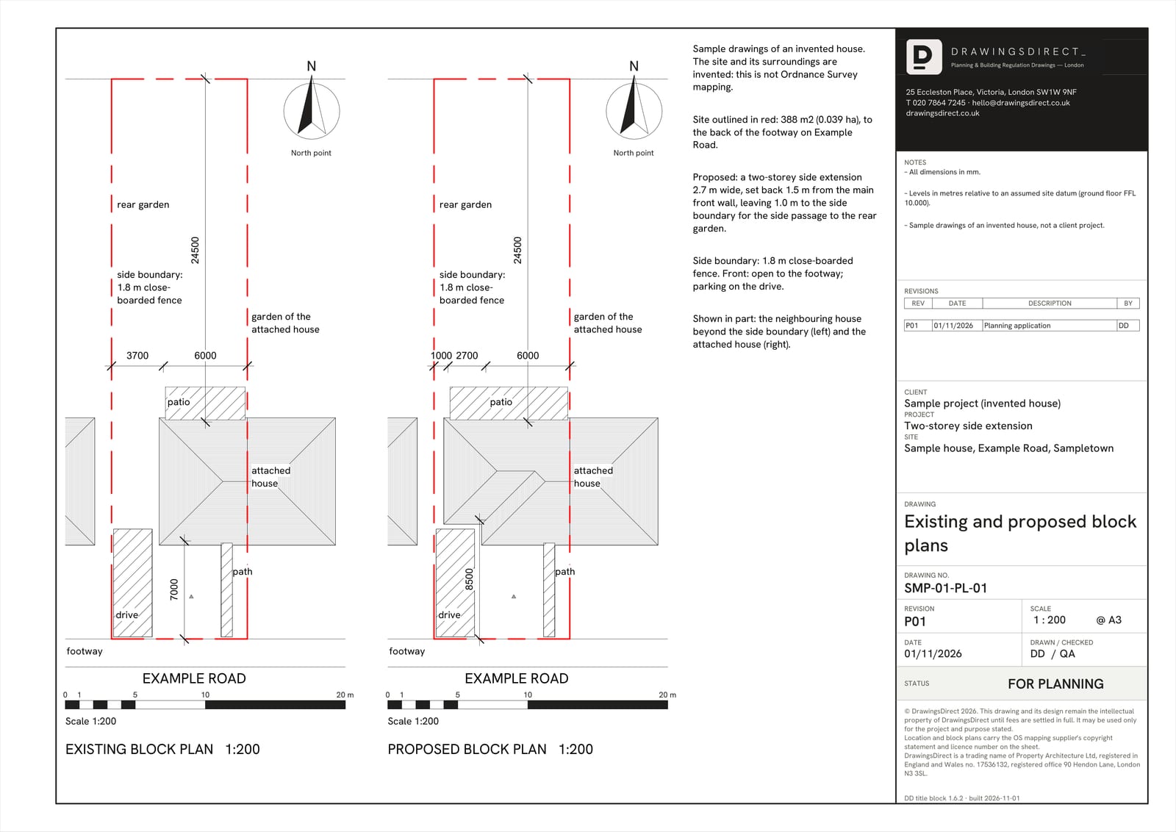
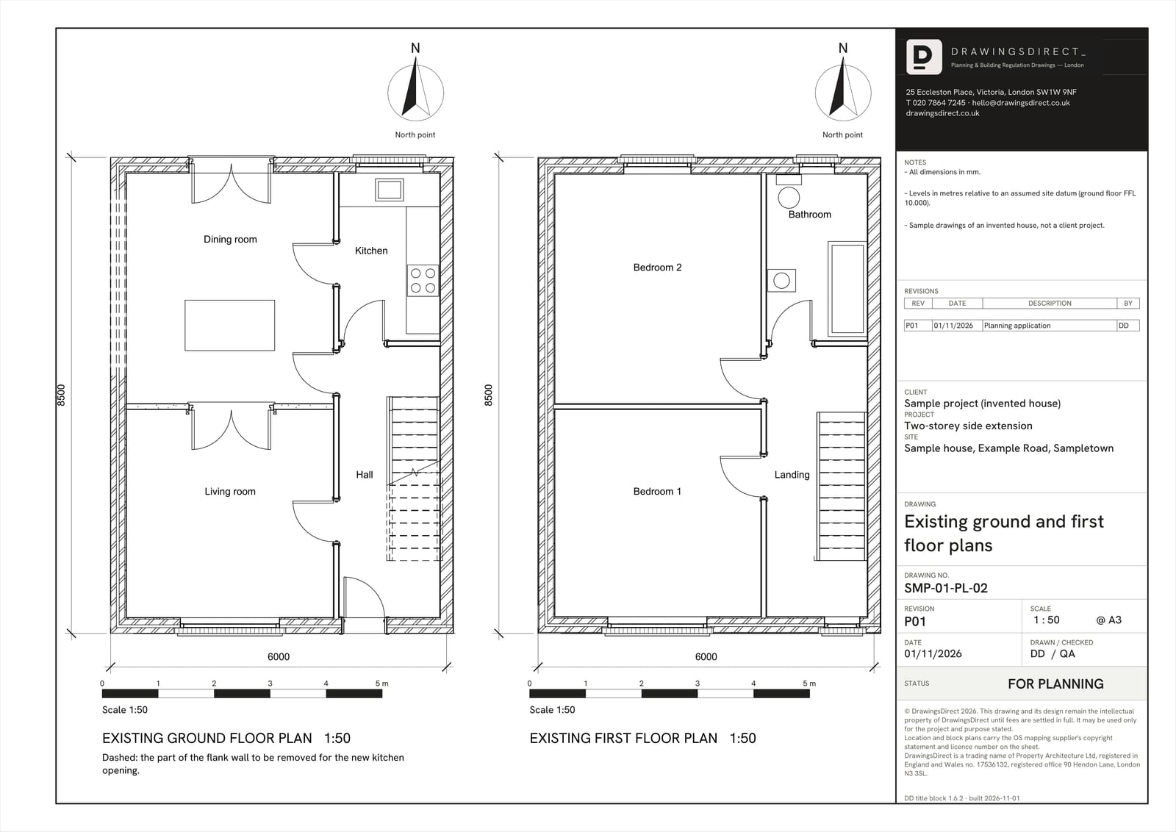
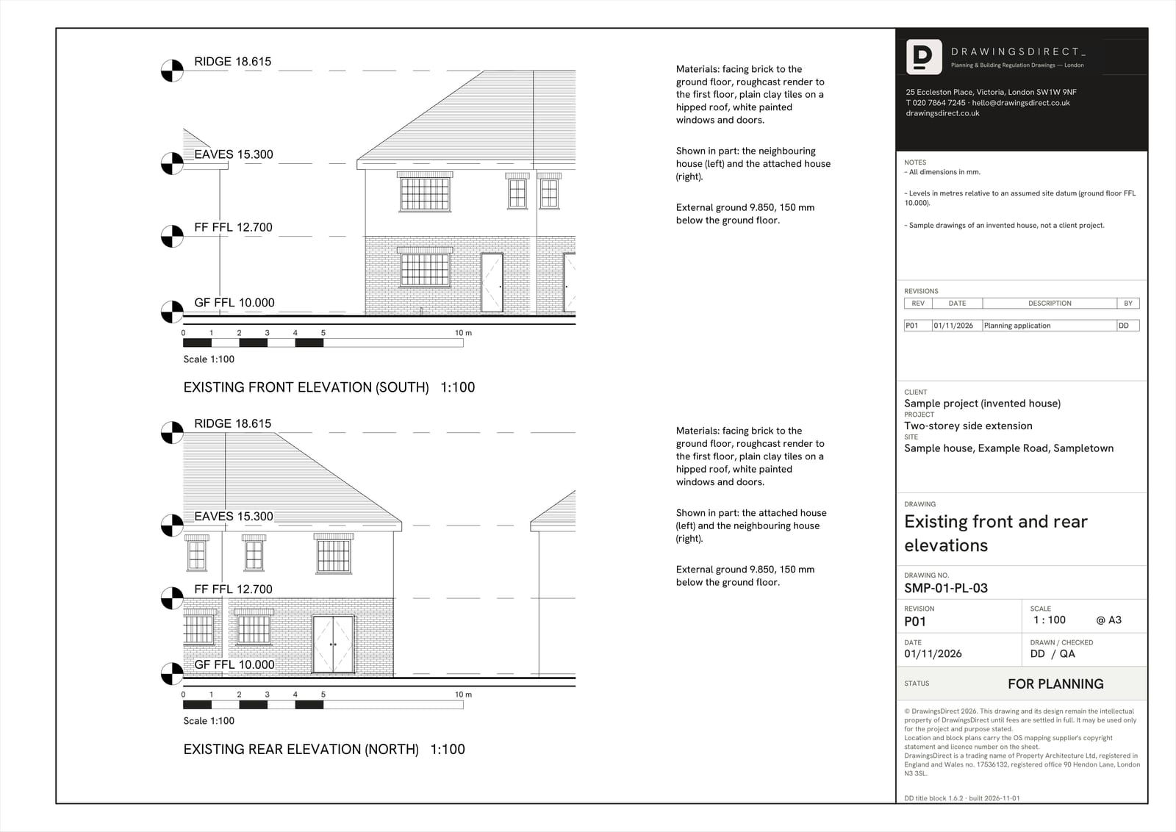
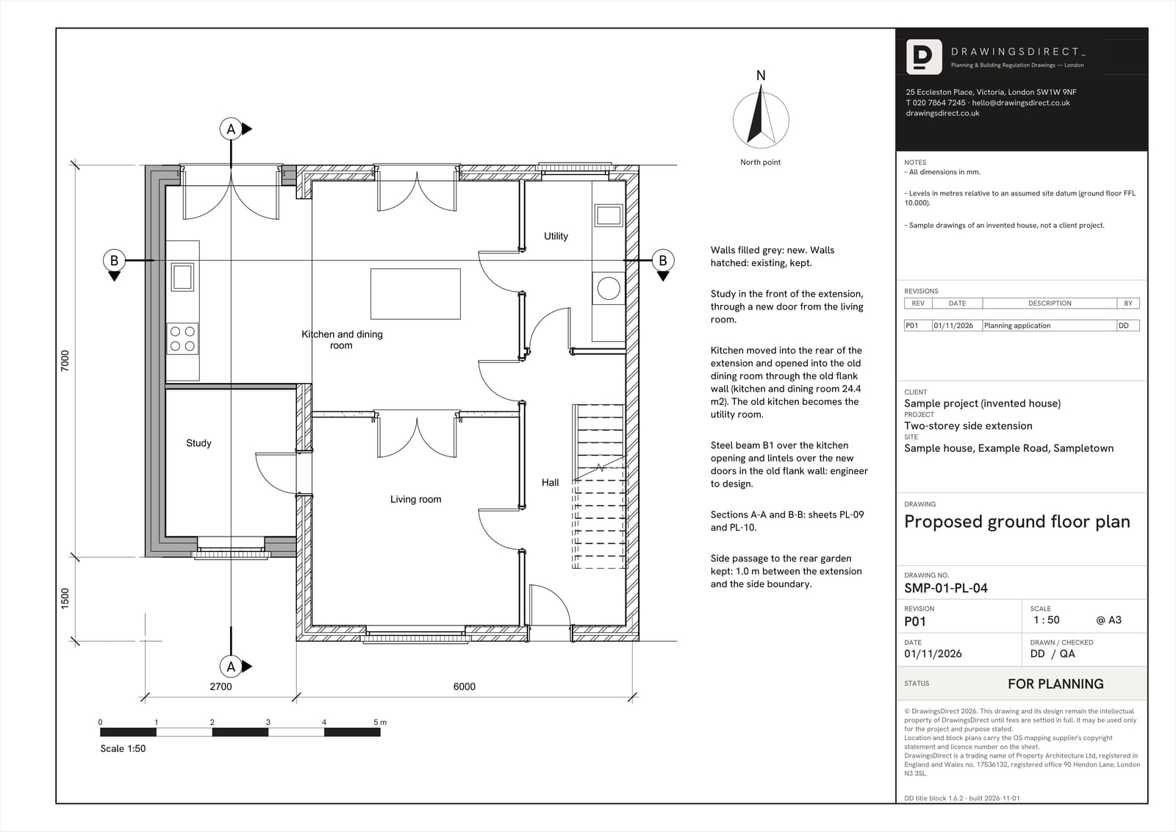
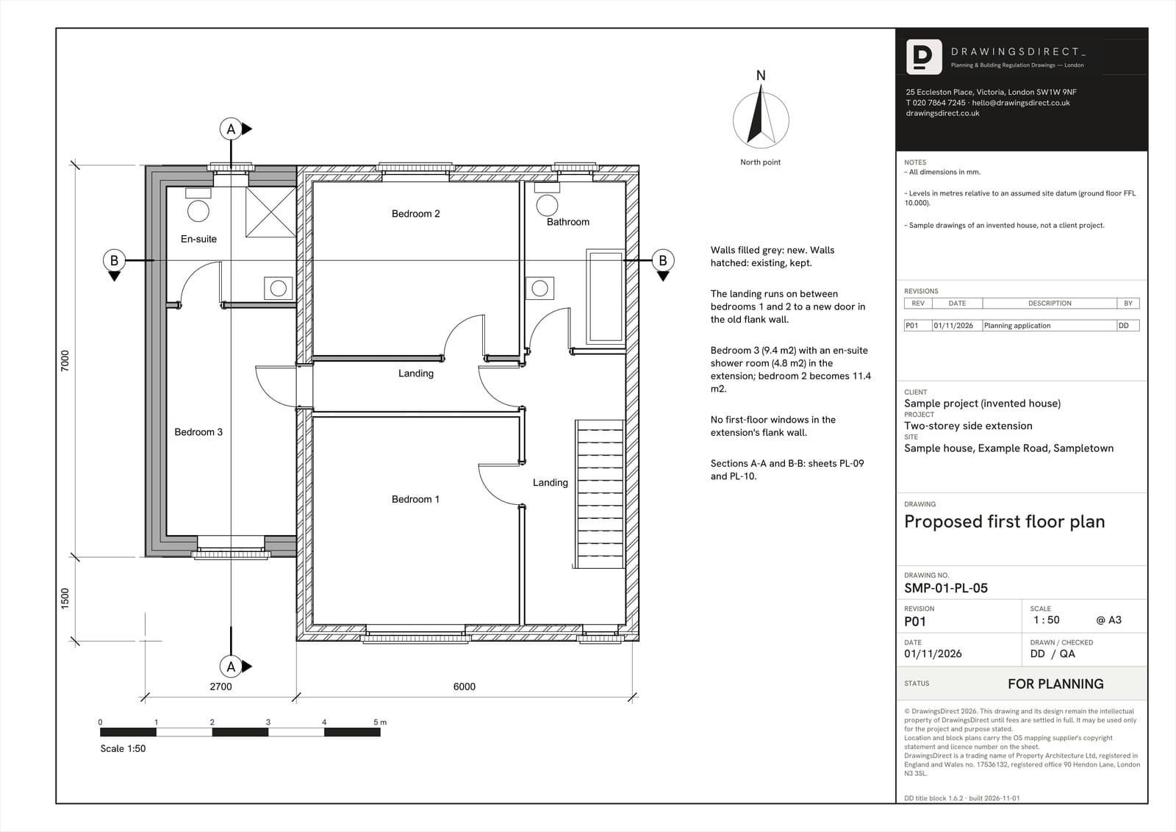
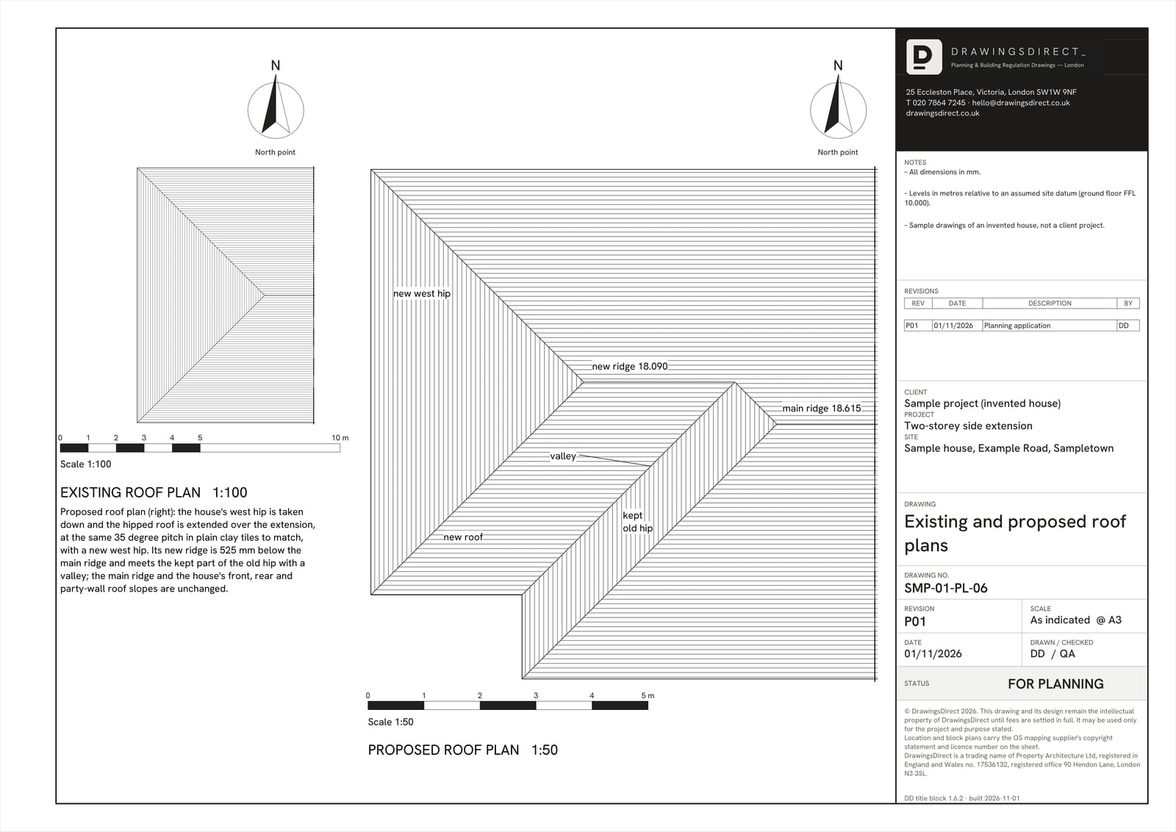
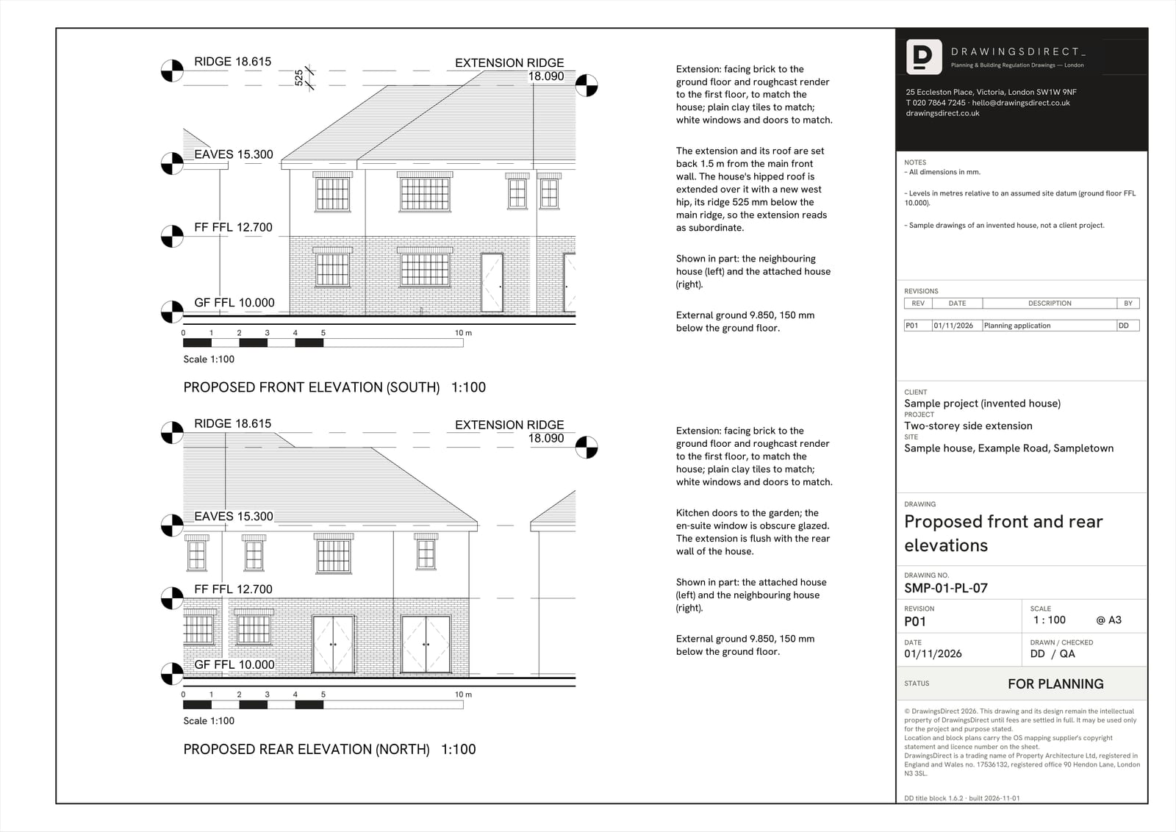
Sample drawings of an invented house, not a client project: a two-storey side extension to a 1930s-style semi-detached house, drawn in our own Revit model. A real application also needs a location plan on licensed Ordnance Survey mapping, left out here because the house and its street are invented. Open any sheet to see it full size.
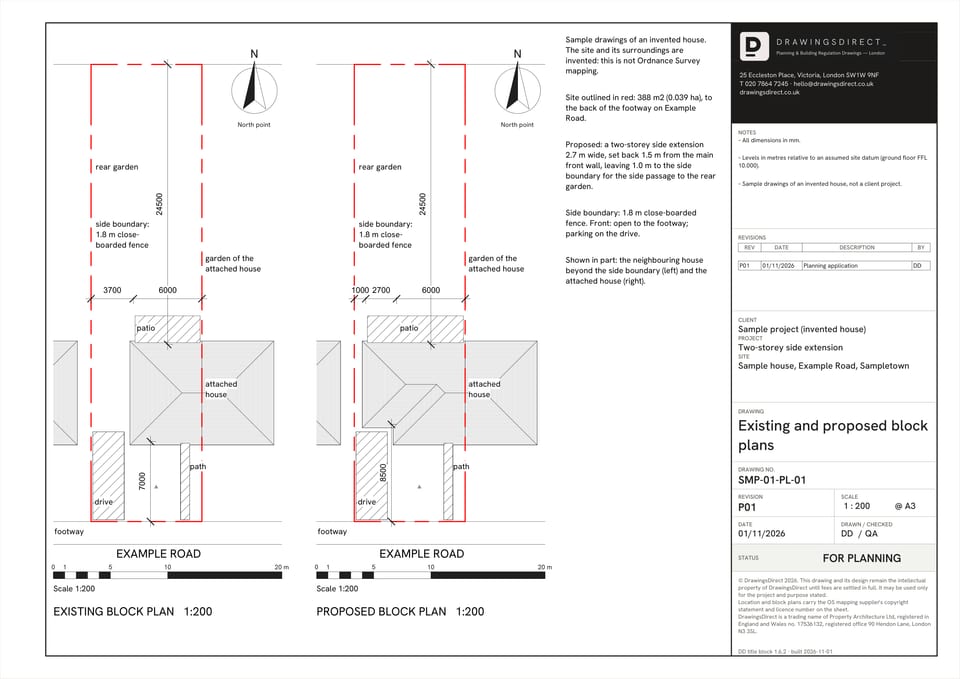
PL-01 Existing and proposed block plans The extension against the side boundary, and the side passage left open.
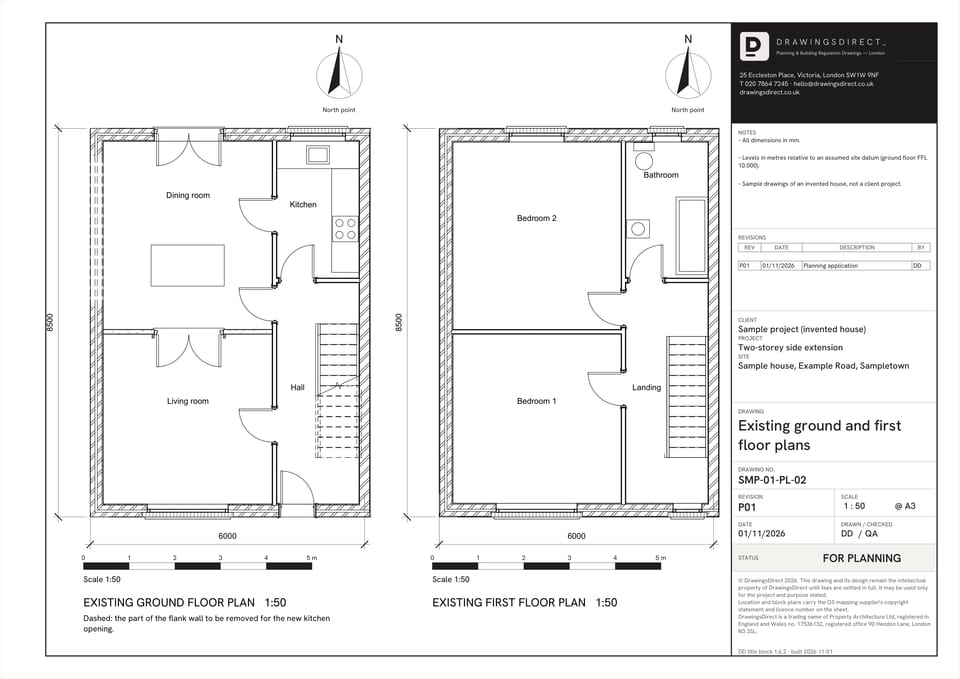
PL-02 Existing ground and first floor plans The house as it stands: the baseline every proposed change is measured against.
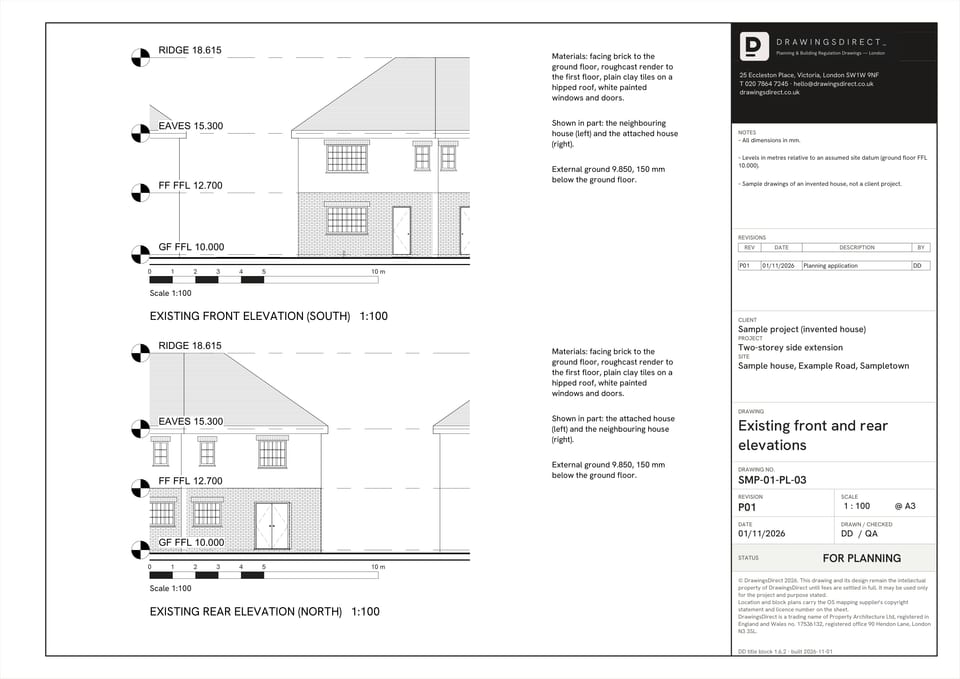
PL-03 Existing front and rear elevations The heights and materials the extension has to match.
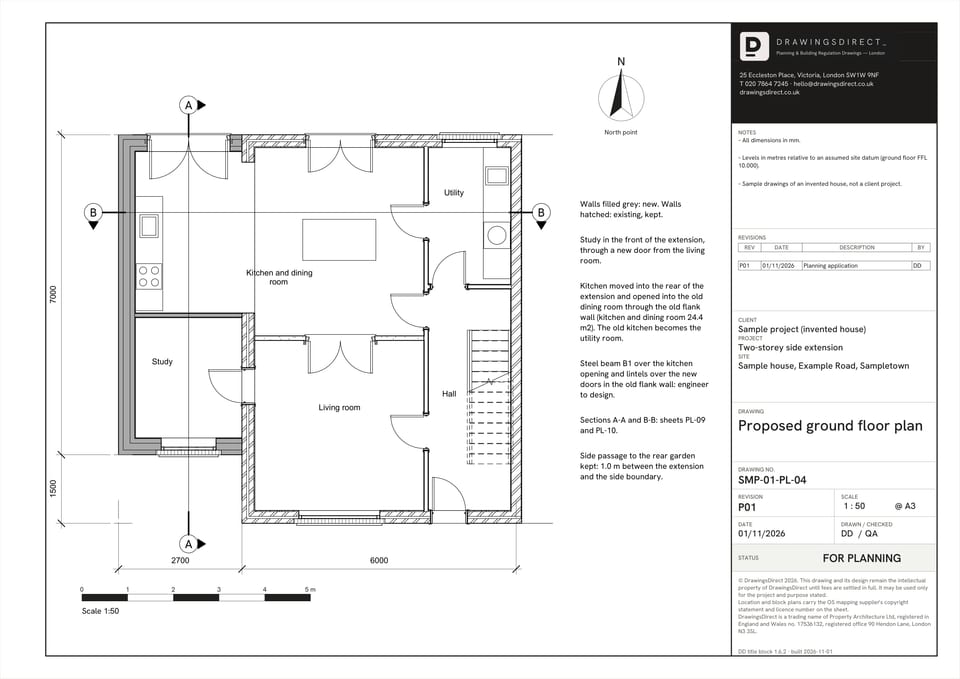
PL-04 Proposed ground floor plan The new study and kitchen, the steel beam over the new opening, and the passage kept to the garden.
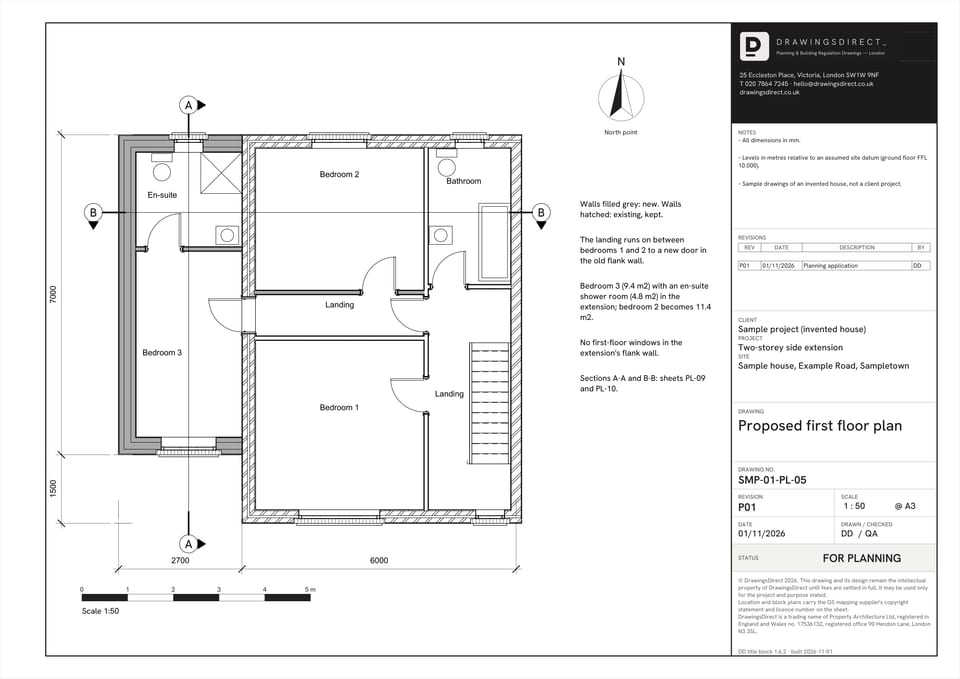
PL-05 Proposed first floor plan The bedroom and en-suite the extension adds upstairs.
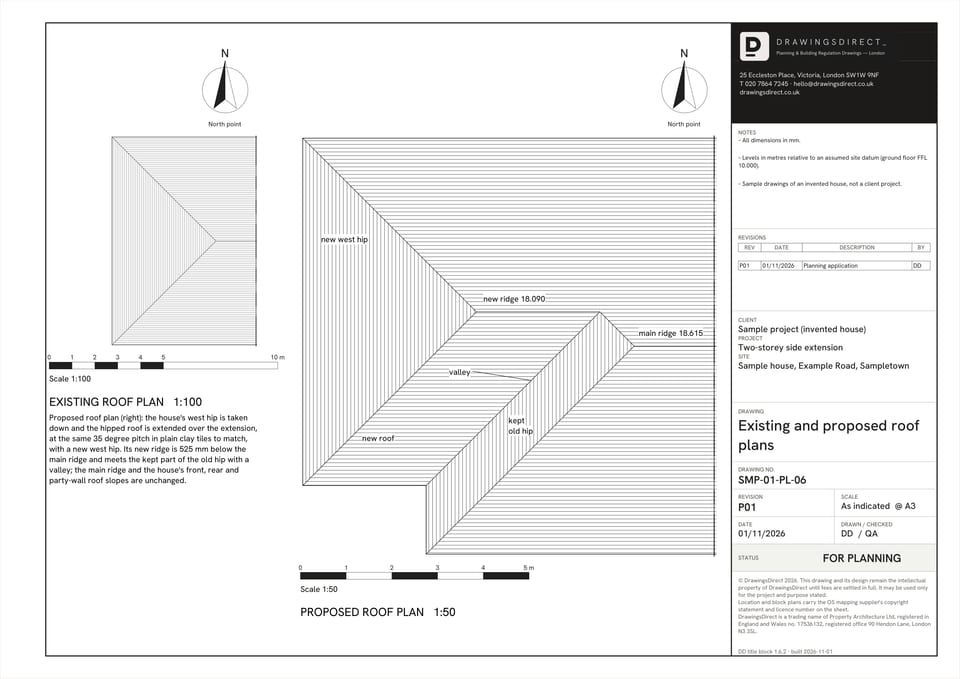
PL-06 Existing and proposed roof plans The hipped roof carried over the extension, its ridge kept below the main ridge.
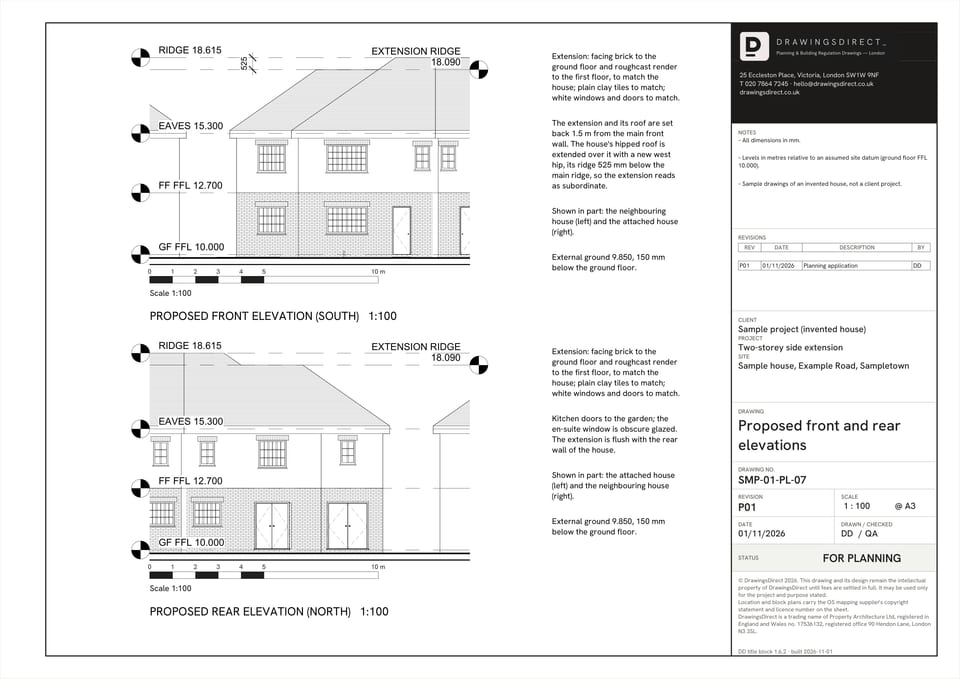
PL-07 Proposed front and rear elevations Matching brick, render and tiles, and the set-back from the front wall that keeps the extension subordinate.
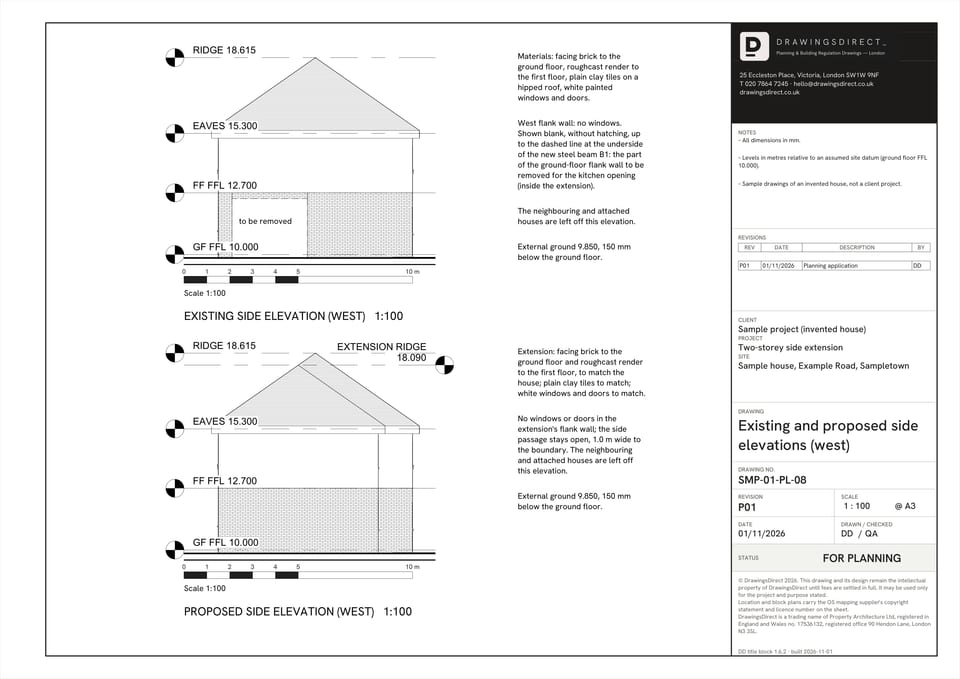
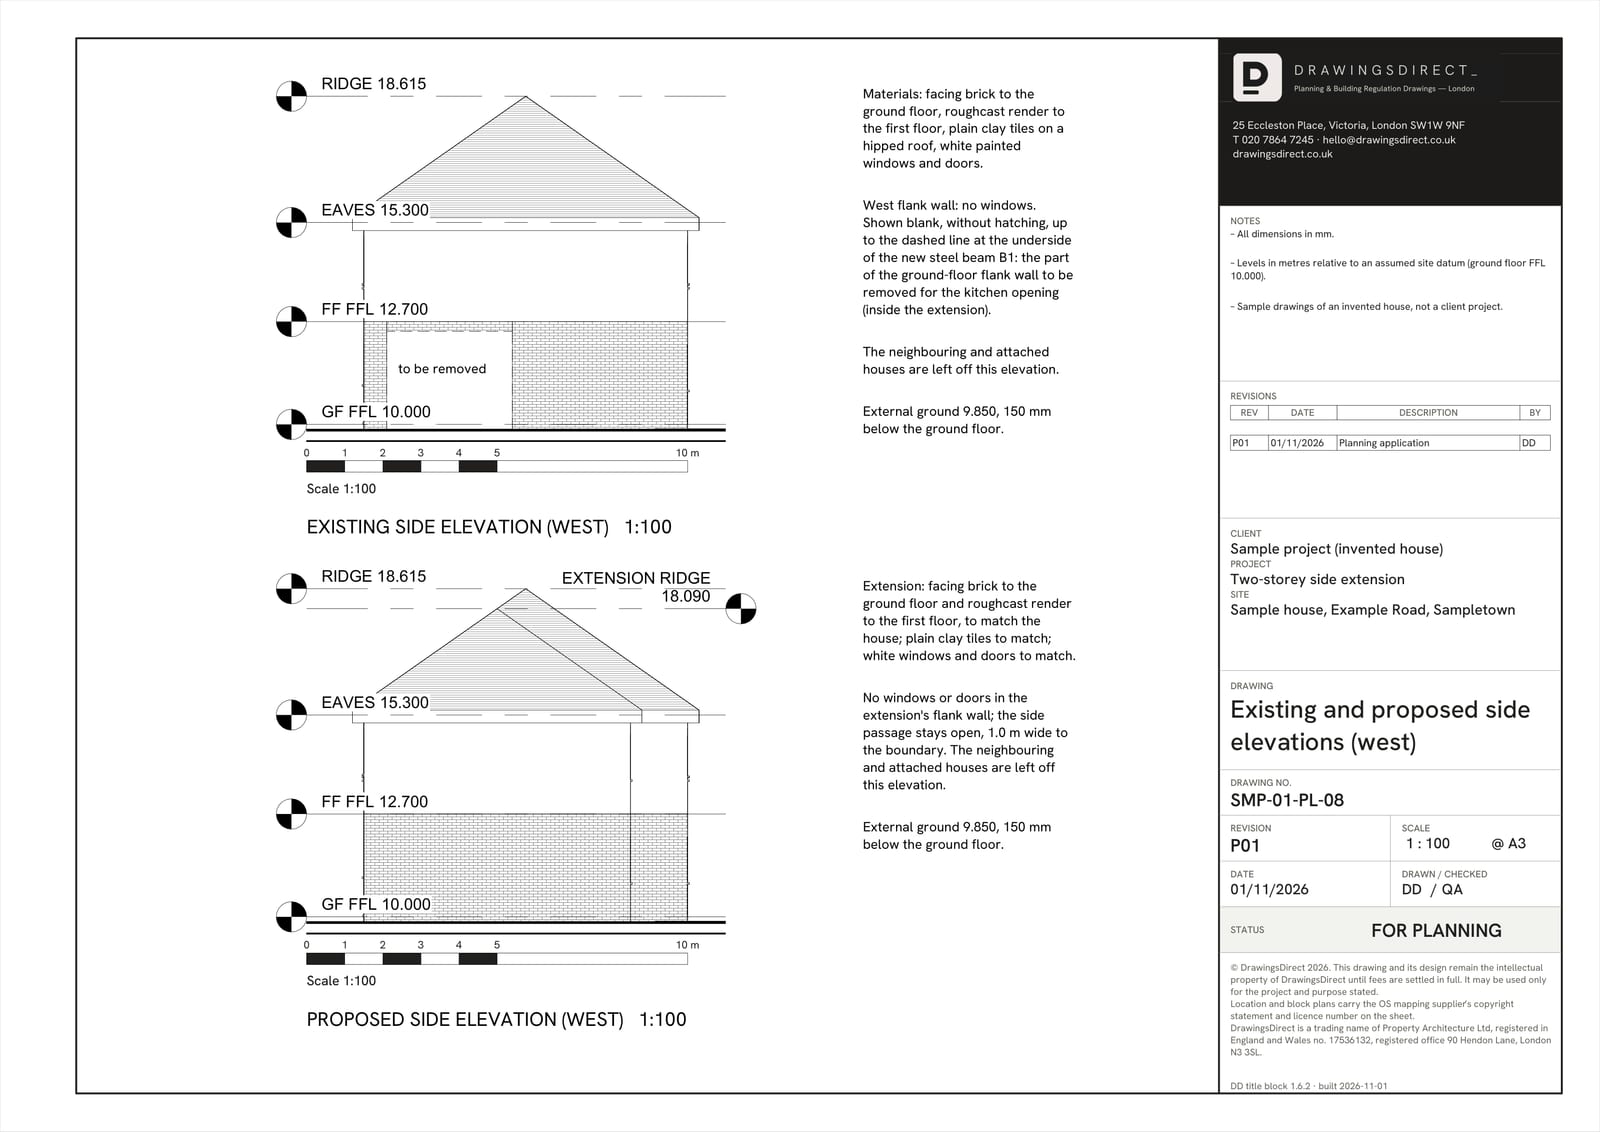
PL-08 Existing and proposed side elevations The flank wall that faces the boundary: no new windows overlooking the neighbour.
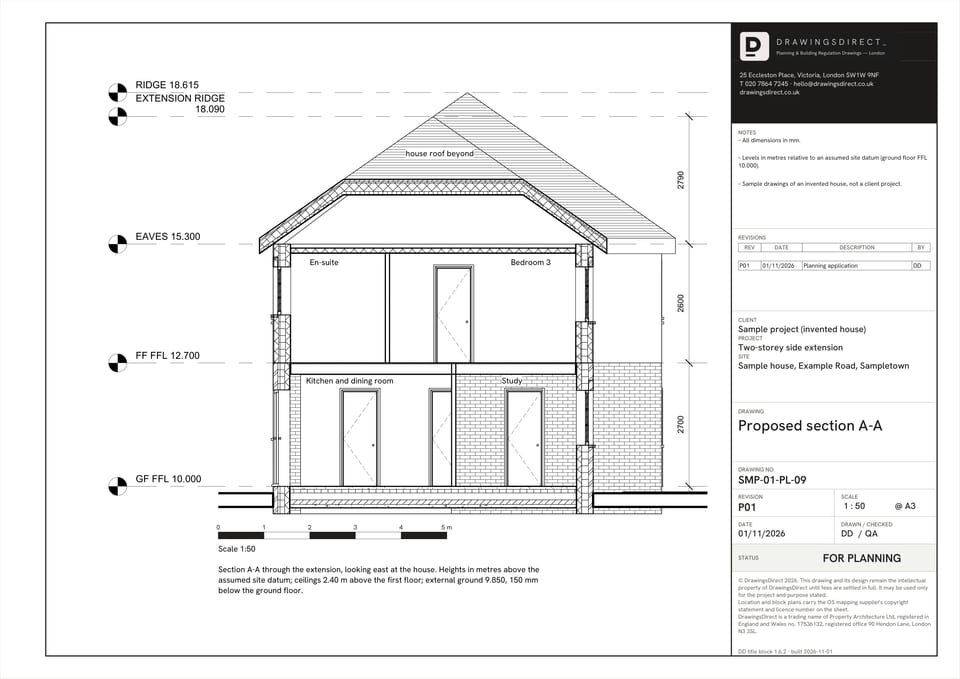
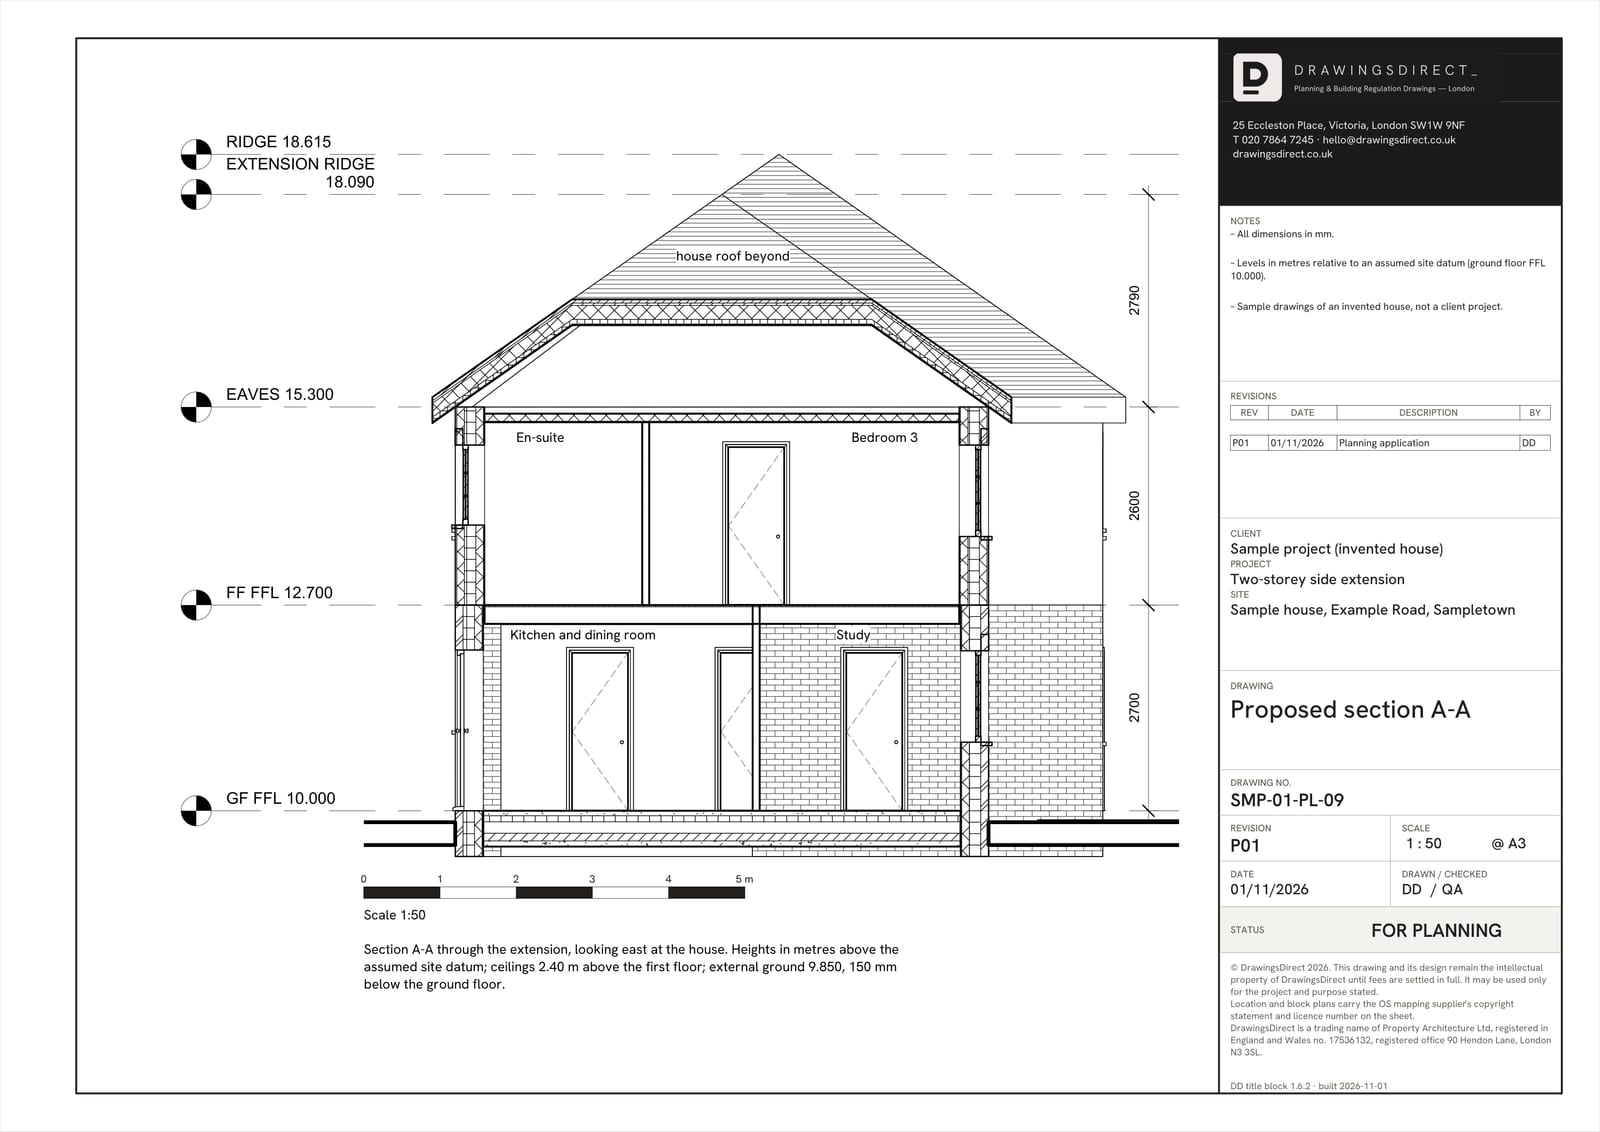
PL-09 Proposed section A-A Floor and ceiling levels through the extension, against the house.
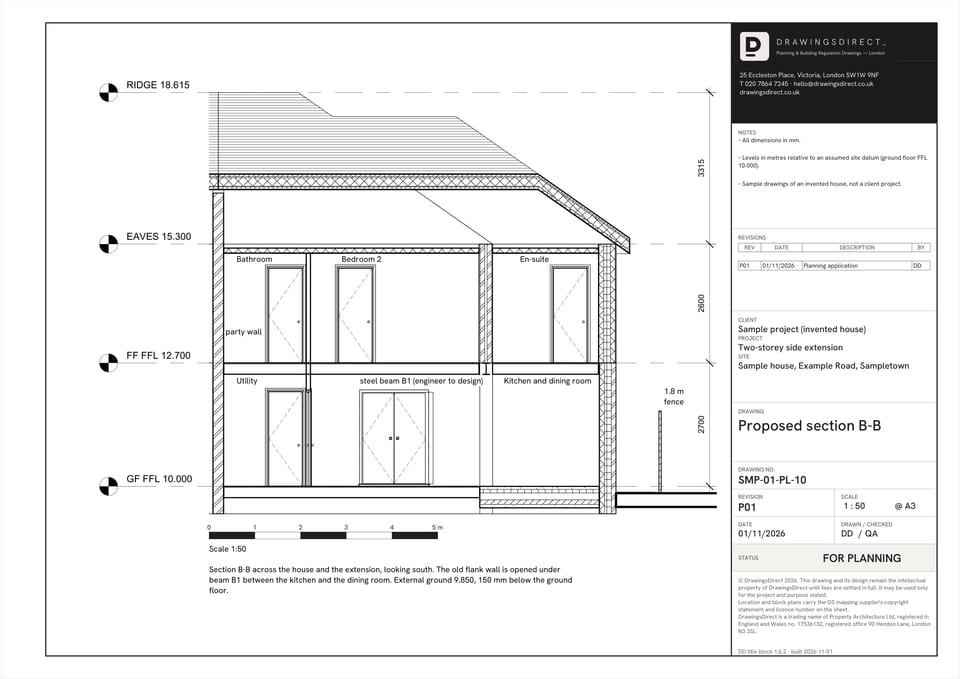
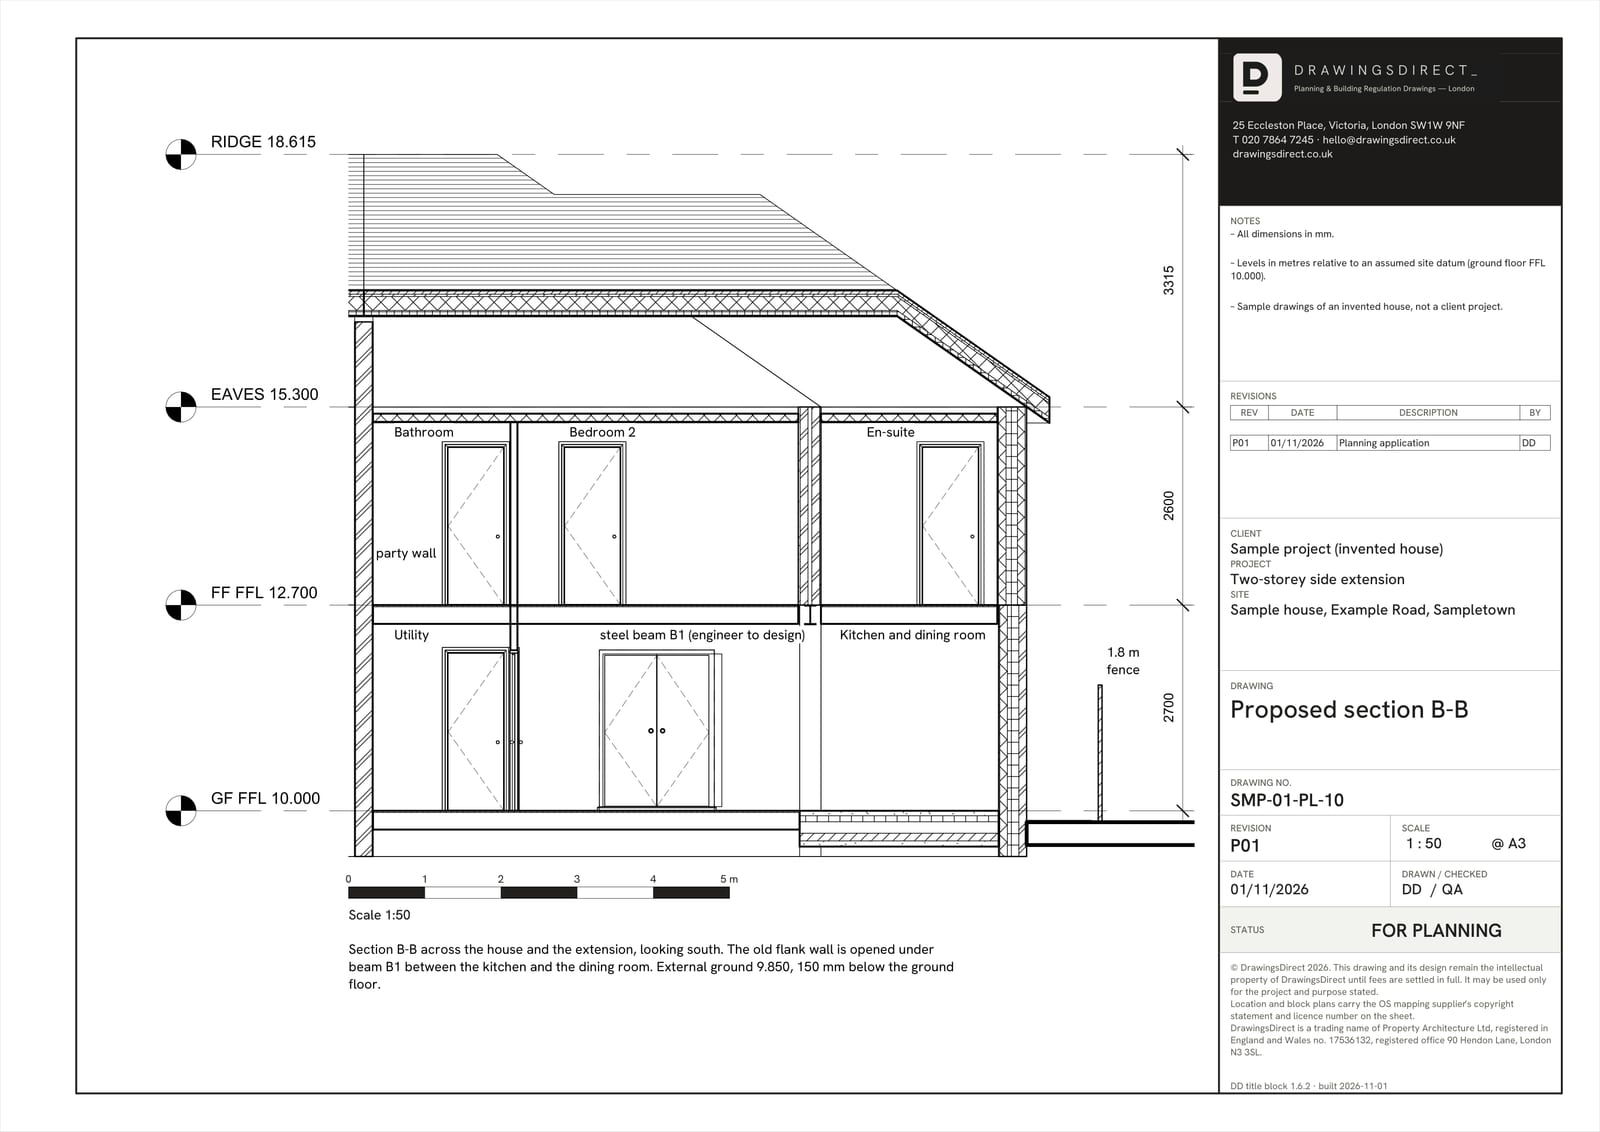
PL-10 Proposed section B-B A cut across the house and the extension, where the old flank wall opens under the new beam.
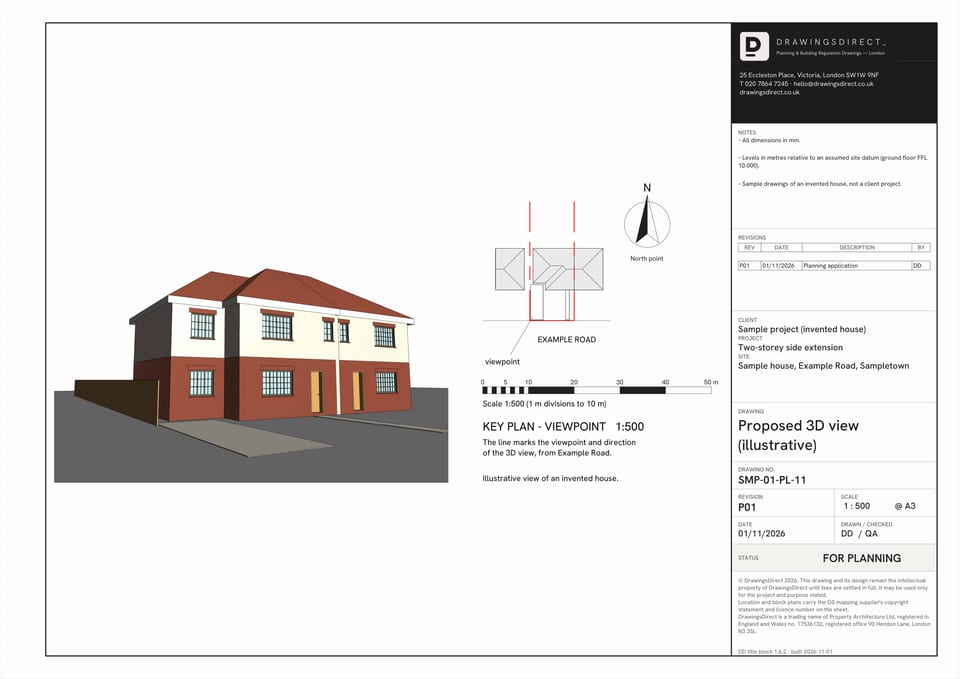
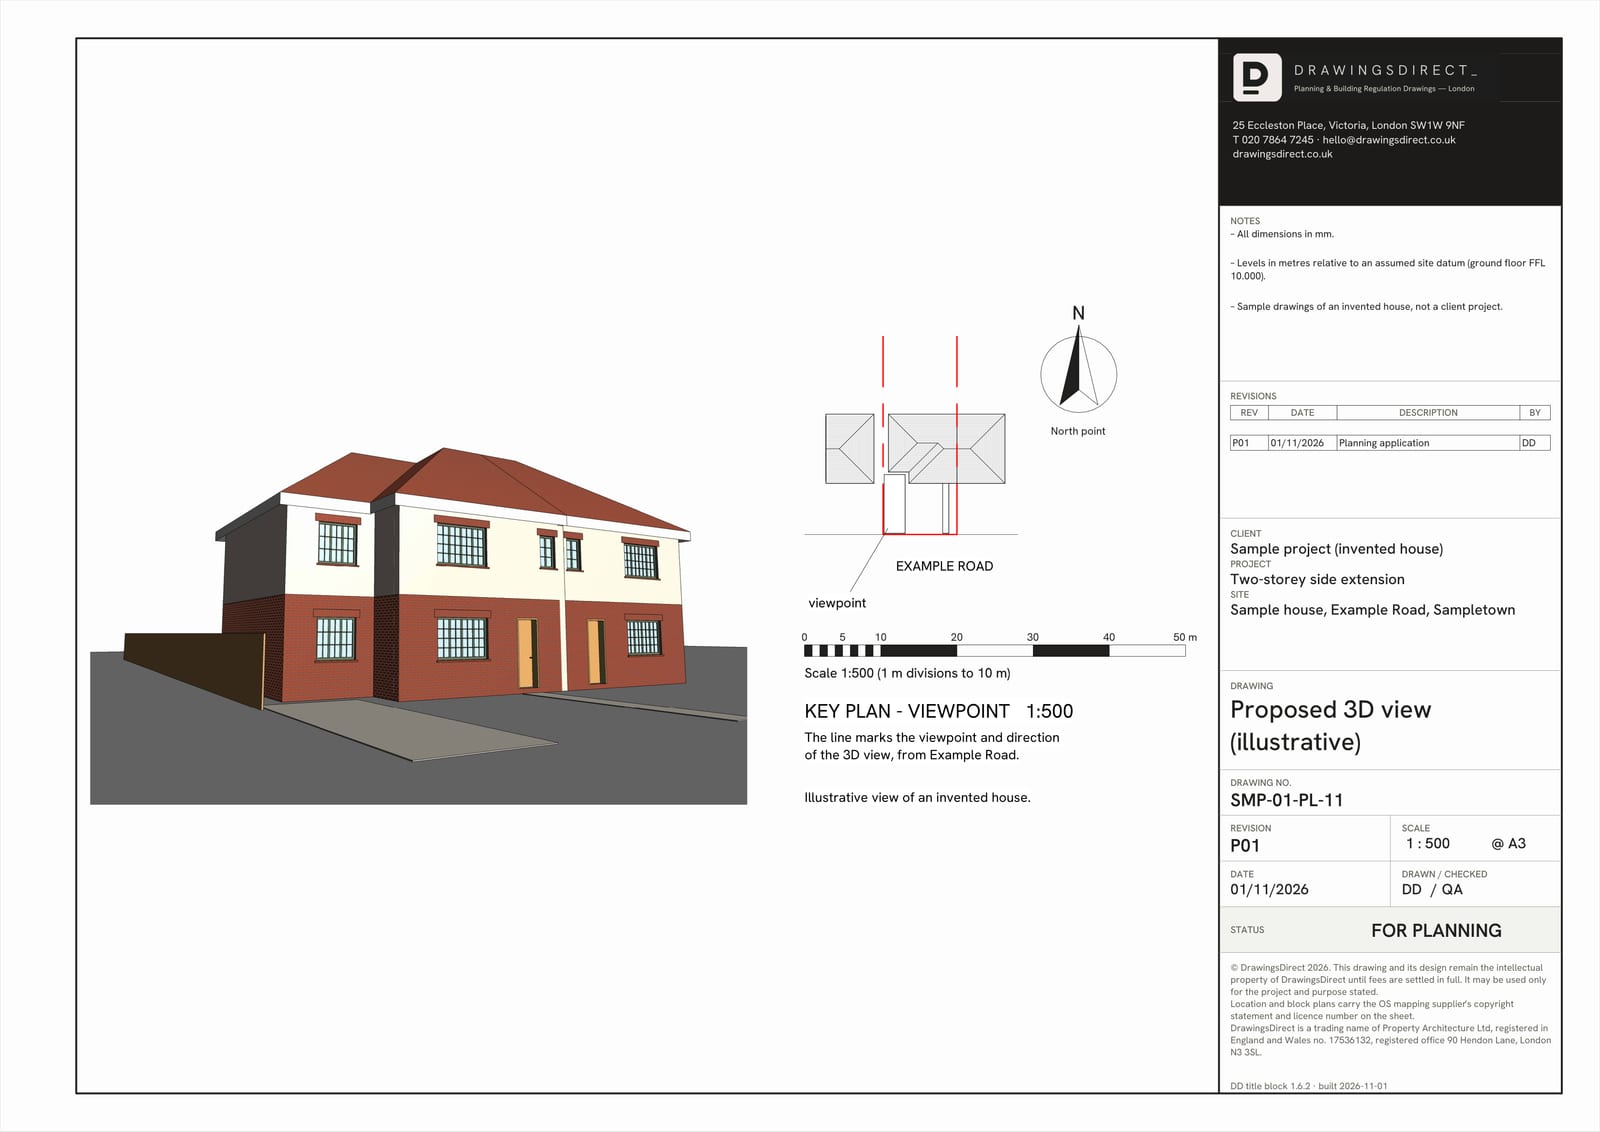
PL-11 Proposed 3D view How the extension reads from the street. Illustrative, not a submission drawing.
What it costs to have them drawn
DrawingsDirect's starting fixed fee for single-storey rear extension drawings (survey and planning or permitted development drawings) is £695. Planning and Building Regulations drawings together start from £1,845. Prices for other jobs are on the pricing page.
Sources
Every figure on this page, where it comes from and a link to the original.
| Figure | Source | Link |
|---|---|---|
| £695 | DrawingsDirect starting fixed fee for single-storey rear extension drawings (survey and planning or permitted development drawings), from the published price list | drawingsdirect.co.uk |
| £1,845 | DrawingsDirect starting fixed fee for planning and Building Regulations drawings | drawingsdirect.co.uk |
| 3 metres | GPDO 2015 Sch 2 Pt 1 Class A.1(f)(i): a single-storey rear extension may extend beyond the rear wall of the original house by up to 3 metres, house other than detached (source wording: 3 metres) | www.legislation.gov.uk |
| 4 metres | GPDO 2015 Sch 2 Pt 1 Class A.1(f)(i): a single-storey rear extension may extend beyond the rear wall of the original house by up to 4 metres, detached house (source wording: "by more than 4 metres in the case of a detached dwellinghouse") | www.legislation.gov.uk |
| 6 metres | GPDO 2015 Sch 2 Pt 1 Class A.1(g): larger home extension under the prior approval process (A.4), house other than detached, up to 6 metres beyond the original rear wall (source wording: 6 metres) | www.legislation.gov.uk |
| 8 metres | GPDO 2015 Sch 2 Pt 1 Class A.1(g)(i): larger home extension under the prior approval process (A.4), detached house, up to 8 metres beyond the original rear wall (source wording: "by more than 8 metres in the case of a detached dwellinghouse") | www.legislation.gov.uk |
| 42 days | GPDO 2015 Sch 2 Pt 1 Class A.4(10)(c): a larger home extension may go ahead if the council has not notified its decision within 42 days of receiving the information (source wording: "the expiry of 42 days following the date on which the information ... was received") | www.legislation.gov.uk |
| £249 | Fees for planning applications in England from 1 April 2026 (MHCLG, SI 2012/2920 as annually indexed): prior approval for a householder larger rear extension or other alteration of a dwellinghouse (Part 1 Class A) (source wording: £249) | assets.publishing.service.gov.uk |
| £548 | Fees for planning applications in England from 1 April 2026 (MHCLG, SI 2012/2920 as annually indexed), category 6(1): householder application for the enlargement, improvement or alteration of a single dwellinghouse (source wording: £548) | assets.publishing.service.gov.uk |
| 23,967 | Our analysis of MHCLG planning application statistics, table PS2 (district open data table) (released 24 Sep 2026, quarters to 2026 Q2) | www.gov.uk |
| 86% | Our analysis of MHCLG planning application statistics, table PS2 (district open data table) (released 24 Sep 2026, quarters to 2026 Q2) | www.gov.uk |
| 3,452 | Our analysis of MHCLG planning application statistics, table PS1 (district open data table) (released 24 Sep 2026, quarters to 2026 Q2) | www.gov.uk |
| 34% | Our analysis of MHCLG planning application statistics, table PS1 (district open data table) (released 24 Sep 2026, quarters to 2026 Q2) | www.gov.uk |
Questions people ask
How much do plans for a house extension cost in London?
Do I need planning permission for a house extension in London?
What drawings do I need for a house extension?
Photographs: Derek Harper (CC BY-SA 2.0).
