Basement conversion feasibility report in London
Before you pay for full basement drawings, find out whether the basement is worth converting. We visit, measure the head height, and write a report on the planning route, the party wall position and the Building Regulations Parts that apply, with the questions to put to an engineer. The fixed fee is £695, and it includes the £200 survey visit.
Fixed fee from £495 drawings + £200 survey (£695 total) · all prices
Prefer to talk it through?
What this report tells you, and what it does not
It tells you whether the basement can plausibly become a habitable room, what permissions the work needs, and which questions decide the cost. It lets you decide before you pay for full drawings, a structural engineer and a basement impact assessment.
It is not a basement impact assessment. That is a structural and geotechnical specialist's report on ground, groundwater and the neighbouring buildings, and councils that ask for one expect a qualified specialist to write it. Our report says where one is likely to be asked for and what the engineer needs to look at.
Basement Conversion Feasibility
from £695
£495 drawings + £200 survey (£695 total)
Every price is the full fixed fee you pay. No VAT is charged. Council application fees are paid to the council separately.
What you get
- A measured site visit to the basement or cellar
- Head height and floor-to-ceiling checks at several points
- The planning route that applies to your address
- The party wall position, including any notice needed
- The Building Regulations Parts that apply to the conversion
- A list of ground and water questions to pass to an engineer
- Report and advice
- £495
- Survey visit
- £200
- Total you pay
- £695
- Total
- £1,390
Head height, and the ground and water questions
We measure the existing floor-to-ceiling height at several points, note beams, pipes and the condition of walls and floor, and see whether lowering the floor looks necessary. A low cellar often needs the floor lowered, which means underpinning and is a different job from finishing a basement that is already tall enough.
What we cannot say is what the ground does. The report lists the questions for an engineer: soil and groundwater, damp and the existing waterproofing, the depth of the neighbours' foundations, and drains that cross the site. These decide whether a conversion is practical and what it costs.
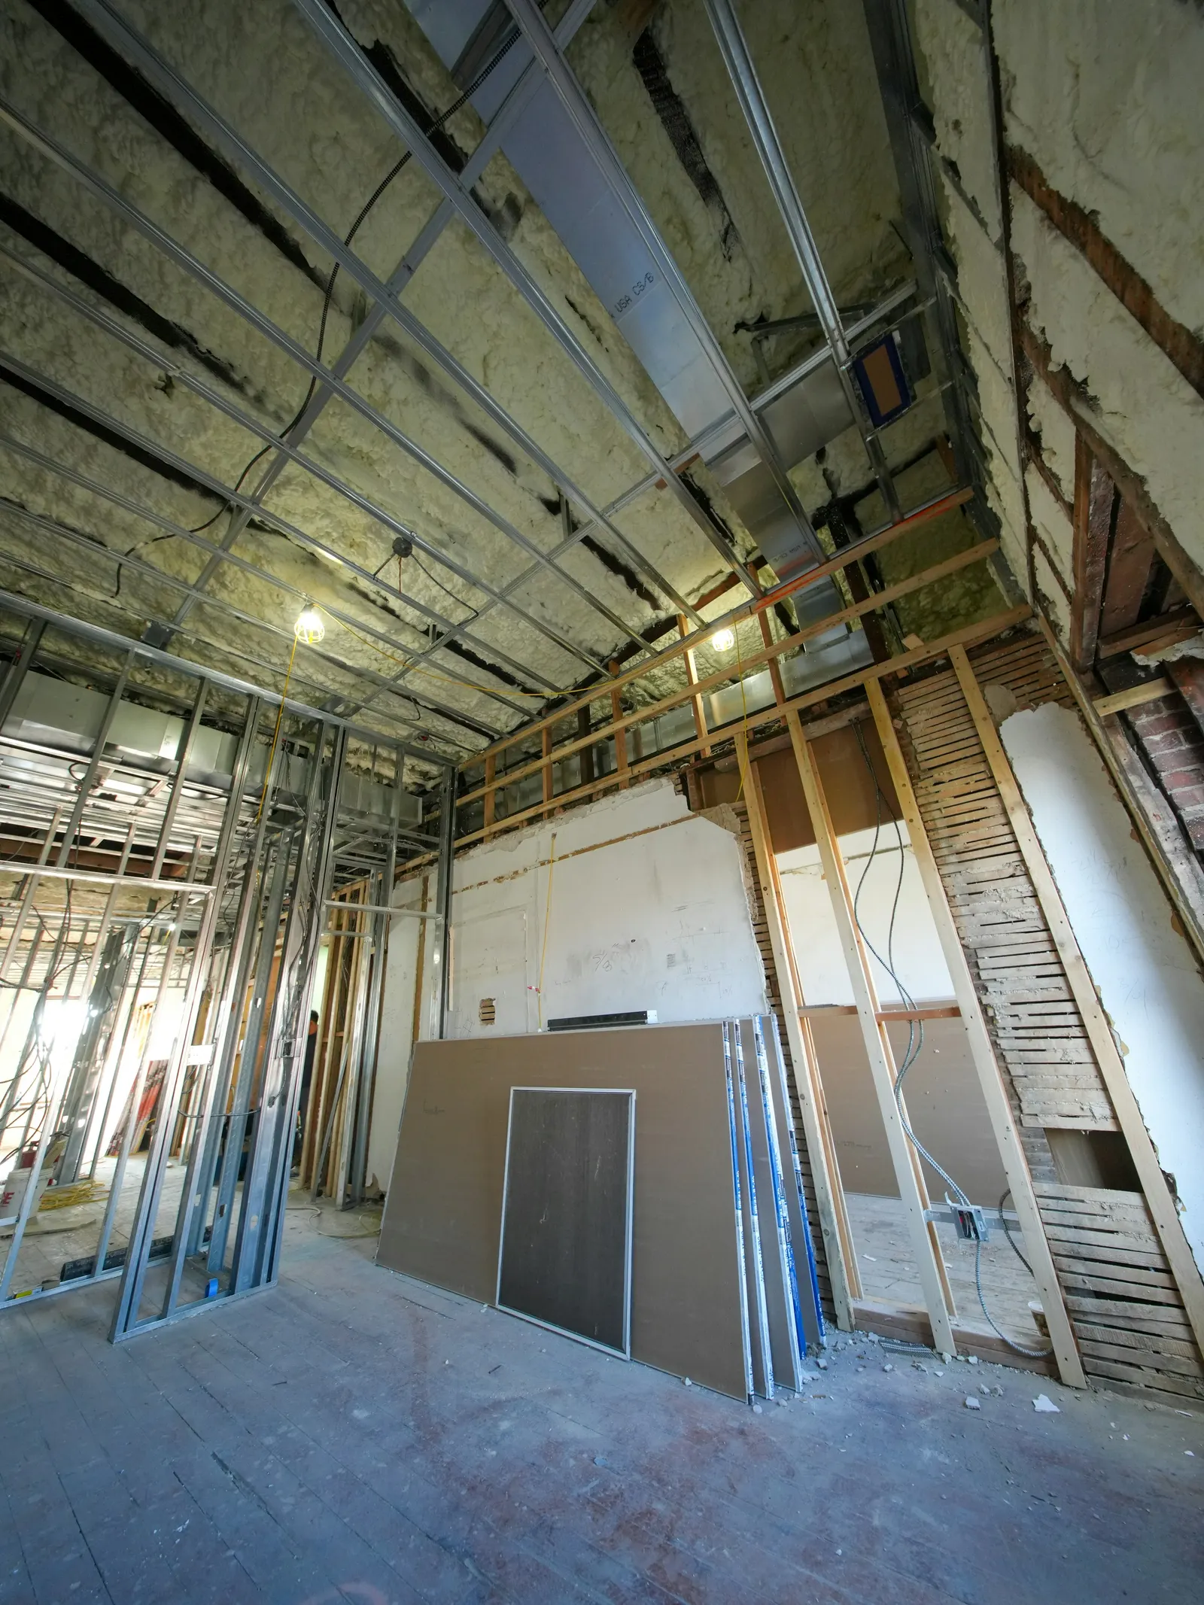
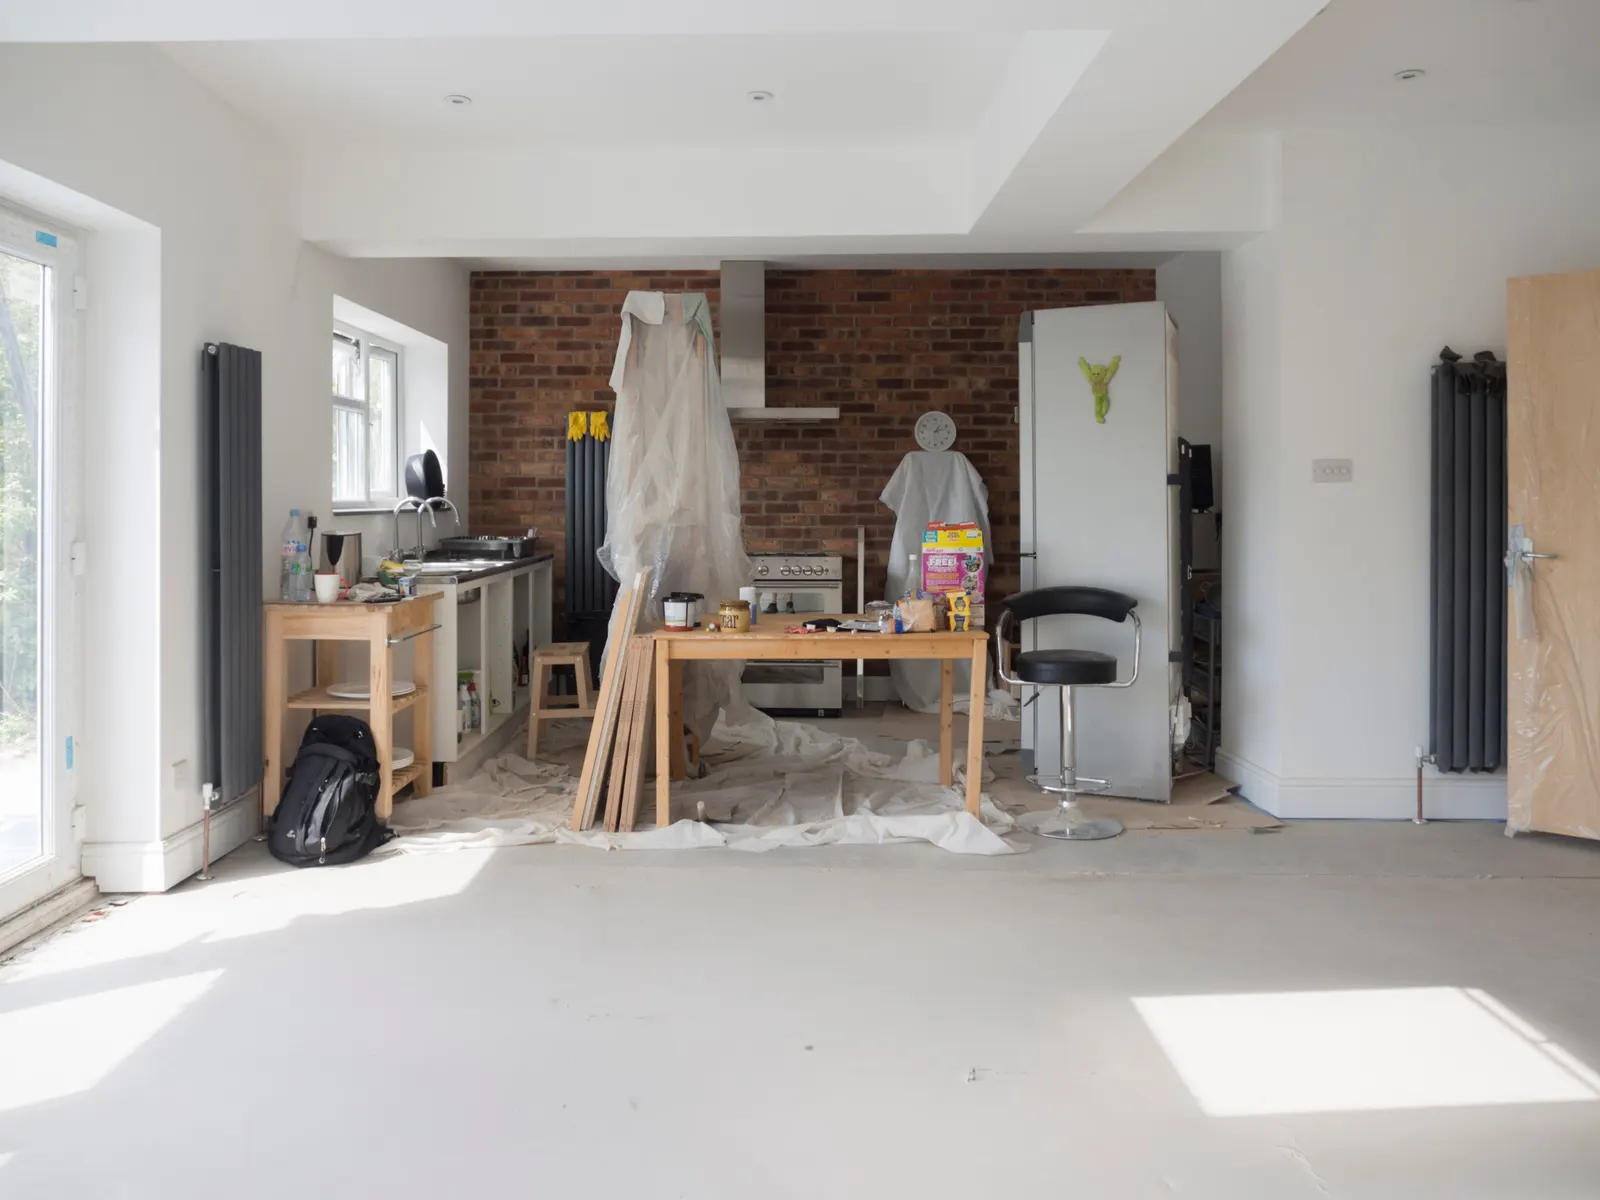
Approved Document A covers structure, which matters when you lower a floor or open walls.
The planning route
Whether you need planning permission depends on what you are building, where, and whether permitted development rights remain for your house. A conversion of an existing cellar inside the house is often internal work, while a new excavation or a lightwell at the front is likely to need permission. We check your address for conservation area, listed status and Article 4 directions.
Some London councils have a local plan policy on basements that asks for a basement impact assessment with an application. We do not state a council's policy from memory. We check the council's own local plan for your address and tell you what it asks for. Our basement conversion drawings follow on if you go ahead.
Party wall: digging near your neighbours
A basement dig can bring the Party Wall etc. Act 1996 into play. Under section 6, a notice of adjacent excavation is needed when you excavate within 3 metres of a neighbour's building and deeper than their foundations, or within 6 metres where the excavation crosses a 45 degree line from the bottom of their foundations. It must be served at least one month before you begin to excavate.
On a terrace, a basement under your own house usually sits within 3 metres of the next one. Read our party wall services guide for the notices and the neighbour's 14 days to reply.

The Building Regulations Parts that apply
A habitable basement touches several Approved Documents. Approved Document A covers structure, which matters when you lower a floor or open walls. Approved Document B covers fire safety, including escape from a room below ground. Approved Document C covers site preparation and resistance to contaminants and moisture, which is the waterproofing question.
Ventilation (Approved Document F), drainage (Approved Document H) and energy (Approved Document L) are also likely to apply. Our report lists which ones the conversion triggers, so your drawings and your engineer start from the same list. The full set follows in our building regulations drawings.
What happens after the report
You will have a clear yes, no or not yet. If the answer is yes, the next steps are a structural engineer for the ground and structure, any basement impact assessment the council asks for, and then drawings. If the answer is no, you have saved the cost of those.
Where we advise that the basement is not worth converting, we say so. The report fee is fixed and small beside the cost of a conversion that cannot be built.

Sources
Every figure on this page, where it comes from and a link to the original.
| Figure | Source | Link |
|---|---|---|
| 3 metres | Party Wall etc. Act 1996 s6(1) (source wording: "within a distance of three metres measured horizontally from any part of a building or structure of an adjoining owner" and "extend to a lower level than the level of the bottom of the foundations") | www.legislation.gov.uk |
| 6 metres | Party Wall etc. Act 1996 s6(2) (source wording: "within a distance of six metres measured horizontally" and a plane at forty-five degrees to the horizontal) | www.legislation.gov.uk |
| one month | Party Wall etc. Act 1996 s6(5) (source wording: "at least one month before beginning to excavate") | www.legislation.gov.uk |
| Approved Document A | gov.uk Approved Documents collection (source wording: "Structure: Approved Document A") | www.gov.uk |
| Approved Document B | gov.uk Approved Documents collection (source wording: "Fire safety: Approved Document B") | www.gov.uk |
| Approved Document C | gov.uk Approved Documents collection (source wording: "Site preparation and resistance to contaminates and moisture: Approved Document C") | www.gov.uk |
Questions people ask
Is this a basement impact assessment?
Does the fee include a survey visit?
Will I need a party wall notice for a basement?
Does every London council ask for a basement impact assessment?
Do I need planning permission to convert a cellar?
Photographs: Richard Symonds (CC BY-SA 4.0); Peikko (Public Domain).

