
Structural drawings in London
Structural drawings are the part of a London building project that proves it will stand up: calculations that size each new beam, lintel and foundation, and plans that show where each one goes. Building Control checks them with the Building Regulations application. DrawingsDirect's starting fixed fee for structural calculations is £745.
Fixed fee from £745 · all prices
Prefer to talk it through?
What you get for a structural brief
You get calculations for each new beam, lintel or opening, a marked-up plan showing where they sit and what rests on them, and details of bearings and connections. A builder can order the steel from it and a surveyor can follow the load path without phoning to ask.
The structural calculations explained guide describes each stage. Structural information also feeds the wider Building Regulations drawings package, so the two are usually ordered together.
Which projects need them
Any job that moves load needs structure on paper: a wall removed between rooms, a loft opened up, a rear extension tied into the old house, a lower floor dug deeper. Our loft conversion drawings and basement conversion guide show how structure and planning meet on two of the most common ones.
DrawingsDirect's starting fixed fee for a rear extension, dormer or loft is £695, and for a garage conversion £645. Complete packages of planning drawings, Building Regulations drawings and structural calculations sit in a fixed fee range of £1,845–£3,145; see pricing for each service.

Across the 33 London councils there were 23,967 householder planning decisions in the four quarters 2025 Q3 to 2026 Q2, counting prior approvals, and 86% were granted (our analysis of MHCLG planning application statistics, table PS2).
Dates that shape the programme
Three statutory periods affect when work can start. On a full plans application the authority must notify its outcome within five weeks of receipt, or a longer period agreed in writing (Building Regulations 2010, regulation 14A(6)). A notice of intention to start must have been given and at least two days must have elapsed before work begins (regulation 16(1)(b)).
If a beam bears on a shared wall, the Party Wall etc. Act 1996 adds a party structure notice served at least two months before the proposed work begins (section 3(2)(a)). Read the section on legislation.gov.uk, or our party wall guide for who serves what.
The London householder picture
Across the 33 London councils there were 23,967 householder planning decisions in the four quarters 2025 Q3 to 2026 Q2, counting prior approvals, and 86% were granted (our analysis of MHCLG planning application statistics, table PS2). Structural work often rides on a planning decision, so that is the backdrop for most jobs we draw.
Borough pages carry the local figures. Start at the structural drawings councils index to find yours.

Sources
Every figure on this page, where it comes from and a link to the original.
| Figure | Source | Link |
|---|---|---|
| £745 | DrawingsDirect starting fixed fee for structural calculations | drawingsdirect.co.uk |
| £695 | DrawingsDirect starting fixed fee for a rear extension, dormer or loft | drawingsdirect.co.uk |
| £1,845–£3,145 | DrawingsDirect fixed fee range for planning and Building Regulations drawings | drawingsdirect.co.uk |
| five weeks | Building Regulations 2010 reg 14A(6): the authority must notify the outcome of a full plans application within five weeks of receipt, or a longer agreed period (source wording: "within five weeks beginning with the date the application is received") | www.legislation.gov.uk |
| two months | Party Wall etc. Act 1996 s3(2)(a): a party structure notice is served at least two months before the proposed work begins (source wording: "at least two months before the date on which the proposed work will begin") | www.legislation.gov.uk |
| two days | Building Regulations 2010 reg 16(1)(b): work must not start until at least two days have elapsed since the end of the day the notice of intention to start was given (source wording: "at least two days have elapsed") | www.legislation.gov.uk |
| 23,967 | Our analysis of MHCLG planning application statistics, table PS2 (district open data table) (released 24 Sep 2026, quarters to 2026 Q2) | www.gov.uk |
| 86% | Our analysis of MHCLG planning application statistics, table PS2 (district open data table) (released 24 Sep 2026, quarters to 2026 Q2) | www.gov.uk |
Questions people ask
What is the difference between structural drawings and structural calculations?
Do I need a structural drawing for a single beam?
Can structural drawings be done before planning is decided?
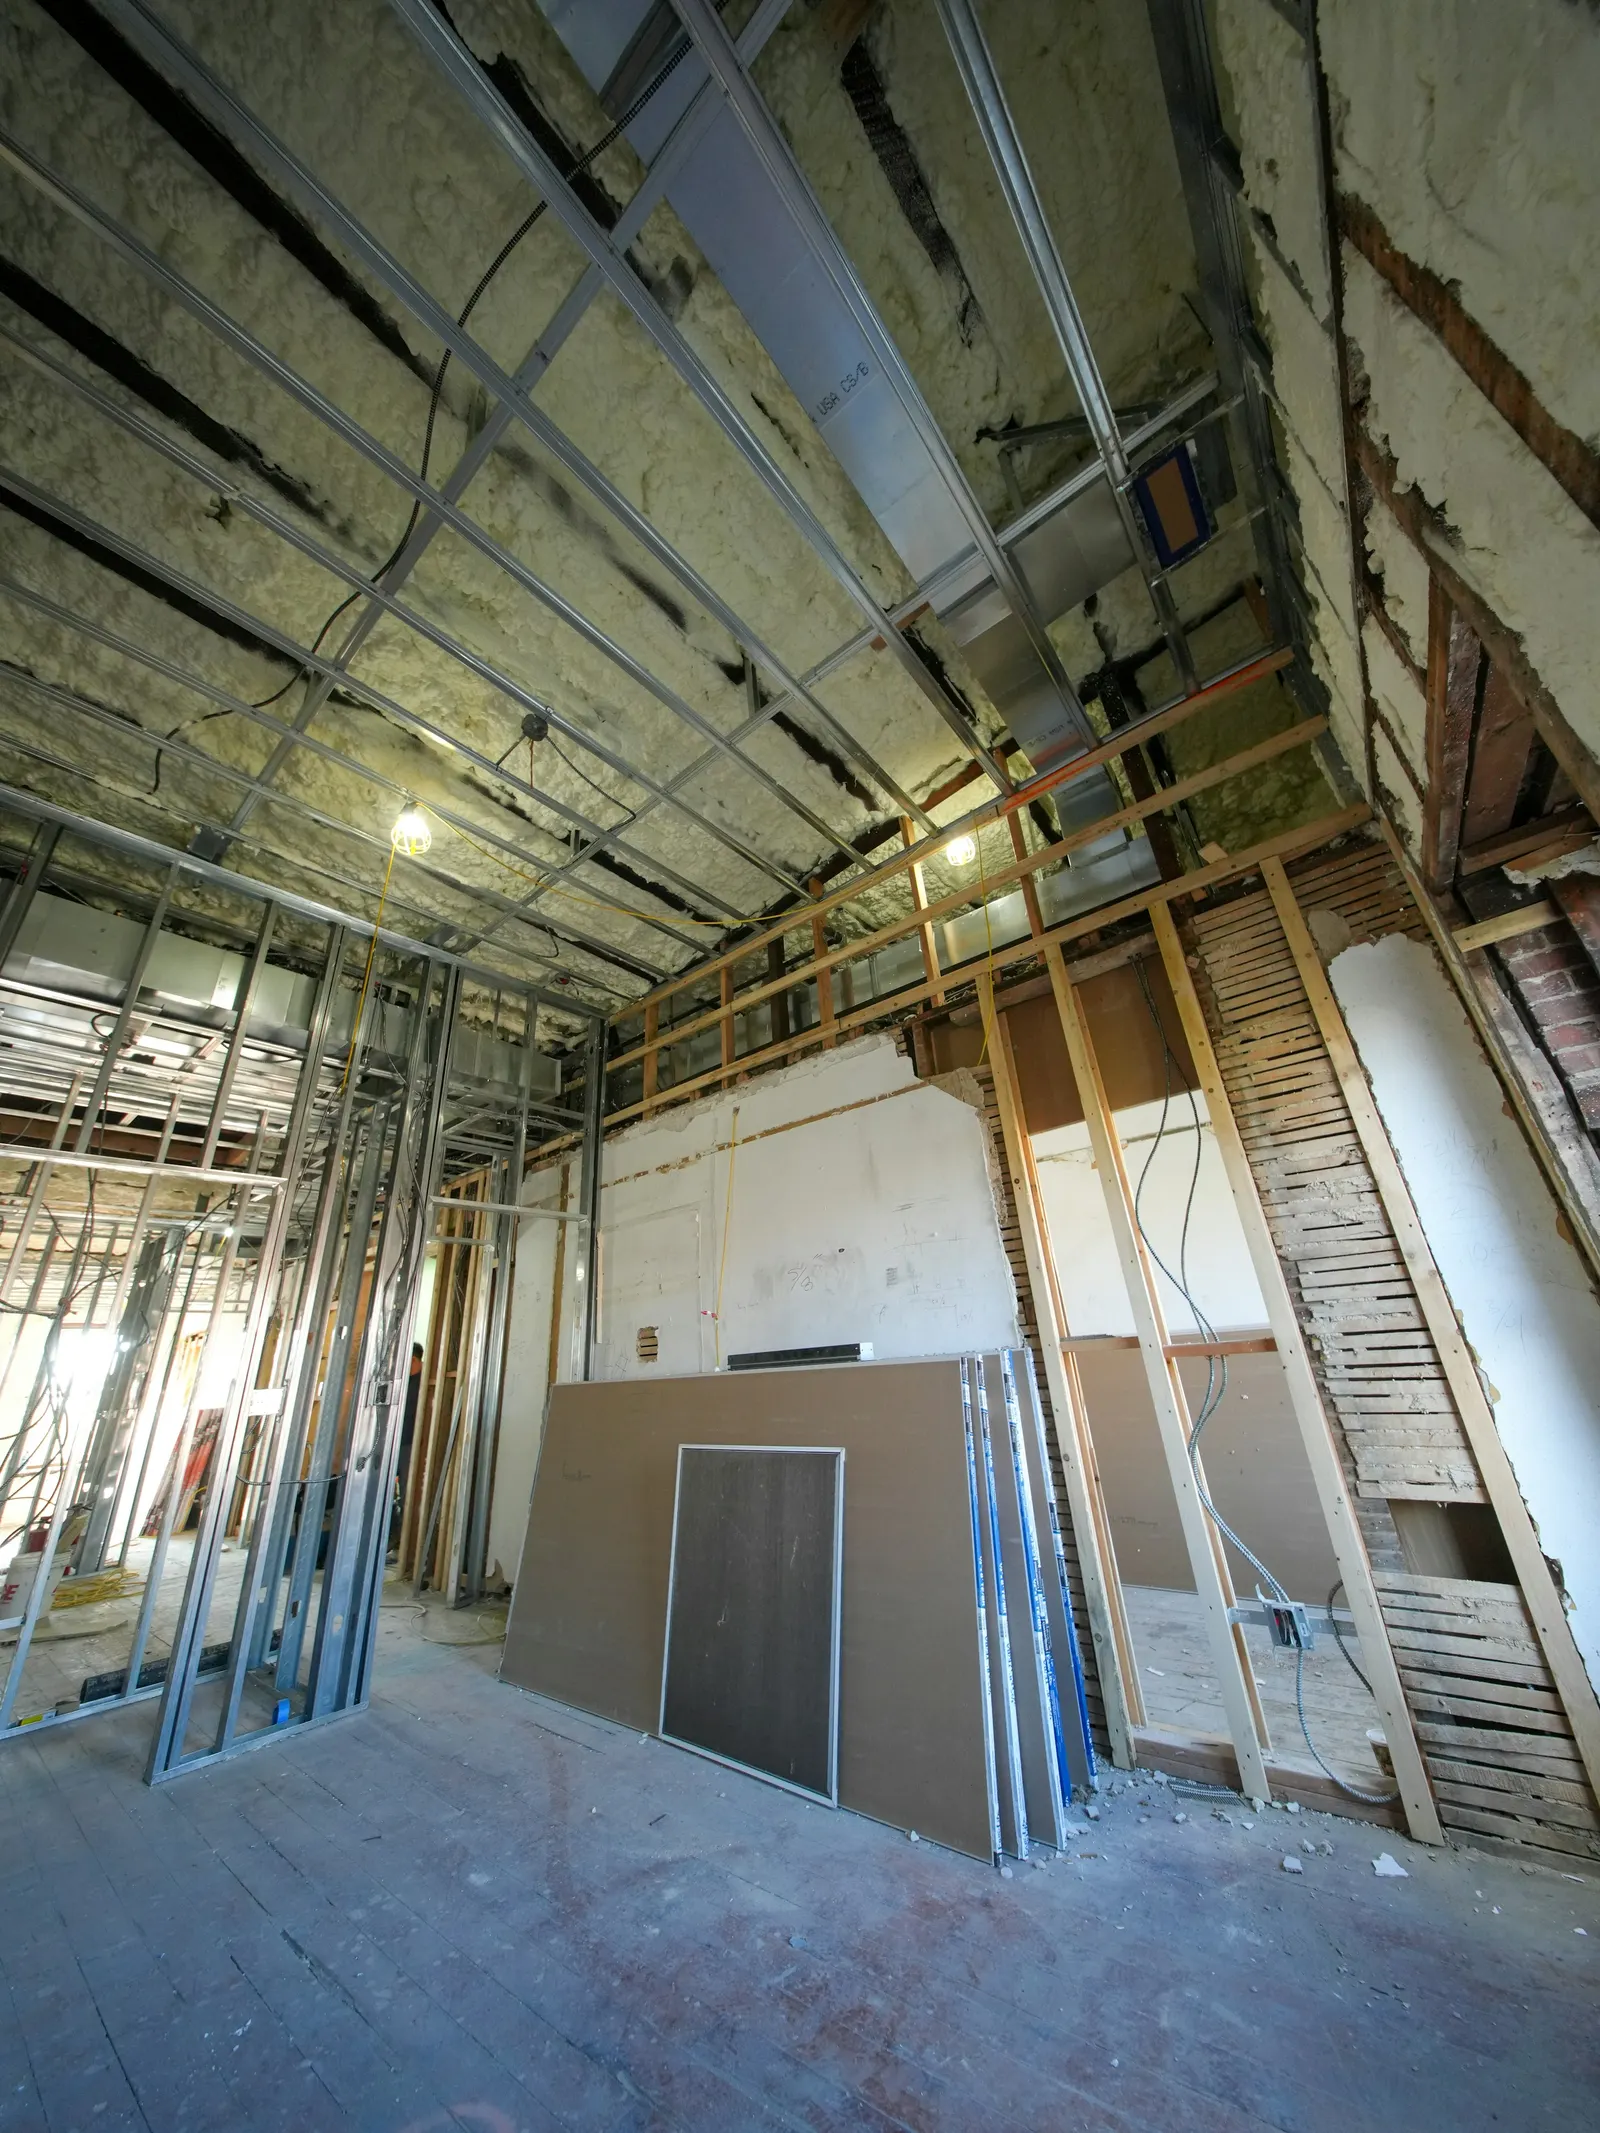
Photographs: W.carter (CC0).
