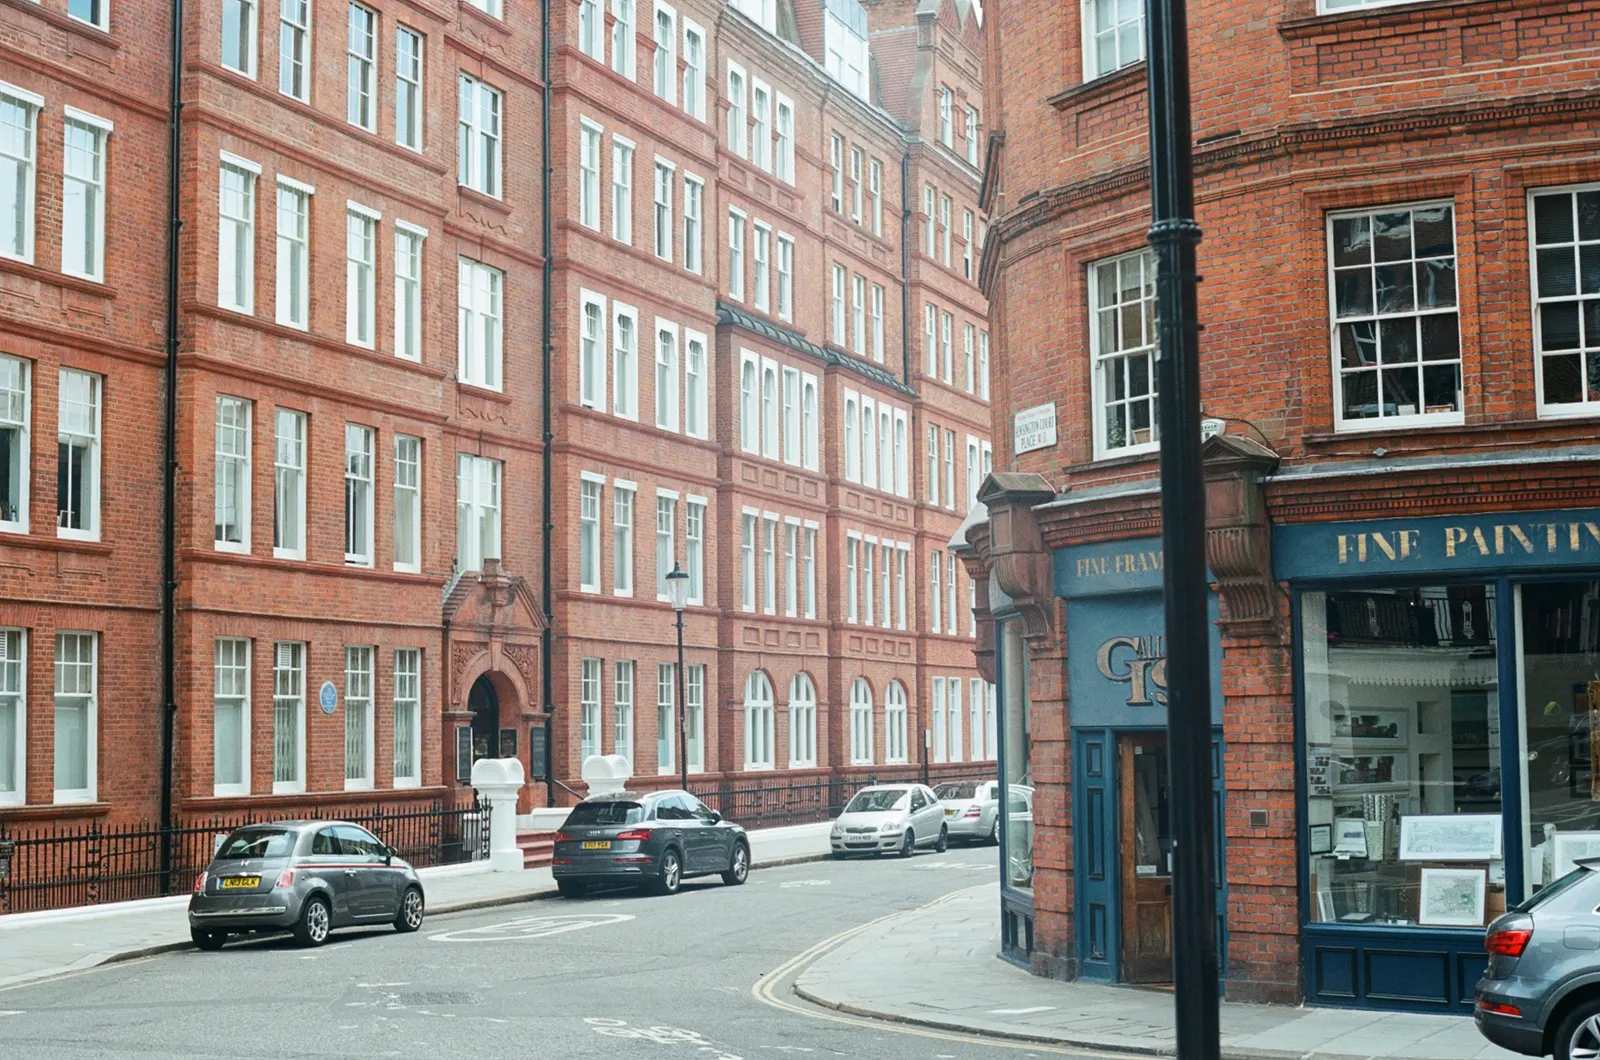
HMO conversion services in London
We draw HMO conversions for London houses: a measured layout that meets licensing room sizes, then the planning and Building Regulations drawings your council or approved inspector needs. The fixed fee starts at £895, and £1,495 with planning and Building Regulations drawings included. Builders and licensing stay with you.
Fixed fee from £695 drawings + £200 survey (£895 total) · all prices
Prefer to talk it through?
What we draw, and what we leave to others
Our part of an HMO conversion is the drawn design. We measure the house, test how many lettable bedrooms the plan can hold, and produce the layout drawings that go to the council or a builder. If the project needs an application, the same layout becomes the planning drawings.
We do not build, run licensing applications or manage tenants. Keeping the service to drawings is why the fee can be fixed. The wider costs, including the build, are set out in our guide to HMO conversion costs in London.
Two fixed fees, by how far the drawings need to go
Our starting fixed fee for HMO conversion layout and planning drawings is £895. An HMO with planning and Building Regulations drawings together starts from £1,495. Both are starting prices published on our pricing page, and we confirm the figure for your house before work begins.
The lower fee covers the layout and, where the council has to be asked, the planning drawings. The higher fee adds the Building Regulations drawings, for works that must also show compliance with the regulations. Our Building Regulations drawings service covers the second part on its own.

Our analysis of the MHCLG Planning Data Platform, bulk snapshot retrieved on 19 October 2026, counts at least 1,161 live article 4 direction entries across the 18 of London's 33 councils with at least one entry on that register.
Room sizes set the layout before anything else
The licence conditions fix minimum floor areas for sleeping rooms. Under the Licensing of HMOs (Mandatory Conditions of Licences) (England) Regulations 2018, a room slept in by one person over 10 must be at least 6.51 square metres, and a room for two people over 10 must be at least 10.22 square metres. The conditions are published on legislation.gov.uk.
A bedroom that falls short cannot count as a sleeping room, however it is furnished. So we measure the house first, and no partition goes on a plan until each room is checked against those two figures. A measured building survey gives that starting record.
When the council needs to be asked, and when it does not
Changing a dwellinghouse to a small HMO (Class C4) is permitted development under Schedule 2, Part 3, Class L of the General Permitted Development Order 2015, unless the change would create two or more separate dwellings. An article 4 direction can switch that right off locally.
Our analysis of the MHCLG Planning Data Platform, bulk snapshot retrieved on 19 October 2026, counts at least 1,161 live article 4 direction entries across the 18 of London's 33 councils with at least one entry on that register. The register is incomplete, so treat that as a minimum, and check your own council's map. Our guide to planning permission for an HMO explains the test, and the article 4 guide shows how to find out whether you are affected.

Licensing is a separate test from the planning one
Mandatory licensing applies to an HMO occupied by five or more persons living in two or more separate households, under article 4 of the Licensing of Houses in Multiple Occupation (Prescribed Description) (England) Order 2018. A smaller shared house can still fall under a council's own licensing scheme, so check with your borough.
Planning and licensing do not move together. A house can need no planning application and still need a licence, and the reverse. We draw to the licence room sizes whichever applies, because a layout that fails the licence conditions is worth very little.
Planning applications for homes in London: the wider record
If your conversion goes to the council as a full application, the borough statistics show how the system treats home alterations in general. Our analysis of the MHCLG planning application statistics (table PS2, released 24 September 2026) shows London's 33 councils decided 23,967 householder applications over the latest four quarters, and 86% of them were granted. All planning decisions in London over the same period came to 52,543.
Those figures cover householder applications, a different category from change of use, so they describe the general climate and not your case. Each application is decided on its own drawings and its own site.
Sources
Every figure on this page, where it comes from and a link to the original.
| Figure | Source | Link |
|---|---|---|
| £895 | DrawingsDirect starting fixed fee for an HMO conversion | drawingsdirect.co.uk |
| £1,495 | DrawingsDirect starting fixed fee for an HMO with planning and Building Regulations drawings | drawingsdirect.co.uk |
| 6.51 square metres | Licensing of HMOs (Mandatory Conditions of Licences) (England) Regulations 2018 Sch 4 para 1A(2)(a): a room used as sleeping accommodation by one person aged over 10 must be at least 6.51 square metres (source wording: "not less than 6.51 square metres") | www.legislation.gov.uk |
| 10.22 square metres | Licensing of HMOs (Mandatory Conditions of Licences) (England) Regulations 2018 Sch 4 para 1A(2)(b): a room used as sleeping accommodation by two persons aged over 10 must be at least 10.22 square metres (source wording: "not less than 10.22 square metres") | www.legislation.gov.uk |
| five or more | Licensing of Houses in Multiple Occupation (Prescribed Description) (England) Order 2018 art 4: mandatory HMO licensing covers an HMO occupied by five or more persons living in two or more separate households (source wording: "is occupied by five or more persons") | www.legislation.gov.uk |
| Class L | GPDO 2015 Sch 2 Pt 3 Class L: change of use from Class C3 (dwellinghouses) to Class C4 (houses in multiple occupation), and back, is permitted development unless it would create two or more separate dwellings (source wording: "Class C4 (houses in multiple occupation)") | www.legislation.gov.uk |
| 1,161 | Our analysis of MHCLG Planning Data Platform conservation-area and article-4-direction datasets (bulk snapshot retrieved 19 Oct 2026) | www.planning.data.gov.uk |
| 23,967 | Our analysis of MHCLG planning application statistics, table PS2 (district open data table) (released 24 Sep 2026, quarters to 2026 Q2) | www.gov.uk |
| 86% | Our analysis of MHCLG planning application statistics, table PS2 (district open data table) (released 24 Sep 2026, quarters to 2026 Q2) | www.gov.uk |
| 52,543 | Our analysis of MHCLG planning application statistics, table PS2 (district open data table) (released 24 Sep 2026, quarters to 2026 Q2) | www.gov.uk |
Questions people ask
How much do HMO conversion drawings cost in London?
What is the minimum bedroom size for an HMO?
When does an HMO need a licence?
Does an HMO conversion need planning permission?
Photographs: Tim Green from Bradford (CC BY 2.0).
