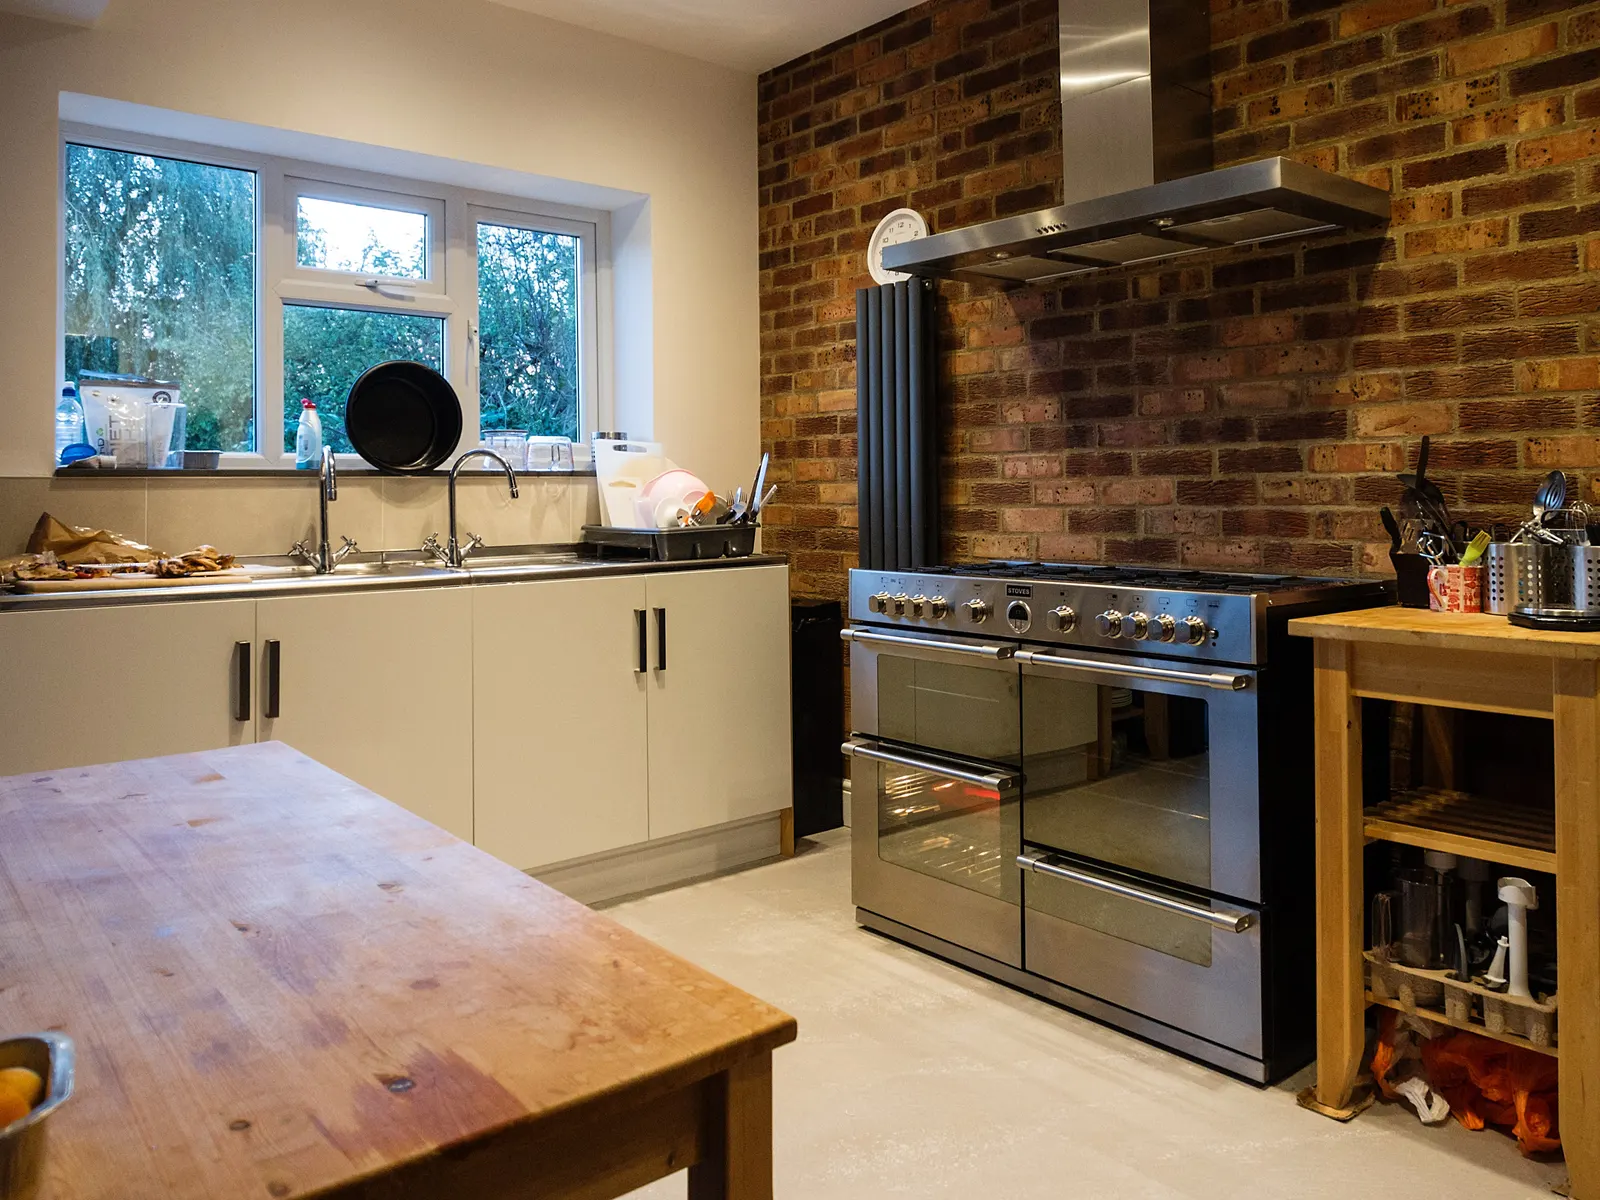
3D visualisations of your London extension, loft or new home
Plans and elevations are exact, but not everyone reads them. A 3D visualisation shows how the finished house looks from the garden and the street, how light will fall into the room and how the new roof sits against the old. We build the images from the same model as your drawings, for a fixed £245.
Fixed fee from £245 · all prices
Prefer to talk it through?
What the images are for, and what they are not
A visualisation helps people picture a building. It helps you decide between two window layouts, helps a neighbour understand a roof that looks alarming on a section, and helps a kitchen fitter see where the island sits. That is a real benefit, and it is the main reason people buy them.
What it does not do is replace the drawings. Government guidance says that any plans or drawings submitted with a planning application must be drawn to an identified scale, and in the case of plans must show the direction of north, and the Development Management Procedure Order requires a plan identifying the land and any other plans, drawings and information necessary to describe the development. The council decides on those. The images are an extra, so the drawings stay the legal record.
3D Visualisations
from £245
Every price is the full fixed fee you pay. No VAT is charged. Council application fees are paid to the council separately.
What you get
- A 3D model of your house and the proposal, built from your survey and drawings
- Exterior views from the garden and from the street, in your chosen materials
- An interior view of the main new space where it helps
- Materials and colours that match the drawings, not an artist's guess
- High-resolution images for sharing with family, neighbours and your builder
- A note on how each image relates to the drawings, so there is no confusion
- Use the survey
The existing house is modelled from the measured survey, so the starting point is true to size.
- Add the proposal
The extension, loft or new rooms are modelled from the same drawings the council will see.
- Choose materials
Brick, render, roof tile, windows and floor finishes, set to the specification you have picked.
- Set the views
Garden, street and interior viewpoints that show the changes honestly.
- Render and review
You see a draft first and can ask for changes before the final images.
Why they should match the drawings exactly
A picture that shows a bigger window than the elevation, or a roof a little lower than the section, is worse than no picture, because someone will rely on it. Our images are generated from the same 3D model as the drawings, so a dimension changed in one changes in the other. If you alter the design at planning stage, the images are updated from the revised model.
The National Planning Policy Framework published in August 2026 says that planning conditions should refer to clear and accurate plans and drawings which provide visual clarity about the design of the development, including the approved use of materials. Our visualisations carry that principle into the picture: the material shown is the material specified.
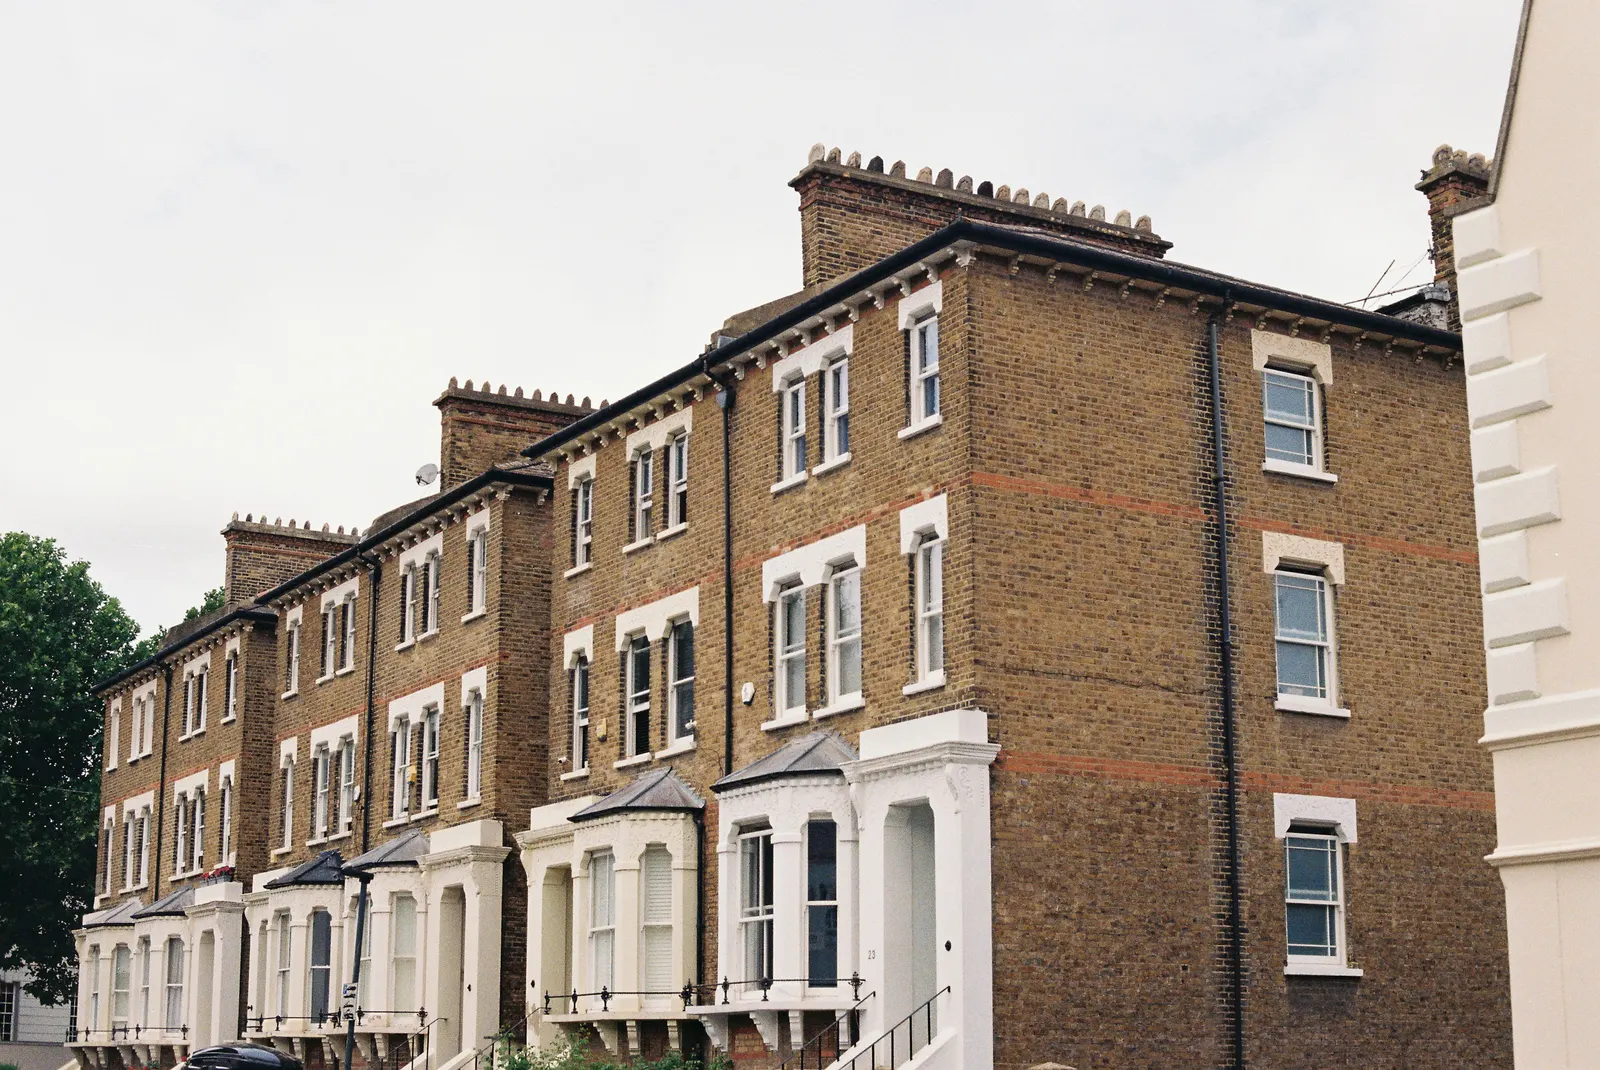
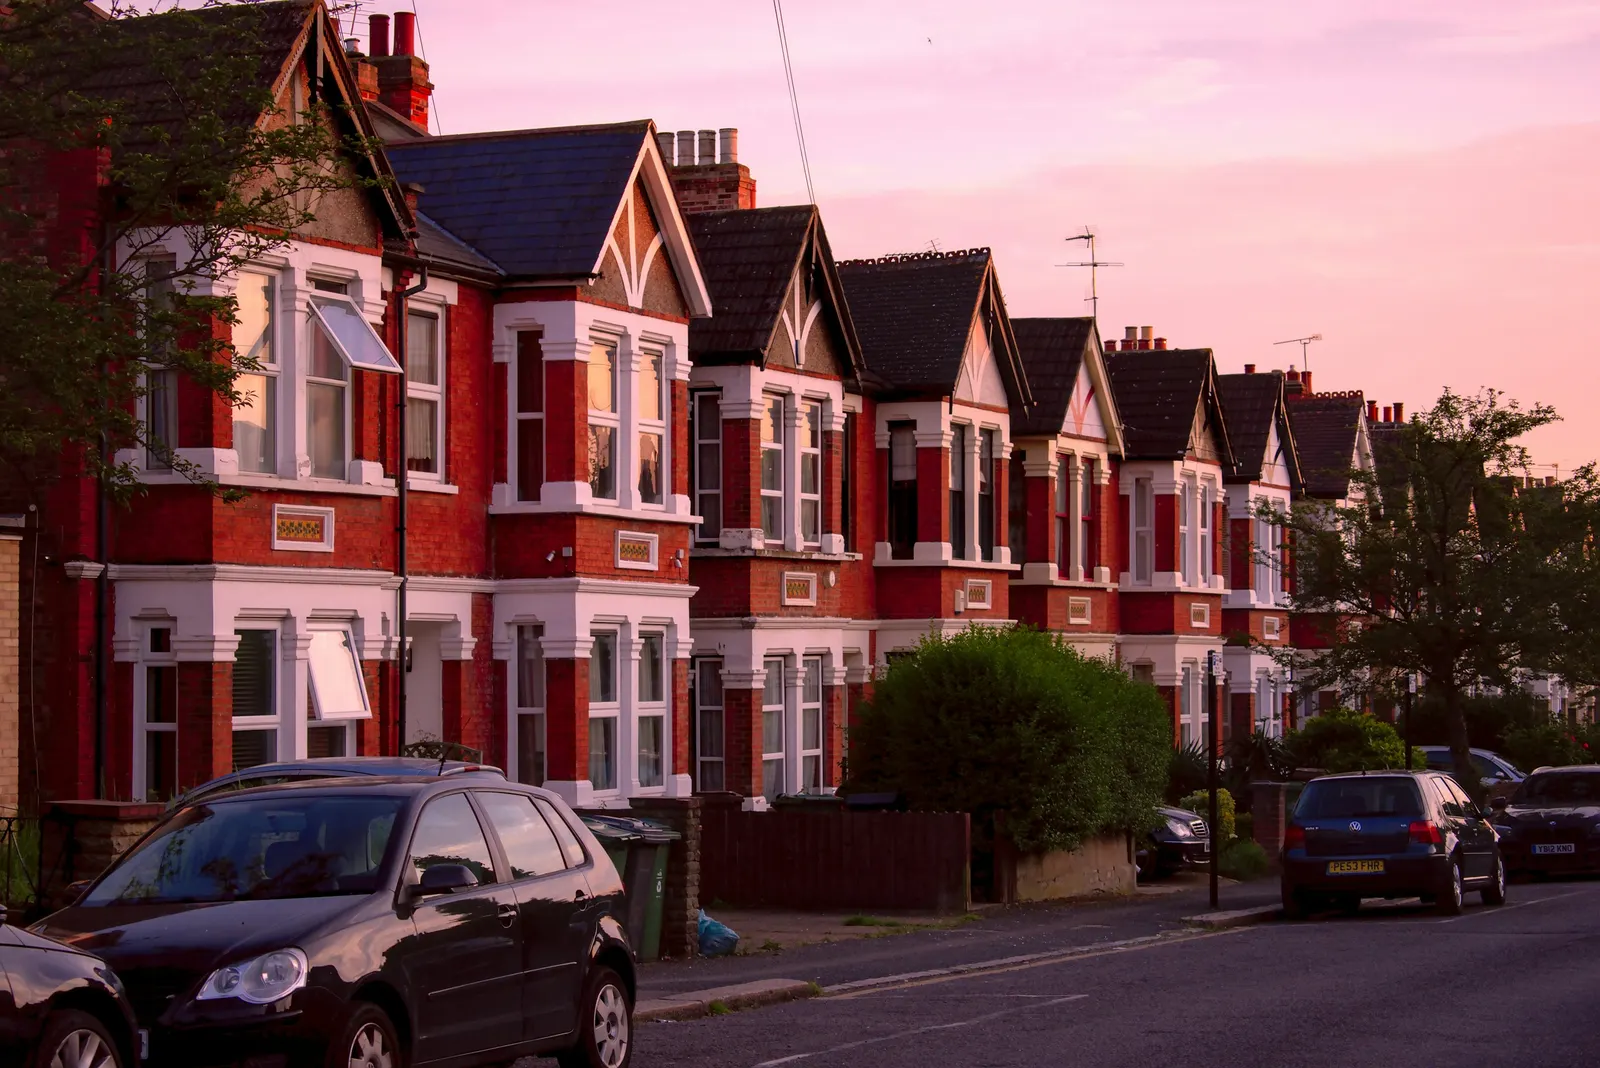
A planning application for development that is not major has a statutory decision period of 8 weeks, whatever pictures accompany it.
Using them with neighbours and the council
A neighbour who sees a section drawing with a dashed line sometimes imagines the worst. A picture from their kitchen window towards the new wall shows what they will actually see. Used honestly, that settles worries before they turn into objections. We choose viewpoints that show the effect, not the angle that flatters, and we say what each viewpoint is.
You may attach images to a planning application as supporting material, but they do not shorten the process. A planning application for development that is not major has a statutory decision period of 8 weeks, whatever pictures accompany it. If the council asks for a particular photomontage, we tell you what it needs and whether we can prepare it.
Interiors, and what they help decide
An interior view is most useful for the room that changes most: the open-plan kitchen and living space in a rear extension, the loft bedroom under the sloping ceiling, the basement with its light well. The image shows how the roof windows sit above a bed, where daylight reaches, and what the room feels like at head height.
Pair it with an interior layout plan if you are still deciding where things go. The plan settles the dimensions, the image settles the feel, and both come from the same measured survey.

Honest limits
A computer image cannot show how brick weathers, how a neighbour's tree will grow or how your own furniture will look. Colours on screens and printers vary. We use real manufacturers' materials where we can, and we label the views, but we do not edit reality: no invented sunsets, no removing the neighbour's house.
If the image would mislead, for example a view that hides a taller building behind, we leave it out. A visualisation is only worth having if you can trust it.
Fee and how to start
The fixed fee is £245, the total you pay, with no VAT charged. It covers the model and a set of exterior views and, where useful, one interior view. Animated walkthroughs and large sets of interior views are quoted separately. If we are not already drawing your project, we will need the survey and drawings first, and we tell you if either is missing.
To begin, send the address and what you are planning. If you want the images to go with a planning submission, start with our planning drawings and add the visualisation.
Sources
Every figure on this page, where it comes from and a link to the original.
| Figure | Source | Link |
|---|---|---|
| identified scale | Planning Practice Guidance, Making an application: (source wording: "Any plans or drawings must be drawn to an identified scale") | www.gov.uk |
| necessary to describe the development | DMPO 2015 art 7(1)(c)(ii): an application must be accompanied by (source wording: "any other plans, drawings and information necessary to describe the development which is the subject of the application") | www.legislation.gov.uk |
| clear and accurate plans and drawings | NPPF (August 2026) policy DP4(2)(b): local planning authorities should (source wording: "Ensure that relevant planning conditions refer to clear and accurate plans and drawings which provide visual clarity about the design of the development, including the approved use of materials") | www.gov.uk |
| 8 weeks | DMPO 2015 art 34(2)(b): application for development which is not major development (source wording: "8 weeks beginning with the day immediately following that on which the application is received") | www.legislation.gov.uk |
| direction of north | Planning Practice Guidance, Making an application: (source wording: "in the case of plans, must show the direction of north") | www.gov.uk |