Basement Conversion Drawings in London | Fixed Fee
Cellar conversions and new-dig basements, drawn for planning and building regulations.
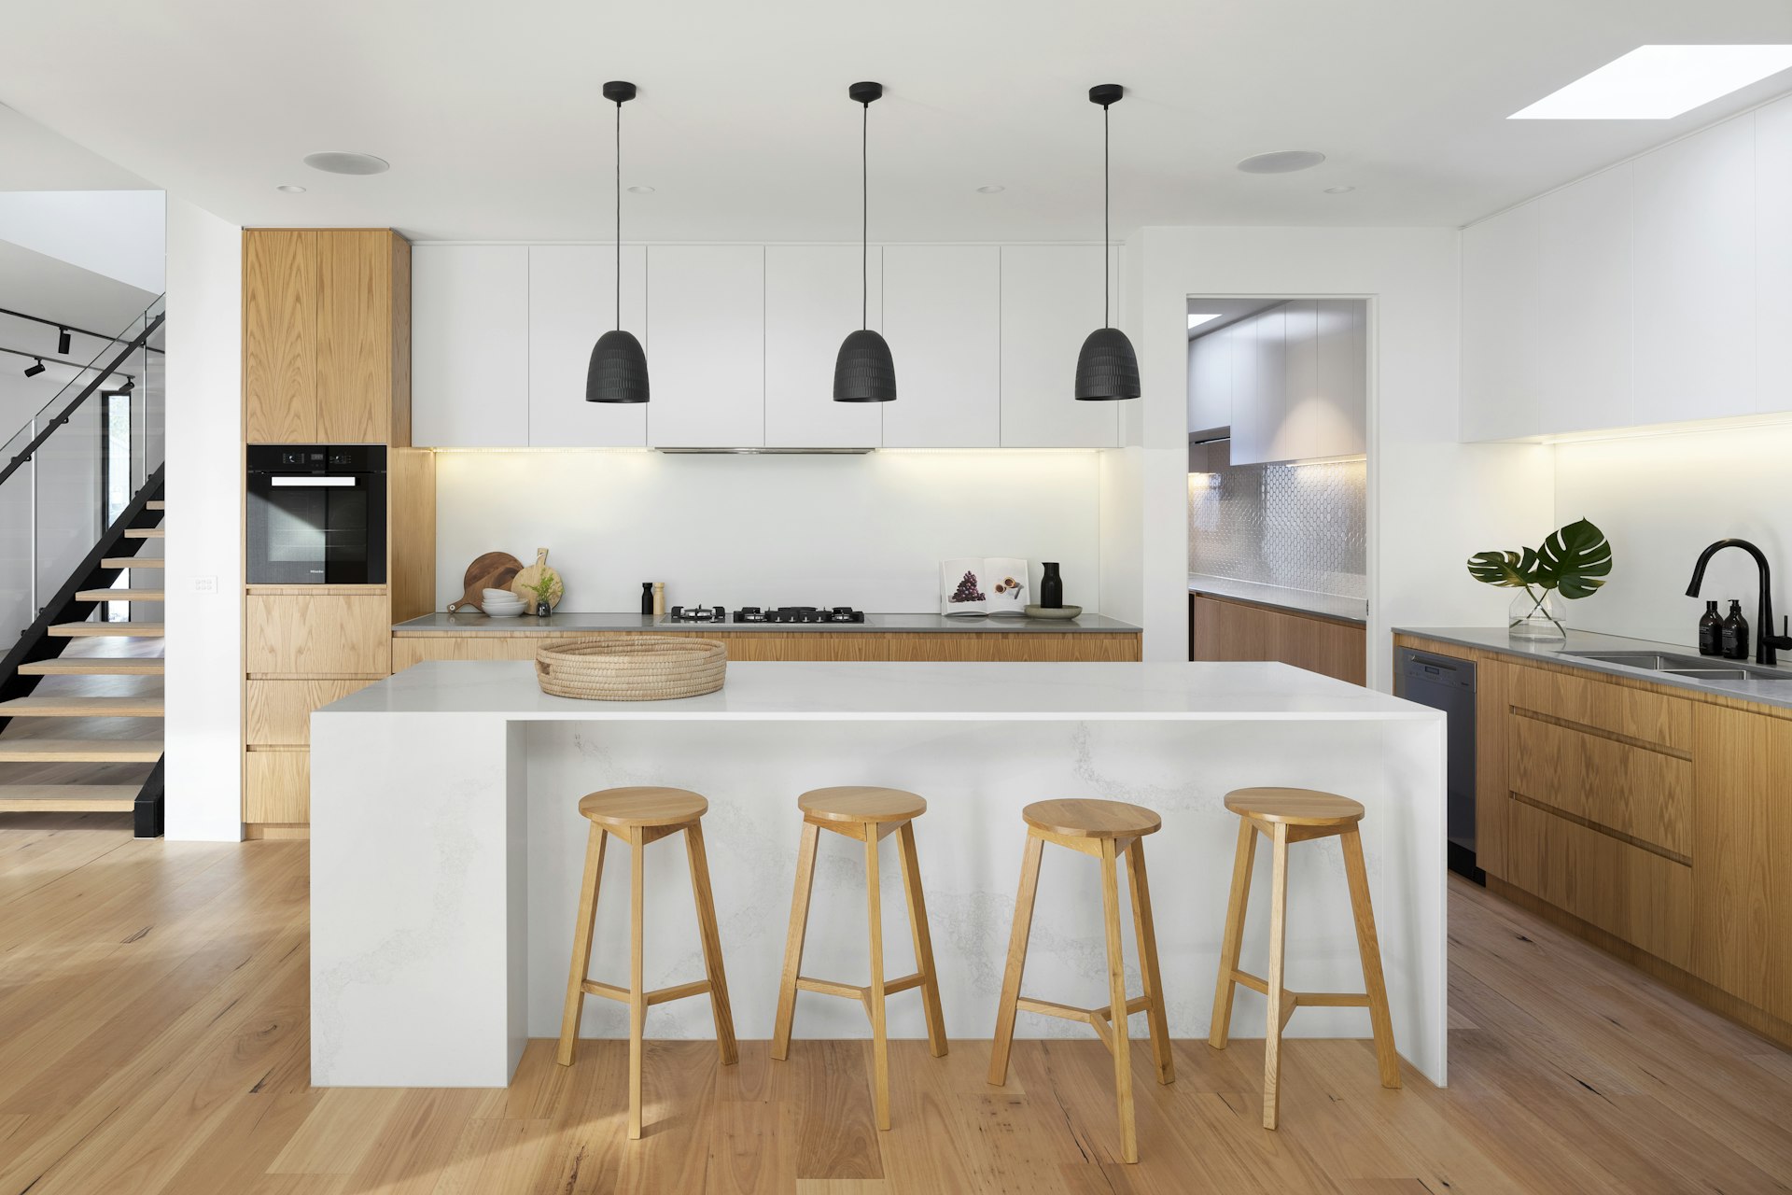
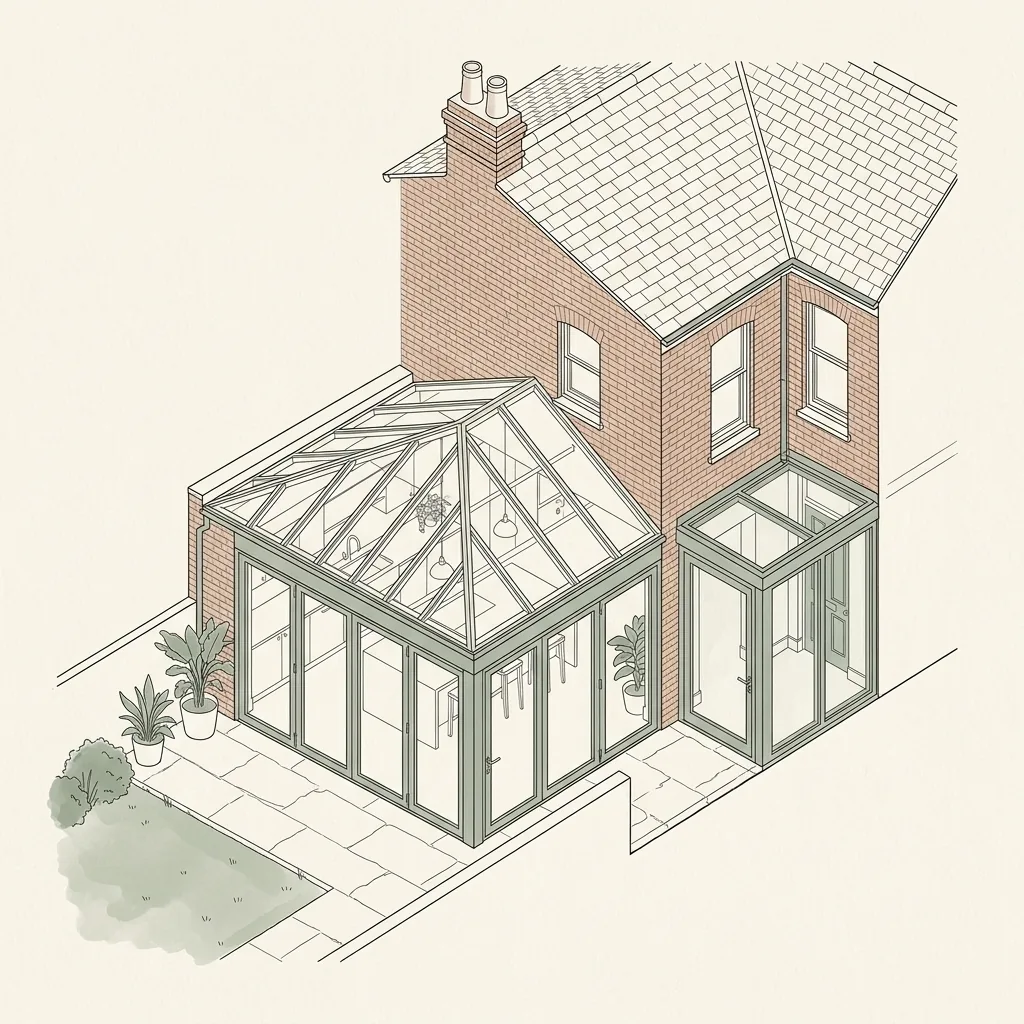
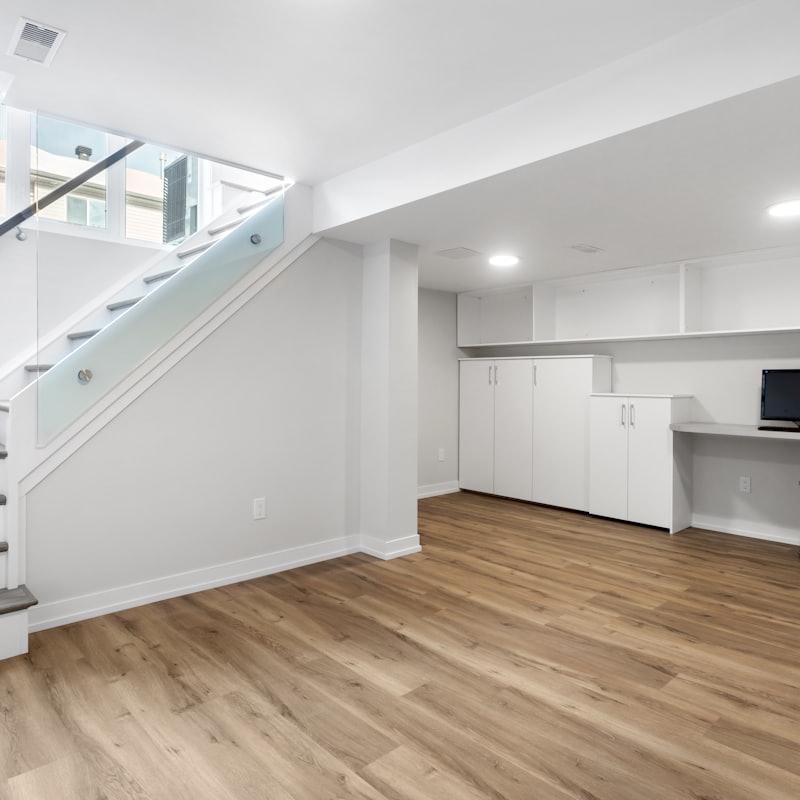
A basement conversion is one of the few ways to add genuine living space to a London home without touching the footprint above ground, but the drawings have to earn their keep in two very different disciplines at once. Converting an existing cellar into a habitable room is largely a building-regulations exercise, while digging out a new basement or lowering an existing floor is a structural undertaking that usually brings planning permission, underpinning design and neighbour consultation into the project as well.
DrawingsDirect prepares both types of basement drawing set for London homes — fit-out packages for existing cellars and full structural packages for new-dig or lowered basements — with waterproofing, means of escape, ventilation and Party Wall coordination built in from the first survey. The structural design is done by a named, insured structural engineer under a separate fee, and we put their underpinning and steel details onto our drawings so the two sets match.
Fixed fee from £1,795 drawings + £200 survey (£1,995 total) (see all prices) · Drawings in ~7 days · Free redraws to approval.
Do I need planning permission for a basement conversion in London?
An internal conversion of an existing cellar — new floor, insulation, a habitable layout — often does not need planning permission, because the works sit entirely within the existing structure and do not change its external appearance. Digging out a new basement, lowering an existing floor to gain headroom, or enlarging the footprint under a garden usually does, particularly where excavation extends beyond the existing building line. Any external alteration needed to serve the basement — a front light well, a sunken external staircase, or altering the pavement or front garden — is also likely to need planning permission in its own right, even when the basement works themselves would not. In a conservation area, a front light well tends to draw closer scrutiny than the same feature elsewhere, since it changes the street-facing elevation and the pavement it sits within — one more reason we assess the whole scheme, not just the room below ground, before recommending a route.
Cellar conversion or new dig-out — which route fits your property?
The two starting points lead to very different drawing sets. A cellar conversion works with a void that already exists: the drawings focus on damp-proofing, insulation, headroom, natural or borrowed light, means of escape and a compliant layout, coordinated with building regulations rather than planning.
A new dig-out or floor-lowering project starts from a structural decision — how the existing foundations will be underpinned to allow excavation beneath them — and the drawings and structural calculations are produced together from the outset, since the sequence of underpinning, temporary works and waterproofing has to be engineered before a builder can safely start.
What structural design does underpinning a basement need?
Lowering a floor or digging a new basement beneath an existing house means underpinning its foundations in sequenced sections, so the building above stays supported throughout. A named, insured structural engineer designs the underpinning sequence, any new steel beams or retaining walls, and the interaction with neighbouring foundations, under a separate fee; we coordinate their calculations onto our drawings so the two are never out of step.
The sequencing matters as much as the sizing: underpinning is dug and cast in short, alternating sections so the existing wall is never left unsupported over any significant length, and the drawings set out the order those sections are worked in alongside the retaining and waterproofing detail. Getting that sequence wrong is one of the most common causes of cracking and delay on a basement project, which is why we treat it as a design decision rather than something left for the contractor to work out on site.
How does the Party Wall etc. Act 1996 apply to basement work?
Excavating near or below a shared boundary — which most basement conversions do — engages the Party Wall etc. Act 1996, meaning adjoining owners must be given formal notice before work starts and a schedule of condition agreed for their property. We flag which neighbours are likely to be notifiable parties from the drawings and the site survey, so a party wall surveyor can be instructed early rather than holding up the start on site once builders are booked.
What building regulations cover waterproofing, light and escape in a basement?
Basements have to meet building regulations that rarely apply above ground. Waterproofing (tanking) is designed to BS 8102, selecting the appropriate protection type — a barrier system, a cavity drain membrane, or structurally integral concrete — for the ground conditions and how the space will be used.
Habitable rooms need a means of escape, usually a door or window meeting minimum size and cill-height rules, along with mechanical or natural ventilation and adequate ceiling height. Where a light well brings in daylight, its size and glazing are set out on the drawings alongside the waterproofing detail, so Building Control sees one coordinated package rather than separate submissions.
- Type A — barrier protection using a waterproof membrane or coating applied to the structure
- Type B — structurally integral protection, using waterproof concrete as the primary barrier
- Type C — cavity drain membrane protection, managing any water ingress to a sump and pump
| Route | Typical scope | Planning position | Fee from |
|---|---|---|---|
| Existing cellar conversion | Fit-out of an existing void, no excavation | Usually building regulations only | £1,995 |
| Floor lowering / partial dig-out | Increases headroom within the existing footprint | Often needs planning permission | £2,395 |
| New-build basement or light well extension | New basement area beyond the existing footprint | Full planning plus Party Wall Act | £2,895 |


Basement Conversion Drawings in your London borough
Local planning constraints, conservation areas and Article 4 notes for each council.
LambethBrixton Hill SW2
LambethForest Hill SE23
LewishamSydenham SE26
LewishamHighgate N6
CamdenStoke Newington N16
HackneyCricklewood NW2
BrentHampstead NW3
CamdenKentish Town NW5
CamdenKilburn NW6
BrentSt Johns Wood NW8
WestminsterMaida Vale W9
WestminsterWest Kensington W14
Hammersmith & FulhamGreenwich SE10
GreenwichWoolwich SE18
GreenwichWillesden NW10
BrentLeyton E10
Waltham ForestNew Malden KT3
KingstonSurbiton KT6
KingstonCarshalton SM5
SuttonChislehurst BR7
BromleyWest Drayton UB7
HillingdonWinchmore Hill N21
EnfieldChingford E4
Waltham ForestDeptford SE8
LewishamLee SE12
LewishamIsleworth TW7
HounslowBrentford TW8
HounslowHadley Wood EN4
EnfieldUpper Edmonton N18
EnfieldPrimrose Hill NW8
CamdenGospel Oak NW3
CamdenWest Hampstead NW6
CamdenLeytonstone E11
Waltham ForestHighams Park E4
Waltham ForestParsons Green SW6
Hammersmith & FulhamWhite City W12
Hammersmith & FulhamDe Beauvoir Town N1
HackneyHither Green SE13
LewishamFeltham TW13
HounslowNeasden NW10
Brent
Complete your drawing package
Rear, side-return, wraparound, double-storey and basement extensions, drawn for planning or permitted development.Structural Drawings
Steel beams, load-bearing walls and foundations, calculated by a named, insured engineer and drawn onto your set.Building Regulations Drawings
Full-plans construction packages, with the engineer's calculations drawn onto the set.
Basement Conversion Drawings guides
Longer answers to the questions that come up before a basement conversion drawings job starts.
Basement Conversion Drawings — frequently asked questions
How much do basement conversion drawings cost in London?+
Does a basement conversion need planning permission?+
Will I need a party wall agreement for a basement conversion?+
Are structural calculations included in a basement conversion package?+
Do I need an architect for a basement conversion?+
Ready for basement conversion drawings that get approved?
Tell us your London address and project. We'll confirm feasibility and a fixed fee within one working day — with a free planning appraisal of your property's potential.