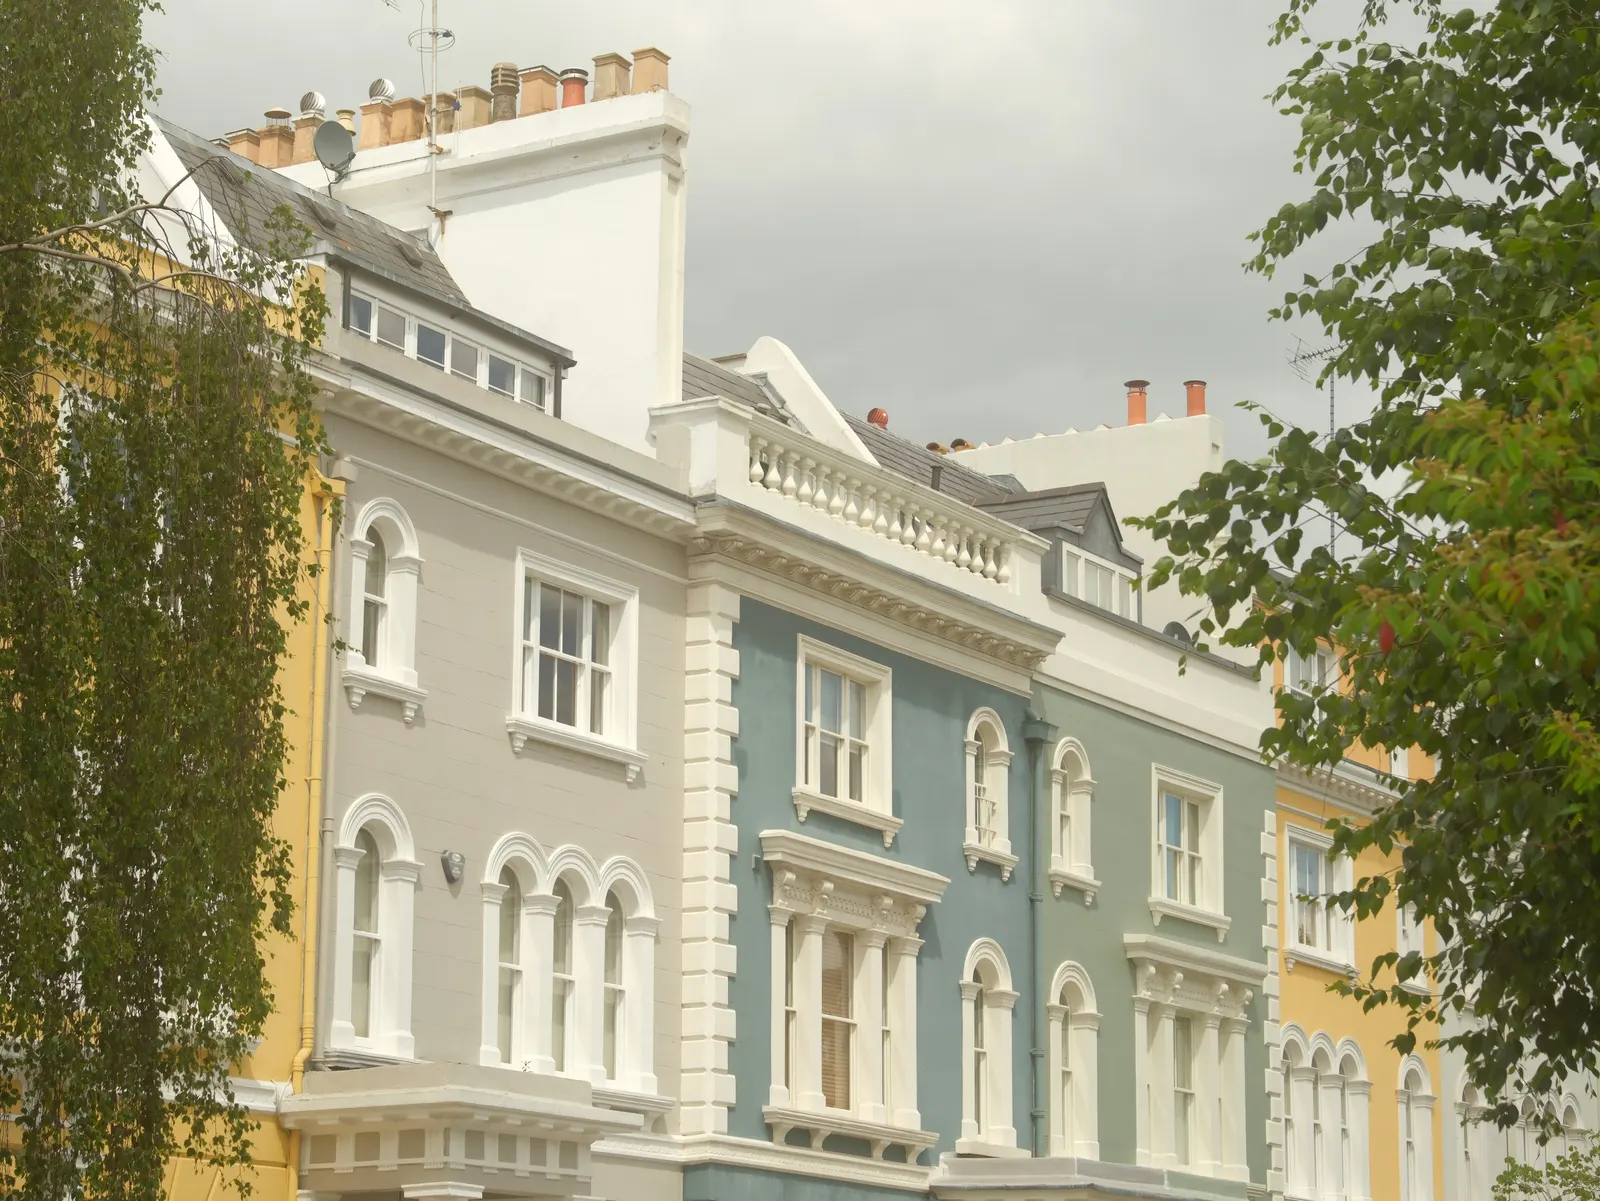
House extension drawings in Angel, N1
A house extension in Angel starts with scaled drawings of the house as it stands and of what you want to add, whether the route is a householder application to Islington Council or permitted development. DrawingsDirect draws them for N1 homes from £695, a fixed fee with no VAT to add, for a single-storey rear extension.
Fixed fee from £495 drawings + £200 survey (£695 total) · all prices
Prefer to talk it through?
Which route does an Angel extension take?
Most people searching for a house extension in Angel want to know one thing first: can it be built without a full planning application? For a house that is not detached, the permitted development rules let a single-storey rear extension go up to 3 metres beyond the original rear wall. A larger home extension under the prior approval process can go up to 6 metres.
Those limits apply to the original house, and they sit alongside other conditions in the rules. Which route fits depends on the design and on the address, so the drawings are normally where the answer is settled: the proposed plan shows exactly how far the extension projects.
Check the conservation areas before you rely on the limits
Islington has 41 live conservation-area entries in the national planning data platform. It is worth checking your street against the council's conservation-area list before you assume the permitted development figures above apply to your house.
If your home turns out to be in a designated area, the drawings need to show the existing building and the proposed change clearly enough for the council to judge the effect. That is a job for accurate measured drawings rather than sketches.
From 1 April 2026 a householder application for enlarging, improving or altering a single dwellinghouse costs £548, paid to the council.
What Islington decided on householder applications
Between 2025 Q3 and 2026 Q2, Islington decided 337 householder applications, and 93% of those decisions were grants. Of the householder applications that were not prior approvals, 97% were decided within 8 weeks.
These are borough-wide figures from the government's planning application statistics, not a prediction for any one house. They show the kind of record an Angel extension application joins.
Prior approvals and appeals in Islington
Over the eight quarters from 2024 Q3 to 2026 Q2, Islington determined 4 larger home extension prior approvals. That is a small number next to the householder applications decided, so the projection is worth settling on the drawings early.
Where an applicant disagrees with a refusal, the Planning Inspectorate decides the appeal. For Islington, 180 householder appeals were decided between 2021 and 2026, and 25% of them were allowed.

What an Angel extension costs to draw
Our published fixed fee starts at £695 with no VAT to add, for a single-storey rear extension: the survey and the planning or permitted development drawings. The full price list is on the pricing page.
The council's own fee is separate. From 1 April 2026 a householder application for enlarging, improving or altering a single dwellinghouse costs £548, paid to the council.
Rear extension, or something bigger?
If your plan is a single-storey extension at the back of an Angel terrace, the page on rear extension drawings in Angel covers that version of the job. For anything that adds more than a rear projection, use the enquiry form with your address and a description of what you want.
Sources
Every figure on this page, where it comes from and a link to the original.
| Figure | Source | Link |
|---|---|---|
| £695 | DrawingsDirect starting fixed fee for single-storey rear extension drawings (survey and planning or permitted development drawings), with no VAT to add, from the published price list | drawingsdirect.co.uk |
| 3 metres | GPDO 2015 Sch 2 Pt 1 Class A.1(f)(i): a single-storey rear extension may extend beyond the rear wall of the original house by up to 3 metres, house other than detached (source wording: 3 metres) | www.legislation.gov.uk |
| 6 metres | GPDO 2015 Sch 2 Pt 1 Class A.1(g): larger home extension under the prior approval process (A.4), house other than detached, up to 6 metres beyond the original rear wall (source wording: 6 metres) | www.legislation.gov.uk |
| 337 | Our analysis of MHCLG planning application statistics, table PS2 (district open data table) (released 24 Sep 2026, quarters to 2026 Q2) | www.gov.uk |
| 93% | Our analysis of MHCLG planning application statistics, table PS2 (district open data table) (released 24 Sep 2026, quarters to 2026 Q2) | www.gov.uk |
| 97% | Our analysis of MHCLG planning application statistics, table PS2 (district open data table) (released 24 Sep 2026, quarters to 2026 Q2) | www.gov.uk |
| 180 | Our analysis of Planning Inspectorate Casework Database (released 1 Oct 2026 (Casework Database 2609)) | www.gov.uk |
| 25% | Our analysis of Planning Inspectorate Casework Database (released 1 Oct 2026 (Casework Database 2609)) | www.gov.uk |
| 41 | Our analysis of MHCLG Planning Data Platform conservation-area and article-4-direction datasets (bulk snapshot retrieved 14 Aug 2026) | www.planning.data.gov.uk |
| 4 | Our analysis of MHCLG planning application statistics, table PS1 (district open data table) (released 24 Sep 2026, quarters to 2026 Q2) | www.gov.uk |
| £548 | Fees for planning applications in England from 1 April 2026 (MHCLG, SI 2012/2920 as annually indexed), category 6(1): householder application for the enlargement, improvement or alteration of a single dwellinghouse (source wording: £548) | assets.publishing.service.gov.uk |