
House extension drawings for Charlton homes
A room extension in Charlton starts with a set of drawings that shows the council what you intend to build. Our published starting fee for a single-storey rear extension is £695 with no VAT to add, and the council's own householder fee is £548, paid separately.
Fixed fee from £495 drawings + £200 survey (£695 total) · all prices
Prefer to talk it through?
Do you need drawings for a room extension in Charlton?
Yes, whichever route you take. Under permitted development you still need accurate plans to build from and to show what is proposed. Under a householder planning application, drawings go in with the form. Either way, the first job is a survey of the house as it stands, then drawings of what you want to add.
Charlton sits in Greenwich, so Greenwich is the council whose householder figures matter for your address. The Greenwich numbers further down this page come from government statistics for that council.
How far can a rear extension go before you need planning permission?
For a house that is not detached, which covers most terraces and semis in Charlton, the permitted development rules in the General Permitted Development Order allow a single-storey rear extension to extend up to 3 metres beyond the rear wall of the original house.
Past that, a larger home extension under the prior approval process can reach up to 6 metres beyond the original rear wall for a house that is not detached. Prior approval is a separate application, not a free pass, and other conditions in the Order still apply to height, materials and the position of the extension.
If your plan is a kitchen extension that pushes the back of the house out, these two distances are the first thing to measure against. Our drawings show them on the plan so you can see where you land.


Greenwich has 24 live conservation areas on the government's planning data platform.
What Greenwich decides on householder applications
In the four quarters from 2025 Q3 to 2026 Q2, Greenwich made 624 householder decisions, counting prior approvals. Of those, 77% were granted. This is our analysis of the government's planning application statistics, and it describes the past, not what will happen to your application.
On speed, 95% of householder decisions, leaving prior approvals out, were made within eight weeks over the same four quarters.
Appeals give a second angle. Planning Inspectorate decisions on householder appeals in Greenwich between 2021 and 2026 number 343, and 47% of those were allowed.
Larger home extensions in Greenwich: the prior approval record
Because the 6 metre route runs through prior approval, it is worth seeing how it has gone locally. Across the eight quarters from 2024 Q3 to 2026 Q2, Greenwich determined 294 larger home extension prior approvals, granting and refusing combined, and 55% of them were granted.
That is a record of past decisions on other people's houses. Your own result depends on the details of your plot and your neighbours, which is why the drawings carry the dimensions that matter.

Conservation areas and what they change
Greenwich has 24 live conservation areas on the government's planning data platform. Whether your street falls inside one is worth checking before you spend on design, because conservation areas can change which permitted development rights apply.
Look up your address against the council's conservation area list first, then plan the extension around the answer.
What it costs: our fee and the council's
Our starting fixed fee for single-storey rear extension drawings, covering the survey and the planning or permitted development drawings, is £695 with no VAT to add. The price list on our pricing page is the source, and the figure shown there is the one that counts.
The council charges its own fee for a householder application: £548 under the fees that apply from 1 April 2026. It is the council's charge, shown separately from ours, so you can see which part is which.
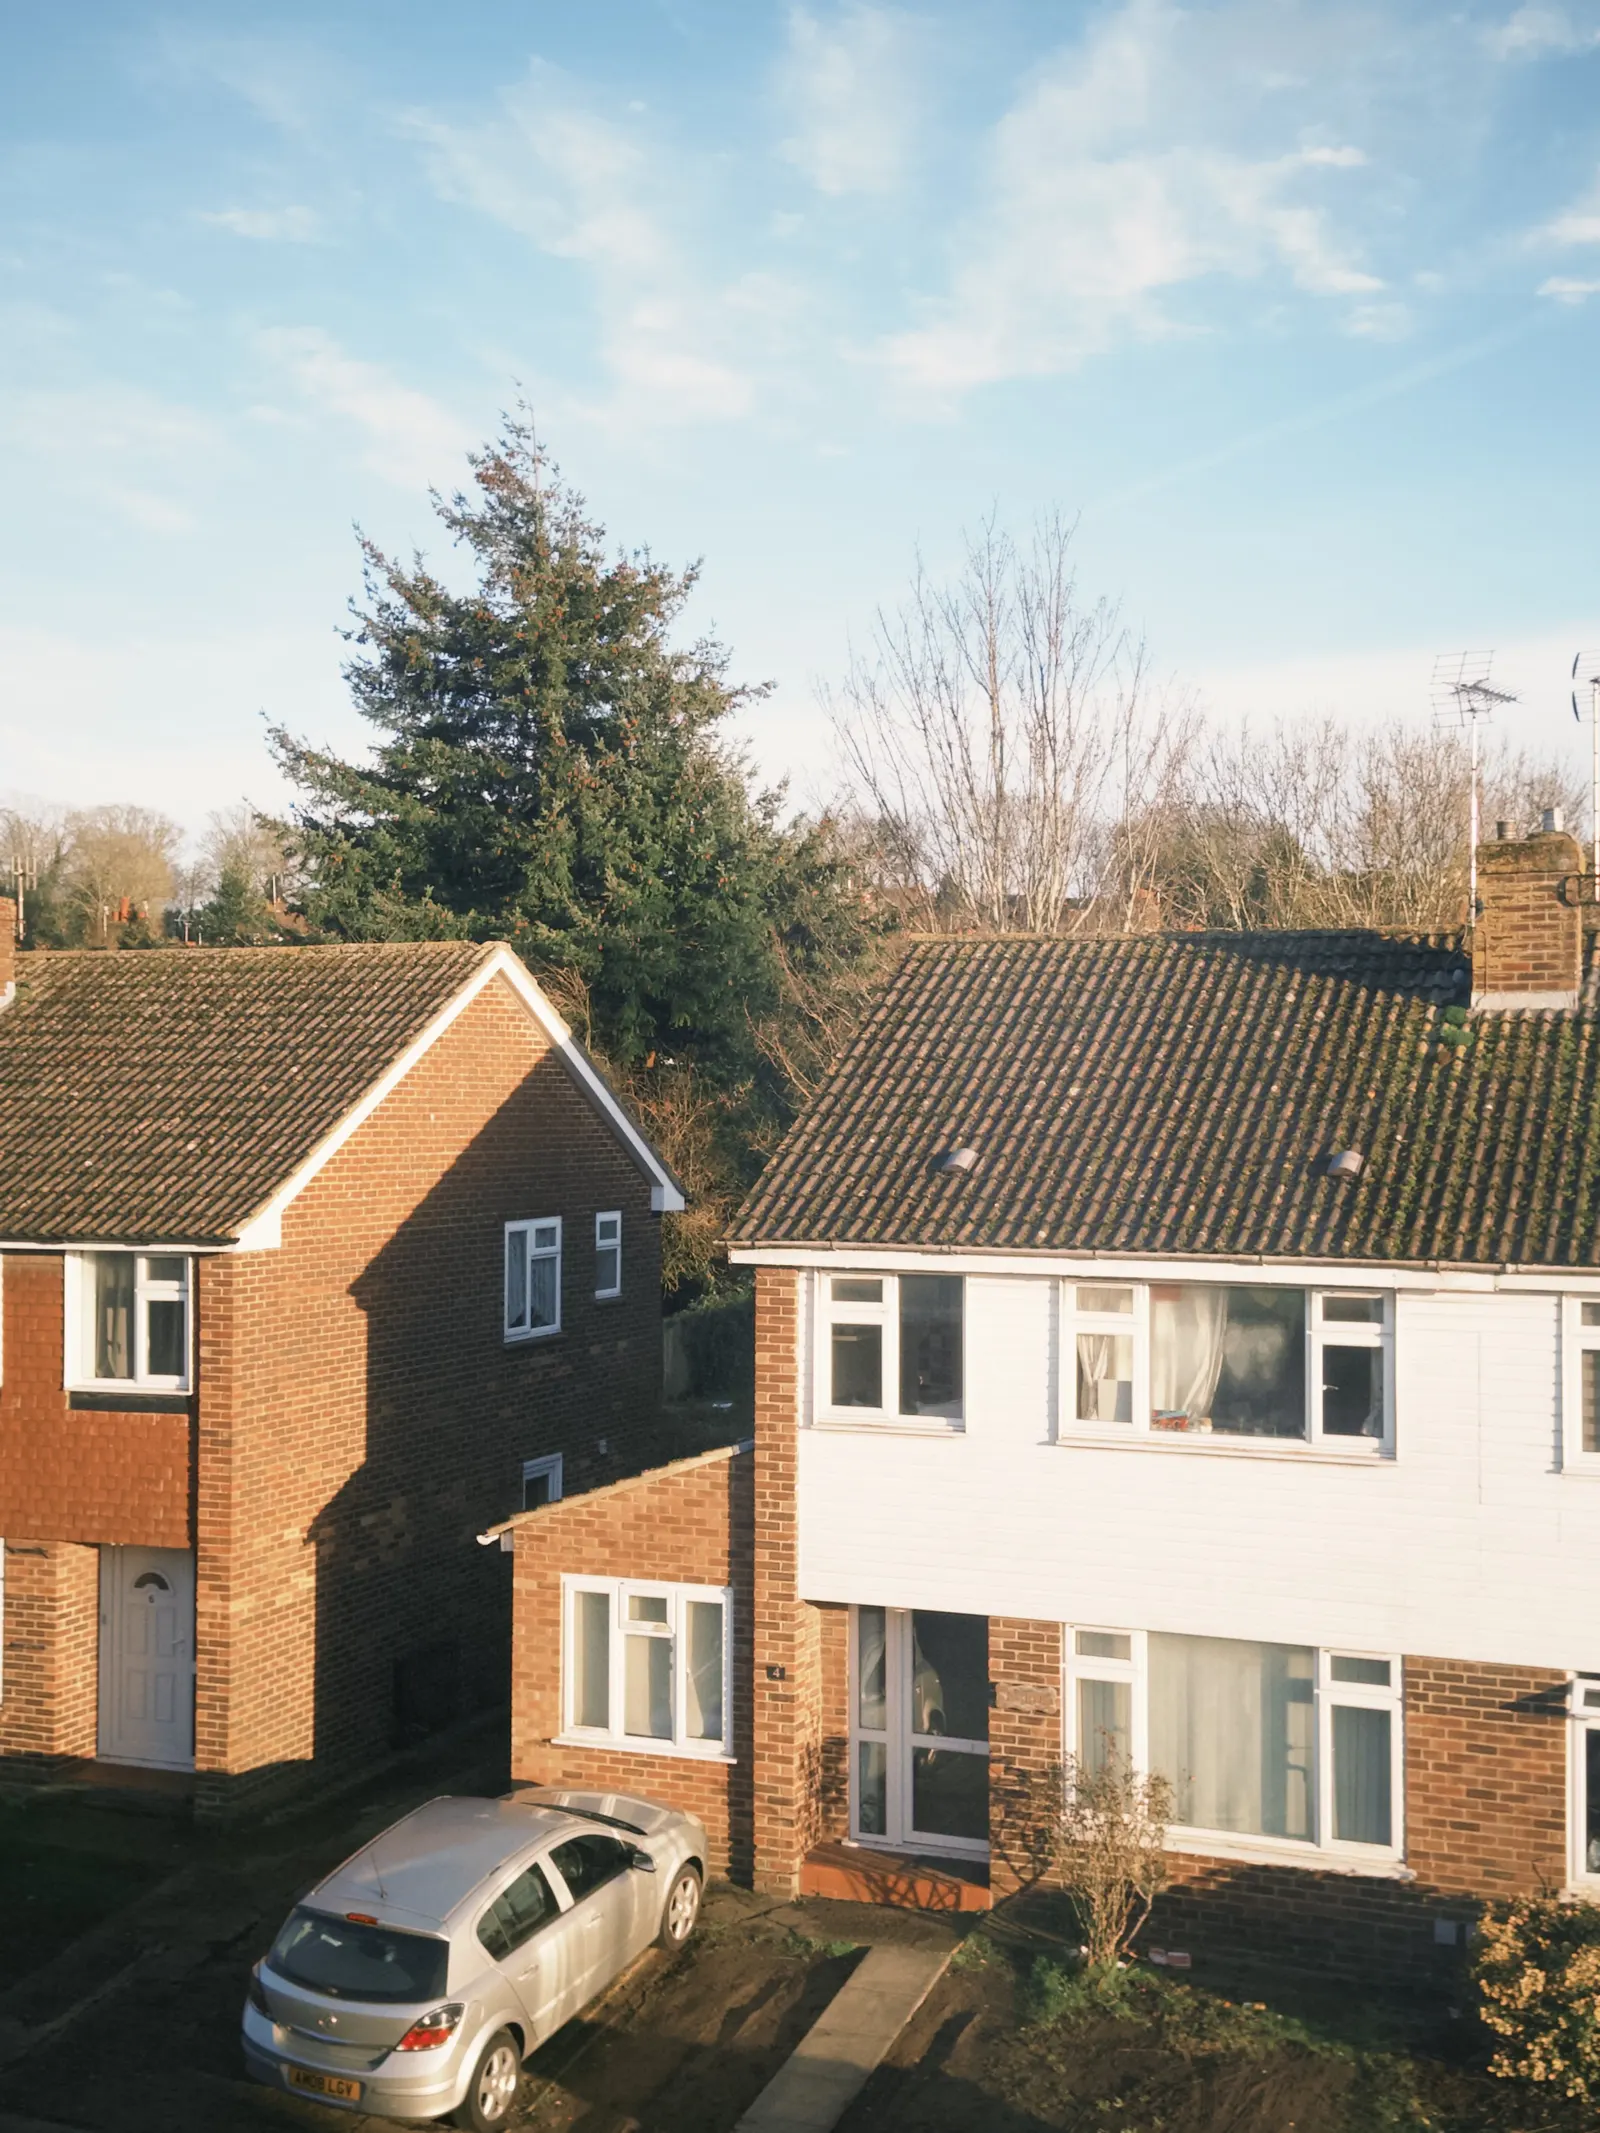
Loft extension or room extension: which page is yours?
People in Charlton search for loft extensions, kitchen extensions and room extensions in the same breath. This page is about extending the house outward at ground level. If you are going up into the roof, our loft conversion pages cover that work, and a garden room has its own page too.
If your project mixes more than one of these, the pages above show which parts of the work each one covers.
Sources
Every figure on this page, where it comes from and a link to the original.
| Figure | Source | Link |
|---|---|---|
| £695 | DrawingsDirect starting fixed fee for single-storey rear extension drawings (survey and planning or permitted development drawings), with no VAT to add, from the published price list | drawingsdirect.co.uk |
| 3 metres | GPDO 2015 Sch 2 Pt 1 Class A.1(f)(i): a single-storey rear extension may extend beyond the rear wall of the original house by up to 3 metres, house other than detached (source wording: 3 metres) | www.legislation.gov.uk |
| 6 metres | GPDO 2015 Sch 2 Pt 1 Class A.1(g): larger home extension under the prior approval process (A.4), house other than detached, up to 6 metres beyond the original rear wall (source wording: 6 metres) | www.legislation.gov.uk |
| 624 | Our analysis of MHCLG planning application statistics, table PS2 (district open data table) (released 24 Sep 2026, quarters to 2026 Q2) | www.gov.uk |
| 77% | Our analysis of MHCLG planning application statistics, table PS2 (district open data table) (released 24 Sep 2026, quarters to 2026 Q2) | www.gov.uk |
| 95% | Our analysis of MHCLG planning application statistics, table PS2 (district open data table) (released 24 Sep 2026, quarters to 2026 Q2) | www.gov.uk |
| 343 | Our analysis of Planning Inspectorate Casework Database (released 1 Oct 2026 (Casework Database 2609)) | www.gov.uk |
| 47% | Our analysis of Planning Inspectorate Casework Database (released 1 Oct 2026 (Casework Database 2609)) | www.gov.uk |
| 24 | Our analysis of MHCLG Planning Data Platform conservation-area and article-4-direction datasets (bulk snapshot retrieved 14 Aug 2026) | www.planning.data.gov.uk |
| 294 | Our analysis of MHCLG planning application statistics, table PS1 (district open data table) (released 24 Sep 2026, quarters to 2026 Q2) | www.gov.uk |
| 55% | Our analysis of MHCLG planning application statistics, table PS1 (district open data table) (released 24 Sep 2026, quarters to 2026 Q2) | www.gov.uk |
| £548 | Fees for planning applications in England from 1 April 2026 (MHCLG, SI 2012/2920 as annually indexed), category 6(1): householder application for the enlargement, improvement or alteration of a single dwellinghouse (source wording: £548) | assets.publishing.service.gov.uk |