House Extension DrawingsFrom £695
What extension can I build on a terraced house in London?
On a terraced house in London the usual options are a side return infill beside the back addition, a full-width single-storey rear extension of 3 m (6 m through prior approval), a loft that adds up to 40 m³ of roof space, and, where the garden is long enough, a two-storey rear extension. We draw extension plans for a terrace from £695, after measuring the house, and tell you early which of those your plot, your neighbours on both sides and the drain under your garden leave open.
Why a terrace is a different problem
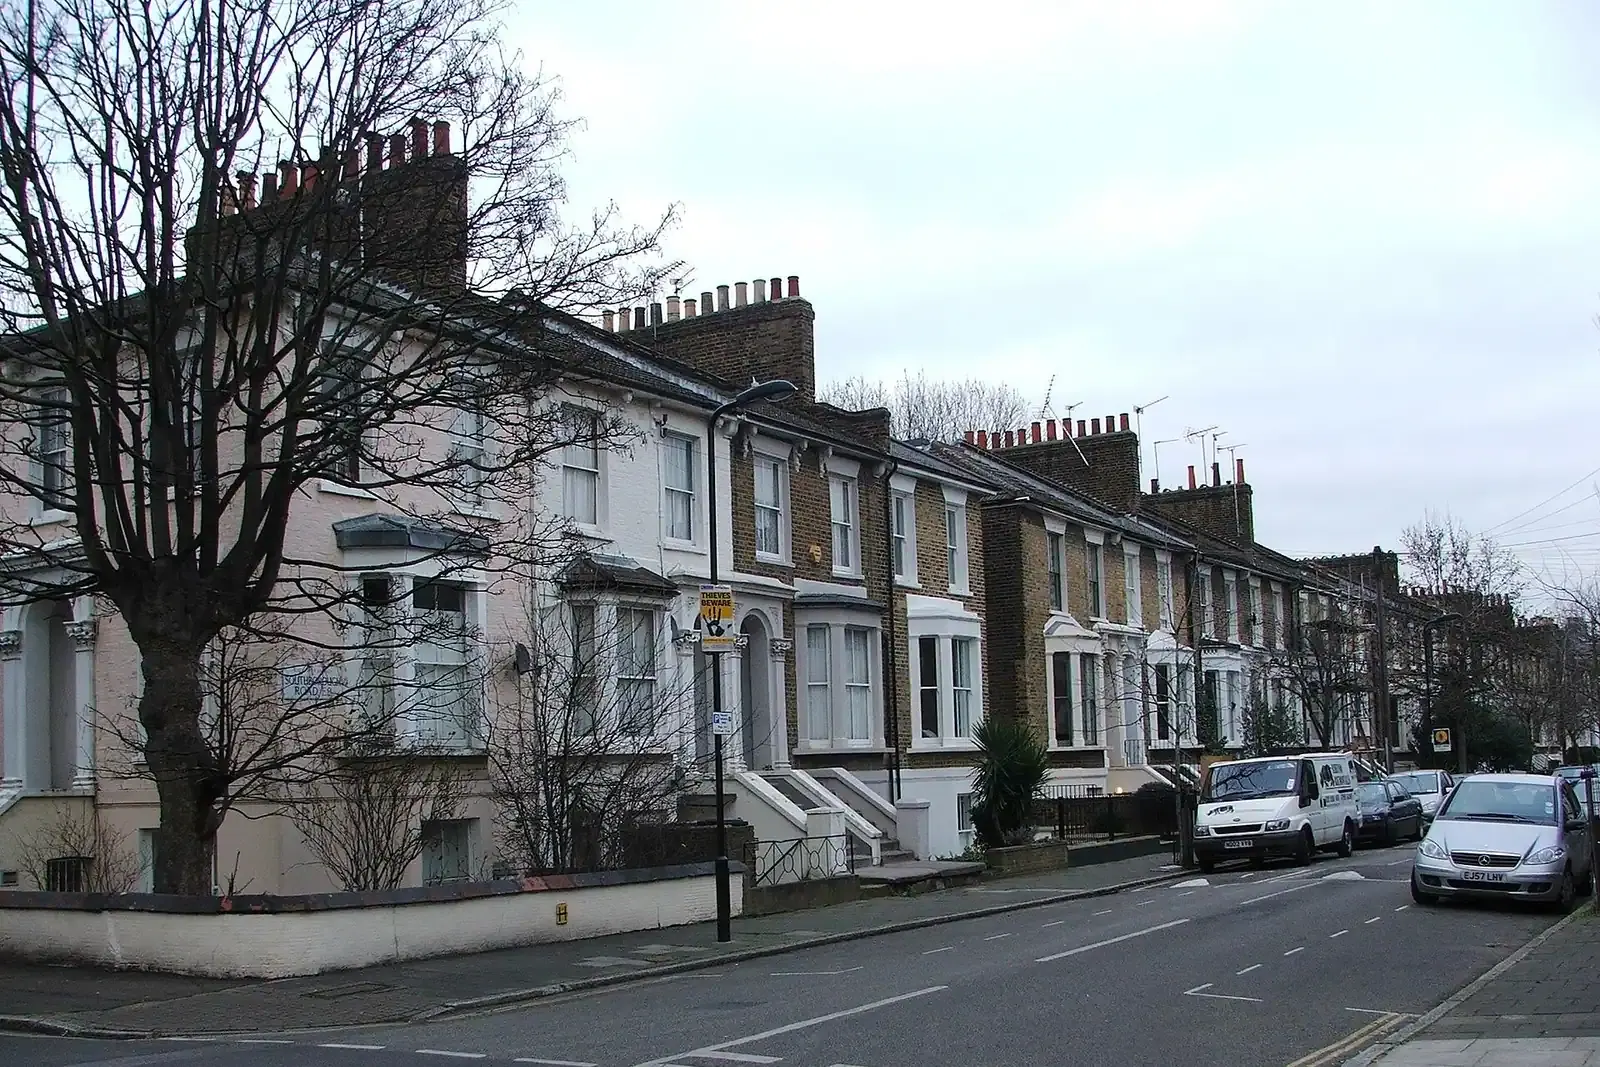
A terraced house is boxed in. It has a party wall on both sides, no open flank to build from, and usually only one way in for people and materials: the front door. Government guidance defines a terrace house as one in a row of 3 or more dwellinghouses that shares a party wall or main wall with the house on either side, and the end-of-terrace house in such a row counts too. So the rules that follow apply whether you are mid-row or on the corner.
Everything is also measured from the 'original' house, which the same guidance fixes as the building as it existed on 1 July 1948 if it is older than that. Many Victorian and Edwardian terraces in Lambeth, Hackney, Lewisham or Haringey have had something added since: a 1970s kitchen, a bathroom over the back addition, a lean-to. Those later pieces use up allowance before you start, which is why our house extension drawings start with a survey that separates the 1948 house from what came after.
Where an old lean-to is in the way, knocking down an old extension and rebuilding it explains how the new one is measured.
The side return infill
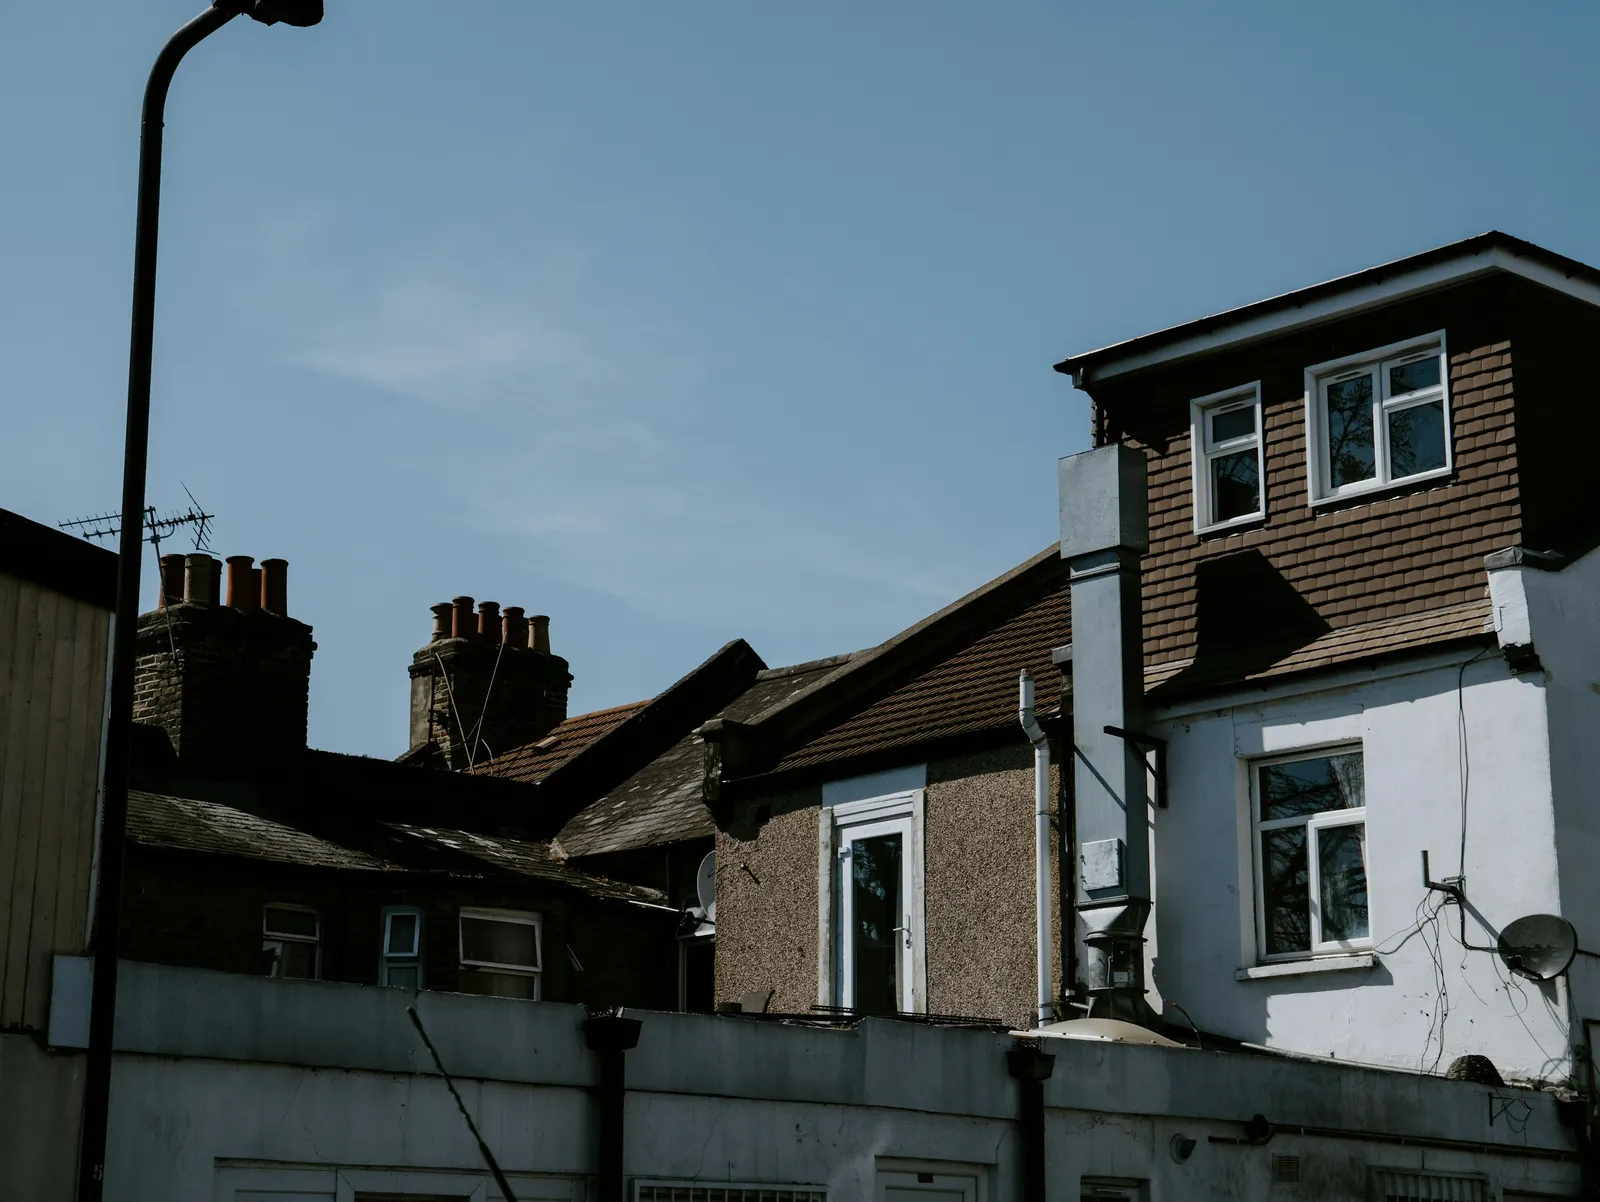
Behind most London terraces runs a narrow two-storey back addition, the outrigger, with a strip of yard beside it. Filling that strip with a glazed-roof kitchen is the classic terrace project. Planning-wise it is awkward, because the infill sits beside a side wall of the outrigger and in front of the main back wall at the same time. The technical guidance says that where an extension fills the area between a side elevation and a rear wall, the limits on both apply: one storey, no higher than 4 m, and a total width no more than half the width of the house measured at its widest point.
The catch is depth. The infill is measured from the main back wall, and it usually runs the full length of the outrigger. If that is more than 3 m, permitted development only covers it through the neighbour consultation route, and only up to 6 m. In a conservation area a side return infill is not permitted development at any depth, because Class A excludes work beyond a side wall on article 2(3) land, so it goes in as a householder application. Our side return extension drawings start by measuring exactly that depth. If you also want to push past the end of the outrigger, the extension becomes an L shape, and our wraparound extension guide explains why that combined shape nearly always needs planning permission.
Full-width rear extension: 3 m, or up to 6 m
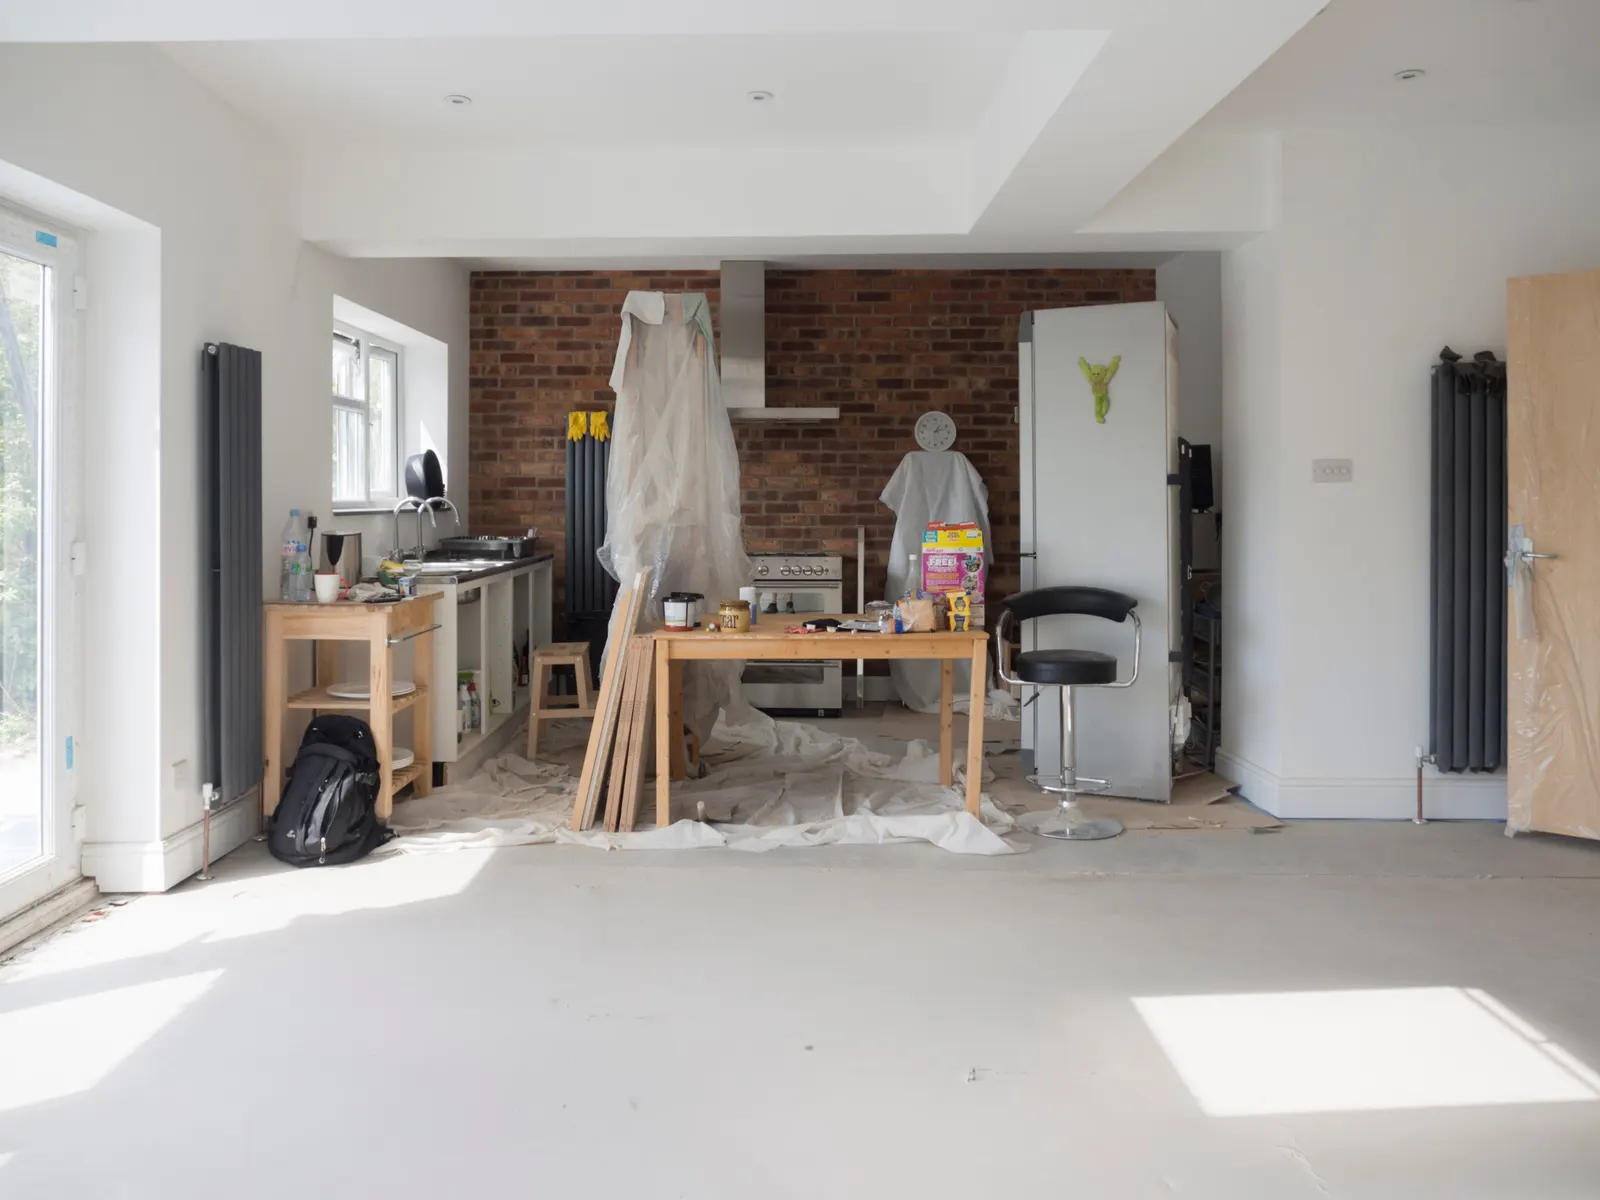
Where the back of the house is flat, or the outrigger comes down, a single-storey extension can run across the whole width. Class A of the General Permitted Development Order allows one storey up to 4 m high and 3 m deep for any house that is not detached. Paragraph A.1(g) lifts that to 6 metres in the case of any other dwellinghouse outside conservation areas, provided the council has first written to the adjoining owners and considered what they say.
On a terrace that consultation reaches both attached neighbours, and both have a back window right beside your new wall. A 6 m wall along a narrow garden is a big change for them, so we look at height, roof shape and set-backs before the scheme is fixed, not after an objection arrives. Our prior approval extension guide sets out the route and its costs, and the semi-detached extension guide shows how the same limits play out on a house with one open side.
- Rear extension drawings
- £695
- Side return infill drawings
- £745
- L-shaped dormer loft drawings
- £745
- Two-storey extension drawings
- £995
- Party wall notice, per neighbour
- £45
- Total
- £3,225
Going up: the 40 m³ loft
A terrace roof is the one place the house can still grow without touching the garden. The usual London terrace loft is a rear dormer on the main roof, often joined to a second dormer over the outrigger to make an L. Permitted development caps the extra roof volume at 40 cubic metres for terraced houses and 50 cubic metres for semi-detached and detached houses, and any earlier roof enlargement counts against it.
An L-shaped dormer on a typical two-up two-down can come close to that figure, so we calculate the volume from the survey before anything is drawn in detail. If it goes over, or the street is in a conservation area or under an Article 4 direction, the loft goes in as a householder application. The loft conversion drawings guide lists the drawing set either way.
Two storeys at the back, and the garden length
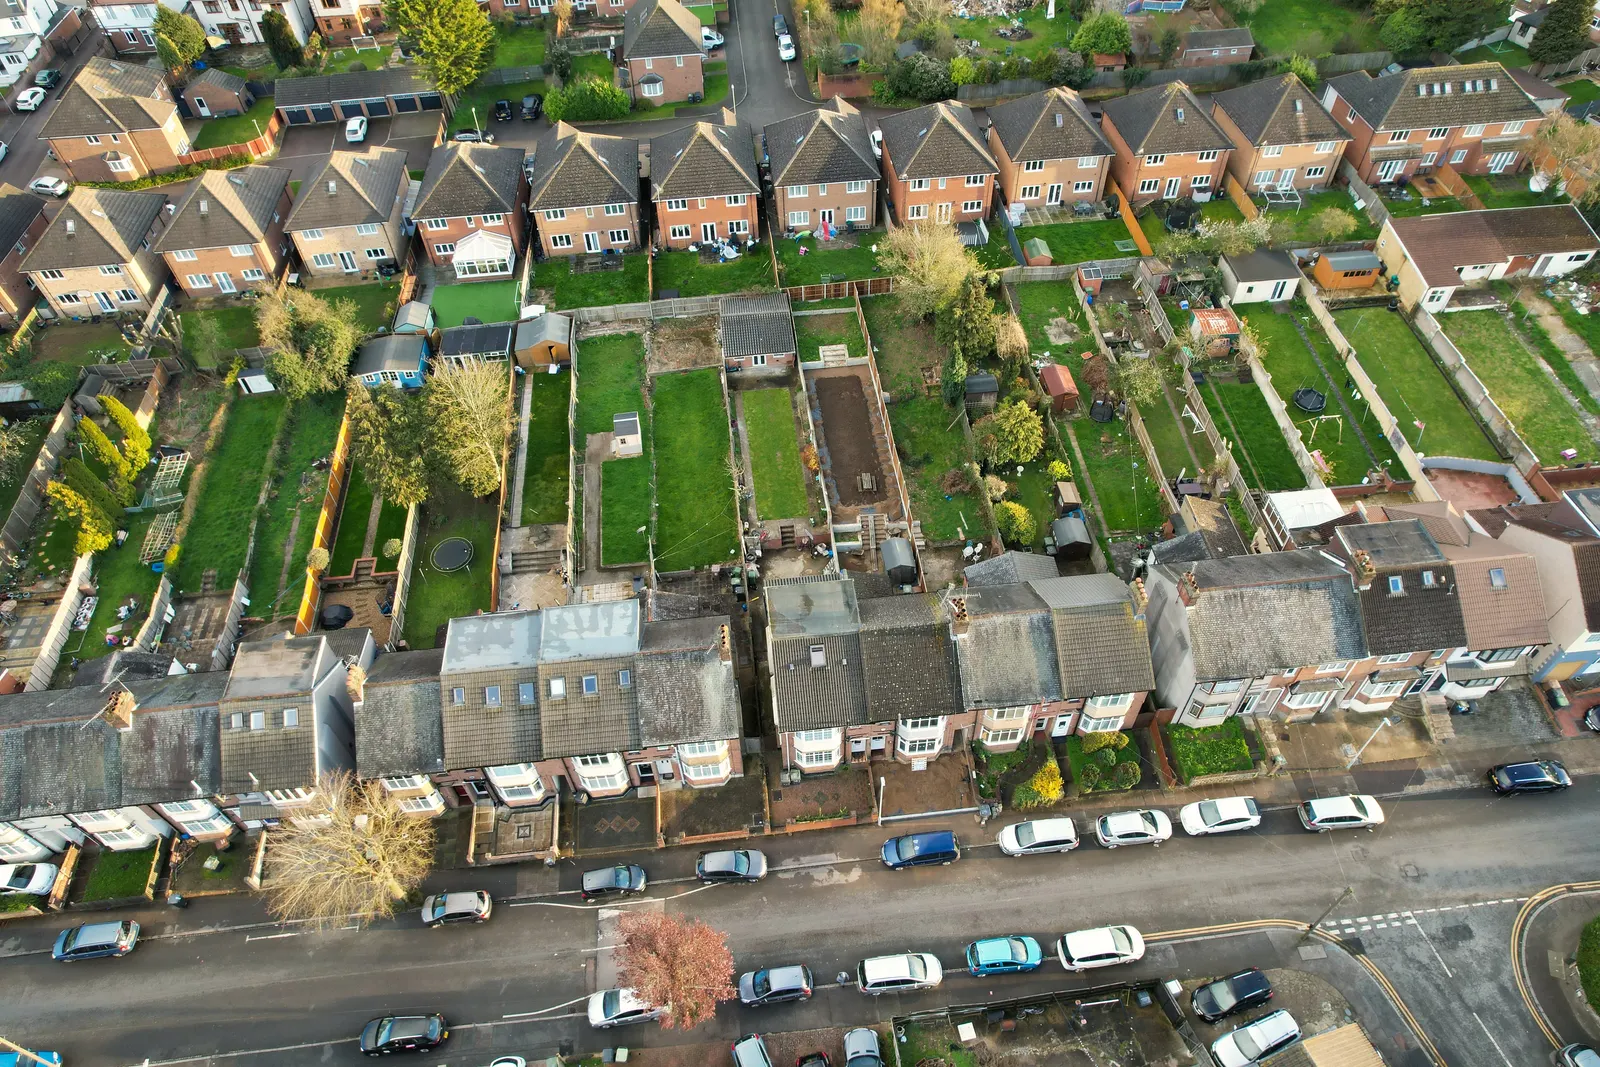
A two-storey rear extension on a terrace can be permitted development, but it rarely is in practice. Paragraph A.1(h) limits it to 3 m deep and rules it out if it would be within 7 metres of any boundary of the curtilage of the dwellinghouse being enlarged facing the back wall. Behind many London terraces the back fence is close, and the outrigger already eats into the distance, so the 7 m test often fails before design starts.
When it fails, a first-floor extension still goes forward as a householder application. The officer then tests it against the light and outlook of the neighbours on both sides, which on a terrace means two sets of first-floor back windows within a few metres. Where the council's design guide sets a 45-degree test from those windows, we draw it onto the plans so the impact is shown, not argued.
Two neighbours, two party wall notices
A side return infill builds on or against one party wall; a full-width rear extension touches both. Under the Party Wall etc. Act 1996, cutting into a party wall for a beam or raising it is party structure work, and the notice must be served at least two months before the date on which the proposed work will begin. New foundations are caught too: section 6 applies to digging within a distance of three metres measured horizontally from a neighbour's building to below its foundations, with at least one month's notice.
On a terrace both of those usually apply, to both neighbours, so a typical extension means two sets of notices and, if either neighbour dissents, a surveyor's award for each. Serving early keeps that off the critical path. The party wall notices cost guide gives our fees, and the party wall notices and drawings service prepares the notices with the drawings attached.
The drain under the garden
Behind a London terrace there is often one drain serving several houses, running across the back yards to the road. Thames Water, the sewerage company for most of London, says it became responsible for private sewers/drains from 1 October 2011, which turned many of those shared runs into public sewers. Building over or near one is controlled: Thames Water says you are likely to need an application if you are building within 3 metres of a public sewer, and the agreement comes before work starts.
A side return infill or rear extension on a terrace can land on that run. We mark the drain from the survey, the manhole covers and the sewer records, show it on the plans, and design the foundations and access points around it, so the build over application and the building regulations drawings tell the same story.
Builders with no side access
A mid-terrace house has no side gate. Spoil from the foundations, blocks, steel beams and the glazed roof all come through the hall, or over a back wall from a lane if you have one. That shapes the design more than people expect. We ask the engineer for steel that can be carried in, in lengths that turn through the hallway, and note on the drawings where the route runs, so your builder can price access properly. Our guide to drawings builders need to price covers the rest of that set.
Structure is the other half of it. A side return infill usually means taking out the outrigger's side wall and the back wall of the main house, carried on a steel frame. The structural calculations for that are priced at £745, and building regulations approval is needed whichever planning route the extension takes, through our building regulations drawings.
- Check the street
Conservation area, Article 4 direction or a condition that removed permitted development rights from your house.
- Find the 1948 house
Separate the original walls and roof from later additions, which count against every limit.
- Measure what limits it
Outrigger length, house width, distance to the back fence and the roof volume for the loft.
- Trace the drain
Find the shared drain and manholes, and whether a build over agreement is needed.
- Pick the route
Permitted development, prior approval up to 6 m, or a householder application, then draw and submit.
Sources
Every figure in this article, where it comes from and a link to the original.
- 1 July 1948: Permitted development rights for householders: technical guidance, General issues: 'Original' (source wording: "means a building as it existed on 1 July 1948 where it was built before that date"). www.gov.uk
- 4: Permitted development rights for householders: technical guidance, Rear and side extensions: (source wording: "Where an extension fills the area between a side elevation and a rear wall, then the restrictions on extensions beyond rear walls and side walls will both apply"); must be single storey, not exceed 4 metres in height, and (source wording: "have a total width that does not exceed more than half the width of the house (measured at its widest point)"). www.gov.uk
- 3: GPDO 2015 Sch 2 Part 1 Class A para A.1(f): single storey not permitted if it would extend beyond the rear wall of the original dwellinghouse by more than 4 metres for a detached dwellinghouse (source wording: "or 3 metres in the case of any other dwellinghouse") or exceed 4 metres in height. www.legislation.gov.uk
- 6: GPDO 2015 Sch 2 Part 1 Class A para A.1(g): dwellinghouse not on article 2(3) land nor on a SSSI, single storey limit (source wording: "6 metres in the case of any other dwellinghouse"), subject to the prior approval procedure in para A.4 (notice to adjoining owners). www.legislation.gov.uk
- 40: Permitted development rights for householders: technical guidance, Class B: (source wording: "40 cubic metres for terraced houses and 50 cubic metres for semi-detached and detached houses"); terrace house defined as a dwellinghouse in (source wording: "a row of 3 or more dwellinghouses") including the end of the row. www.gov.uk
- 7: GPDO 2015 Sch 2 Part 1 Class A para A.1(h): more than a single storey, not permitted if it would extend beyond the rear wall by more than 3 metres or (source wording: "be within 7 metres of any boundary of the curtilage of the dwellinghouse being enlarged") opposite the rear wall. www.legislation.gov.uk
- 2: Party Wall etc. Act 1996 s3(2)(a): a party structure notice shall (source wording: "be served at least two months before the date on which the proposed work will begin"). www.legislation.gov.uk
- 3: Party Wall etc. Act 1996 s6(1): applies where a building owner proposes to excavate (source wording: "within a distance of three metres measured horizontally from any part of a building or structure of an adjoining owner") to a lower level than its foundations; s6(5): notice served (source wording: "at least one month before beginning to excavate"). www.legislation.gov.uk
- 1 October 2011: Thames Water, private sewer ownership (source wording: "After a change in the law in 2011, we became responsible for private sewers/drains from 1 October 2011"). www.thameswater.co.uk
- 3: Thames Water build over agreements (source wording: "It's likely that you'll need to make an application if you're building within 3 metres of a public sewer"). www.thameswater.co.uk
Questions people ask
Can I build a side return extension on my terrace without planning permission?
How far can I extend at the back of a terraced house?
Is an end-of-terrace house treated as a terrace?
Do I need to tell both neighbours about my extension?
What if there is a sewer under my garden?
Photographs: Chris Whippet (CC BY-SA 2.0); Brett Jordan (Pexels License); Matt Seymour (Unsplash License); Altaf Shah (Pexels License).

House Extension Drawings: a fixed fee from £695
Read more on the house extension drawings service page, or send your address below and we reply within one working day.
House Extension Drawings
from £695
£495 drawings + £200 survey (£695 total)
Every price is the full fixed fee you pay. No VAT is charged. Council application fees are paid to the council separately.
What you get
- A measured survey of the house, both party walls and the garden
- A check of side return, rear, two-storey and loft limits for your terrace
- The drain run and manholes marked on the plans
- Existing and proposed plans, elevations, sections and roof plan
- The right route: certificate, prior approval or householder application
- Submission to the council and free redraws to approval