House Extension DrawingsFrom £695
What extension can I build on a semi-detached house in London?
On a semi-detached house in London you can usually build a single-storey rear extension of 3 m without planning permission, 6 m through the neighbour-consultation prior approval route, a single-storey side extension up to half the house's width, and a two-storey rear extension of 3 m if the garden is long enough. We draw extension plans for a semi from £695, measured on site, and check which of those options your house and street actually allow before you pay for anything else.
Why a semi has more options than a terrace
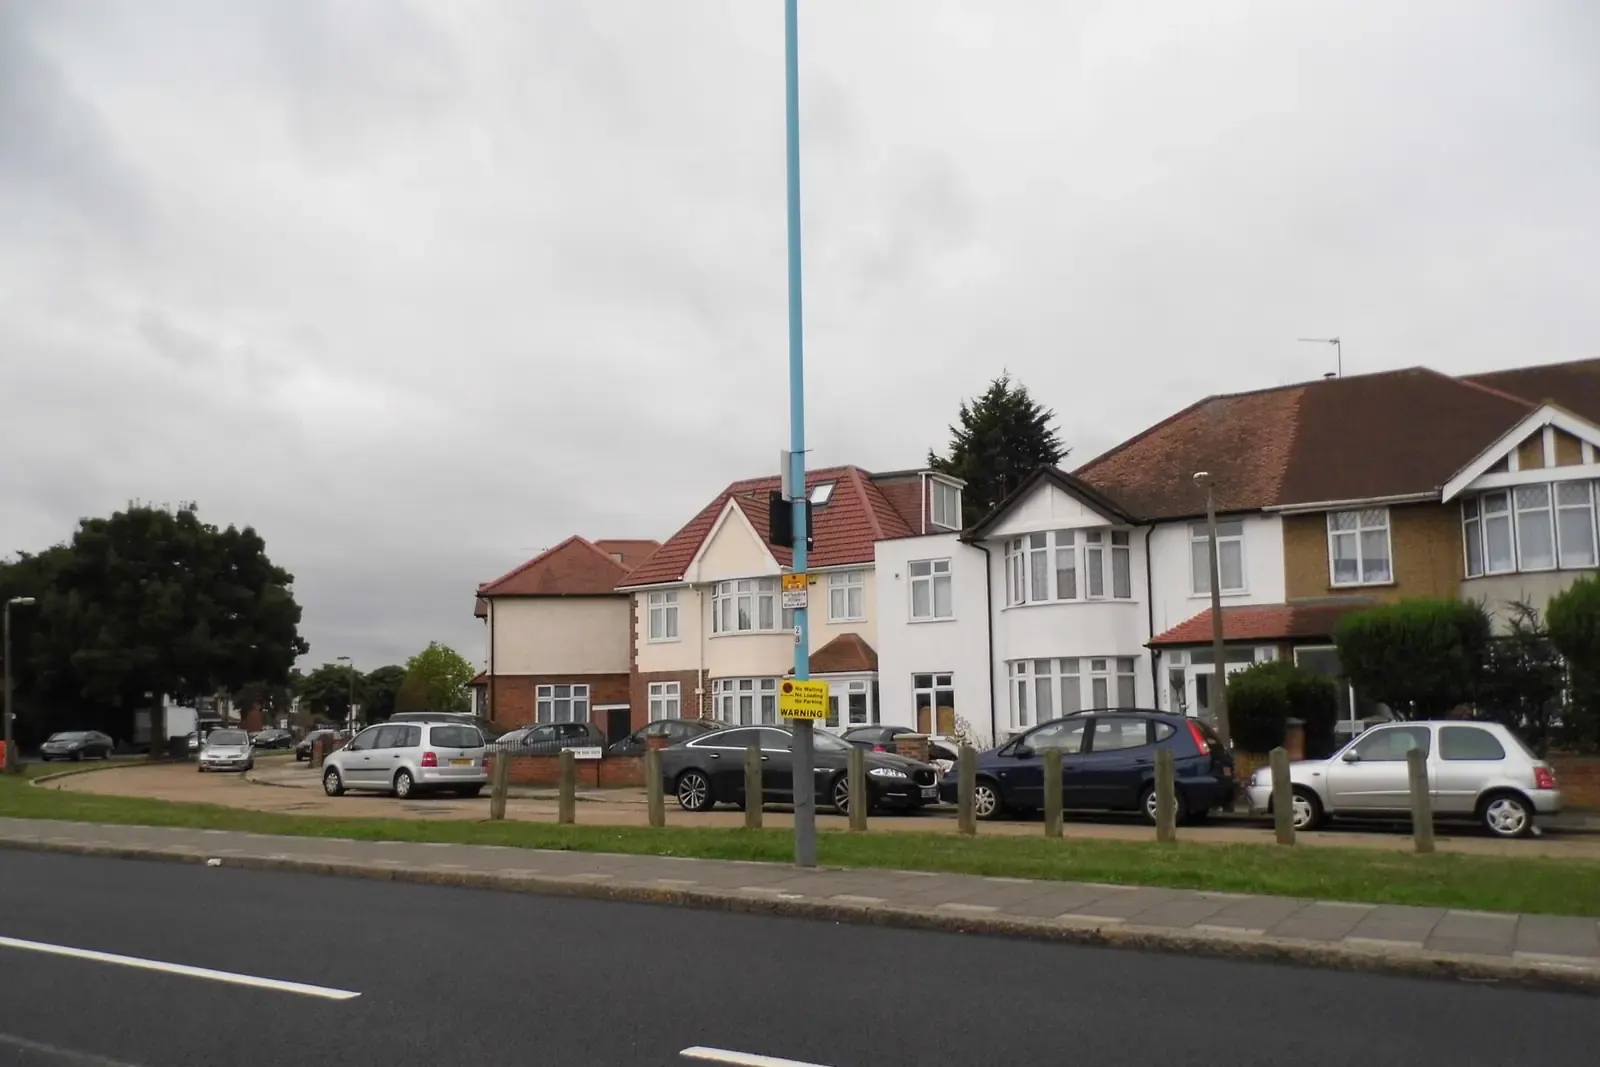
A semi-detached house shares one wall and stands free on the other three sides. That free side is what makes it different: a mid-terrace can only grow backwards or up, while a semi can also grow sideways over the driveway or side garden, and wrap round the back corner. The typical London semi, built in the 1920s and 1930s across Harrow, Barnet, Bexley, Hounslow and the rest of the outer boroughs, has a hipped roof, a two-storey bay at the front and a garage or passage at the side. Those features decide most of what follows.
The rules themselves are in Class A of Part 1 of the General Permitted Development Order 2015. They do not mention semis by name. They set one limit for a detached house and another for 'any other dwellinghouse', which takes in semis and terraces alike. So a semi gets the terrace depth at the back but, unlike a terrace, it has a side wall to build from. Our house extension drawings service starts with that test of your particular house.
If your house is in the middle of a row instead, what extension you can build on a terraced house compares the options there.
Rear extension: 3 m as of right, 6 m with prior approval
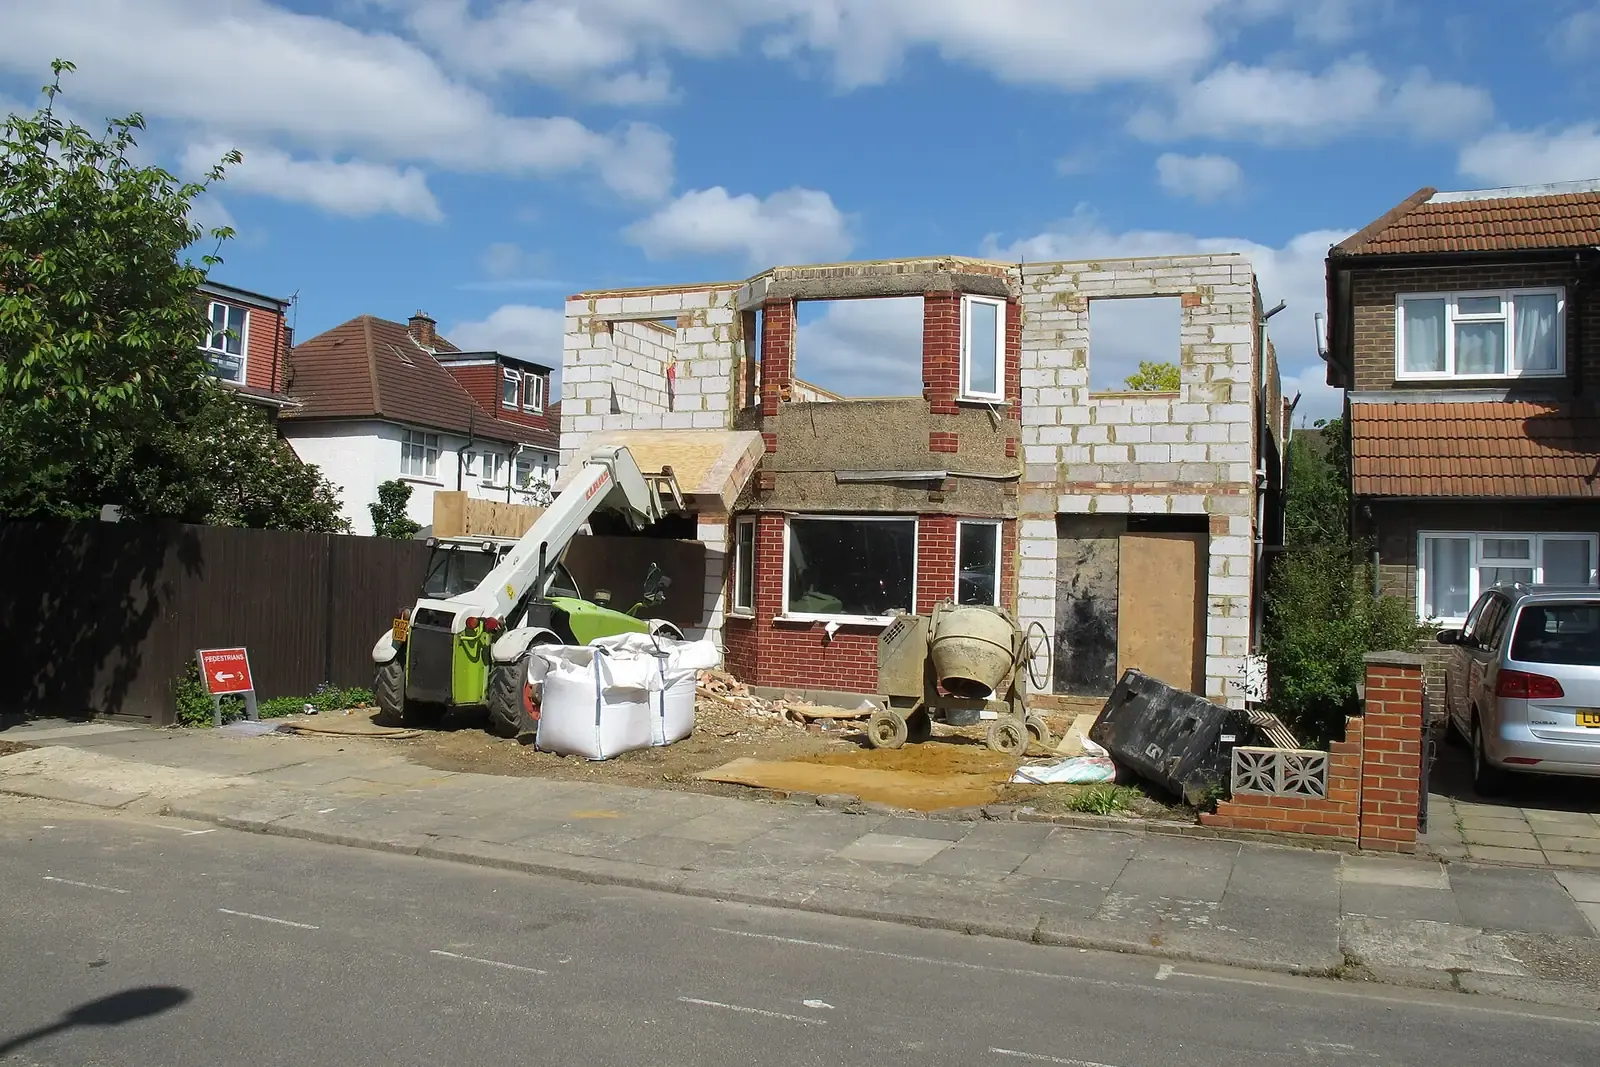
Paragraph A.1(f) says a single-storey extension is not permitted development if it would extend beyond the rear wall of the original dwellinghouse by more than 4 metres in the case of a detached dwellinghouse, or 3 metres in the case of any other dwellinghouse, or rise above 4 m. For a semi, that means 3 m from the original back wall, measured from its base. A 1930s semi often already has a small rear addition or a later lean-to, and that counts against the 3 m if it was not part of the original house.
Paragraph A.1(g) raises the limit to 6 m for a semi (8 m for a detached house) outside conservation areas, provided you use the prior approval route in paragraph A.4. The council writes to the adjoining owners and gives them a date not less than 21 days from the date of the notice to comment. If either neighbour objects, the council judges the effect on their amenity. You may start once the council says yes, or once 42 days pass from the date it received your details without a decision. On a semi, the attached neighbour is the one whose kitchen window sits right beside your new wall, so their view usually carries the most weight. If you only want a bigger kitchen, our kitchen extension drawings guide goes into the room itself.

Side extension on the open side
The side wall is the semi's advantage. Paragraph A.1(j) allows an extension beyond a side wall if it is one storey, no more than 4 m high and no wider than half the width of the original dwellinghouse. On a semi that is 7 m wide, the side extension can be up to 3.5 m wide, which is often wider than the side passage itself. Because the new wall usually ends up within 2 m of the side boundary, paragraph A.1(i) also limits the eaves to 3 m there.
Converting the side garage into a room, or replacing it with a new side extension, is one of the most common semi projects. Our single-storey side extension drawings guide sets out the full drawing set for that job. A two-storey side extension is never permitted development, so it goes in as a householder planning application, and some councils' design guides ask for it to be set back from the front and down from the main ridge so the pair still reads as a pair.
Two-storey rear extension and the 7 m rule
A two-storey extension at the back of a semi can be permitted development, but the limits are tight. Paragraph A.1(h) rules it out if it would extend beyond the rear wall of the original dwellinghouse by more than 3 metres, or be within 7 metres of any boundary of the curtilage opposite the rear wall. Government guidance confirms that this applies whether the extension is new or the addition of a storey onto an existing single storey extension.
The 7 m is measured to the back fence, so a semi with a short garden may fail it even at 3 m deep. Upper-floor side windows must also be obscure-glazed. Where a two-storey back extension fails any of these tests, the plans go to the council as a householder application, and the officer looks closely at the light and outlook from the attached neighbour's nearest windows.
If a single-storey extension is already there, adding a storey on top of it explains how these limits apply.
- Check the land
Conservation area, Article 4 direction or a past condition removing permitted development rights for your road or house.
- Find the original house
Which walls and additions date from the original build, so earlier lean-tos count against the limits.
- Measure the plot
Width of the house, distance to the side boundary and to the back fence for the 7 m test.
- Pick the route
Permitted development with a certificate, prior approval for 3 m to 6 m, or a householder application.
- Draw and submit
Existing and proposed plans, elevations and sections, then submission and replies to the officer.
Loft and wraparound options on a hipped-roof semi
Most London semis have a hipped roof, and the usual loft move is a hip-to-gable with a rear dormer. Government guidance allows up to 50 cubic metres for semi-detached and detached houses of extra roof space, against 40 for a terrace, which is often enough for a third bedroom and a shower room. Our loft conversion drawings guide explains the Class B tests.
A wraparound joins a rear and a side extension into one L-shaped room. On a semi it is common, but the corner piece is judged under both the rear and side limits at once, so it nearly always needs a householder application. The wraparound extension guide covers that case.
The attached neighbour and the party wall
On a semi you have one neighbour you share a wall with and one you do not. Building a new wall on the line of junction, cutting into the shared wall for a steel beam, or raising it for a two-storey extension are all work under the Party Wall etc. Act 1996. Section 3 says a party structure notice must be served at least two months before the date on which the proposed work will begin.
That notice is separate from planning and from building regulations. The same attached neighbour may be consulted on a prior approval application and then receive a party wall notice for the same extension, so it helps to talk to them early with the drawings in hand. Building regulations approval is needed for every extension, whichever planning route it takes; our building regulations drawings cover the structure, insulation and drainage detail the builder works from.
Sources
Every figure in this article, where it comes from and a link to the original.
- 3: GPDO 2015 Sch 2 Part 1 Class A para A.1(f): single storey not permitted if it would (source wording: "extend beyond the rear wall of the original dwellinghouse by more than 4 metres in the case of a detached dwellinghouse, or 3 metres in the case of any other dwellinghouse"). www.legislation.gov.uk
- 6: GPDO 2015 Sch 2 Part 1 Class A para A.1(g): not on article 2(3) land, single storey limit (source wording: "by more than 8 metres in the case of a detached dwellinghouse, or 6 metres in the case of any other dwellinghouse"). www.legislation.gov.uk
- 21: GPDO 2015 Class A para A.4(5)(d): notice to adjoining owners specifies date (source wording: "being not less than 21 days from the date of the notice") for representations. www.legislation.gov.uk
- 42: GPDO 2015 Class A para A.4(10)(c): development may begin on (source wording: "the expiry of 42 days following the date on which the information referred to in sub-paragraph (2) was received") without notification. www.legislation.gov.uk
- 4: GPDO 2015 Class A para A.1(j): beyond a side elevation not permitted if it would exceed 4 metres in height, have more than a single storey, or (source wording: "have a width greater than half the width of the original dwellinghouse"). www.legislation.gov.uk
- 3: GPDO 2015 Class A para A.1(i): (source wording: "within 2 metres of the boundary of the curtilage of the dwellinghouse, and the height of the eaves of the enlarged part would exceed 3 metres"). www.legislation.gov.uk
- 7: GPDO 2015 Class A para A.1(h): more than a single storey and (source wording: "extend beyond the rear wall of the original dwellinghouse by more than 3 metres, or (ii) be within 7 metres of any boundary of the curtilage") opposite the rear wall; technical guidance: applies to (source wording: "the addition of a storey onto an existing single storey extension"). www.legislation.gov.uk
- 50: Permitted development rights for householders: technical guidance, Class B: roof space increase limit (source wording: "40 cubic metres for terraced houses and 50 cubic metres for semi-detached and detached houses"). www.gov.uk
- 2: Party Wall etc. Act 1996 s3(2)(a): a party structure notice shall (source wording: "be served at least two months before the date on which the proposed work will begin"). www.legislation.gov.uk
Questions people ask
How far can I extend at the back of a semi-detached house without planning permission?
Does a semi count as detached for the 4 m rear limit?
Can I build a two-storey side extension on my semi without planning?
Do I need my attached neighbour's consent to extend?
Can you draw the plans for my semi-detached extension?
Photographs: David Howard (CC BY-SA 2.0); Brett Jordan (Pexels License); David Hawgood (CC BY-SA 2.0).


House Extension Drawings: a fixed fee from £695
Read more on the house extension drawings service page, or send your address below and we reply within one working day.
House Extension Drawings
from £695
£495 drawings + £200 survey (£695 total)
Every price is the full fixed fee you pay. No VAT is charged. Council application fees are paid to the council separately.
What you get
- A check of rear, side, two-storey and loft limits for your semi
- A measured survey of the house, both boundaries and the back fence
- Existing and proposed plans, elevations, roof plan and sections
- The right route: certificate, prior approval or householder application
- Submission to the council and replies to the case officer
- Free redraws until the council accepts the drawings