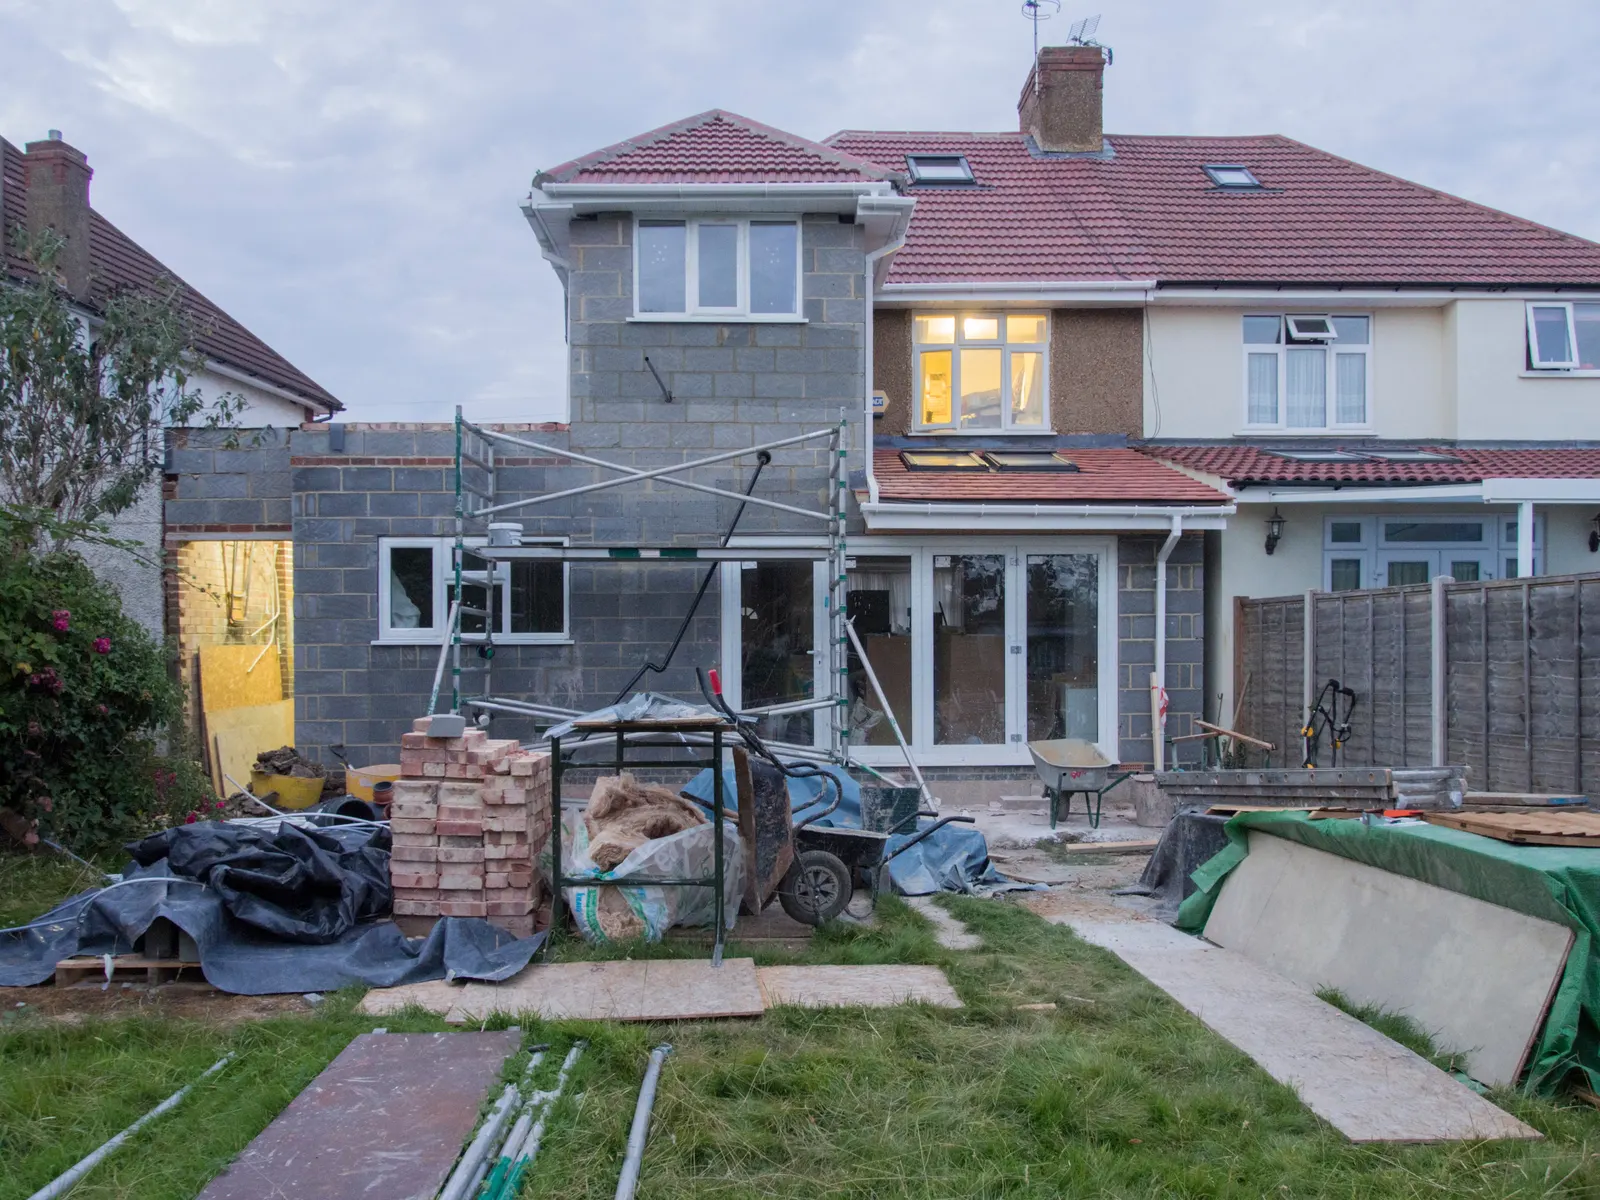
Structural DrawingsFrom £395
How much do structural calculations cost in London?
Structural drawings and calculations for a London extension or loft start at £395 from us, with no VAT charged. That covers the calculations building control asks for and the drawings your builder orders steel from, and it is separate from the building control charge and from the cost of the steel itself.
The short answer: from one fixed fee per project
Our structural drawings and calculations start at £395. For that we size the steel beams over new openings, the lintels, the foundations for the new walls and the load paths down to the ground, and we show them on drawings your builder can order and fix from. The fee depends on how much structure the job involves.
It is a fixed fee per project, agreed before we start. A single opening between a kitchen and dining room sits at the start of the range; an extension with a loft and several new openings has more to calculate and is quoted from the same starting price.
- Survey the house
We measure walls, openings and floor levels so the beam sits where the structure really is.
- Work out the loads
Floors, roof and walls above the new opening are added up and traced down to the ground.
- Size the steel and footings
Beams, lintels and foundations are calculated against those loads.
- Draw it for the builder
Drawings show each beam, bearing and footing so the builder can order and fix them.
What the law asks the structure to do
Schedule 1 of the Building Regulations 2010 requires that the building is constructed so that the combined dead, imposed and wind loads are sustained and transmitted by it to the ground. Take out a chimney breast or open a wall to the garden, and the loads from the floors and roof above go somewhere new. The calculations show where, and that the beam and its bearings can take them.
The same Schedule says that in an accident a building must not suffer collapse to an extent disproportionate to its cause. For a loft conversion or a two-storey extension that is part of why building control looks at the structure and not only at the insulation and the fire escape.
When you need them, and when you might not
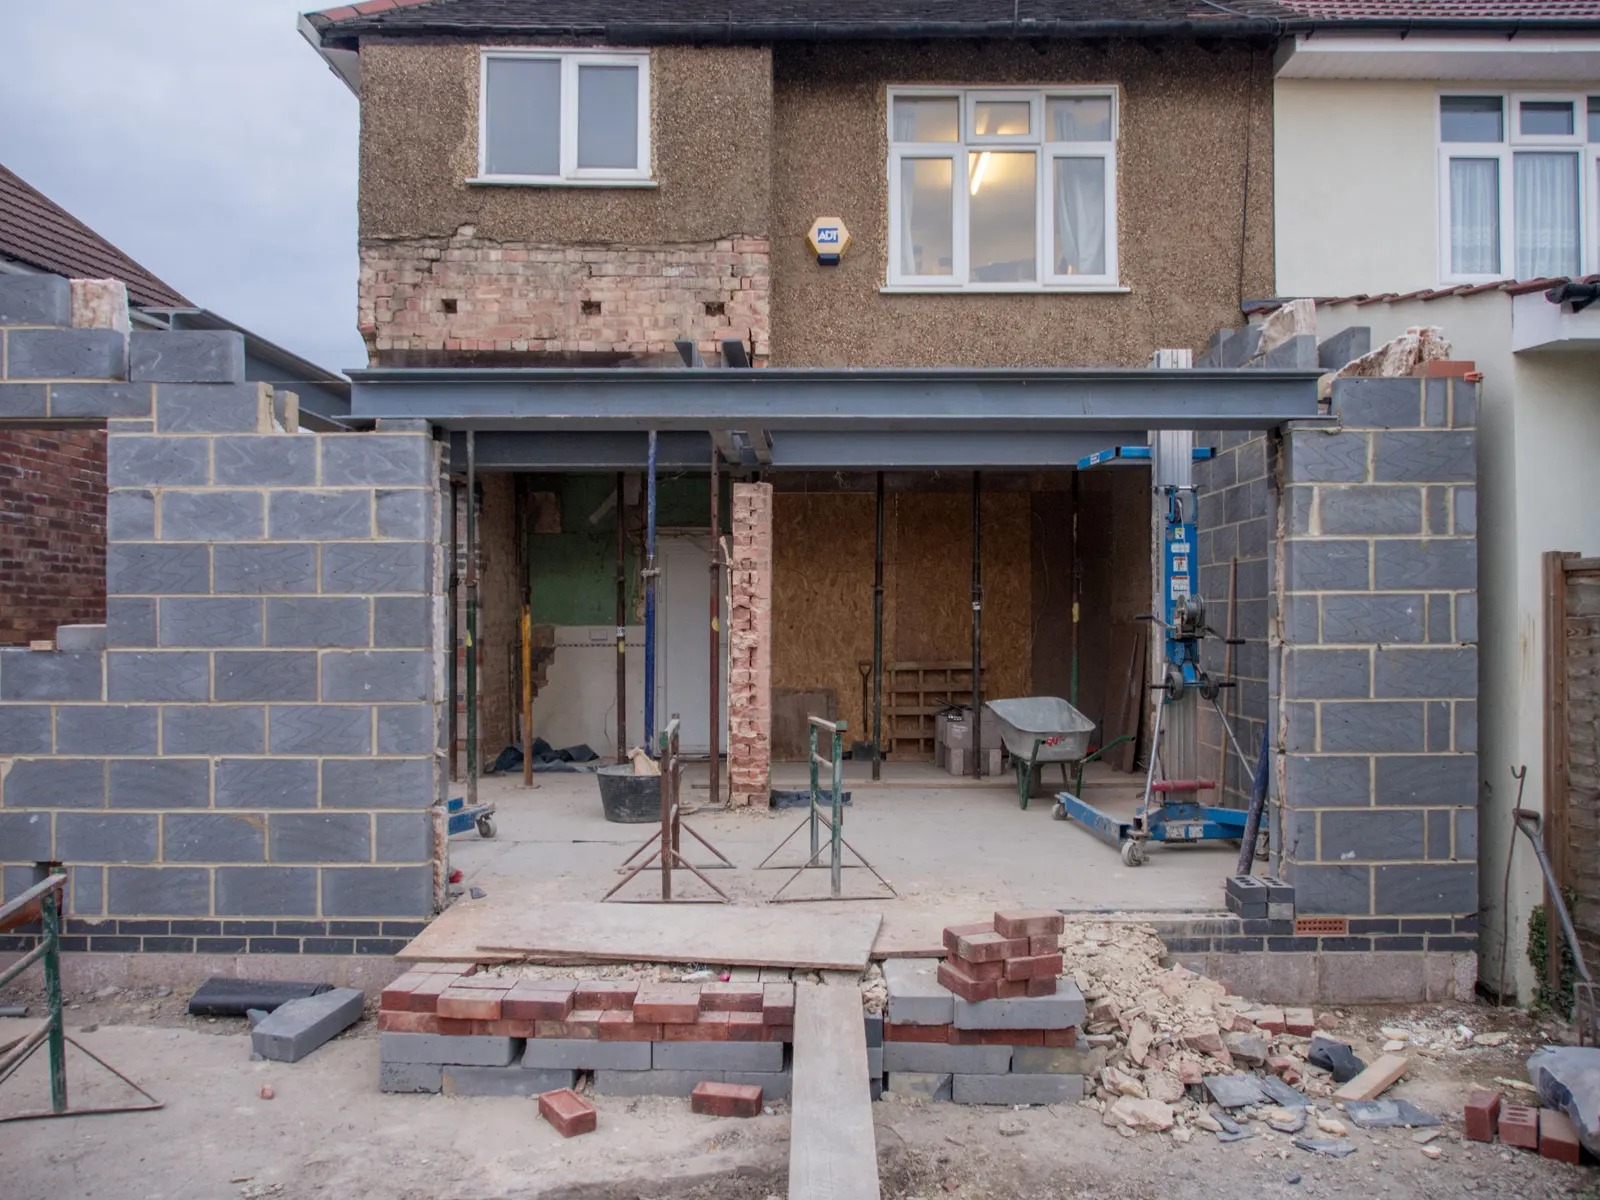
You need calculations when you remove or open a load-bearing wall, add a large opening such as bi-fold doors, build on new foundations, or put new load on an existing floor, as a loft conversion does. Building control will ask for them with the building regulations application, and the drawings that show the steel are what the builder prices from.
Some small jobs do not: a new internal doorway in a non-load-bearing partition is one. We tell you honestly on the survey visit if the work is of that kind, and the structural fee is then not worth paying. Our guide to structural calculations lists the common cases in more detail.
The costs outside our fee
Building control charges for checking the building regulations application, and the charge is set by each authority under its charging scheme. Our post on what building regulations drawings cost explains it, along with our own £745 package.
The steel and the labour are the builder's costs, not ours, and they vary with the size and number of beams. A neighbour's party wall may bring a notice with it too, which is a separate party wall notice cost. We never fold any of these into one number, because you cannot compare quotes if you cannot see the parts.
What happens without them
A builder who says the beam is "standard" is guessing, and building control will not accept a guess when it checks. If work that breaks the regulations is built, the authority can require the owner to remove or alter it, and the power lasts for 10 years from completion.
Government guidance adds that the person doing the work could be prosecuted and fined, and that without approval you will not have the certificates of compliance you may need when you sell. A short calculation sheet, signed and filed, is the document that answers a buyer's solicitor when they ask about the beam.
Sources
Every figure in this article, where it comes from and a link to the original.
- dead, imposed and wind loads: Building Regulations 2010 Sch 1 Part A1: (source wording: "the combined dead, imposed and wind loads are sustained and transmitted by it to the ground"). www.legislation.gov.uk
- disproportionate to its cause: Building Regulations 2010 Sch 1 Part A3: (source wording: "in the event of an accident the building will not suffer collapse to an extent disproportionate to the cause"). www.legislation.gov.uk
- 10 years: Building Act 1984 s36(4): a notice to remove or alter contravening work may not be given (source wording: "after the expiration of 10 years from the date of the completion of the work in question"). www.legislation.gov.uk
- prosecuted and fined: GOV.UK Building regulations approval: (source wording: "The person doing the work could be prosecuted and fined"). www.gov.uk
- certificates of compliance: GOV.UK Building regulations approval: (source wording: "Without approval you will not have the certificates of compliance you may need when you want to sell your home"). www.gov.uk
Questions people ask
Is the building control fee included?
Do I pay VAT on your fee?
Does a loft conversion always need them?
Can my builder just tell me the beam size?
Do you supply the steel?
Photographs: Brett Jordan (Pexels License); Brett Jordan (Pexels License).
Structural Drawings: a fixed fee from £395
Read more on the structural drawings service page, or send your address below and we reply within one working day.
Structural Drawings
from £395
Every price is the full fixed fee you pay. No VAT is charged. Council application fees are paid to the council separately.
What you get
- Calculations for beams, lintels and foundations
- Structural drawings your builder can price and build from
- Load paths shown from roof to foundation
- Drawings coordinated with the building regulations set if we draw both
- Structural information ready for your building regulations submission