House Extension DrawingsFrom £695
Can I knock down an old extension and rebuild it in London?
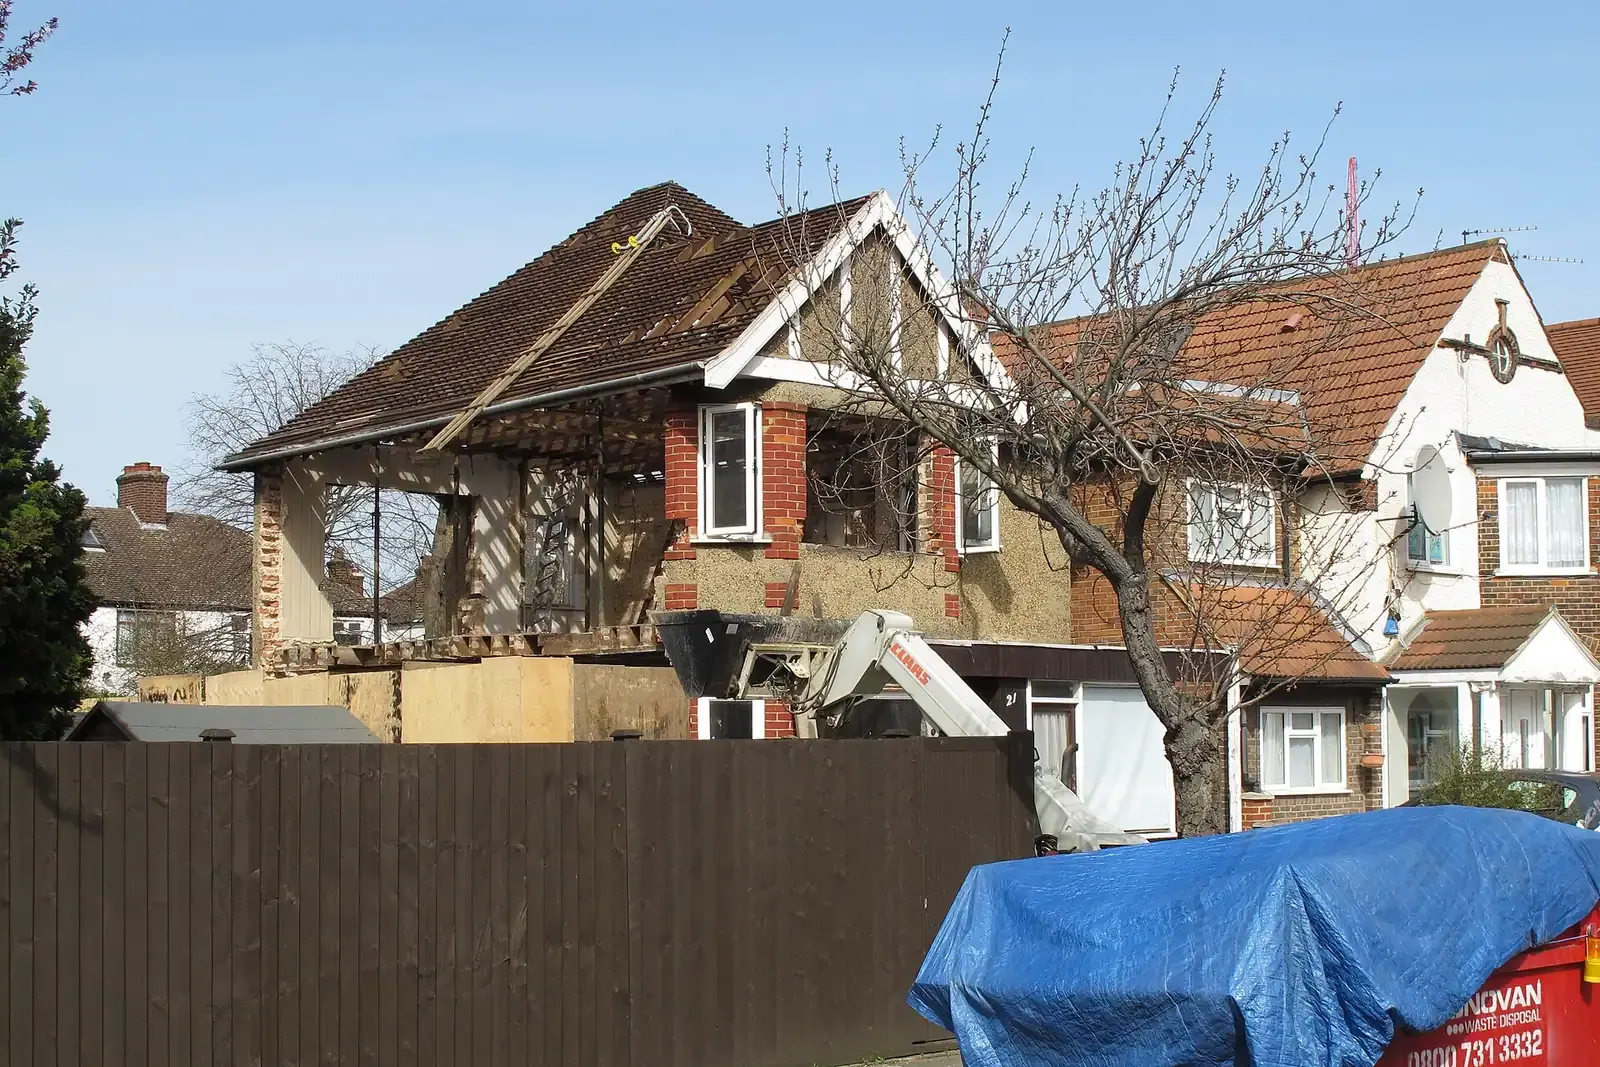
Yes, you can usually knock down an old extension in London and build a new one, but the new extension is judged as new work: its size is measured from the original house, not from the footprint of the one you removed. We draw replacement extension plans from £695, measured on site, and work out first whether the rebuild fits permitted development or needs a householder planning application. The old extension gives you no right to the same size again, so a like-for-like rebuild can still need permission, and a conservation area adds its own test for the demolition.
Why the old extension does not set the size of the new one
Most homeowners assume that if an extension has stood for decades, they can replace it with one the same size or a little larger without asking anyone. The rules work the other way. Permitted development for extensions is set out in Class A of Part 1 of the General Permitted Development Order 2015, and every limit there is measured from the 'original' house. Article 2(1) defines original as a building existing on 1st July 1948, as existing on that date, or, for a house built later, as it was first built.
So a Victorian terrace's original house is whatever stood on 1 July 1948. A 1960s kitchen extension, a 1980s conservatory and a 2000s lean-to are not part of it. While those additions stand, government guidance says the existing house includes previous development to the house, whether undertaken as permitted development or under a planning permission, and they eat into the allowance. When you take one down, the allowance does not grow to match it: the replacement is tested on its own against the original house.
The same applies to an extension that was built with planning permission. That permission covered the building it described; it does not carry a standing right to rebuild a new structure in its place. A rebuild is new development, and it needs either permitted development or a fresh application. Our house extension drawings service starts with that check on your house.

How far can the replacement go under permitted development?
For a single-storey rear extension, paragraph A.1(f) says it is not permitted development if it would extend beyond the rear wall of the original dwellinghouse by more than 4 metres in the case of a detached dwellinghouse, or 3 metres in the case of any other dwellinghouse, or rise above 4 m. Government guidance says the depth is measured from the base of the rear wall of the original house to the outer edge of the new wall.
That matters most on Victorian and Edwardian terraces, where the back addition (the narrow two-storey outrigger) is usually original and the single-storey kitchen behind it often is not. Knock down that later kitchen and the 3 m is counted from the original rear walls, which can be stepped. Our guides to extending a terraced house and extending a semi-detached house set out the depth, side and two-storey limits for each house type.
A second test catches rebuilds on small plots. Paragraph A.1(b) rules out an extension if buildings other than the original house would cover more than 50% of the total area of the curtilage, not counting the original house's own footprint. Sheds, garden rooms and the new extension all go into that sum. Where a rebuild is close to the limits, a lawful development certificate puts the council's confirmation on record before you build; the lawful development certificate cost guide explains what that involves.
- Date the house
Work out which walls and additions were there on 1 July 1948, or when the house was first built, from records, maps and the fabric itself.
- Check the land
Conservation area, Article 4 direction, listing, or a condition on an earlier permission that removed permitted development rights.
- Measure the plot
Original rear walls, the side boundaries and the garden, so the depth, height and 50% coverage tests can be run.
- Pick the route
Permitted development with a lawful development certificate, or a householder application covering demolition and rebuild.
- Notices and approval
Demolition notice to the council, party wall notices if needed, then building regulations approval for the new structure.
Is taking the old extension down itself 'development'?
Section 55(1A) of the Town and Country Planning Act 1990 says building operations include demolition of buildings, so demolition can need planning permission on its own. The Secretary of State's 2021 demolition direction takes some demolition out of that: a building of not more than 50 cubic metres, measured externally, is not development. But the direction also says that 'building' there does not include part of a building, so a rear extension joined to a house cannot rely on the 50 m³ exclusion.
Whether pulling down an attached extension is 'demolition of a building' at all, or simply part of the works of altering the house, is a legal question that depends on how much comes down. The permitted development right to demolish buildings in Part 11, Class B of the 2015 Order is written for demolishing a building, with a prior approval step on method and restoration. In practice, when an old extension comes down to make way for a new one, the planning question that matters is whether the new extension is permitted development or has permission. Where planning permission is granted for the redevelopment, Part 11 counts demolition on that land as excluded demolition, which takes it out of the prior approval step, though not out of the conservation area rule below. Where the extent of demolition is unclear, we ask the council before work starts rather than assume.
What changes in a conservation area?
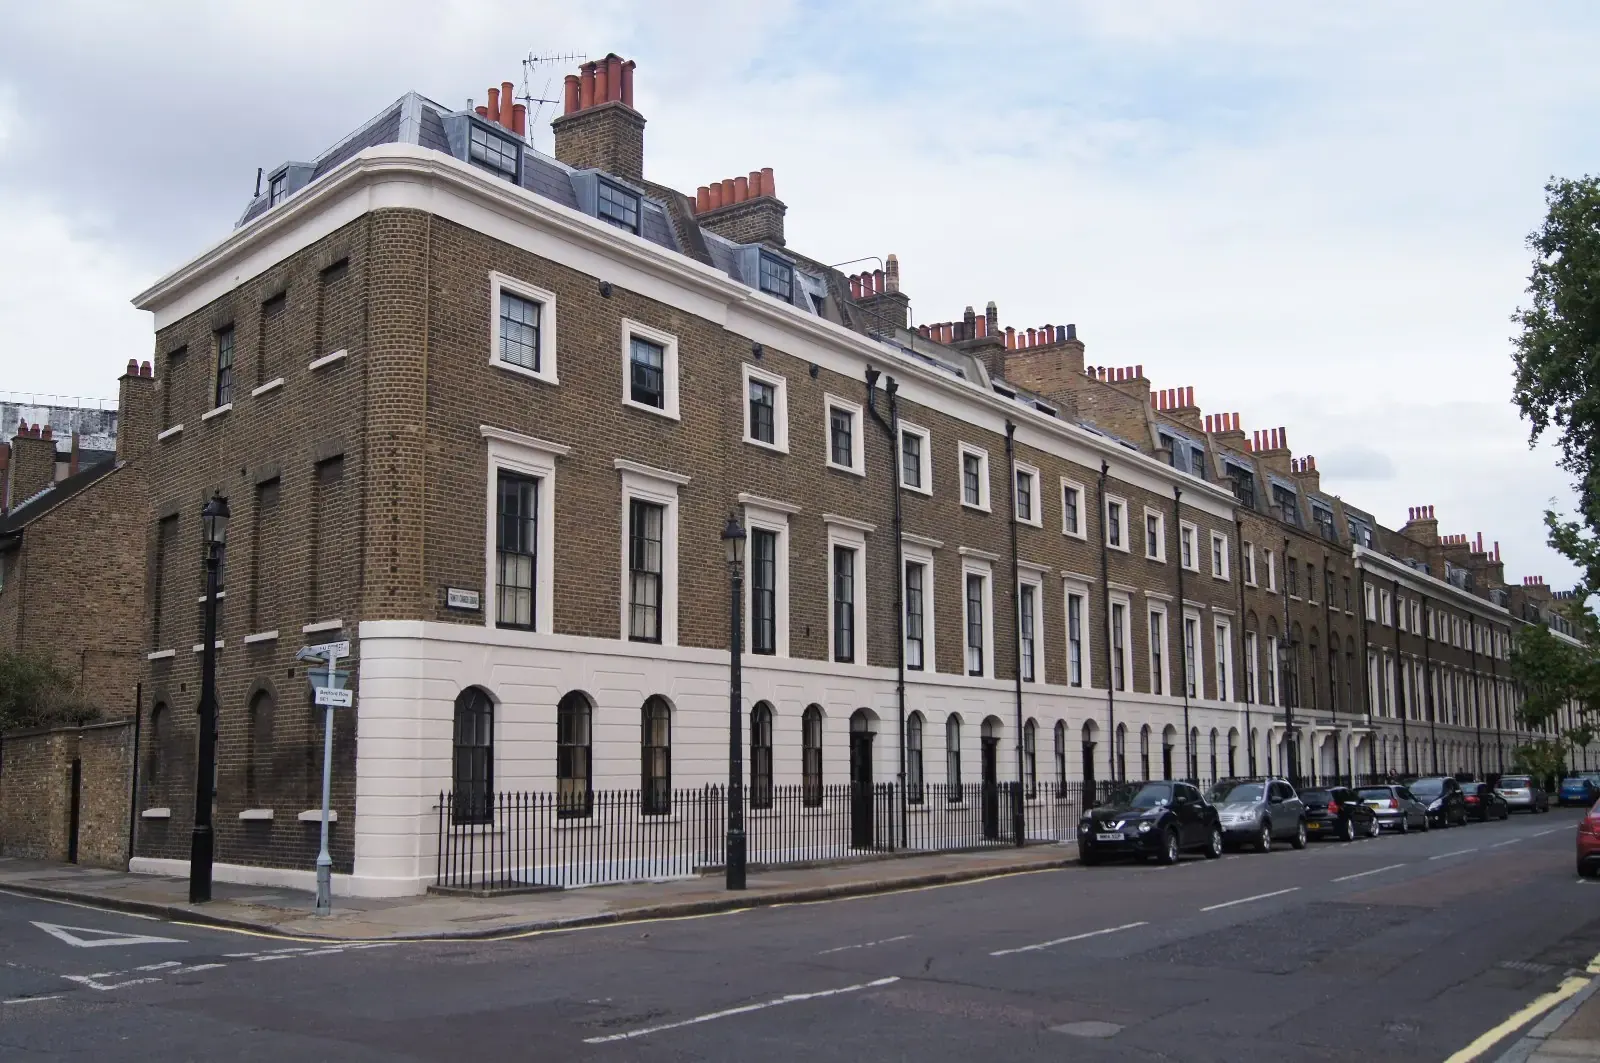
Conservation areas are article 2(3) land, and that removes several routes at once. Paragraph A.2 of Class A rules out any extension beyond a side wall of the original house and any rear extension of more than a single storey, and the 6 m prior approval route for single-storey rear extensions does not apply there either.
The demolition itself also needs care. Section 196D of the 1990 Act makes it an offence to carry out relevant demolition without the required planning permission, and relevant demolition means demolishing a building in a conservation area in England. Part 11 permitted development does not cover relevant demolition. Removing a small later lean-to from a house is a very different thing from clearing most of a building, but the line between the two is a matter of fact for the council. For any rebuild in a conservation area, we put the demolition and the new extension in one householder application, so the drawings show exactly what comes down and what goes up, and the council grants permission for both.
Building regulations, the demolition notice and the structure
Building regulations apply to the new extension whichever planning route it takes. Regulation 3(1)(a) of the Building Regulations 2010 lists the erection or extension of a building as building work, so the rebuild needs approval from building control, with foundations, insulation, drainage and fire safety to today's standards rather than those of the original. Our building regulations drawings give the builder and the inspector that detail.
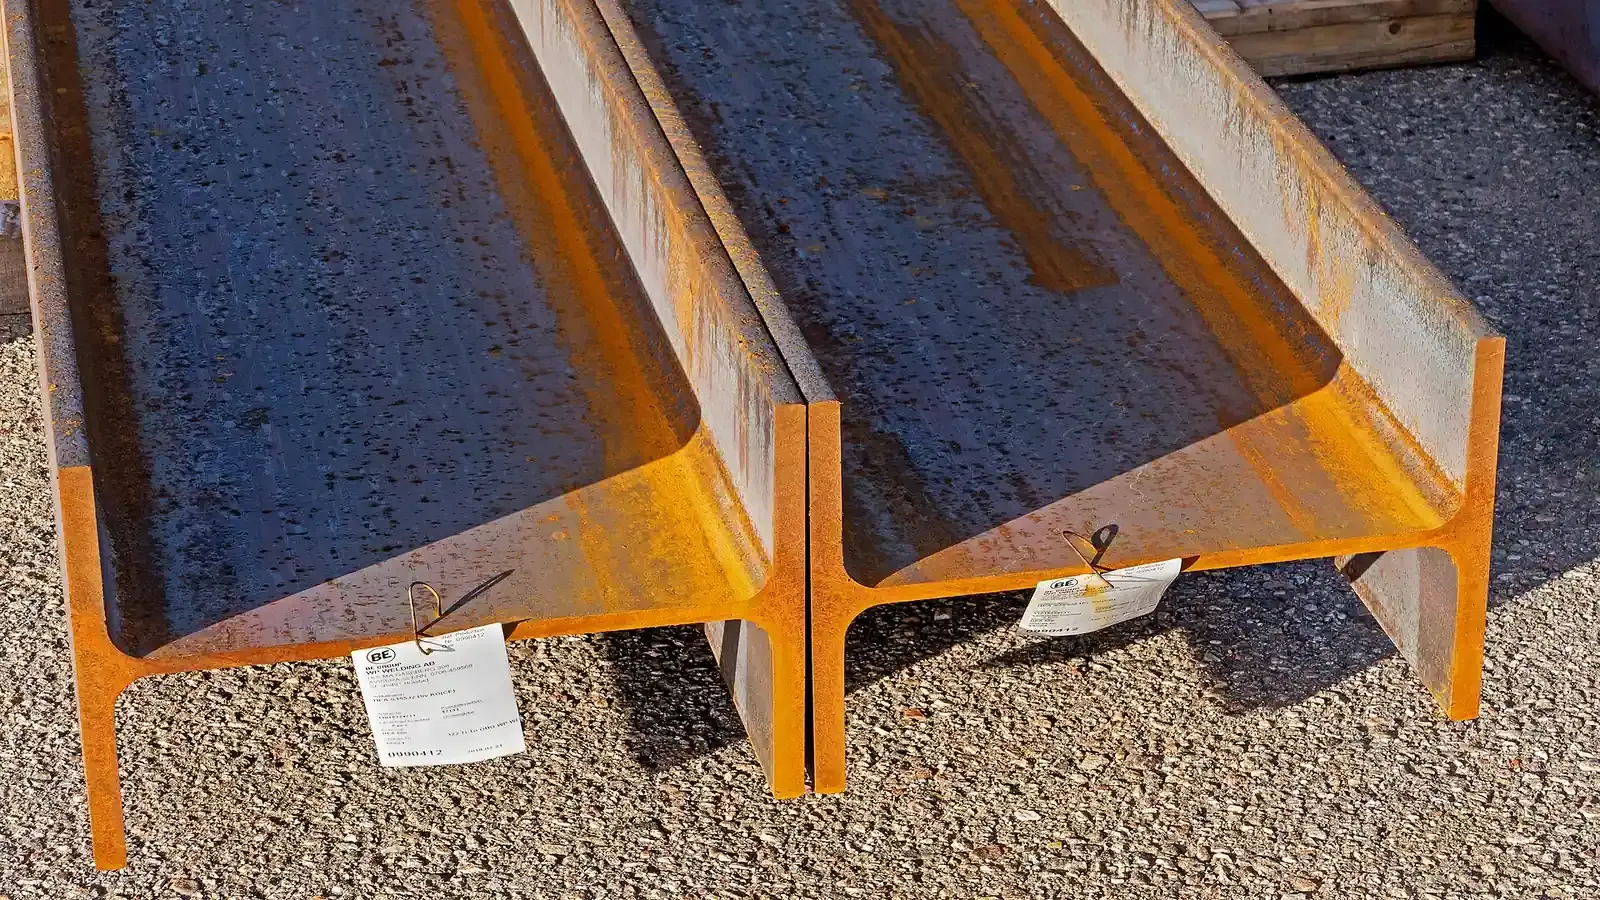
Demolition has its own notice. Section 80 of the Building Act 1984 covers demolition of the whole or part of a building, apart from an internal part of an occupied building and very small structures, and the work cannot start until the council has replied or six weeks from the giving of the notice have passed. An old extension often supports more than it seems: a beam over the opening into the house, a chimney breast removed when it was built, or a roof tied into the main wall. The structural calculations for the new opening and foundations cost £745 with us, and they go to building control with the drawings.
- Extension plans, measured on site
- £695
- Structural calculations
- £745
- Council fee, householder application
- £548
- Council fee, proposed-use certificate
- £274
- Total
- £2,262
The neighbours and the Party Wall Act
Old extensions were often built on shallow footings, and a replacement built to current standards usually goes deeper. Section 6 of the Party Wall etc. Act 1996 applies when you excavate within a distance of three metres measured horizontally from a neighbour's building and go below the bottom of its foundations. Notice must be served at least one month before the excavation starts.
On a terrace or semi, rebuilding against the shared wall, or cutting into it for a new beam, brings in the party structure rules as well. Those notices are separate from planning and building control, and a neighbour has the right to appoint a surveyor. Talking to the neighbours with the drawings in hand before the old extension comes down saves time once the builder is booked.
Sources
Every figure in this article, where it comes from and a link to the original.
- 1 July 1948: GPDO 2015 article 2(1) definition of "original" (source wording: "in relation to a building, other than a building which is Crown land, existing on 1st July 1948, as existing on that date"). www.legislation.gov.uk
- previous development counts: MHCLG Permitted development rights for householders technical guidance, definition of Existing (source wording: "The existing house will include previous development to the house, whether undertaken as permitted development or as development resulting from a planning permission"). www.gov.uk
- 3: GPDO 2015 Sch 2 Part 1 Class A para A.1(f): single storey not permitted if it would (source wording: "extend beyond the rear wall of the original dwellinghouse by more than 4 metres in the case of a detached dwellinghouse, or 3 metres in the case of any other dwellinghouse"). www.legislation.gov.uk
- 50: GPDO 2015 Sch 2 Part 1 Class A para A.1(b): ground covered by buildings other than the original dwellinghouse (source wording: "would exceed 50% of the total area of the curtilage"). www.legislation.gov.uk
- demolition of buildings: Town and Country Planning Act 1990 s55(1A)(a): building operations include (source wording: "demolition of buildings"). www.legislation.gov.uk
- 50: Town and Country Planning (Demolition - Description of Buildings) Direction 2021 para 3(1)(a): demolition not development for (source wording: "any building the cubic content of which, measured externally, does not exceed 50 cubic metres"); para 2: "building" does not include part of a building. www.gov.uk
- offence: Town and Country Planning Act 1990 s196D(1): offence to carry out relevant demolition (source wording: "without the required planning permission"); s196D(3): relevant demolition is demolition of a building situated in a conservation area in England. www.legislation.gov.uk
- 6: Building Act 1984 s81(4): the relevant period after a demolition notice under s80 (source wording: "six weeks from the giving of the notice under section 80 above"). www.legislation.gov.uk
- 3: Party Wall etc. Act 1996 s6(1)(a): excavation (source wording: "within a distance of three metres measured horizontally from any part of a building or structure of an adjoining owner"); s6(5): notice at least one month before. www.legislation.gov.uk
- erection or extension of a building: Building Regulations 2010 reg 3(1)(a): building work means (source wording: "the erection or extension of a building"). www.legislation.gov.uk
Questions people ask
Can I rebuild my old extension exactly as it was without planning permission?
Does an extension built by a previous owner count against my permitted development?
Do I need permission just to knock down an old lean-to?
How long before demolition must I tell the council?
Can you draw the plans for a knock-down-and-rebuild extension?
Photographs: David Hawgood (CC BY-SA 2.0); Brett Jordan (Pexels License); Fernweh (CC BY-SA 2.0); W.carter (CC0).


House Extension Drawings: a fixed fee from £695
Read more on the house extension drawings service page, or send your address below and we reply within one working day.
House Extension Drawings
from £695
£495 drawings + £200 survey (£695 total)
Every price is the full fixed fee you pay. No VAT is charged. Council application fees are paid to the council separately.
What you get
- A check of which parts of your house count as original
- A measured survey of the house, the old extension and the plot
- Existing and proposed plans, elevations and sections, demolition shown
- The route: lawful development certificate or householder application
- Submission to the council and replies to the case officer
- Free redraws until the council accepts the drawings