Loft Conversion DrawingsFrom £695
What drawings do I need for a loft conversion in London?
A loft conversion in London needs two separate sets of drawings: a planning set (for a lawful development certificate or a planning application) and a building regulations set, usually backed by structural calculations. Our loft conversion drawings start at £695, and the planning set and the building regs set are drawn from one survey so the two never disagree.
Two sets of drawings, for two different questions
The council asks two separate questions about a loft, and each one has its own drawings. The planning side asks whether the new roof shape is allowed. Building control asks whether the finished room will be safe, warm and structurally sound. One set of drawings rarely answers both, because the first is about how the house looks from outside and the second is about what is inside the walls.
The planning set is short: existing and proposed floor plans of the loft, the roof plan, the elevations that change, and a location plan with the site edged in red. The building regs set is longer and more technical. It repeats the plans and adds a full section through the stair and the new floor, the fire escape route, the insulation build-up and the position of every steel, with a structural engineer's calculations behind it.
If you would rather keep the roof as it is, converting a loft without changing the roof covers the roof-light route.
- Measured survey
We measure the roof, the stair and the floor below so both drawing sets start from the same real dimensions.
- Planning set
Plans, roof plan and elevations of the new roof, sent with a lawful development certificate or a planning application.
- Structural calculations
The engineer sizes the floor joists, the steels and their bearings on the walls, ready for the regs drawings.
- Building regs set
Section, fire escape, insulation and steel positions, drawn for building control and for the builder to price.
Rear dormer, hip-to-gable or mansard: which planning route
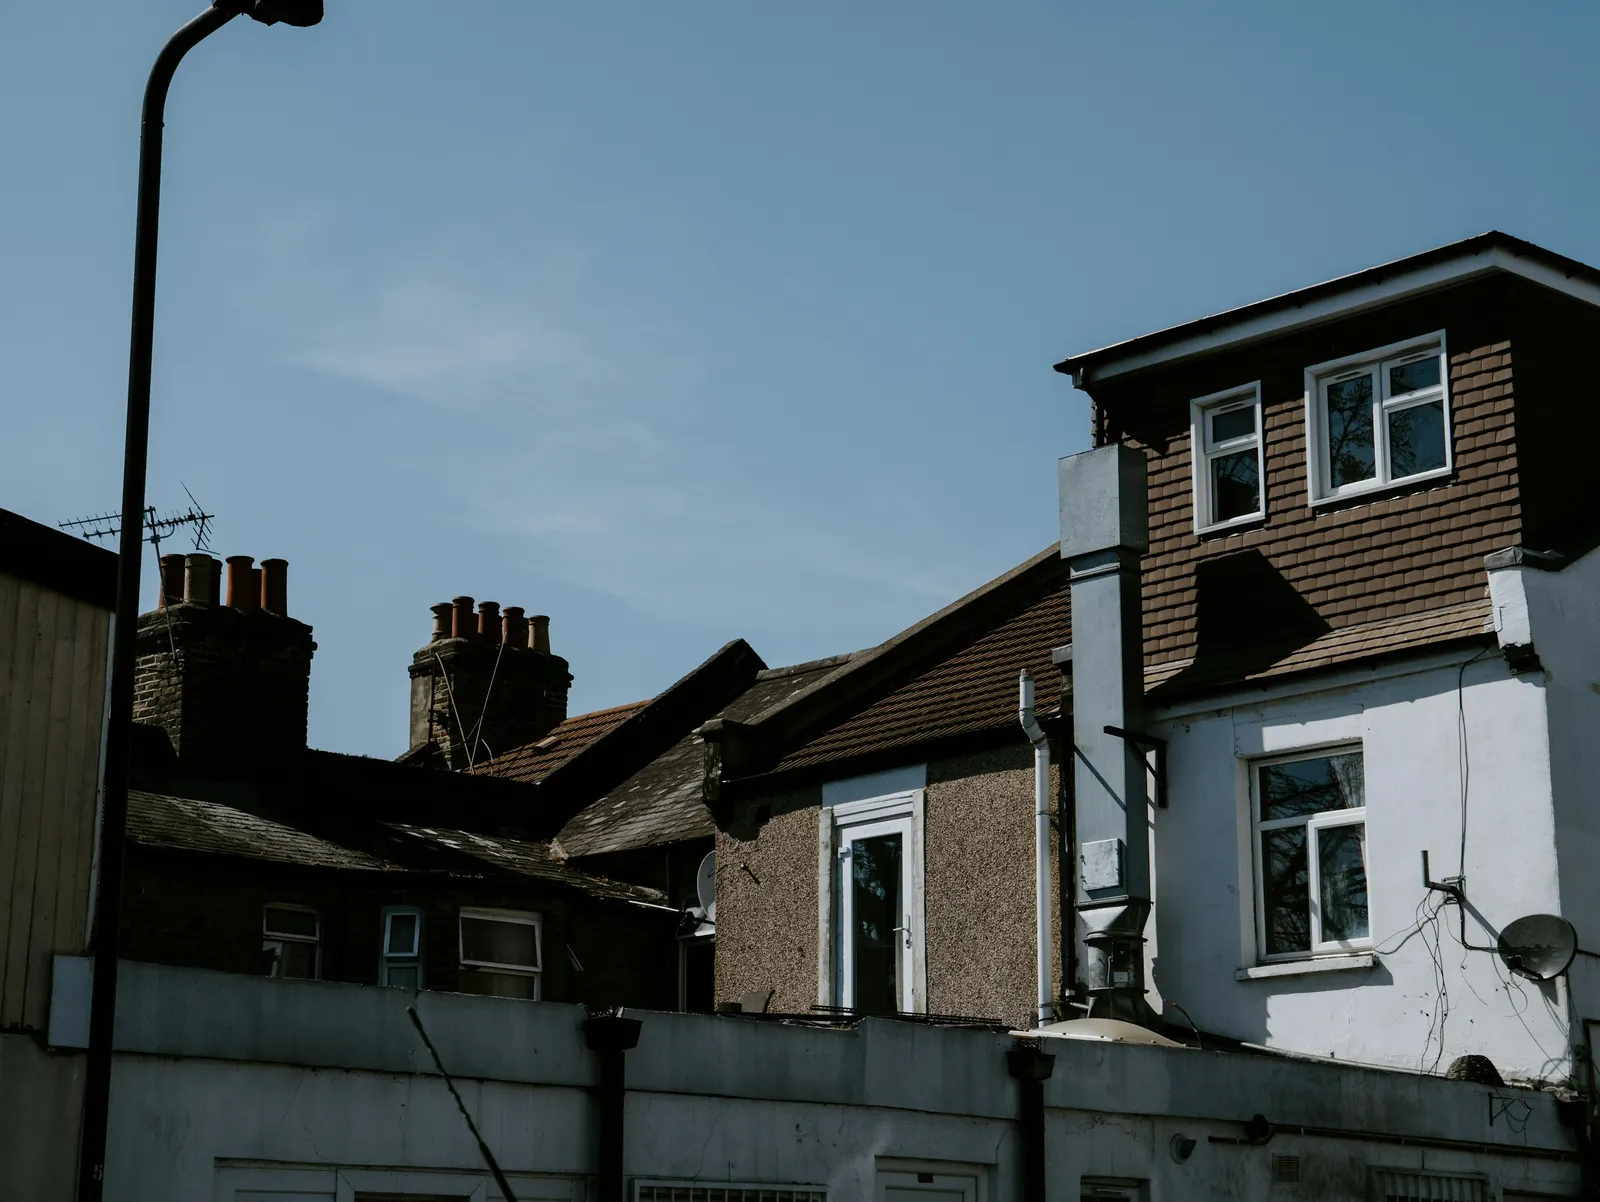
The type of loft decides which planning drawings you need. Permitted development lets a house grow its roof without a full planning application, within limits. The government's technical guidance sets the main one as an increase in roof space of no more than 40 cubic metres for a terrace house and 50 cubic metres for other houses. A typical rear dormer on a Victorian terrace often fits inside that. So does a hip-to-gable on a semi, where the volume adds up faster and needs measuring.
Three things push a loft out of permitted development and into a planning application. The first is a dormer on the roof slope that faces the street: the guidance says dormers on a principal elevation that fronts a highway are not permitted development. The second is location: in a conservation area, roof extensions need planning permission. The third is the roof form: a mansard usually raises the party walls and changes the roof profile, and a balcony or roof terrace is excluded too. Our guide to whether a loft needs planning permission covers the tests in depth; this post is about the drawings each route needs.
If the plan includes somewhere to sit outside, whether a roof terrace or balcony needs planning permission covers that separately.
The lawful development certificate set for a permitted development loft
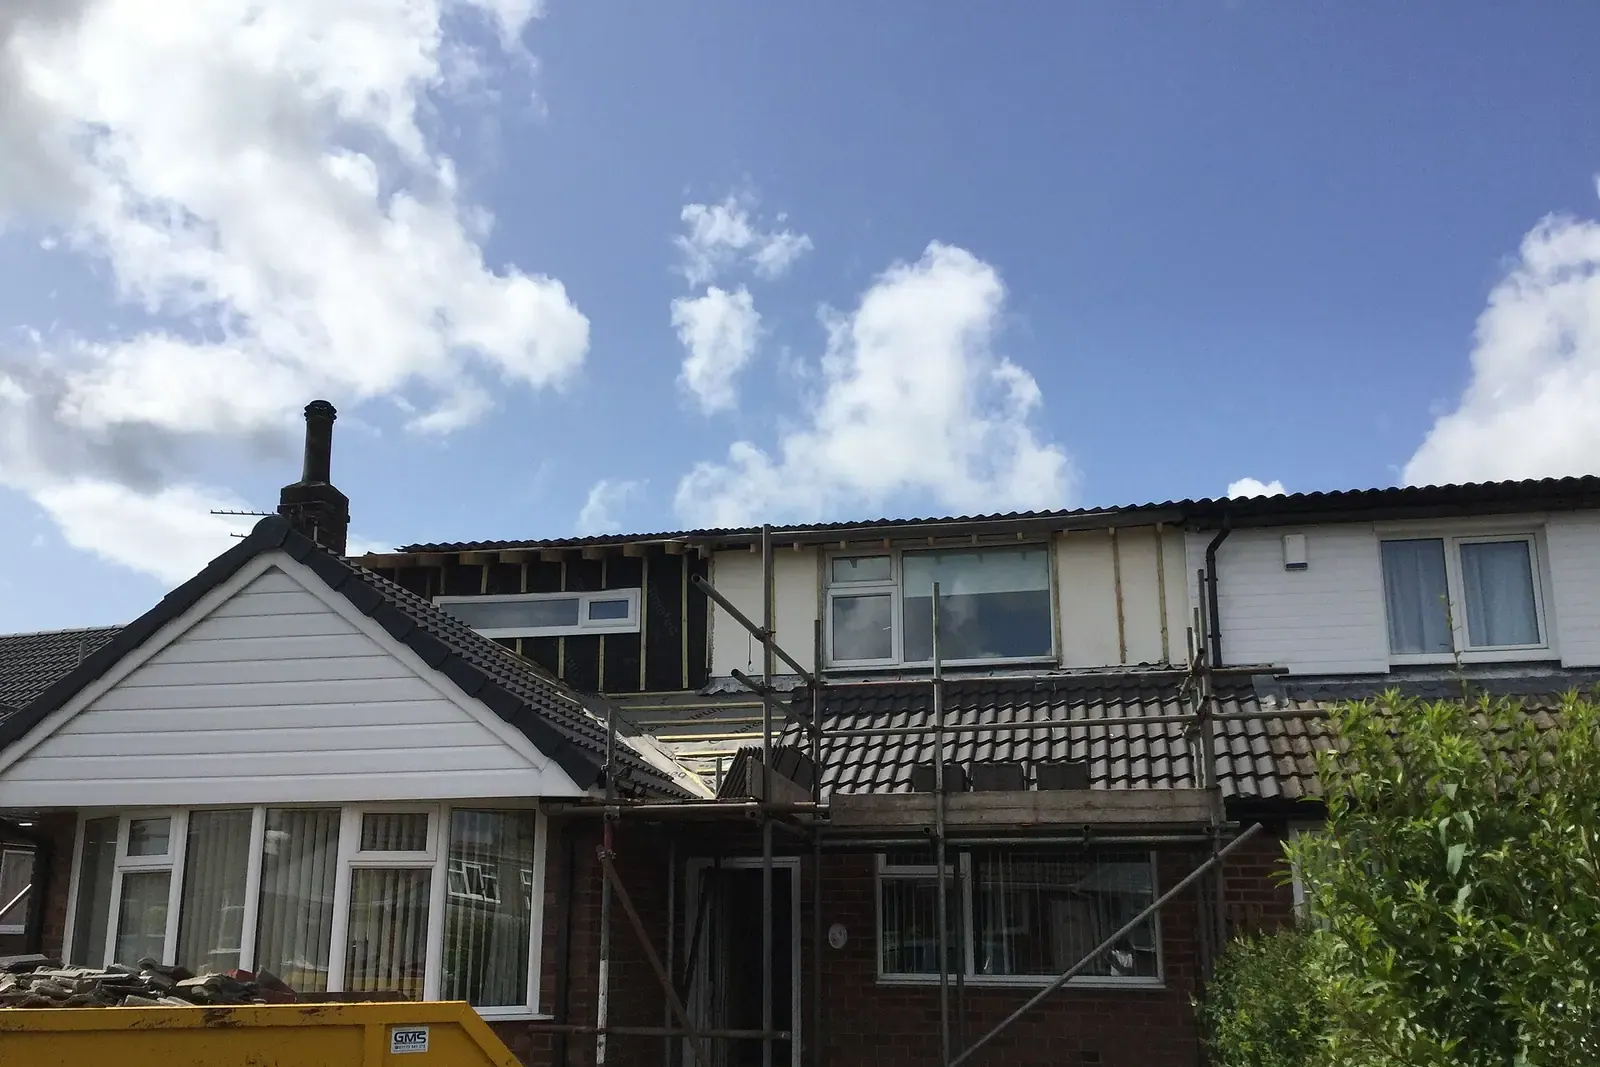
Permitted development does not need an application, but a buyer's solicitor or a lender may ask for proof when you sell or remortgage. That proof is a lawful development certificate. GOV.UK describes it as confirming that a proposed use of buildings or other land would be lawful under section 192 of the planning Act. The drawings have to show every permitted development limit has been met, so they carry more measurements than a normal planning set.
For a rear dormer or hip-to-gable we show the existing and proposed roof plans, the side and rear elevations, a section, and a volume calculation of the new roof space. The section proves the dormer is set back from the eaves: the guidance asks for at least 0.2 metres, measured up the roof slope, except on a hip-to-gable. The side elevation shows any window on the flank wall is obscure-glazed and does not open below 1.7 metres from the floor. Our post on what a lawful development certificate costs sets out the council fee.
The planning application set for a mansard or a conservation area loft
When the loft needs planning permission, the drawings change in purpose. They no longer prove a set of numbers. They have to persuade an officer the new roof suits the street. That means front and rear elevations of the whole house and often the neighbours, a roof plan showing how the new roof meets the next-door roofs, and a section showing the new ridge and party wall heights.
Many London councils have a roof-extension design guide, and some streets have an established pattern of mansards the officer will compare against. In a conservation area the set usually goes with a short heritage or design statement. We draw the mansard to the council's own guidance rather than to a standard profile, because the angle of the front slope and the window sizes are what officers comment on most.
For why a mansard almost always needs that application, see whether a mansard loft needs planning permission.
What the building regs drawings add
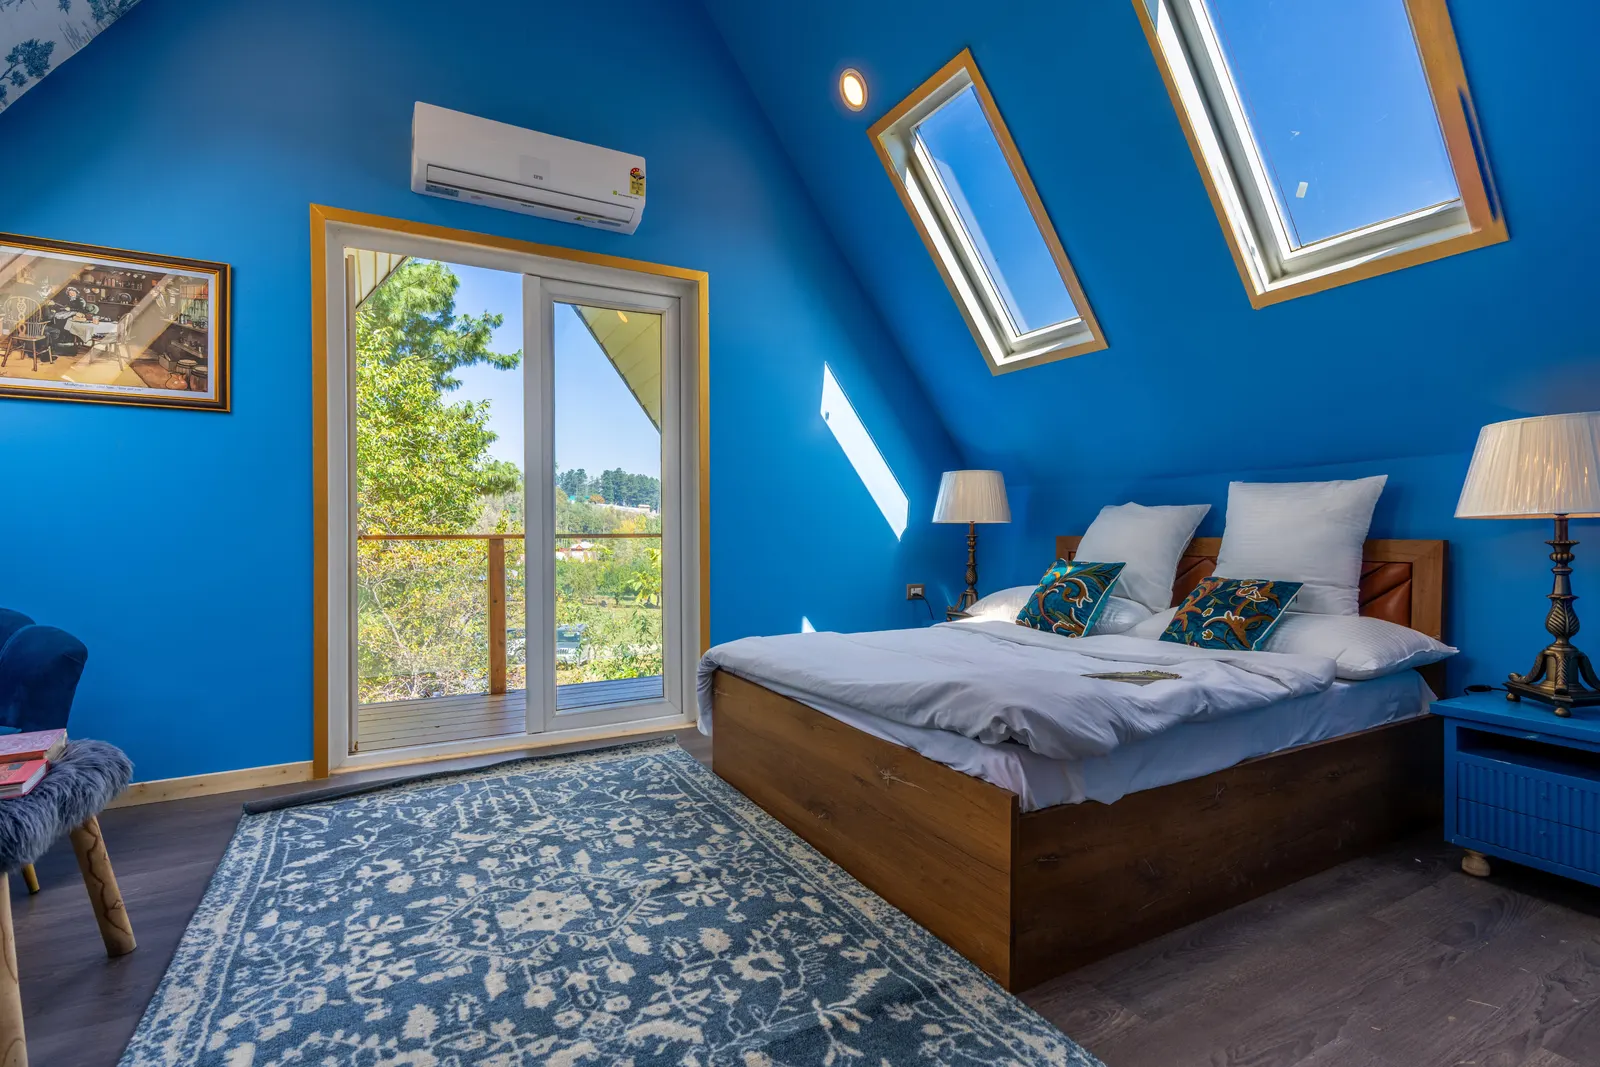
Whatever the planning route, every loft conversion that creates a habitable room needs building regulations approval. GOV.UK warns that without it you will not have the certificates of compliance you may need when you want to sell your home. The building regs set is where most of the detail in a loft goes.
It shows the new stair and its headroom, a protected escape route down through the house with fire doors where the regulations ask for them, the insulation in the roof slopes, walls and floor, the ventilation, and the new floor joists sitting on steels. Each steel is drawn with its bearing so the builder can order it. The calculations behind those steels are a structural engineer's job, and building control checks them with the drawings. Our post on what building control asks for explains how the officer reads a full plans set.
A London terraced house: the party wall drawings
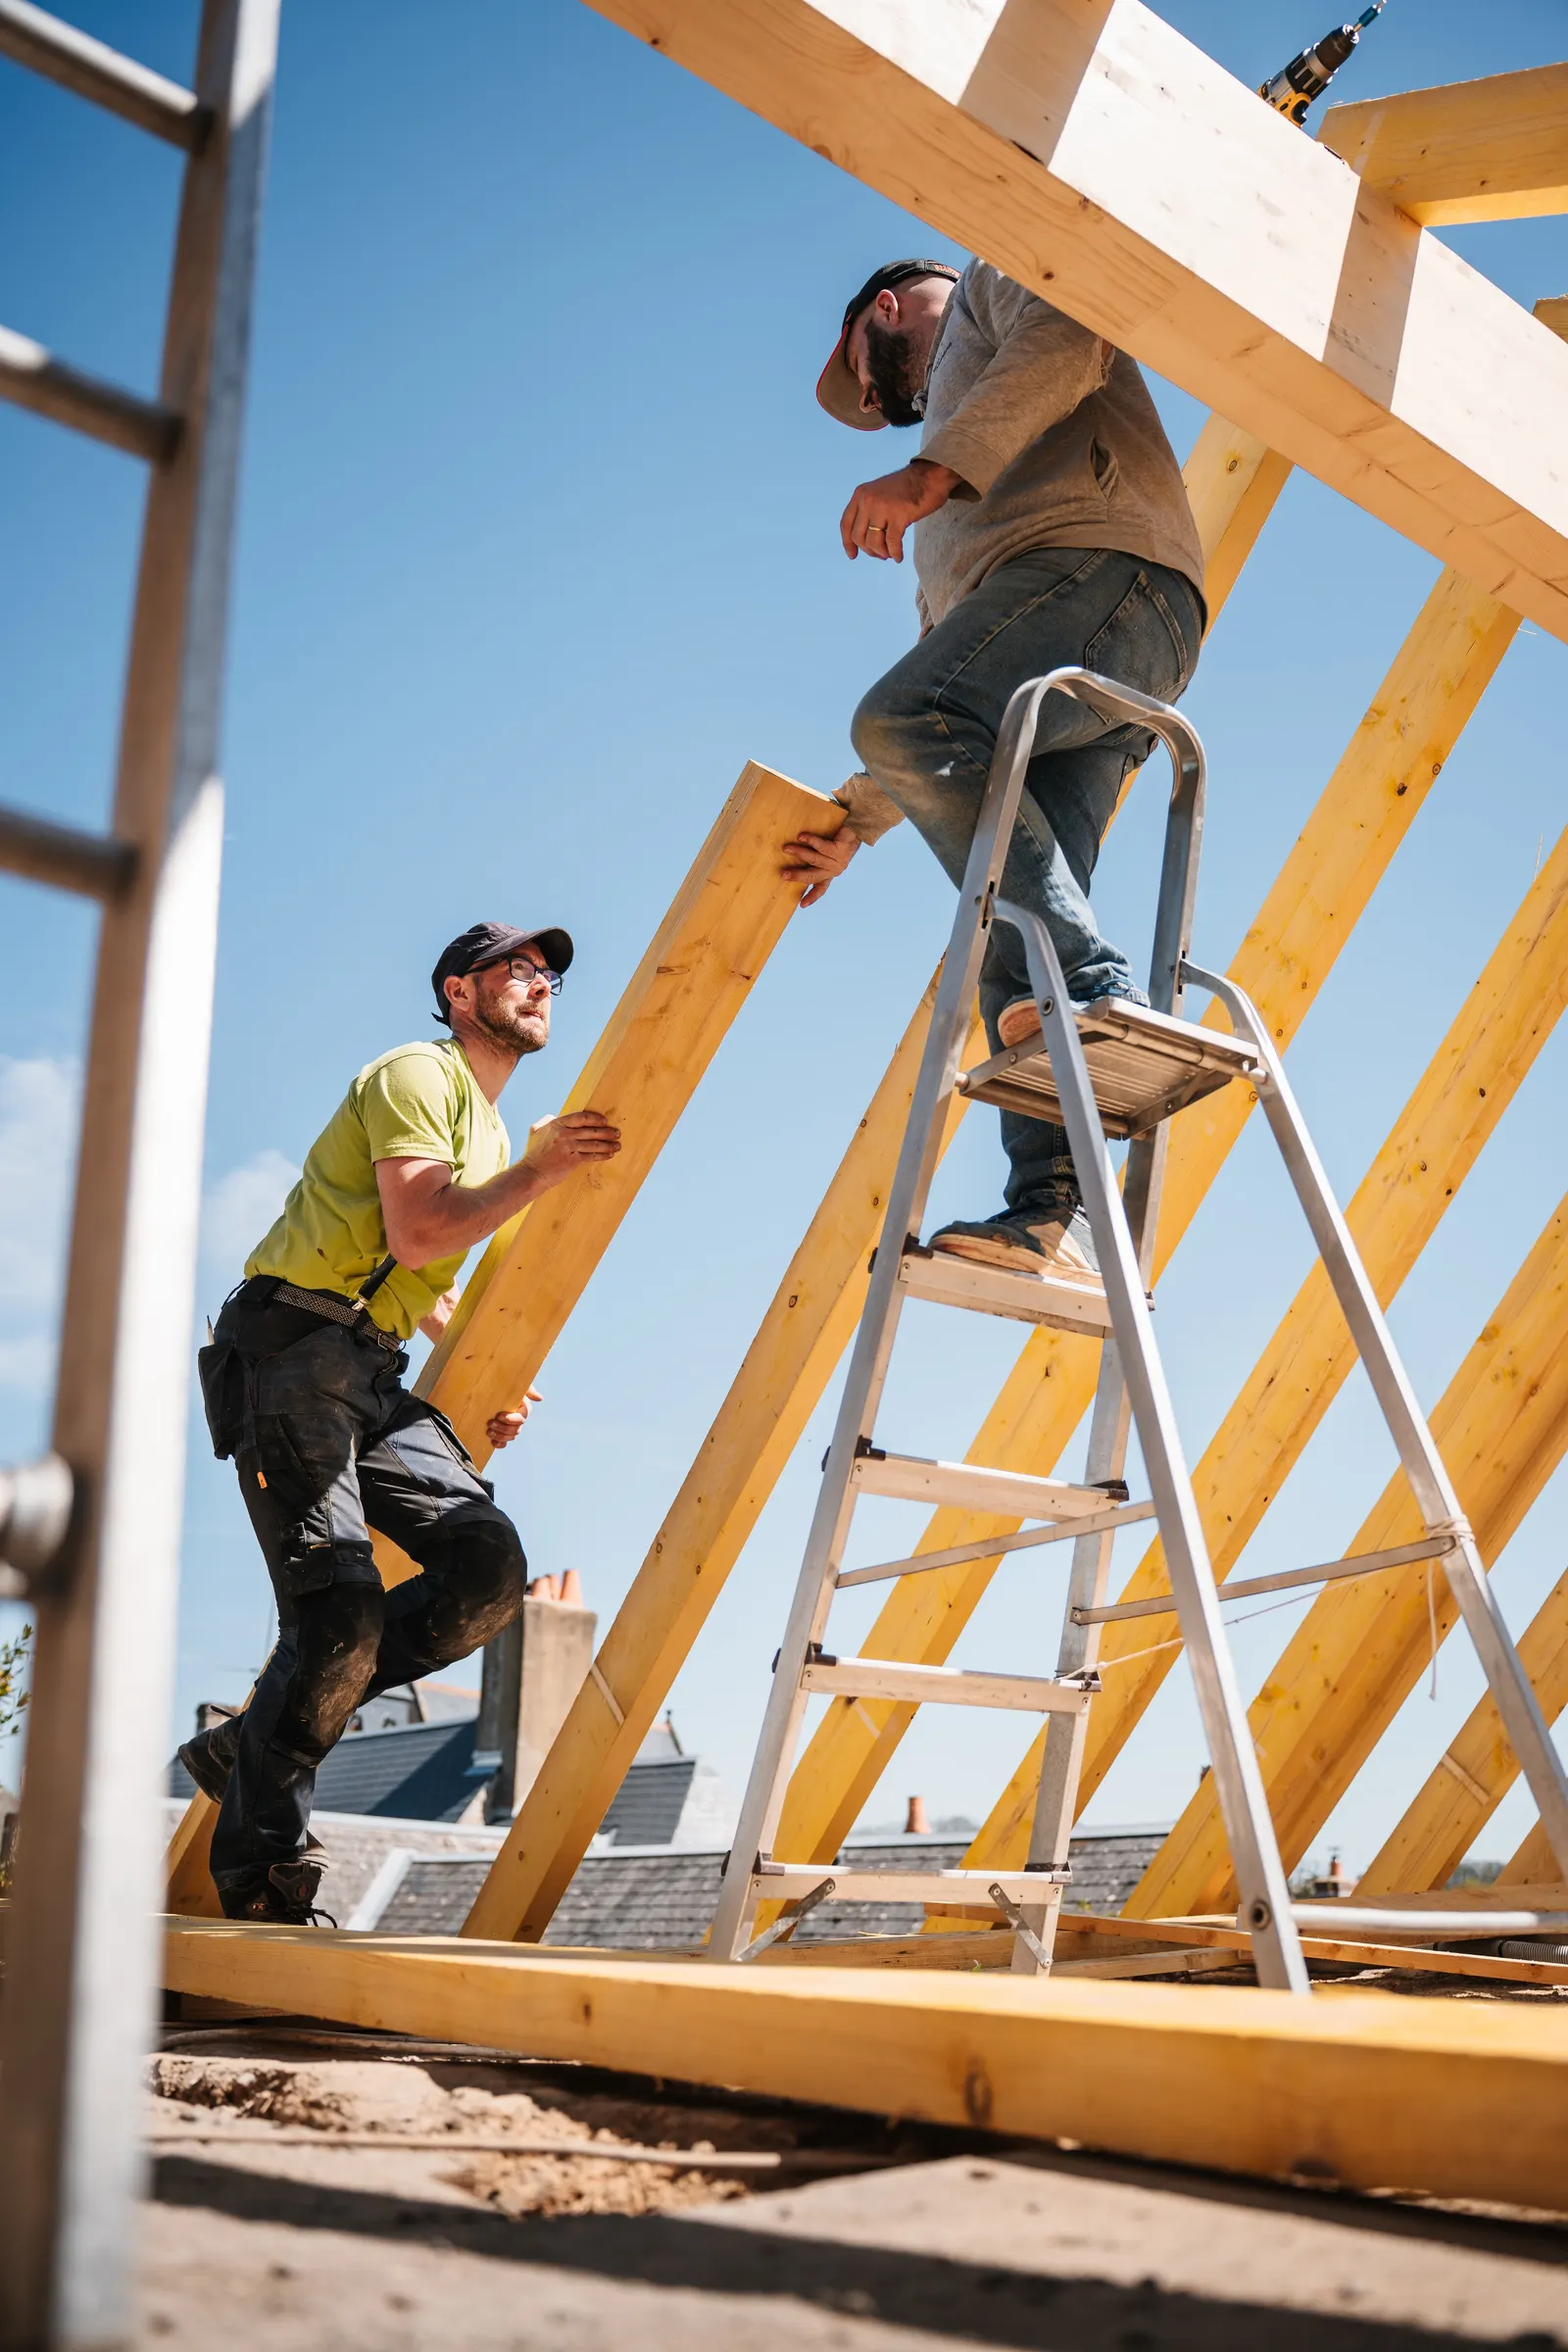
In a terraced or semi-detached house, the new steels nearly always bear on the party wall you share with next door. GOV.UK lists cutting into a party wall among the work you must tell your neighbour about. The notice has to be served between 2 months and a year before the work starts.
The notice should go with drawings that show where each steel bears and whether a mansard raises the party wall. We mark those positions on the building regs plans so the same drawing can go with the party wall notice. That stops the two sets saying different things. Serving notices early matters on a terrace, because a neighbour's surveyor will want the structural detail before agreeing an award.
What it costs, and what is billed separately
Our loft conversion drawings start at £695, and the price for your loft is fixed before we start. A rear dormer is £695, an L-shaped dormer £745, a hip-to-gable £745 and a mansard £845. Structural calculations, the council's application fee and the building control charge are separate costs, and the chart below shows the council fees for each route.
If you are unsure which route your loft takes, send us the address. We check the conservation area and the roof slope facing the street before you pay for any drawings, and the loft conversion drawings page lists every loft type we draw.
- Our loft conversion drawings, from
- £695
- Council fee: lawful development certificate
- £274
- Council fee: householder planning
- £548
- Total
- £1,517
Sources
Every figure in this article, where it comes from and a link to the original.
- 40 / 50 cubic metres: MHCLG Permitted development rights for householders: technical guidance, Class B (d): (source wording: "40 cubic metres in the case of a terrace house, or (ii) 50 cubic metres in any other case"). www.gov.uk
- principal elevation fronting a highway: MHCLG Permitted development rights for householders: technical guidance, Class B (c): (source wording: "dormer windows as part of a loft conversion, or any other enlargement of the roof space, are not permitted development on a principal elevation that fronts a highway"). www.gov.uk
- conservation areas: MHCLG Permitted development rights for householders: technical guidance, Class B (f): (source wording: "conservation areas, and land within World Heritage Sites, roof extensions are not permitted development and will require an application for planning permission"). www.gov.uk
- 0.2 metres: MHCLG Permitted development rights for householders: technical guidance, Class B condition B.2(b): (source wording: "be not less than 0.2 metres from the eaves, measured along the roof slope from the outside edge of the eaves"; not applying to a hip-to-gable enlargement). www.gov.uk
- 1.7 metres: MHCLG Permitted development rights for householders: technical guidance, Class B condition B.2(c): (source wording: "obscure-glazed, and (ii) non-opening unless the parts of the window which can be opened are more than 1.7 metres above the floor"). www.gov.uk
- balconies excluded: MHCLG Permitted development rights for householders: technical guidance, Class B (e): (source wording: "Alterations to the roof of a house for loft conversions involving the creation of balconies are not permitted development"). www.gov.uk
- section 192: GOV.UK Lawful development certificates guidance: a certificate can confirm (source wording: "a proposed use of buildings or other land") would be lawful, under section 192. www.gov.uk
- certificates of compliance: GOV.UK Building regulations approval: (source wording: "Without approval you will not have the certificates of compliance you may need when you want to sell your home"). www.gov.uk
- 2 months to a year: GOV.UK Party walls and building work, when and how to tell them: (source wording: "You must give notice to your neighbour between 2 months and a year before you plan to start building works"); the work list includes "cutting into a party wall". www.gov.uk
Questions people ask
Can one set of drawings cover planning and building regs?
Do I need drawings if my loft is permitted development?
Does a Velux-only loft need planning drawings?
Are structural calculations part of the drawings?
What changes in a conservation area?
Photographs: Matt Seymour (Unsplash License); GRALISTAIR (CC BY-SA 4.0); Imad Clicks (Pexels License); Clément Proust (Pexels License).

Loft Conversion Drawings: a fixed fee from £695
Read more on the loft conversion drawings service page, or send your address below and we reply within one working day.
Loft Conversion Drawings
from £695
£495 drawings + £200 survey (£695 total)
Every price is the full fixed fee you pay. No VAT is charged. Council application fees are paid to the council separately.
What you get
- A measured survey of the roof, stair and floor below
- Planning drawings for a lawful development certificate or a planning application
- A roof volume calculation where permitted development applies
- Building regs plans, section, fire escape and insulation details
- Steel positions marked for the structural engineer and the party wall notice
- Free redraws until the council accepts the drawings