Building Regulations DrawingsFrom £745
What drawings do builders need to price an extension in London?
To price an extension properly, a builder needs construction drawings: plans and a section with foundation, wall, floor and roof build-ups, the steel and lintel sizes from the engineer, a drainage layout and a written specification. Our building regulations drawings give them all of that for a fixed £745, measured survey included. Planning drawings alone show the size and look of the extension, so a builder pricing from them has to guess what goes inside the walls, and every builder guesses differently.
Why planning drawings are not enough to price from
Planning drawings answer the council's question: how big is the extension, what does it look like, and how does it affect the neighbours. They are usually plans and elevations with a roof outline. They rarely say how deep the foundations go, how thick the insulation is, what size the steel over the opening is, or where the new drainage runs.
Those are exactly the items that move a price. A builder pricing a rear extension from a planning set has to assume a foundation depth, a beam size and a roof build-up. One builder assumes generously and quotes high; another assumes the minimum and adds the difference later as an extra. The two figures look comparable and are not.
So can a builder build from planning drawings? Some will start, but they then design the construction on site, which is where cost and quality drift. If you are still at the planning stage, what drawings a householder application needs covers that first set; the construction set follows it.
If you have not yet picked who will draw the set, how to choose a building regs designer lists the questions worth asking.
The drawings a builder needs for a like-for-like quote
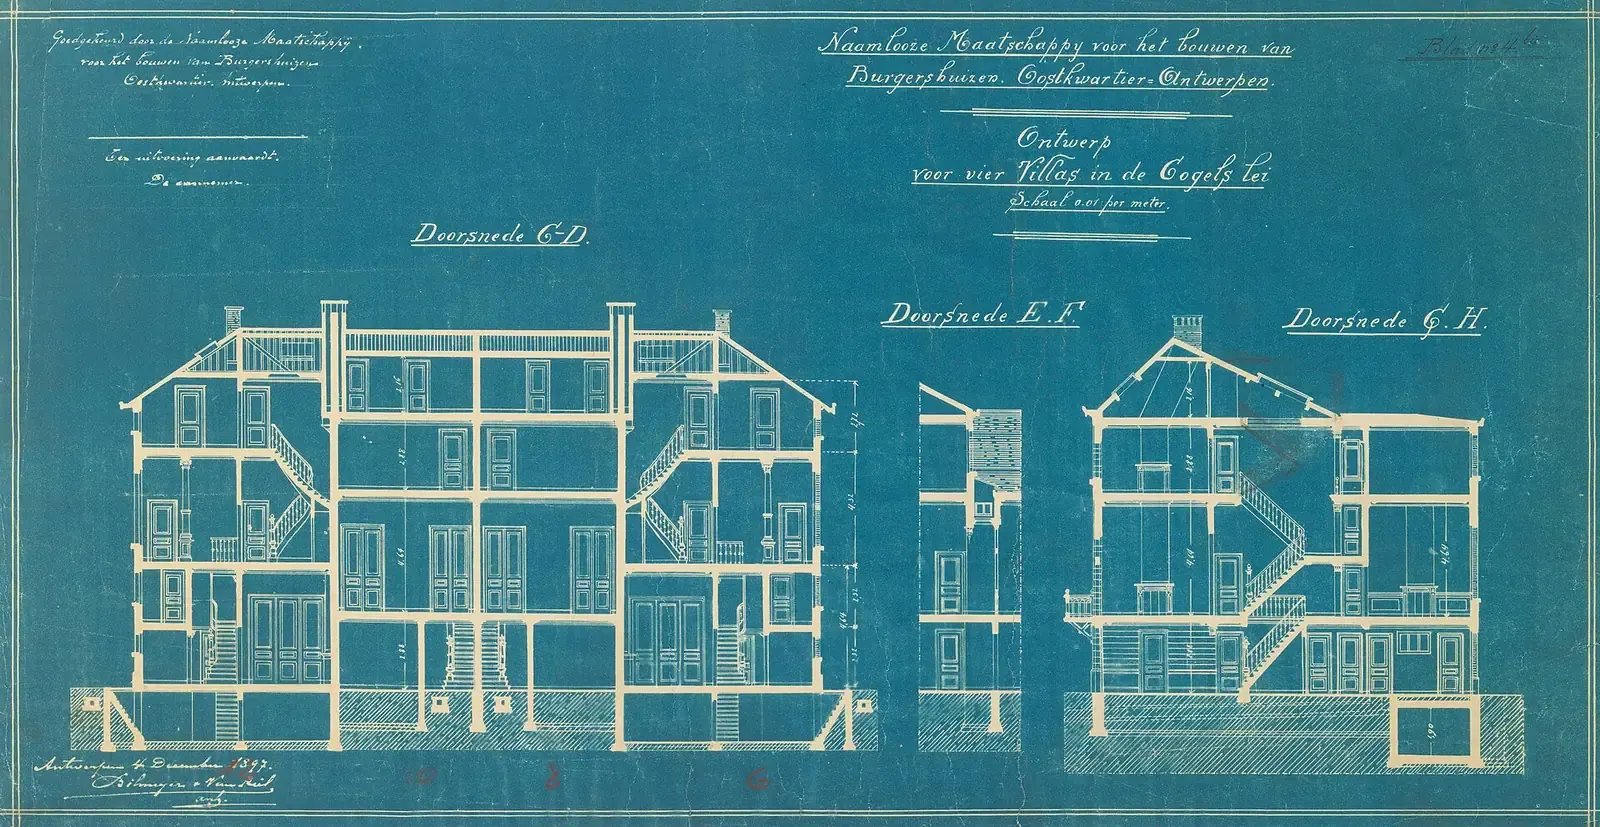
A quotation set is the building regulations package with a specification attached. Each sheet answers a pricing question, so nothing is left for the builder to assume.
The law already expects most of this to exist. For a full plans application, the Building Regulations 2010 say plans are only full plans if they include any other plans which are necessary to show that the work would comply with the regulations. Drawing it once, before quotes, means the builder prices the same set building control approves.
- Plans and elevations
Existing and proposed floors with dimensions, window and door sizes, and the room layout the builder sets out from.
- Section and build-ups
Foundation depth, floor, wall and roof layers with insulation thicknesses, so materials can be measured.
- Structure
Beam, lintel and padstone sizes from the engineer's calculations, so steel can be priced and ordered.
- Drainage layout
New runs, manholes and any public sewer nearby, which often changes the groundwork price.
- Specification
Named materials and standards, so every quote is for the same blocks, insulation and roof finish.
Comparing quotes like-for-like
Three quotes for the same extension can differ by far more than any builder's margin. Usually the gap is not the labour rate; it is what each builder decided the job was. With a full drawing set and specification, every builder is pricing the same foundations, the same steel and the same roof, so the difference that is left is genuinely about price, programme and how they work.
Read each quote against the drawing list. Look for items priced as provisional sums or prime cost sums, which are allowances rather than fixed figures. A provisional sum for the steel, the foundations or the drainage usually means the drawings did not answer that question. Ask each builder to price the same items as fixed figures from the drawings, and the quotes line up.
If you plan to open the back wall of the house, the beam is often the largest single unknown. What drawings you need to remove a load-bearing wall explains who designs it and what the builder receives.

What the specification adds to the drawings
Drawings show where things go; the specification says what they are. It names the insulation product and thickness, the block type, the roof membrane, the window performance and the standards the work must meet. Without it, two builders can both build the drawn extension and price materials of very different quality.
On our sets the key specification notes sit on the drawings themselves, next to the element they describe, so the builder pricing the job and the one building it read the same thing. Where you want a particular finish, such as a specific rooflight or flooring, we note it so it is priced rather than added later.
Who is responsible for giving the builder this information
The Construction (Design and Management) Regulations 2015 say a client must provide pre-construction information to every designer and contractor appointed, or being considered for appointment. That includes builders who are only quoting.
For a domestic client, regulation 7 passes those client duties to the contractor for a project where there is only one contractor, or to the principal contractor where there is more than one. In plain terms, your builder carries the legal duty, but they still need accurate drawings to plan the work safely and price it. A clear set helps them meet that duty instead of working it out on site.
Full plans or a building notice: what it means for quotes
With a full plans application, building control checks the drawings before work starts. GOV.UK says you can expect a decision within 5 weeks, or 2 months with your consent. Builders can then price an approved set, and the approved set is what the inspector compares the work to.
A building notice lets work start 2 days after your notice has been submitted, but GOV.UK is clear that you do not get formal approval like you do with full plans. That suits small jobs; on an extension with steel and new drainage it leaves more decisions to site, and more room for extras. Our guide to what building control needs for an extension goes through the officer's checks sheet by sheet.
Drainage deserves its own line in any quote. Under the regulations a full plans set must give particulars of the precautions to be taken in building over a drain, sewer or disposal main where that rule applies, and many London terraces have a shared sewer under the back gardens.
What our building regulations drawings include
Our building regulations drawings cost £745 as a fixed fee, with the measured survey included. You get the plans, sections, construction details, drainage layout and specification notes in one set that building control can approve and builders can quote from. Structural calculations come from our structural drawings service at £745, and the member sizes go onto our sheets so the two match.
If you have not had planning drawings yet, our house extension drawings cover that first stage. The cost of each route is set out in how much building regulations drawings cost.
Sources
Every figure in this article, where it comes from and a link to the original.
- reg 14(3)(d): Building Regulations 2010 reg 14(3)(d): full plans include (source wording: "any other plans which are necessary to show that the work would comply with these Regulations"). www.legislation.gov.uk
- reg 14(3)(c): Building Regulations 2010 reg 14(3)(c): where H4 applies, particulars of precautions (source wording: "to be taken in building over a drain, sewer or disposal main"). www.legislation.gov.uk
- reg 4(4): CDM 2015 reg 4(4) (source wording: "A client must provide pre-construction information as soon as is practicable to every designer and contractor appointed, or being considered for appointment, to the project"). www.legislation.gov.uk
- reg 7(1): CDM 2015 reg 7(1)(a): domestic client duties fall to (source wording: "the contractor for a project where there is only one contractor"). www.legislation.gov.uk
- 5 weeks or 2 months: GOV.UK Building regulations approval, How to apply, Full plans (source wording: "You can expect a decision within 5 weeks, or 2 months with your consent"). www.gov.uk
- 2 days: GOV.UK Building regulations approval, How to apply, Building notice (source wording: "You can start work 2 days after your notice has been submitted to your BCB"). www.gov.uk
- no formal approval: GOV.UK Building regulations approval, How to apply, Building notice (source wording: "You do not get formal approval like you do with full plans"). www.gov.uk
Questions people ask
Can a builder quote from planning drawings?
Do I need a separate tender package?
Should I get quotes before or after building control approval?
What is a provisional sum in a builder's quote?
Are structural calculations included in your fee?
Photographs: David Hawgood (CC BY-SA 2.0); Jules Bilmeyer Joseph Van Riel (CC0); Brett Jordan (Pexels License); Brett Jordan (Pexels License).


Building Regulations Drawings: a fixed fee from £745
Read more on the building regulations drawings service page, or send your address below and we reply within one working day.
Building Regulations Drawings
from £745
£545 drawings + £200 survey (£745 total)
Every price is the full fixed fee you pay. No VAT is charged. Council application fees are paid to the council separately.
What you get
- Measured survey visit, included in the fixed fee
- Dimensioned plans and elevations builders can set out from
- Sections with foundation, wall, floor and roof build-ups
- Steel and lintel sizes from the engineer copied onto the sheets
- Drainage layout showing any public sewer near the work
- Specification notes so every builder prices the same materials