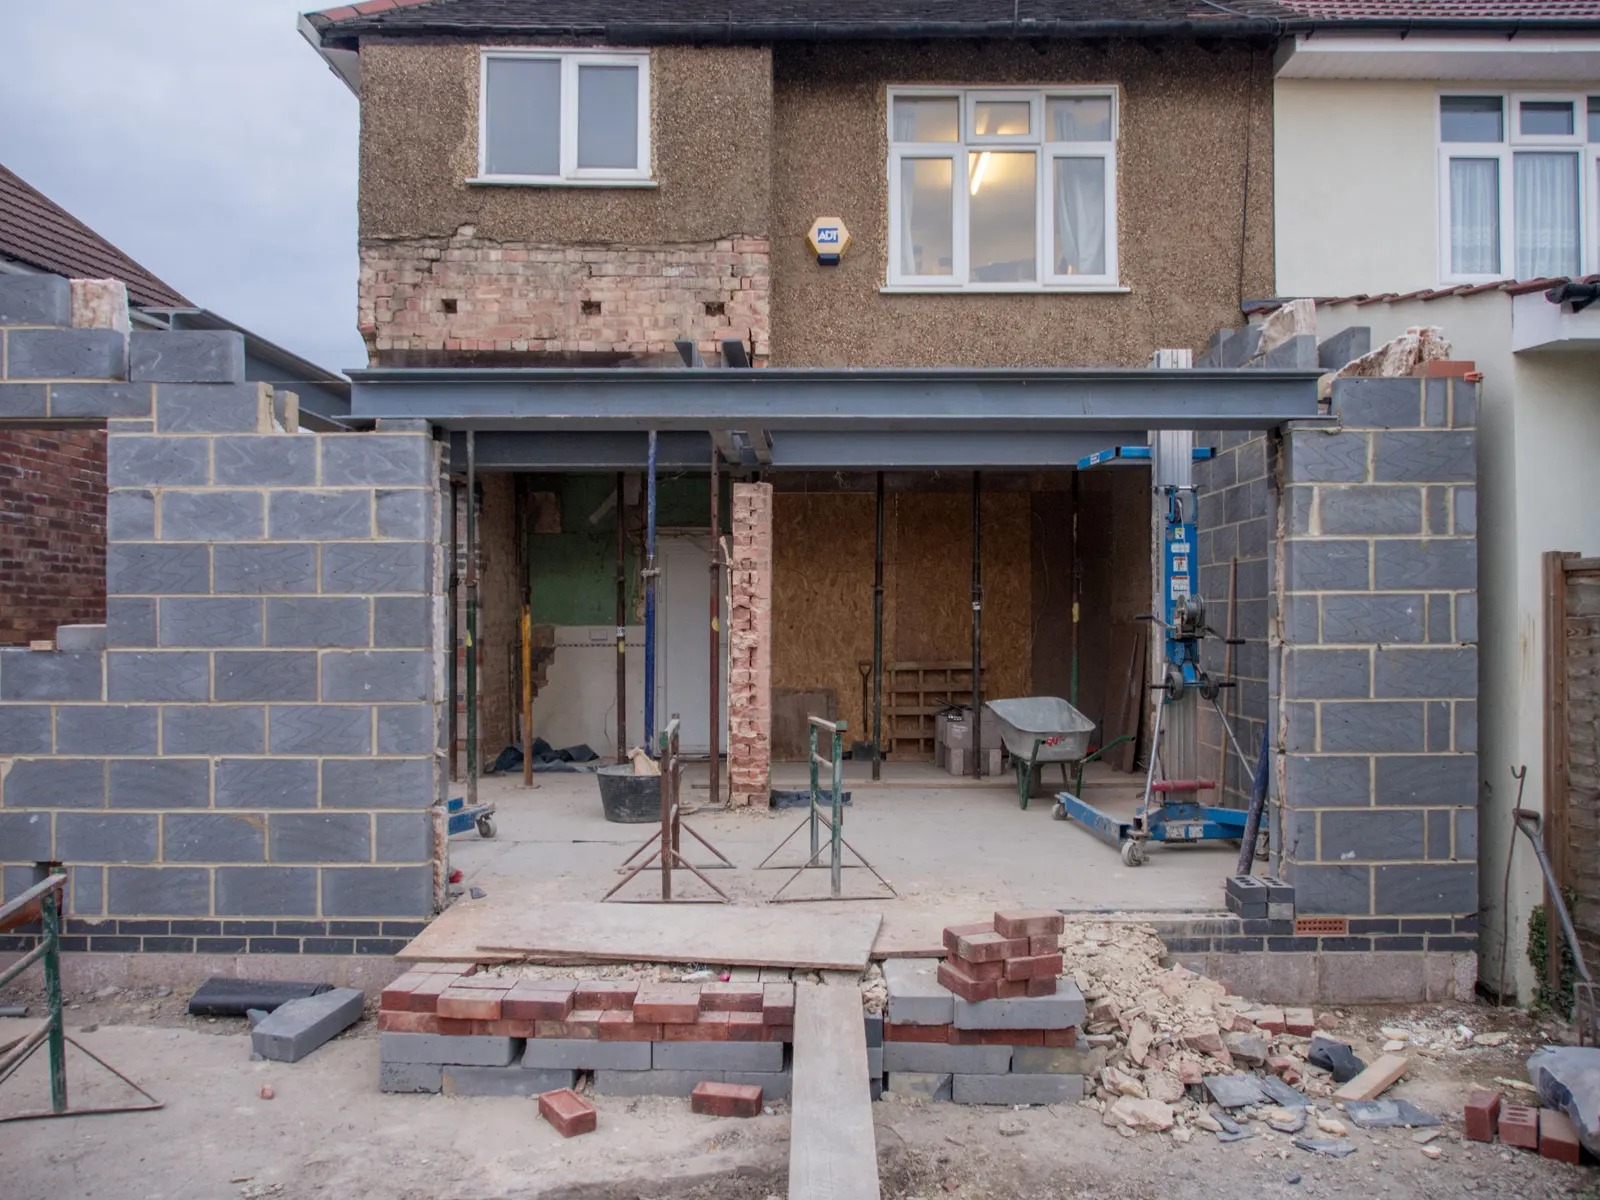
Prior Approval Extension DrawingsFrom £595
What does a prior approval extension cost in London?
Getting a larger rear extension through prior approval in London costs two fixed amounts: the council's £249 fee and our £595 for the measured survey, the notification drawings and the submission. Nothing else is needed for the planning side, and both figures are known before you start.
The short answer: two fees, both fixed
The first fee goes to your council. Since 1 April 2026 a prior approval notification for a larger home extension costs £249, set nationally in the planning fee schedule, so it is the same in Hackney as in Hillingdon. You pay it with the submission.
The second fee is ours: £595 for the whole notification. That buys a measured survey visit, the site plan, the existing and proposed ground floor plan and rear elevation, the written description of depth and heights, the list of adjoining addresses and the submission itself, with our replies to any council question during the 42 days.
- Our notification drawings
- £395
- Our measured survey visit
- £200
- Council fee (paid to the council)
- £249
- Total
- £844
What our fee covers, and what it does not
The survey comes first because the whole notification rests on two measurements: how far the extension runs past the original back wall, and how high it is at the eaves and at its highest point. We measure the house, the garden and the neighbouring walls, and confirm on the day whether the depth you want fits under the 6 metre limit for a terrace or semi, or 8 metres for a detached house.
The fee does not cover anything after the planning decision. It does not include building regulations drawings, a structural engineer's calculations for the beam over the opening, party wall notices or the build. Those are priced separately below, because a buyer comparing quotes should see each line, not one round number that hides them.
How it compares with a householder planning application
The same extension through a householder planning application carries a £548 council fee instead of £249, and the council judges the design, scale and materials against its local plan rather than only the effect on the neighbours. For a straightforward single-storey extension that fits the limits, prior approval is the cheaper and narrower test.
Time is the other difference. A prior approval notification has a fixed 42-day clock in the order itself, and if the council has not written to you by day 42 the work may begin. Our fee for the notification is also lower than our fee for rear extension planning drawings, which start at £695, because there is no design statement to write.
When the cheaper route is closed
The larger depths do not apply on article 2(3) land, which includes every conservation area, so a large number of Victorian and Edwardian streets in inner London cannot use them. An Article 4 direction, or a planning condition from an earlier consent, can also take away the house's permitted development rights. Flats and maisonettes are outside the scheme entirely. Our guide to the larger home extension scheme sets out every limit.
In those cases a deeper extension needs a householder planning application, with its £548 fee. We check the constraints for your address on the survey day, so you are not paying for a notification the council would have to turn away. Where the house is not sure to qualify, a Lawful Development Certificate for a standard 3 metre extension can be the alternative.
The costs that come after prior approval
Every extension needs building regulations approval, whichever planning route it took. Our building regulations drawings start at £745, and structural calculations for the new beam start at £395. Building control charges its own fee on top, and that varies by council or approved inspector.
If the extension is built on the line of the boundary or digs near a neighbour's foundations, the Party Wall etc. Act 1996 applies. A party wall notice from us starts at £45 per adjoining owner; a surveyor's award, if a neighbour dissents, is a separate cost again.
What London councils decided over two years
MHCLG's quarterly planning statistics show how the 33 London boroughs dealt with these notifications in the two years to June 2026. In 6,128 cases the council wrote back that prior approval was not required, which means no neighbour raised anything that needed a decision. Where a decision was needed, councils granted 1,176 and refused 2,276.
A refusal under this route is about one neighbour's light or outlook, so the fix is usually a shallower depth or a lower wall on one side, and a fresh notification costs the same £249 again. That is the case for clear drawings: a council can only weigh what it can read, and a set that shows the boundary heights plainly gives it the least to worry about.
Sources
Every figure in this article, where it comes from and a link to the original.
- £249: Statutory fee from 1 April 2026: prior approval for a householder larger rear extension (GPDO Part 1 Class A). assets.publishing.service.gov.uk
- £548: Statutory householder planning application fee, single dwellinghouse, from 1 April 2026. assets.publishing.service.gov.uk
- 6 metres: GPDO 2015 Sch 2 Pt 1 Class A.1(g): larger single-storey rear extension, maximum depth beyond the rear wall for a house other than detached, subject to prior approval under A.4 (source wording: "6 metres"). www.legislation.gov.uk
- 8 metres: GPDO 2015 Sch 2 Pt 1 Class A.1(g): larger single-storey rear extension, maximum depth beyond the rear wall for a detached house (source wording: "8 metres"). www.legislation.gov.uk
- 4 metres: GPDO 2015 Sch 2 Pt 1 Class A.1(f)-(g): a single-storey rear extension may not exceed 4 metres in height (source wording: "exceed 4 metres in height"). www.legislation.gov.uk
- 42 days: GPDO 2015 Sch 2 Pt 1 Class A.4(10)(c): work may start if the council has not notified a decision within 42 days of receiving the information (source wording: "the expiry of 42 days"). www.legislation.gov.uk
- 6,128: Our analysis of MHCLG planning application statistics, table PS1 (district open data table) (released 24 Sep 2026, quarters to 2026 Q2). www.gov.uk
- 2,276: Our analysis of MHCLG planning application statistics, table PS1 (district open data table) (released 24 Sep 2026, quarters to 2026 Q2). www.gov.uk
- 21 days: GPDO 2015 Sch 2 Pt 1 Class A.4(5): the council notifies adjoining owners or occupiers, who get a period of not less than 21 days to make representations (source wording: "not less than 21 days"). www.legislation.gov.uk
- 1,176: Our analysis of MHCLG planning application statistics, table PS1 (district open data table) (released 24 Sep 2026, quarters to 2026 Q2). www.gov.uk
Questions people ask
Do my neighbours get a say?
Do I pay VAT on your fee?
What happens if the council refuses?
Can I build while the council is deciding?
Photographs: Brett Jordan (Pexels License); Brett Jordan (Pexels License); Altaf Shah (Pexels License).
Prior Approval Extension Drawings: a fixed fee from £595
Read more on the prior approval extension drawings service page, or send your address below and we reply within one working day.
Prior Approval Extension Drawings
from £595
£395 drawings + £200 survey (£595 total)
Every price is the full fixed fee you pay. No VAT is charged. Council application fees are paid to the council separately.
What you get
- Measured survey visit and an on-the-day check that the house qualifies
- Site plan, existing and proposed ground floor plan and rear elevation
- Written description of depth, maximum height and eaves height
- List of adjoining addresses for the council's neighbour notice
- Submission as your agent and replies to council questions