House Extension DrawingsFrom £695
What drawings do I need for a single-storey side extension in London?
A single-storey side extension in London needs a location plan, a block plan, existing and proposed floor plans, front, side and rear elevations, a roof plan and a section through the boundary. We can prepare those plans for you from £695, measured on site, and the same set works for a householder planning application or a lawful development certificate, depending on which route your house qualifies for.
Which drawings make up a side extension set
Every set starts with a location plan. Government guidance on making an application says the location plan should typically be 1:1250 or 1:2500, with the application site edged clearly in red. We add a block plan at 1:500 or 1:200 that shows the extension against the side boundary, the neighbour's house and any trees or drains close to the new wall.
Then come the drawings an officer actually judges. Existing and proposed ground floor plans show the room the extension makes and the doorway knocked through the old side wall. Front, side and rear elevations show the new roof against the house, the window positions and the gap kept to the boundary. A roof plan shows the fall of a flat roof or the pitch of a lean-to, and a section through the boundary shows the eaves height where it sits closest to next door. These drawings are scaled from a measured survey, never from estate agent plans, because the half-width and boundary tests turn on a few hundred millimetres.
If your house is one half of a pair, what extension you can build on a semi-detached house compares every option side by side.
- Measure the house
A survey of the house, the side strip and the boundary line, with the neighbour's wall and windows located.
- Test the limits
Width against half the original house, height, eaves near the boundary, and any conservation area or Article 4 direction.
- Draw existing
Plans and elevations of the house as it stands, so the officer can compare before and after.
- Draw proposed
Plans, elevations, roof plan and a boundary section showing the eaves height next to the neighbour.
- Submit
A householder application or a lawful development certificate, with the location and block plans attached.

The permitted development tests for a side extension
Class A of Part 1 to the General Permitted Development Order 2015 sets the limits. Paragraph A.1(j) applies to any enlargement that would extend beyond a wall forming a side elevation of the original dwellinghouse: it may be no more than one storey, no higher than 4 m, and no wider than half the width of the original house. The government's technical guidance says the width of the original house is calculated at its widest point, and that original means the house as it stood on 1 July 1948, or as first built if later.
Two smaller points trip people up. The guidance treats as a side wall any wall that cannot be identified as a front wall or a rear wall, so a house with an angled corner may have more side walls than you expect. And paragraph A.1(i) rules out eaves higher than 3 m where the extension is within 2 m of the boundary, which a side extension nearly always is. That is why we draw the boundary section to a known datum rather than sketching the roof.

Planning application or lawful development certificate
If the extension passes every Class A test, you do not need planning permission, but many homeowners still apply for a lawful development certificate so a buyer's solicitor can see proof later. Under section 192 of the Town and Country Planning Act 1990, the council must issue a certificate if it is satisfied that the works would be lawful if instituted or begun at the time of the application, and refuse it in any other case. Our lawful development certificate costs guide explains that route in full.
If any test fails, the drawings go in as a householder application instead, and the officer weighs the design against the council's policies. Our householder planning drawings guide covers what that application needs beyond the plans. The drawings we prepare are the same either way, so a certificate refusal does not mean starting again.
Conservation areas remove the side extension right
In a conservation area the answer is simple: planning permission is always needed. Paragraph A.2(b) of Class A says that on article 2(3) land, which includes conservation areas, no enlargement may extend beyond a wall forming a side elevation of the original dwellinghouse under permitted development, at any width or height.
In those streets the officer looks hard at materials and at the gap to the neighbour, so we draw the brick, roof finish and window frames on the elevations and show the street view. Some councils also use Article 4 directions on streets outside conservation areas, which is why we check the council's list for your road before quoting.
How this differs from a side return or a two-storey side extension
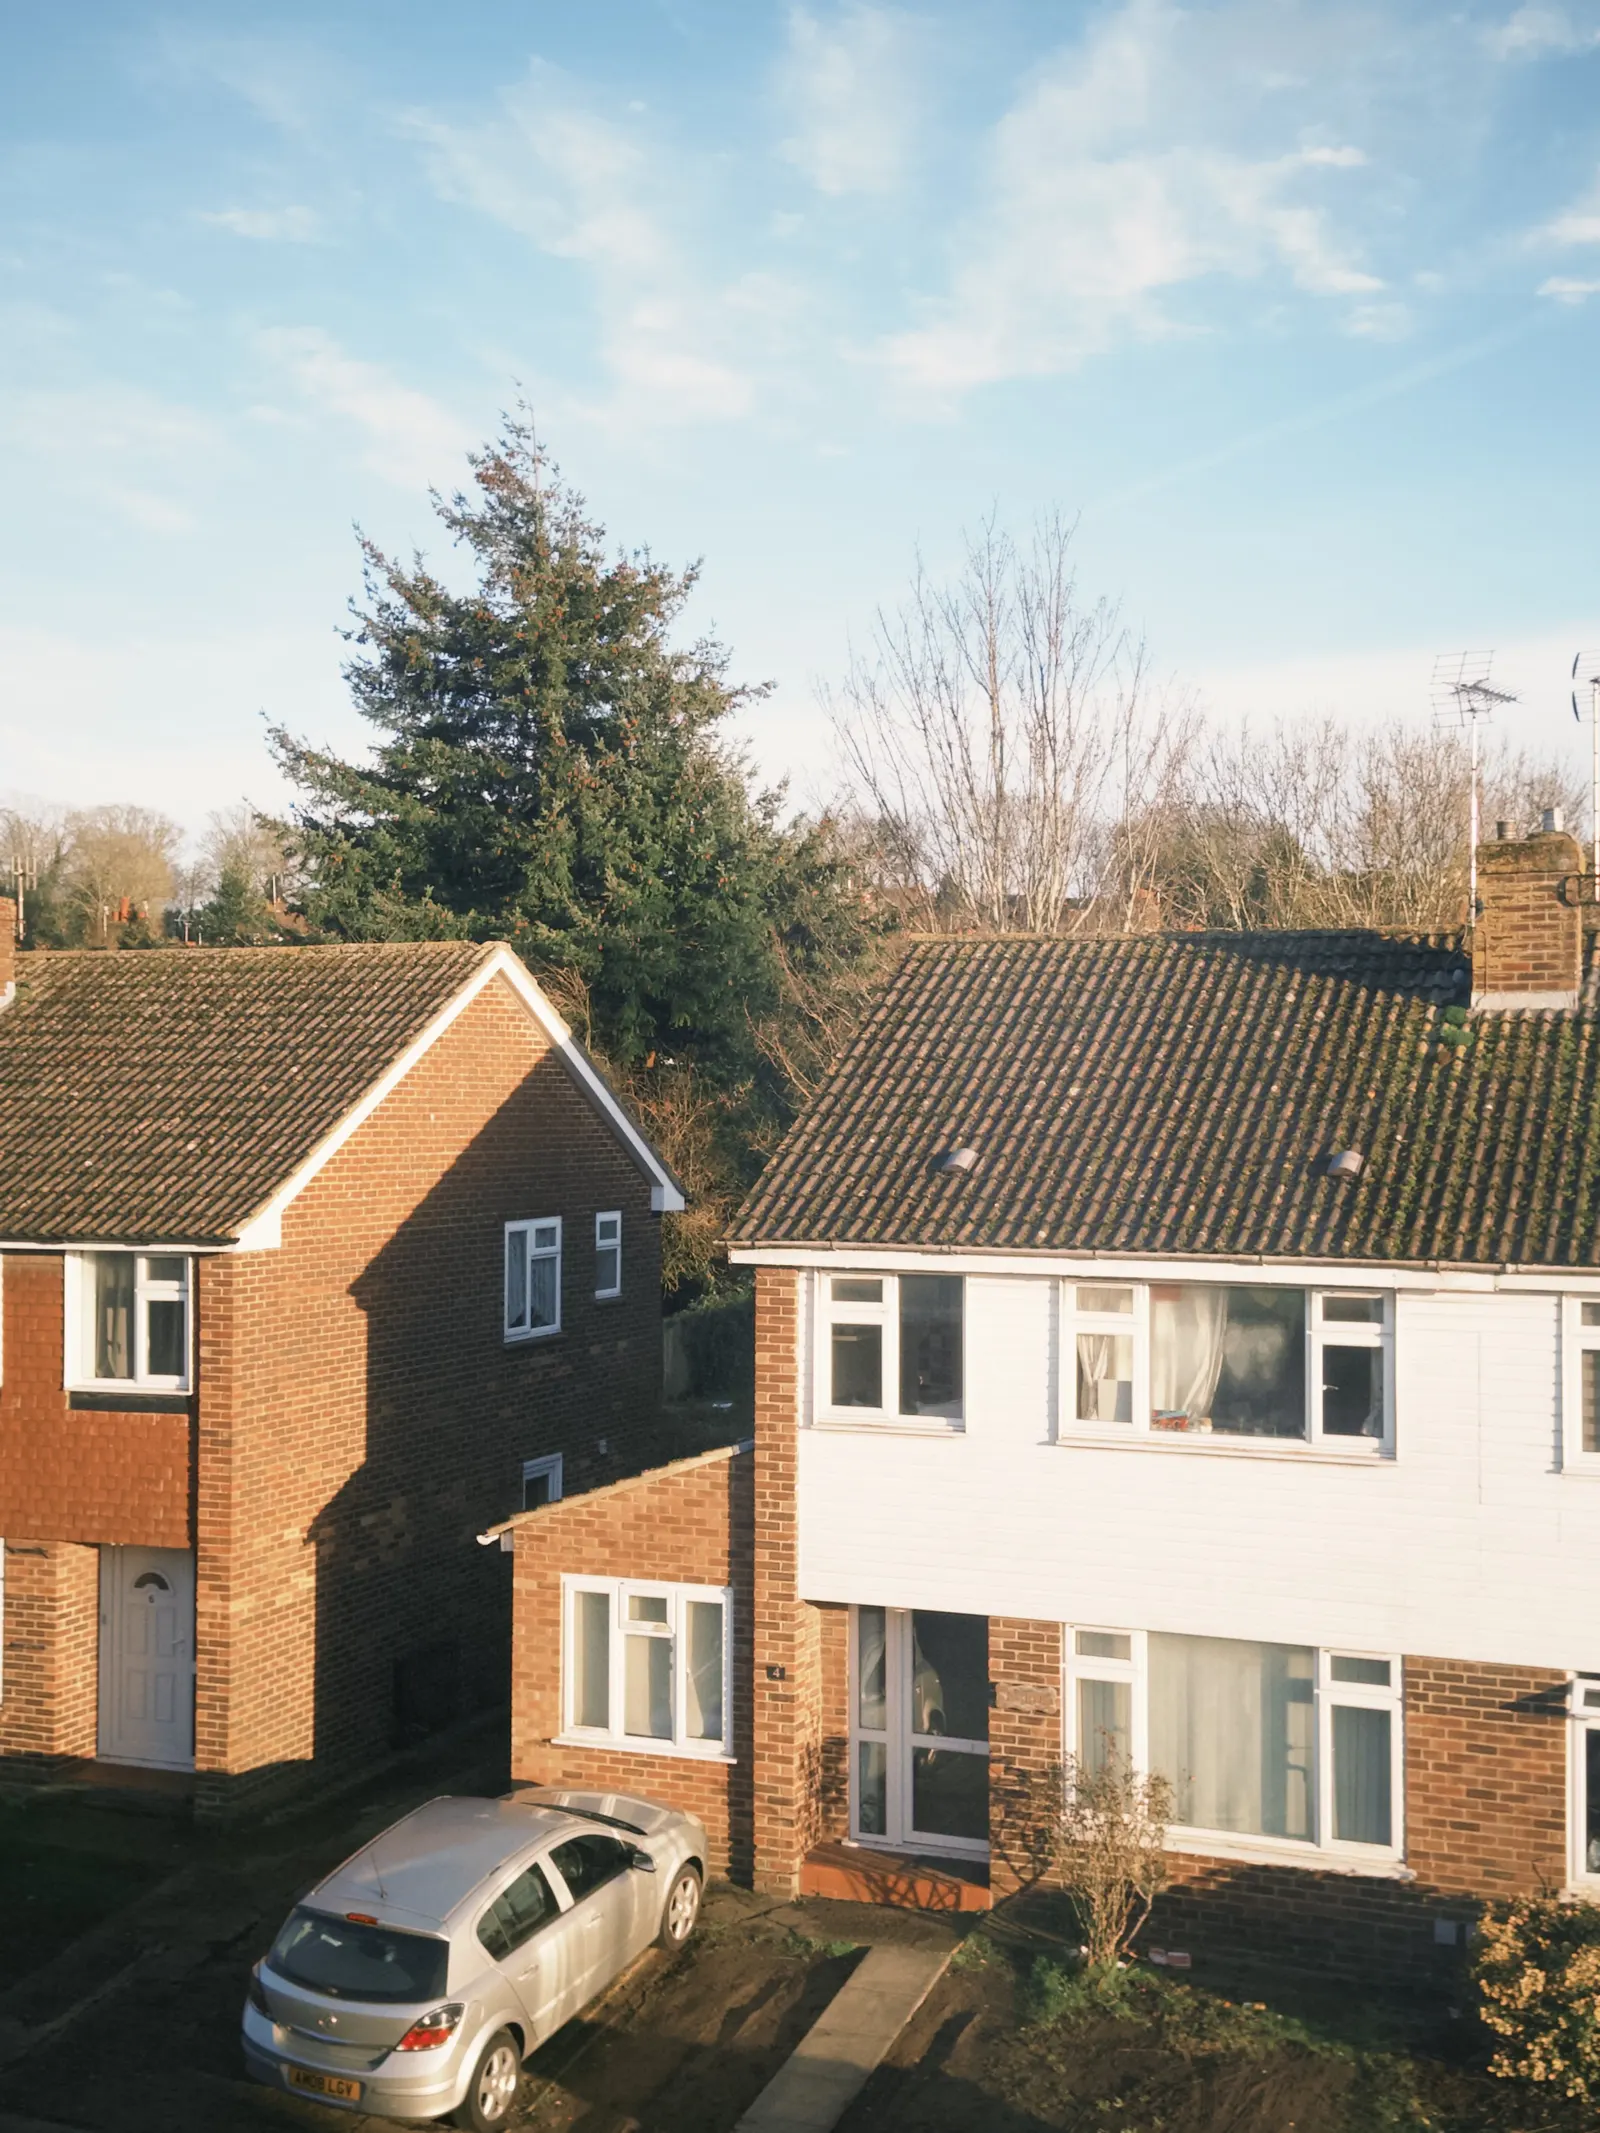
A side extension and a side return are often confused. A side return infill fills the narrow passage beside the back addition of a Victorian terrace, and we cover that work on our side return extension drawings page. The extension in this guide sits beside the main body of a semi-detached or detached house, often on a driveway or a strip of side garden.
Adding a second storey changes the route entirely, because Class A allows no more than one storey beside a side wall. Our two-storey side extension plans page covers the set-back and stepped roof that planning officers look for. Where a side extension wraps round the back of the house as well, both sets of limits apply together, as our wraparound extension planning guide explains.
Party wall notices and building control
A side extension built up to the boundary usually brings in the Party Wall etc. Act 1996. Under section 1, an owner who wants to build a wall on the line of junction must serve notice on the neighbour at least one month before he intends the building work to start. Section 6 adds a notice for foundations dug within a distance of three metres measured horizontally from any part of a building or structure of an adjoining owner where they go deeper than the neighbour's own.
Planning drawings are not enough to build from. Building control needs a further set with the foundations, steel over the knock-through, insulation and drainage, which our guide to building control drawings for an extension sets out. Our house extension drawings service covers planning, building regulations and party wall drawings from one survey.
Where the new wall will sit on or right next to the line, building an extension up to the boundary sets out the rules that apply.
- Extension planning drawings
- £495
- Measured survey
- £200
- Council householder fee
- £548
- Party wall drawings, per neighbour
- £195
- Total
- £1,438
Sources
Every figure in this article, where it comes from and a link to the original.
- 1:1250: GOV.UK guidance Making an application, location plan: (source wording: "The scale should typically be 1:1250 or 1:2500"); "The application site should be edged clearly with a red line on the location plan". www.gov.uk
- 4: GPDO 2015 Sch 2 Part 1 Class A para A.1(j): enlargement that would (source wording: "extend beyond a wall forming a side elevation of the original dwellinghouse") not permitted if it would exceed 4 metres in height, have more than a single storey, or (source wording: "have a width greater than half the width of the original dwellinghouse"). www.legislation.gov.uk
- 1948: Permitted development rights for householders: technical guidance: (source wording: "The width of the original house should be calculated at its widest point"); Original means a building as it existed on 1 July 1948 where built before that date, and as built if after. www.gov.uk
- side wall: Permitted development rights for householders: technical guidance, Class A (j): (source wording: "A wall forming a side elevation of a house will be any wall that cannot be identified as being a front wall or a rear wall"). www.gov.uk
- 3: GPDO 2015 Sch 2 Part 1 Class A para A.1(i): not permitted where (source wording: "the enlarged part of the dwellinghouse would be within 2 metres of the boundary of the curtilage") and (source wording: "the height of the eaves of the enlarged part would exceed 3 metres"). www.legislation.gov.uk
- 192: Town and Country Planning Act 1990 s192(2): certificate issued if the authority is satisfied (source wording: "that the use or operations described in the application would be lawful if instituted or begun") at the time of the application; otherwise refused. www.legislation.gov.uk
- A.2(b): GPDO 2015 Sch 2 Part 1 Class A para A.2(b): on article 2(3) land (includes conservation areas) not permitted if (source wording: "the enlarged part of the dwellinghouse would extend beyond a wall forming a side elevation of the original dwellinghouse"). www.legislation.gov.uk
- 1: Party Wall etc. Act 1996 s1(2): notice of a wall on the line of junction served (source wording: "at least one month before he intends the building work to start"). www.legislation.gov.uk
- 3: Party Wall etc. Act 1996 s6(1)(a): excavation (source wording: "within a distance of three metres measured horizontally from any part of a building or structure of an adjoining owner") below their foundations. www.legislation.gov.uk
Questions people ask
Can someone prepare plans for a side extension in London for me?
How wide can a side extension be without planning permission?
Can a side extension go right up to the boundary?
Do I need a survey before the drawings?
Do the planning drawings work for building control too?
Photographs: angie duong (Pexels License); Ben Hadfield (Unsplash License); Brett Jordan (Pexels License); Brett Jordan (Pexels License).
House Extension Drawings: a fixed fee from £695
Read more on the house extension drawings service page, or send your address below and we reply within one working day.
House Extension Drawings
from £695
£495 drawings + £200 survey (£695 total)
Every price is the full fixed fee you pay. No VAT is charged. Council application fees are paid to the council separately.
What you get
- A check of the Class A limits before you choose a route
- A measured survey of the house, side strip and boundary
- Location and block plans with the red line drawn for you
- Existing and proposed plans, elevations, roof plan and boundary section
- Submission to the council and replies to the case officer
- Free redraws until the council accepts the drawings