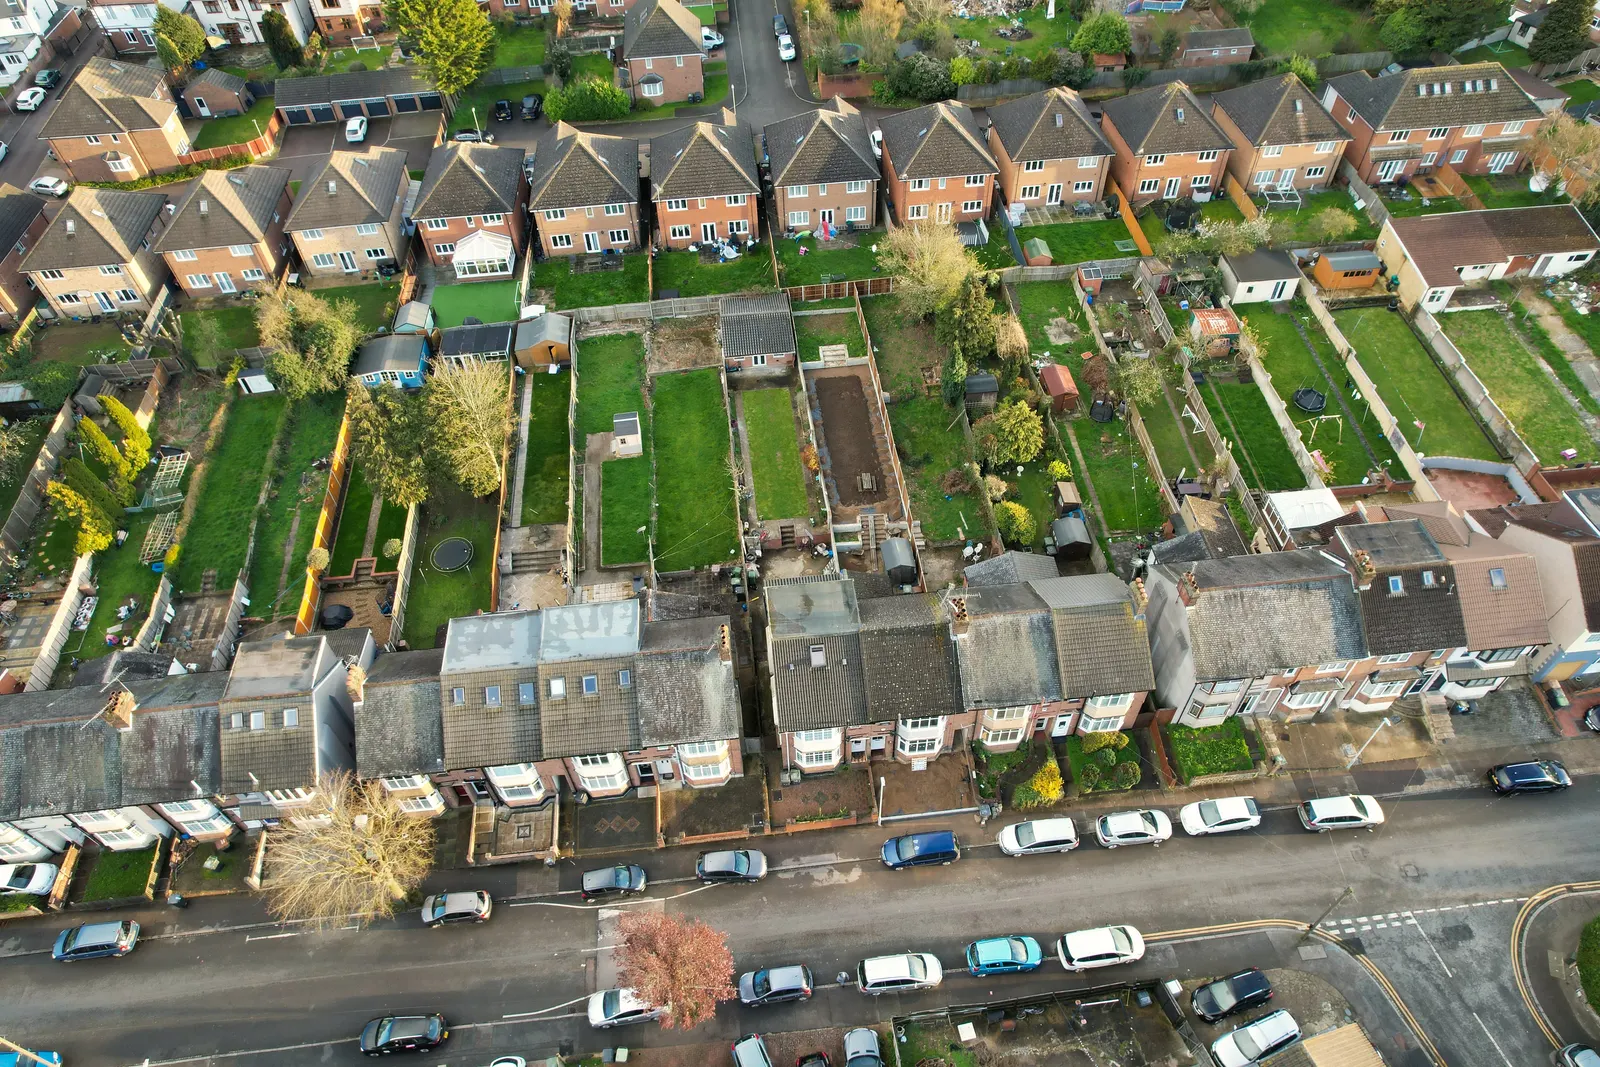
Wraparound Extension DrawingsFrom £1,095
Do I need planning permission for a wraparound extension in London?
In most of London, yes: a wraparound extension needs householder planning permission, because permitted development tests the side and rear parts together and the combined width almost always runs past half the width of the house. Our wraparound extension drawings start at £1,095, and the first thing we check is whether your house is one of the few where a lawful development certificate could work instead.
Why the law treats a wraparound as one extension, not two
A wraparound is a rear extension and a side return infill built as one L-shaped room. Many homeowners assume each half can be checked on its own: a modest rear extension that fits the depth limit, plus a side infill that fits the side rules. The government's technical guidance on householder permitted development closes that door. It says that where an extension fills the area between a side elevation and a rear wall, the restrictions on extensions beyond rear walls and side walls will both apply.
The same guidance adds the test that catches nearly every London wraparound: the extension must have a total width that does not exceed half the width of the house, measured at its widest point. A wraparound by definition runs across the back of the house and down the side, so its width is close to the full width of the house. That one rule is why we plan most wraparounds as a householder planning application from the start.
- Find the original house
We work out what stood on 1 July 1948, or as first built, because the limits are measured from that house, not today's.
- Check the land
Conservation area, Article 4 direction or a condition on an old permission can each remove the side extension right.
- Measure both halves
Rear depth, side width against half the house, height, eaves within 2 m of the boundary.
- Count older extensions
Anything the new work joins is added to it, and the total is tested against the limits.
- Pick the route
If any limit fails, a householder planning application. If every limit passes, a lawful development certificate.
The Class A limits a wraparound has to pass
House extensions under permitted development sit in Class A of Part 1 to the General Permitted Development Order 2015. For the side part, paragraph A.1(j) rules out any enlargement beyond a side wall of the original house that would exceed 4 metres in height, have more than a single storey, or have a width greater than half the width of the original dwellinghouse. For the rear part, a single-storey extension to a terraced or semi-detached house may go 3 metres past the original rear wall, or 6 metres through the prior approval scheme.
Two more limits bite on side returns in particular. Paragraph A.1(i) rules out eaves higher than 3 metres where the extension is within 2 metres of the boundary, and a side infill nearly always is. Paragraph A.1(ja) counts the new work together with any existing enlargement it will be joined to, so a 1980s kitchen extension at the back of a Victorian terrace uses up part of the allowance before the wraparound is drawn. Our wraparound extension drawings page covers the structure and drainage once the route is settled.
If you only want the side part, what drawings a single-storey side extension needs covers that case on its own.

Conservation areas: no side extension at all without planning
Much of inner London sits in conservation areas, and that changes the answer from usually to always. Land in a conservation area is article 2(3) land under the Order, which lists an area designated as a conservation area under section 69 of the Planning (Listed Buildings and Conservation Areas) Act 1990. On that land, paragraph A.2(b) removes the right for any enlargement that would extend beyond a wall forming a side elevation of the original house.
So in a conservation area the side half of a wraparound cannot be permitted development at any width. The rear half may still be, but the guidance tests the L-shape as one, so the whole project goes in as a householder application. Councils also use Article 4 directions on some terraces outside conservation areas, which is why we check the council's own list for your street before quoting.

What drawings a wraparound planning application needs
A wraparound application is judged mostly on the neighbours. The officer looks at how high the new wall is along the side boundary, how much light the neighbour's kitchen window loses, and how the roof meets the old house. The drawings have to show those things clearly, measured from a survey rather than estimated.
The set we draw for a wraparound is a location plan and block plan, existing and proposed ground floor plans, existing and proposed rear and side elevations, a section through the side return showing the boundary wall height and roof pitch, and a roof plan showing the glazing at the corner where the two halves meet. Where the neighbour has a window facing the side return, we draw it on the elevation so the officer does not have to guess. Once planning is granted, the same survey feeds the building regulations drawings for the extension, including the steel at the corner.
What the planning route costs and how long it takes
Once a householder application is received, the council has 8 weeks beginning with the day immediately following that on which the application is received to decide it, for any application that is not major development. Validation can take some days before that clock is visible on the register, so we allow for it in the programme.
The council's application fee is paid to the council, separately from our fee. The chart shows the parts of a typical wraparound application and their current prices.
- Wraparound drawings
- £895
- Measured survey
- £200
- Council householder fee
- £548
- Party wall drawings, per neighbour
- £195
- Total
- £1,838
The party wall step most wraparounds need
Planning permission and party wall notice are separate, and a wraparound usually needs both. The side half of a wraparound tends to build a new wall on or next to the boundary. Under section 1 of the Party Wall etc. Act 1996, a building owner who wants a wall on the line of junction must serve notice on the adjoining owner at least one month before he intends the building work to start, and that applies to a wall placed wholly on the owner's own land too.
Foundations trigger the Act as well. Section 6 covers excavation within a distance of three metres measured horizontally from any part of a building or structure of an adjoining owner that goes deeper than their foundations, again with at least one month's notice. A terrace with a neighbour on each side may mean two sets of notices. Our guide to what party wall notices cost sets out the fees, and we can serve the notices while the planning application is with the council so neither waits on the other.
Sources
Every figure in this article, where it comes from and a link to the original.
- both apply: Permitted development rights for householders: technical guidance, Rear and side extensions: (source wording: "Where an extension fills the area between a side elevation and a rear wall, then the restrictions on extensions beyond rear walls and side walls will both apply"). www.gov.uk
- half: Permitted development rights for householders: technical guidance, Rear and side extensions: the extension must (source wording: "have a total width that does not exceed more than half the width of the house (measured at its widest point)"); original house means as it existed on 1 July 1948 or as built after that date. www.gov.uk
- 4: GPDO 2015 Sch 2 Part 1 Class A para A.1(j): enlargement beyond a side elevation of the original dwellinghouse not permitted if it would (source wording: "exceed 4 metres in height, have more than a single storey, or have a width greater than half the width of the original dwellinghouse"); A.1(f) rear limit 3 m for non-detached houses, A.1(g) 6 m; A.1(i) eaves over 3 m within 2 m of the boundary. www.legislation.gov.uk
- A.1(ja): GPDO 2015 Sch 2 Part 1 Class A para A.1(ja): not permitted if (source wording: "any total enlargement (being the enlarged part together with any existing enlargement of the original dwellinghouse to which it will be joined) exceeds or would exceed the limits set out in sub-paragraphs (e) to (j)"). www.legislation.gov.uk
- section 69: GPDO 2015 Sch 1 Part 1, article 2(3) land includes (source wording: "an area designated as a conservation area under section 69 of the Planning (Listed Buildings and Conservation Areas) Act 1990"). www.legislation.gov.uk
- A.2(b): GPDO 2015 Sch 2 Part 1 Class A para A.2(b): on article 2(3) land not permitted if (source wording: "the enlarged part of the dwellinghouse would extend beyond a wall forming a side elevation of the original dwellinghouse"). www.legislation.gov.uk
- 8: DMPO 2015 article 34(2)(b): for an application which is not major development (source wording: "8 weeks beginning with the day immediately following that on which the application is received"). www.legislation.gov.uk
- 1: Party Wall etc. Act 1996 s1(2) and s1(5): notice of a wall on the line of junction, including one placed wholly on the owner's own land, served (source wording: "at least one month before he intends the building work to start"). www.legislation.gov.uk
- 3: Party Wall etc. Act 1996 s6(1)(a): excavation (source wording: "within a distance of three metres measured horizontally from any part of a building or structure of an adjoining owner") below their foundations; s6(5) notice at least one month before excavating. www.legislation.gov.uk
Questions people ask
Can a wraparound extension ever be permitted development?
Can I build the side return under permitted development and the rear part later?
Does the larger home extension scheme cover a wraparound?
Do I need a party wall agreement for a wraparound extension?
Who draws wraparound extension plans?
Photographs: Altaf Shah (Pexels License); Brett Jordan (Pexels License); Martin Sepion (Unsplash License); Brett Jordan (Pexels License).
Wraparound Extension Drawings: a fixed fee from £1,095
Read more on the wraparound extension drawings service page, or send your address below and we reply within one working day.
Wraparound Extension Drawings
from £1,095
£895 drawings + £200 survey (£1,095 total)
Every price is the full fixed fee you pay. No VAT is charged. Council application fees are paid to the council separately.
What you get
- A permitted development check of both halves before you pay for an application
- A measured survey of the house, side return and boundary walls
- Plans, elevations, section and roof plan drawn for a householder application
- The neighbour's facing windows drawn on the side elevation
- Submission to the council and replies to the case officer
- Free redraws until the council accepts the drawings