House Extension DrawingsFrom £695
Can I build an extension right up to the boundary in London?
Yes, you can usually build an extension right up to the boundary in London, but four separate sets of rules apply once the wall gets close: the permitted development eaves limit, the Party Wall Act, the fire rules in Approved Document B and the legal position of the line itself. We draw boundary extensions from £695, measured on site, and settle all four on the drawings before your builder digs a trench.
Short answer: yes, with four rules attached
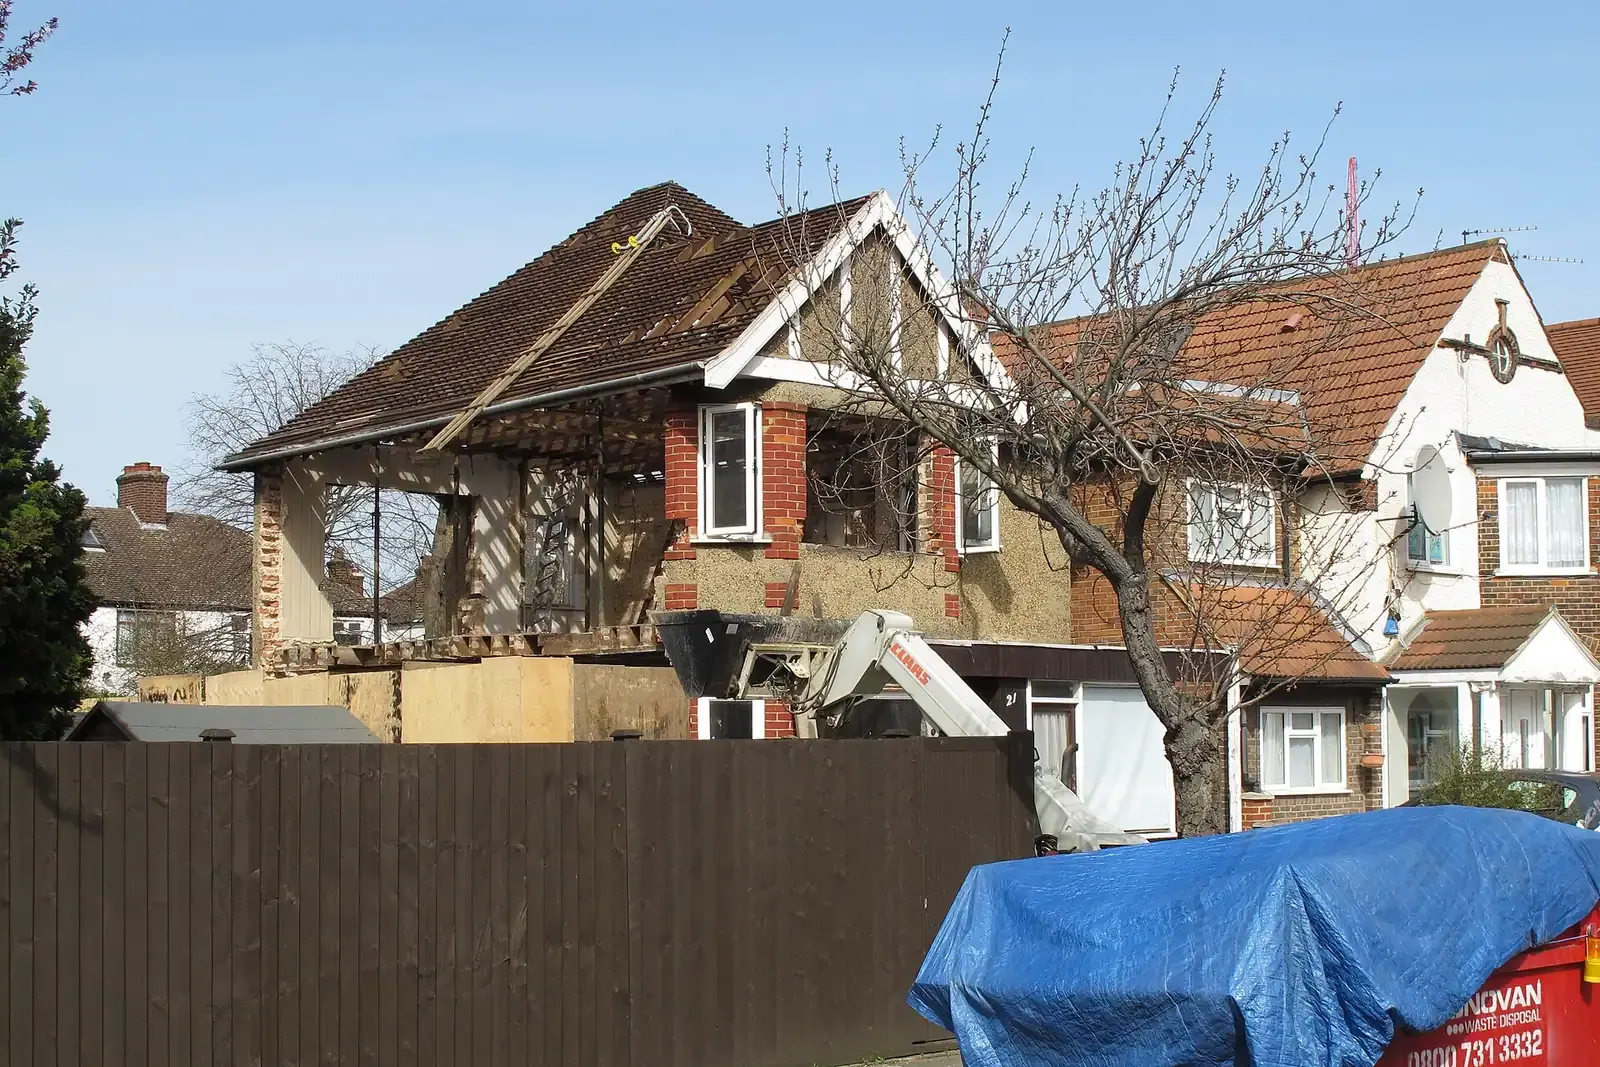
Nothing in planning law or the Building Regulations forbids an extension on the boundary. Many single-storey rear and side extensions in London are built hard against the fence, because every 100 mm of garden left as a strip down the side is floor area the house never gets back. What changes at the boundary is the number of rules that apply to the same wall at the same time.
Planning sets how tall the wall can be. The Party Wall etc. Act 1996 sets whose land it stands on and how much warning the neighbour gets. Approved Document B sets what the wall is made of and how many windows it can have. Land registration law decides where the line actually is. A drawing that answers only the first of those leaves your builder to discover the other three on site, usually when the neighbour leans over the fence. Our house extension drawings start from all four.
The 3 m eaves limit within 2 m of the boundary
Under Class A of the General Permitted Development Order, an extension is not permitted development if the enlarged part would be within 2 metres of the boundary of the curtilage of the dwellinghouse and its eaves would exceed 3 metres. This is paragraph A.1(i). It is the rule that decides most boundary extensions in outer London, because it bites on the wall nearest the neighbour.
The government's technical guidance spells out two details people miss. First, the cap applies where any part of a proposed extension to a house is within 2 metres of the boundary, so a wide extension that only touches the 2 m zone at one corner is still limited to 3 m eaves along its whole length. Second, eaves height is measured from the ground level at the base of the external wall of the extension, and parapet walls and overhanging eaves are left out of the figure. On a garden that falls away from the house, the ground at the far end of the wall is lower, so the same roof can measure 3 m at the house and 3.3 m at the back. We take levels along the boundary for exactly that reason.
Going over 3 m does not make the extension impossible. It means a householder planning application instead of permitted development, and the council then judges the wall on its effect on the neighbour's light and outlook. For the depth and width limits that sit alongside this one, our guide to what extension a semi-detached house can take sets them out house type by house type.
On the line or just inside it: what the Party Wall Act decides
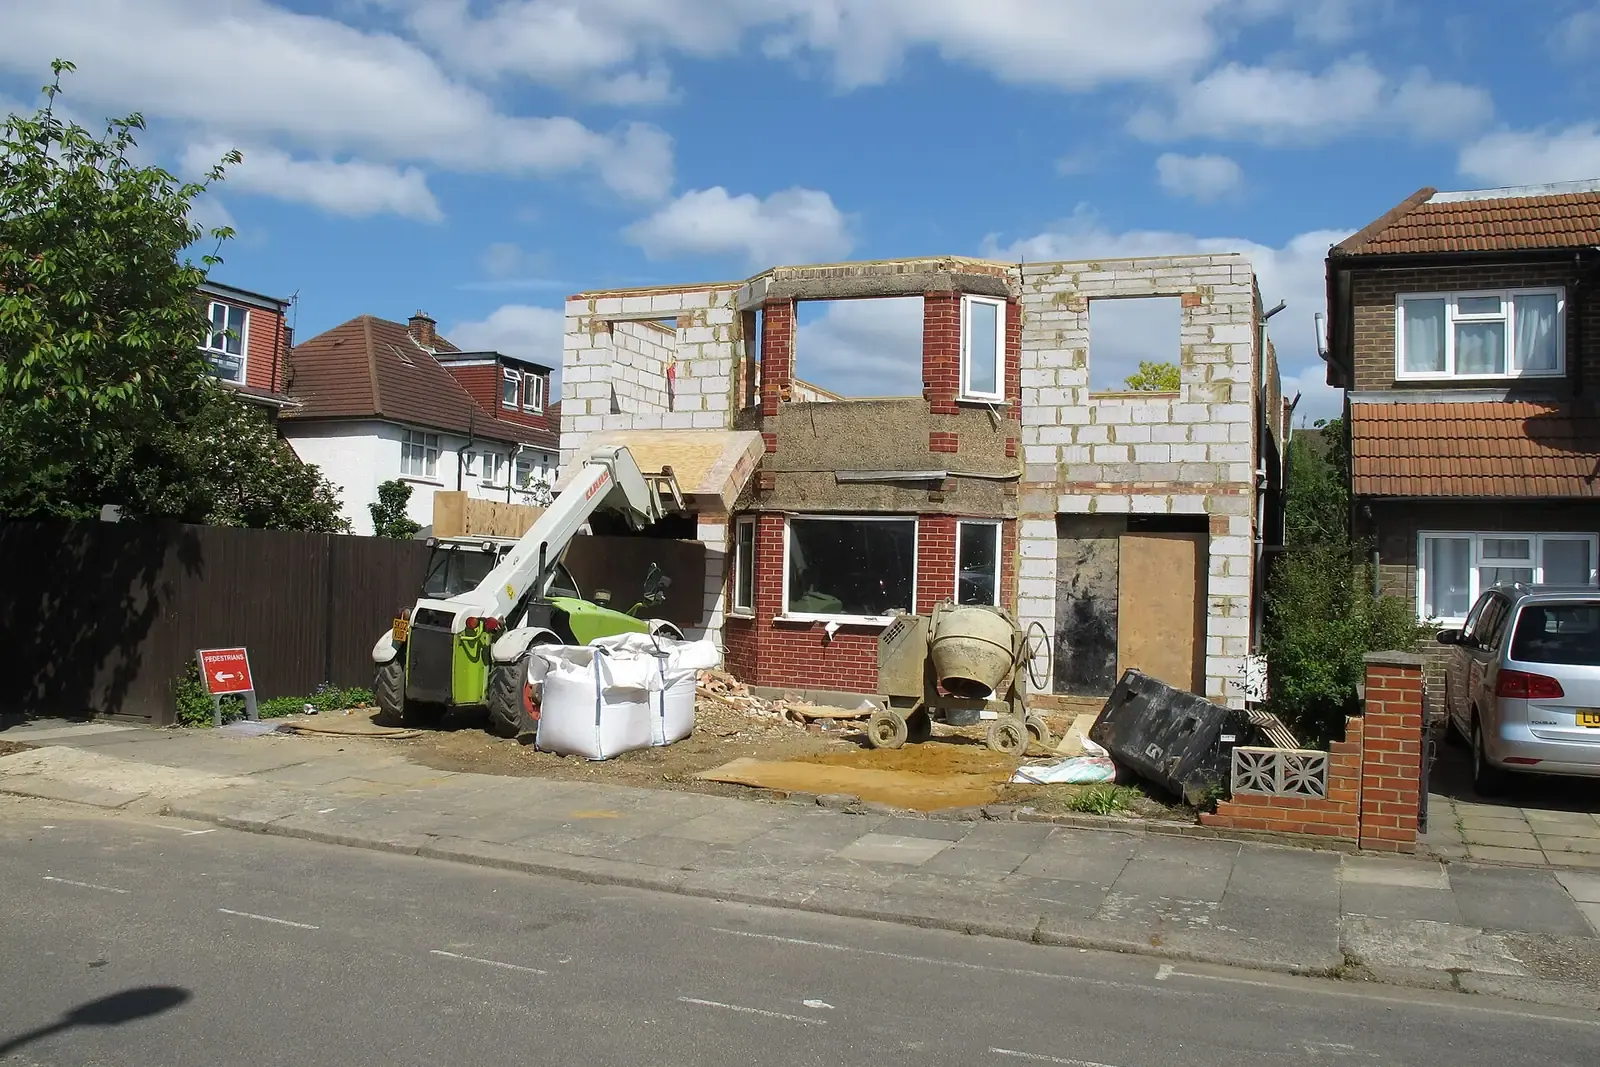
If you want the new wall to sit on the line of junction itself, half on your land and half on your neighbour's, section 1 of the Party Wall etc. Act 1996 makes you serve notice at least one month before he intends the building work to start. The neighbour then has a choice. If they consent by notice within 14 days, the wall is built astride the line as a party wall, and the cost is shared according to the use each owner makes of it. If they do not consent within the period of 14 days, you may still build, but only at your own expense and wholly on your own land.
Many owners skip the astride option and go straight for a wall wholly on their own land, with its outer face on the line. That still needs a section 1 notice a month ahead. The useful part is section 1(6): with that notice, you may place projecting footings and foundations under the neighbour's land where they are needed to build the wall, at any time from one month to twelve months after the notice is served. You pay for that work and for any damage it causes.
The Act stops at the footings. Nothing in section 1 lets gutters, eaves, fascias or render overhang the neighbour's side above ground. On a wall built tight to the line, the roof usually has to drain inwards: a parapet with a concealed box gutter, or a roof that falls away from the boundary. A rainwater pipe or trim that strays 50 mm over the line is enough to start a dispute after the work is finished. We draw the boundary detail at large scale so it is fixed before the bricklayer arrives.
Digging foundations near the neighbour's house
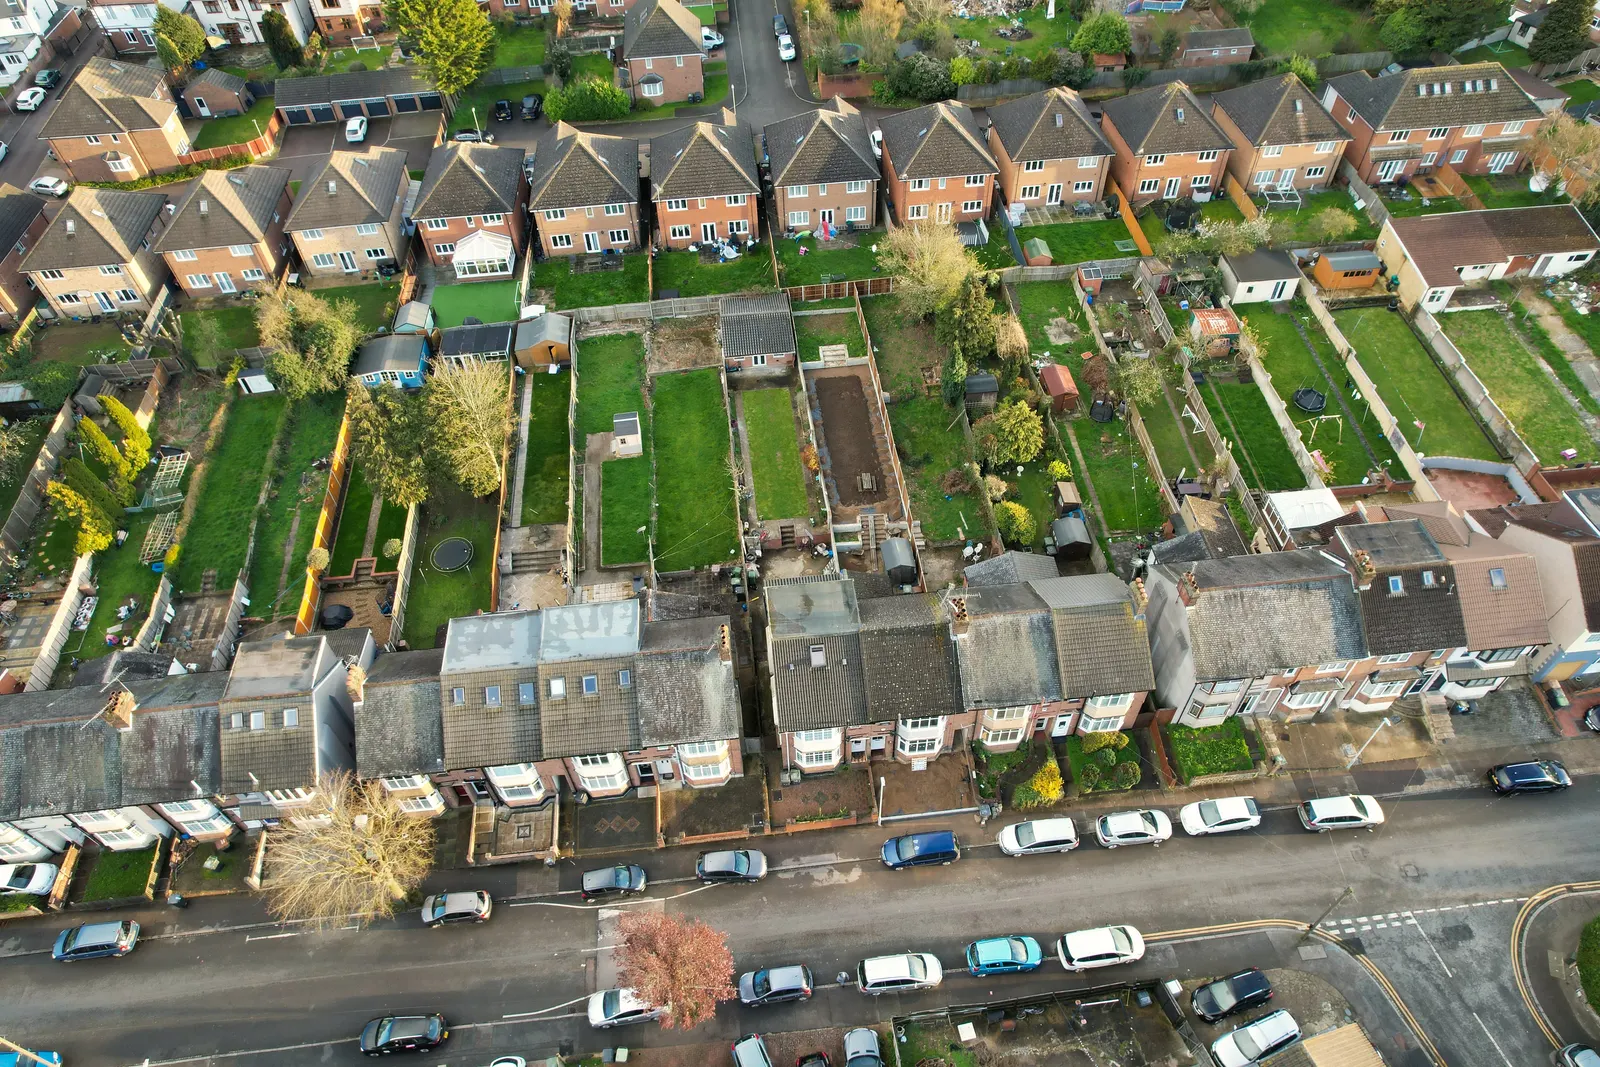
A separate notice covers the trench, under section 6. It applies where you excavate within three metres measured horizontally from any part of a building or structure of an adjoining owner and go deeper than the bottom of their foundations. It also applies within six metres where the dig would cut a line drawn down at 45 degrees from the bottom of their foundations. The notice goes out at least one month before you start to excavate.
On a London semi or terrace, a new rear extension is almost always within 3 m of the neighbour's own back addition, and modern trench-fill footings on London clay are often deeper than the shallow Victorian footings next door. So expect section 6 to apply even when the new wall stays a little inside your boundary. The notice needs drawings showing the depth and position of the dig, and those come from the same set as the planning drawings. What each notice costs, and when surveyors get involved, is in our guide to party wall notice costs; our party wall notices and drawings service prepares and serves them.
- Find the true line
Measure the site and compare it with the deeds and the title plan, which shows a general boundary only.
- Set the wall position
Choose astride the line, on the line wholly on your land, or set in, and draw the gutter so nothing overhangs.
- Check the eaves
Any part within 2 m of the boundary limits eaves to 3 m from the ground at the base of the new wall.
- Serve the notices
A section 1 notice for a wall at the line and a section 6 notice for foundations near the neighbour, each a month ahead.
- Specify the fire wall
Under 1000 mm from the boundary, the wall resists fire from both sides with only small openings in it.
Fire rules for a wall close to the boundary
Building control looks at the same wall from a different angle. Approved Document B Volume 1 measures fire separation to the relevant boundary, which for a house is normally the site boundary. Paragraph 11.8 says an external wall on, or within 1000 mm of, the relevant boundary should be fire resisting from both sides, with its external surface class B-s3, d2 or better. Brick and block meet that easily. Timber cladding facing the neighbour usually does not, which is why a clad garden-side wall often turns back to brick along the boundary.
Openings are the bigger constraint. Within that 1000 mm, the only unprotected areas allowed are the small ones in Diagram 11.5, each no more than 1 m² and spaced apart. A side window in a boundary wall has to fit those limits, so a run of glazing facing the fence is not an option. The fire boundary is the legal line, not wherever a hedge or an old fence happens to have grown or been put up. A hedge that has crept 600 mm onto your side does not move the boundary, so the wall has to be specified from the measured line. The building regulations drawings carry this specification for building control.
Where is the boundary, really?
Most owners take the line from the Land Registry title plan, and that plan was never meant to be precise. Section 60 of the Land Registration Act 2002 says the boundary shown for the register is a general boundary, and that a general boundary does not determine the exact line of the boundary. A plan drawn at that scale cannot show whether a fence sits on the line or 100 mm to one side of it, and 100 mm is the difference between a wall on your land and a wall on your neighbour's.
So the position of the fence, the title plan and the deeds can all disagree. Before anything is drawn on the line, we survey the boundary features as they stand, the fence posts, the old garden wall and the neighbour's back wall, and set them against the title plan and any older conveyance plans you hold. Where they conflict, the cheaper course is almost always to agree the line with the neighbour in writing first, or to set the extension a little inside it, than to argue about it with the foundations open. A measured building survey gives that baseline.
The side of the house raises the same question in a different form, because a side extension on a semi or end-of-terrace often runs the full length of the shared boundary. Our guide to the drawings a single-storey side extension needs covers that layout.
Sources
Every figure in this article, where it comes from and a link to the original.
- 3: GPDO 2015 Sch 2 Part 1 Class A para A.1(i): not permitted if (source wording: "the enlarged part of the dwellinghouse would be within 2 metres of the boundary of the curtilage of the dwellinghouse, and the height of the eaves of the enlarged part would exceed 3 metres"). www.legislation.gov.uk
- 2: Permitted development rights for householders: technical guidance, Class A (source wording: "Where any part of a proposed extension to a house is within 2 metres of the boundary of its curtilage, then the maximum height of the eaves that is allowed for the proposal is 3 metres"; "The height of the eaves will be measured from the ground level at the base of the external wall of the extension"; "Parapet walls and overhanging parts of eaves should not be included"). www.gov.uk
- 1: Party Wall etc. Act 1996 s1(2) and s1(5): notice of a new wall on, or wholly on own land at, the line of junction served (source wording: "at least one month before he intends the building work to start"). www.legislation.gov.uk
- 14: Party Wall etc. Act 1996 s1(3)-(4): consent to a party wall on the line must be given (source wording: "within the period of fourteen days beginning with the day on which the notice described in subsection (2) is served"); without it the wall is built at the building owner's expense wholly on his own land. www.legislation.gov.uk
- 12: Party Wall etc. Act 1996 s1(6): building owner may (source wording: "place below the level of the land of the adjoining owner such projecting footings and foundations as are necessary for the construction of the wall") at any time in the period from one month to twelve months after the notice is served. www.legislation.gov.uk
- 3: Party Wall etc. Act 1996 s6(1): applies where excavation is (source wording: "within a distance of three metres measured horizontally from any part of a building or structure of an adjoining owner") and extends to a lower level than the bottom of its foundations; s6(5) notice (source wording: "at least one month before beginning to excavate"). www.legislation.gov.uk
- 6: Party Wall etc. Act 1996 s6(2): also applies (source wording: "within a distance of six metres measured horizontally") from the adjoining owner's building where the excavation meets a plane drawn downwards at 45 degrees from the bottom of its foundations. www.legislation.gov.uk
- 60: Land Registration Act 2002 s60(1)-(2) (source wording: "The boundary of a registered estate as shown for the purposes of the register is a general boundary"; "A general boundary does not determine the exact line of the boundary."). www.legislation.gov.uk
- 1000: Approved Document B Vol 1 (2019 edition incorporating 2020, 2022, 2025 and 2026 amendments) para 11.8: external walls on and within 1000mm of the relevant boundary (source wording: "the rest of the wall should be fire resisting from both sides"; "External surface materials facing the boundary should be class B-s3, d2 or better"); Diagram 11.5 small unprotected areas (source wording: "not more than 1m2"); para 11.5 relevant boundary may be "The site boundary". www.gov.uk
Questions people ask
Do I need my neighbour's permission to build up to the boundary?
Can my gutter overhang the neighbour's garden?
Does the 2 m rule mean I cannot build within 2 m of the fence?
Can I put a window in a wall on the boundary?
My fence and my title plan disagree. Which one counts?
Photographs: David Hawgood (CC BY-SA 2.0); David Hawgood (CC BY-SA 2.0); Altaf Shah (Pexels License); Syced (CC0).


House Extension Drawings: a fixed fee from £695
Read more on the house extension drawings service page, or send your address below and we reply within one working day.
House Extension Drawings
from £695
£495 drawings + £200 survey (£695 total)
Every price is the full fixed fee you pay. No VAT is charged. Council application fees are paid to the council separately.
What you get
- A measured survey of the house and the boundary features
- Eaves height checked against the 3 m limit along the whole wall
- A large-scale boundary detail with gutter and footing positions
- Planning or lawful development drawings to suit the route
- Drawings ready to attach to section 1 and section 6 notices
- Fire specification for a wall within 1000 mm of the boundary