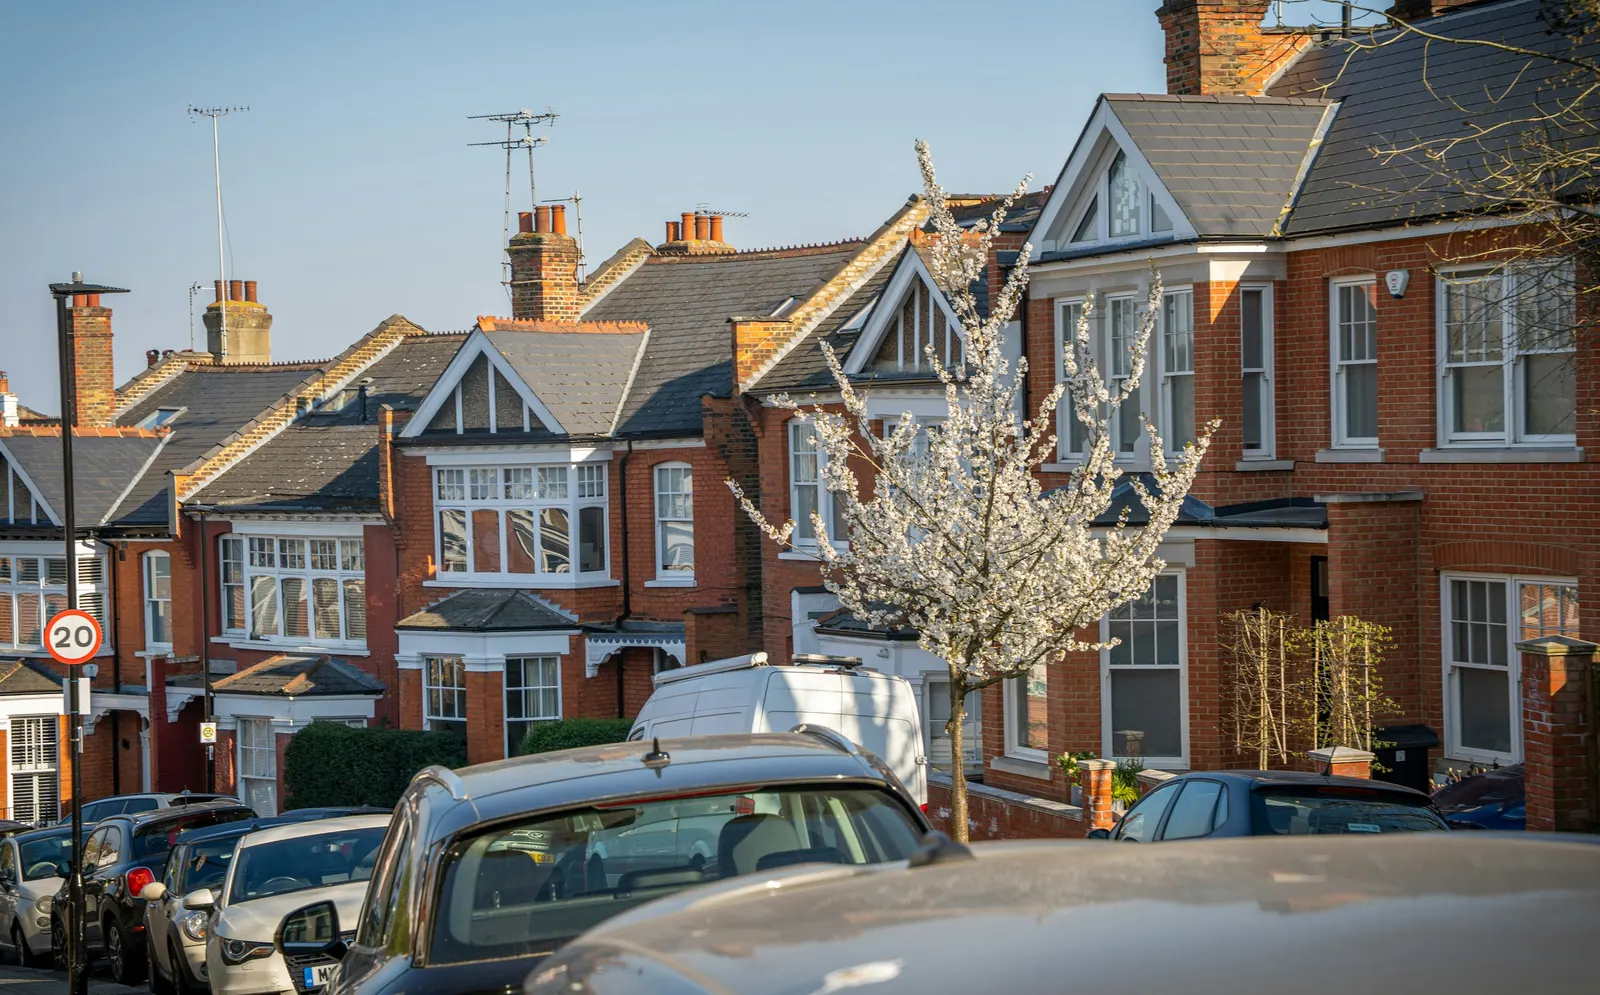
Design and access statements for London planning applications
A design and access statement explains how your scheme was designed and how people will get to and into it. For many householder applications the law does not require one, and we will say so. Where one is required, or the council asks for it, we write it from your drawings for a fixed £245.
Fixed fee from £245 · all prices
Prefer to talk it through?
When the law requires one
Article 9 of the Development Management Procedure Order sets out which applications must carry a design and access statement. It applies to major development. It also applies where any part of the development is in a designated area and consists of one or more dwellinghouses, or a building or buildings with floor space of 100 square metres or more. The designated areas are a conservation area and a World Heritage Site.
Read that carefully, because it means a typical householder extension, even in a conservation area, does not have to have a statement by law unless it creates 100 square metres or more of floor space. A statement is also not required for a section 73 application to vary conditions, or for a material change of use. Councils sometimes still ask for a short statement on their local validation list, so check yours before you decide.
Design and Access Statements
from £245
Every price is the full fixed fee you pay. No VAT is charged. Council application fees are paid to the council separately.
What you get
- A check of whether your application needs a statement at all
- A description of the site and its surroundings, with photographs
- The design principles and concepts behind the scheme, in plain English
- How the design responds to its context, the street and the neighbours
- How access to the building is dealt with, including step-free routes
- A PDF written to be submitted with the planning application
- Check the requirement
Whether the law or your council's validation list asks for one, and how long it needs to be.
- Read the context
The street, the neighbours, the house, and what the local plan says about all of them.
- Explain the design
Why the scheme looks and sits as it does, tied to the drawings.
- Cover access
How people reach and use the building, and any constraints on the site.
- Issue with the application
A short, readable statement that matches the drawings sheet by sheet.
What the order says it must contain
A statement must explain the design principles and concepts applied to the development, demonstrate the steps taken to appraise the context of the development and how the design takes that context into account, and explain the policy adopted on access. It must say what consultation has been done on access and what account was taken of it, and how specific access issues have been addressed.
That is a short list, and it is the whole of the legal requirement. It does not ask for a history of architecture or a sales pitch. Good statements say what is there, what you propose and why it suits the place, in a few pages that tie directly to the drawings.
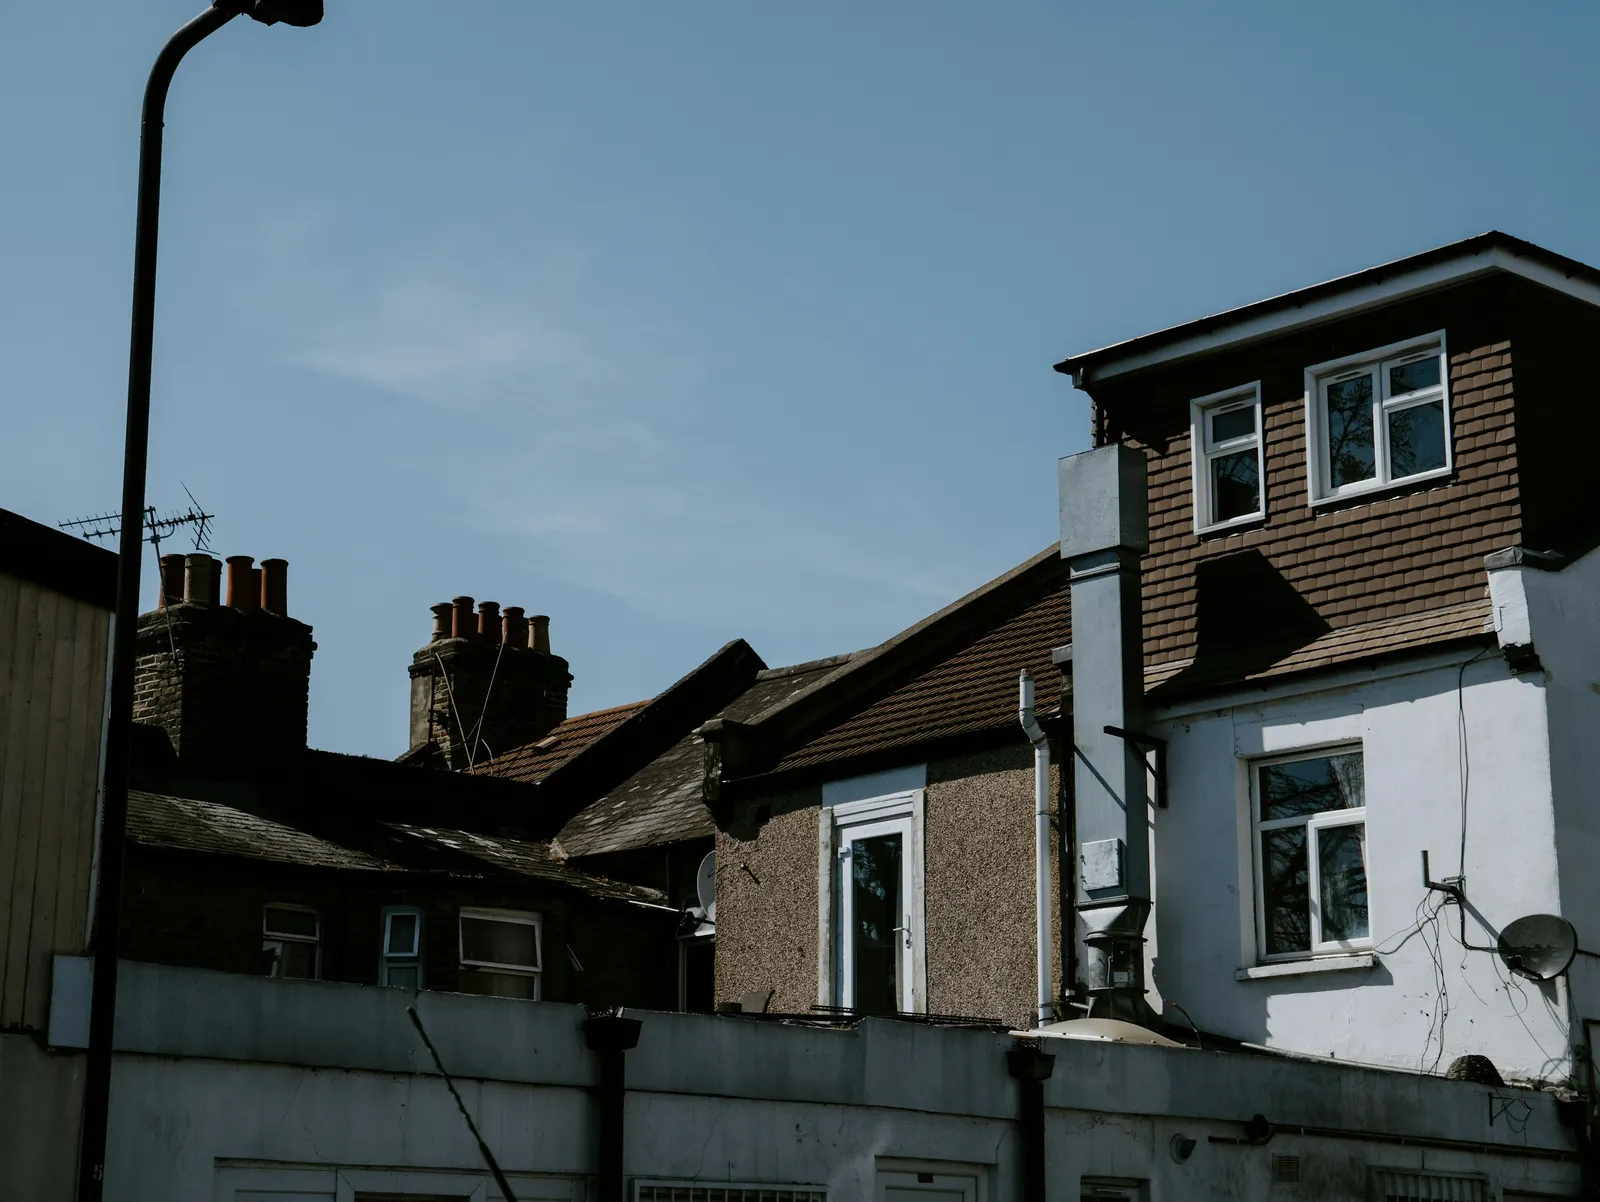
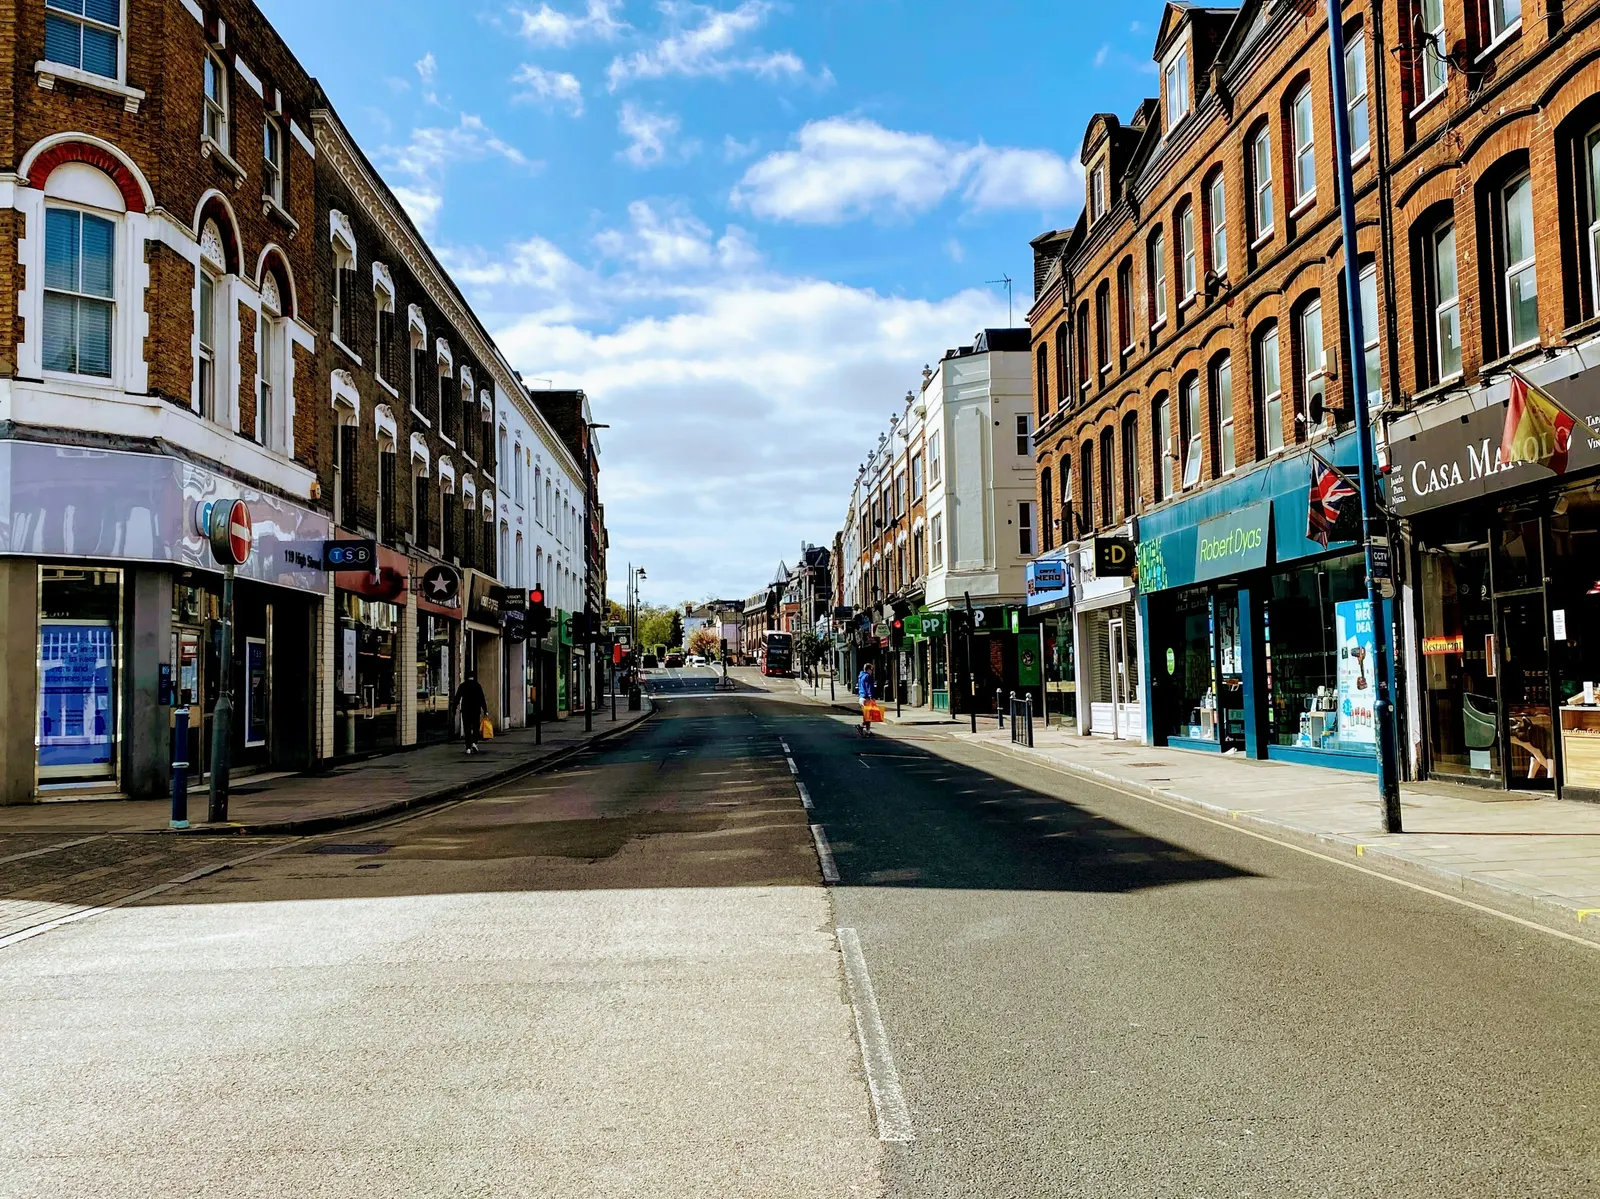
It also applies where any part of the development is in a designated area and consists of one or more dwellinghouses, or a building or buildings with floor space of 100 square metres or more.
Listed buildings and heritage assessments
Government guidance says a design and access statement is required to accompany certain applications for planning permission and applications for listed building consent. Where both a statement and a heritage assessment are required, the guidance says applicants can avoid unnecessary duplication by putting the heritage assessment inside the statement.
We follow that where it saves you money. For a modest change to a house in a conservation area, one document can serve both purposes. For a listed building, or where the council asks for a full assessment, the heritage statement is a separate service and the two documents refer to each other.
What a case officer wants from it
A statement is most useful when it saves the officer a question. Which houses on the street have similar extensions? What are the neighbouring ridge and eaves heights? Where does the new window look, and why is it that size? An officer who finds those answers in your statement does not have to ask for them, and an application with fewer questions is easier to validate.
We write the way we would explain the job to a neighbour: the existing house, the street, the proposal, and the reasons. We name the local policies the scheme responds to, with the council's own documents, and we do not quote policy at length. The drawings carry the detail.

Access, including for a family home
The order asks how access to the development has been dealt with. For a house extension that usually means the entrance level, door widths, step-free routes where the site allows, and any parking or boundary constraint. We describe what the drawings show and what the site makes impossible.
If your scheme adds a new dwelling, a flat conversion or a change of use, the access section matters more, and the building regulations drawings that follow have to agree with it. We keep the two consistent.
Cost, and when to skip it
The fee is a fixed £245, the total you pay, with no VAT charged. If your application does not need a statement under the order and your council does not ask for one, we say so, and you do not need to buy it. Send the address, the type of work and the planning drawings, and we will reply with the requirement.
If you are buying drawings as well, the statement is quicker to write alongside them because the context work is shared. See our planning drawings for the full application service, and our guide to design and access statements in London for more on the rules.
Sources
Every figure on this page, where it comes from and a link to the original.
| Figure | Source | Link |
|---|---|---|
| major development | DMPO 2015 art 9(1)(a): paragraph (2) applies to an application for planning permission which is for (source wording: "a development which is major development") | www.legislation.gov.uk |
| 100 square metres | DMPO 2015 art 9(1)(b): where any part of the development is in a designated area, development consisting of one or more dwellinghouses, or (source wording: "the floor space created by the development is 100 square metres or more") | www.legislation.gov.uk |
| conservation area and a World Heritage Site | DMPO 2015 art 9(5): "designated area" means (source wording: "a conservation area; or a property appearing on the World Heritage List") | www.legislation.gov.uk |
| design principles and concepts | DMPO 2015 art 9(2)-(3): the statement must be about (source wording: "the design principles and concepts that have been applied to the development") | www.legislation.gov.uk |
| section 73 | DMPO 2015 art 9(4): paragraph (2) does not apply to an application (source wording: "to develop land without compliance with conditions previously attached, made pursuant to section 73" or "for a material change in use") | www.legislation.gov.uk |
| unnecessary duplication | Planning Practice Guidance, Historic environment, para 012: (source wording: "applicants can avoid unnecessary duplication") | www.gov.uk |