Independent Drawing Review in London | Fixed Fee
A chartered second pair of eyes on drawings someone else produced, before changes get expensive.

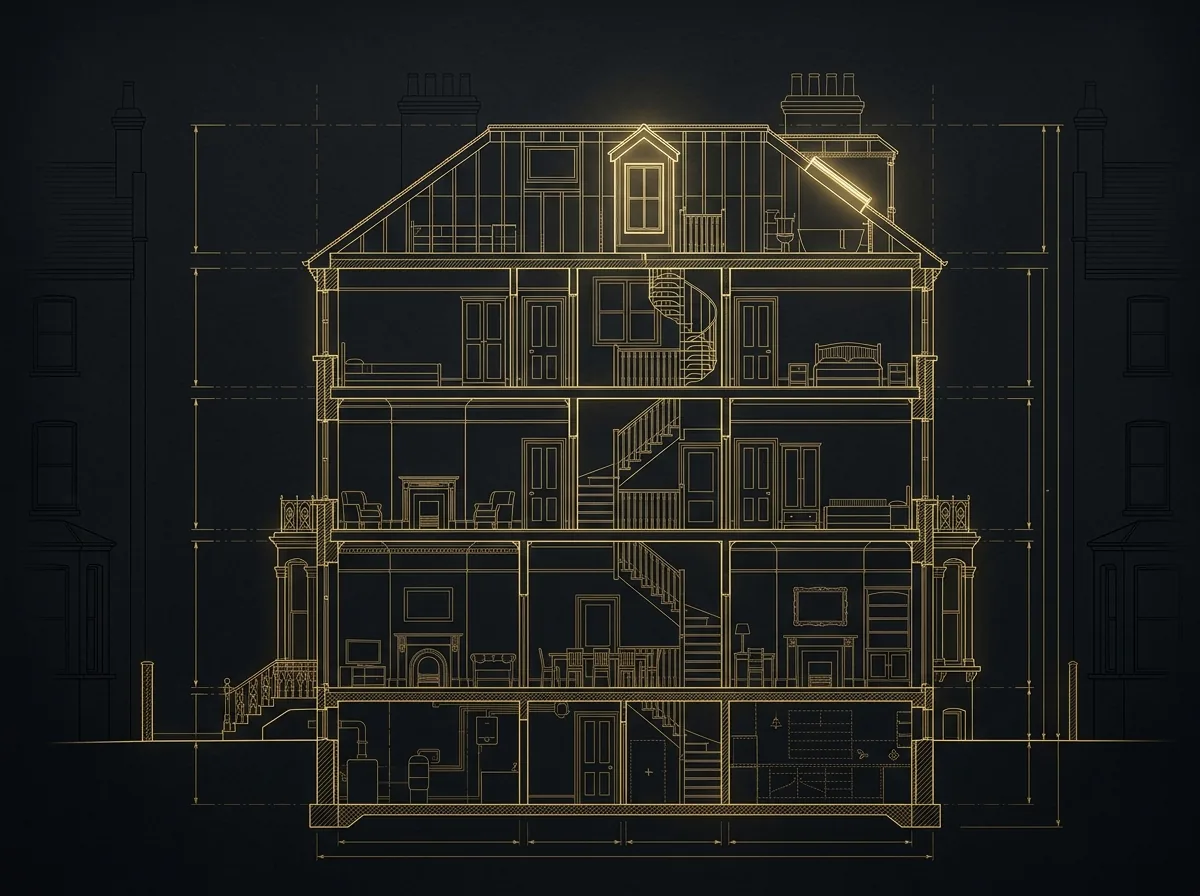
Plenty of London projects start with drawings from a builder or a designer who is not a chartered professional. They are often fine for a quote and not much more. A planning application may go in with dimensions that do not agree, or a loft may be priced without anyone asking how people get out of it in a fire. By the time an officer or a building control surveyor raises the problem, the fix costs time and money.
DrawingsDirect is an MCIAT-chartered architectural technologist practice. Our independent drawing review reads the sheets you already have, tells you in plain English what is wrong or missing, shows you where on your own drawings, and gives your builder a short list of actions to close out. The fee is fixed at £300. We do not redraw anything unless you ask us to.
Fixed fees from £300 (see all prices) · Drawings in ~7 days · Free redraws to approval.
What do I get from an independent drawing review?
You get three documents. A written report in plain English lists every issue with what to do about it. Your own drawings come back marked up, with each issue clouded and numbered. A short builder action schedule turns the report into a table with a space to sign off every item as it is dealt with.
- The report: each issue ranked by seriousness, explained without jargon, with a recommended fix.
- The marked-up drawings: your actual sheets, clouded and numbered, so you can see where each issue sits.
- The builder action schedule: a short table to hand to your builder, with a sign-off box against each item.
How issues are ranked: Critical, Recommended and Minor
Each issue gets one of three ratings so you know what to deal with first. Critical means fix it before submission or before work starts, because it risks refusal, a safety problem or an expensive correction later. Recommended means resolve it before the building regulations submission. Minor covers tidy-ups and good practice that will not hold anything up.
Critical
These are the items that can stop a project. The kind of thing that sits here is a new top floor with no workable escape route, or structure that is needed but has not been designed. A Critical item should be closed before anything is submitted or ordered.
Recommended
These need an answer before the building regulations submission but do not stop a planning application. A typical example is a roof build-up drawn without enough information to check the insulation or the ventilation.
Minor
These are small inconsistencies, missing labels and good-practice points. They are worth fixing because a tidy set of drawings draws fewer queries from the council and from contractors, but none of them should delay the job.
When is the right time to get drawings reviewed?
The earlier the better, because changing a line on a drawing is far cheaper than changing a built wall. There are three useful moments: before a planning submission, before the building regulations submission, and before work starts on site. The review fits any of them, and the report states which stage your sheets are at.
- Before a planning submission, so that avoidable errors do not cost you a validation delay or a refusal.
- Before the building regulations submission, so the technical gaps are closed while changes are still changes to a drawing.
- Before work starts, when a builder is about to price, order steel or book trades from the drawings.
What we check: planning, building regulations, structure and fire
We read the drawings against four areas, each judged against the guidance that applies to your project. Where something turns on facts we cannot see from the sheets, such as ground conditions or the true height of an existing floor, the report says so rather than guessing.
Planning
Whether the drawings agree with each other and are clear enough for a council officer to assess: matching dimensions between plans, elevations and sections, a sensible scale, the extent of the proposal shown properly, and whether the scheme looks likely to fall within permitted development or needs a full application. Where a wall is shared with a neighbour, we also check that party wall drawings exist, and our party wall service can take it from there.
Building regulations
Stairs are a good example. Approved Document K sets limits on rise and going and a maximum pitch of 42 degrees for a private stair, which is often where a loft stair squeezed into a small landing starts to fail. Insulation is another. Approved Document L Volume 1 sets maximum U-values for new walls, roofs and floors in an existing dwelling, so the drawings should state the build-up and not leave it to site. We check against the edition that applies to your project. A revised Approved Document L is due to take effect in 2027, so the timing of your application matters.
Structure
Whether the structure the drawings rely on has been designed. A new opening in a loadbearing wall, a new loft floor or an altered roof should come with calculations and details from a structural engineer, and we flag where none exist. We do not design or certify structure in a review. If it is missing, our structural drawings service can pick it up.
Fire
A loft conversion is the classic case. Under Approved Document B Volume 1, where a conversion creates a storey more than 4.5 m above ground level, the escape route has to be addressed. That usually means fire-resisting doors and partitions along it, or an alternative based on sprinklers. Whether it applies to your house depends on its height and layout, so we check the sections for the actual floor level before saying either way.
Is a review the same as redrawing my plans?
No. A review leaves your drawings as they are and reports on them. A redraw produces a new set, which costs more and takes longer. Many clients only need the review, then pass the action schedule to whoever drew the plans. If a lot is wrong, you can ask us to quote for a redraw afterwards.
An example of what a review picks up
A flat roof is a common one. A cold deck and a warm deck deal with moisture in different ways, so the drawn build-up needs ventilation or insulation details that match whichever one is chosen. A section that shows only a line and a label leaves that decision to site, and we would flag it.
How long does a review take?
Allow 3 to 5 working days from the day we have your drawings and any specification you hold. A 48-hour express option is available if the clock is already running, for example before a builder starts. Ask for the express option when you request the review. Large or incomplete sets can take a little longer, and we tell you at the start.
| Independent review | Redraw the whole set | Go ahead unchecked | |
|---|---|---|---|
| Cost | £300 fixed, including VAT | See /pricing | Nothing up front, but any errors are paid for later |
| Time | 3 to 5 working days, express available on request | See /pricing | None to start, though corrections can delay the job |
| What you get | Ranked report, marked-up sheets and a builder action schedule | A new set of drawings | The drawings as they are, with unknown gaps |
| Best when | Drawings exist and you want them checked before you commit | The existing set is not worth keeping | Not advisable before a submission or before work starts |
Complete your drawing package
Full-plans construction packages with structural calculations, coordinated in-house.Structural Drawings
Steel beams, load-bearing walls and foundations, calculated and drawn in-house.Loft Conversion Drawings
Dormer, mansard, hip-to-gable and Velux lofts — drawn, checked and approved.
Independent Drawings & Specification Review — frequently asked questions
How much does an independent drawing review cost?+
Can you review drawings that a builder produced?+
Do you check structural calculations?+
What if the review finds a Critical issue?+
Does the review replace building control approval?+
What do you need from me to start?+
Ready for independent drawings & specification review that get approved?
Tell us your London address and project. We'll confirm feasibility and a fixed fee within one working day — with a free planning appraisal of your property's potential.