3D VisualisationsFrom £245
How much do 3D visualisations cost in London?
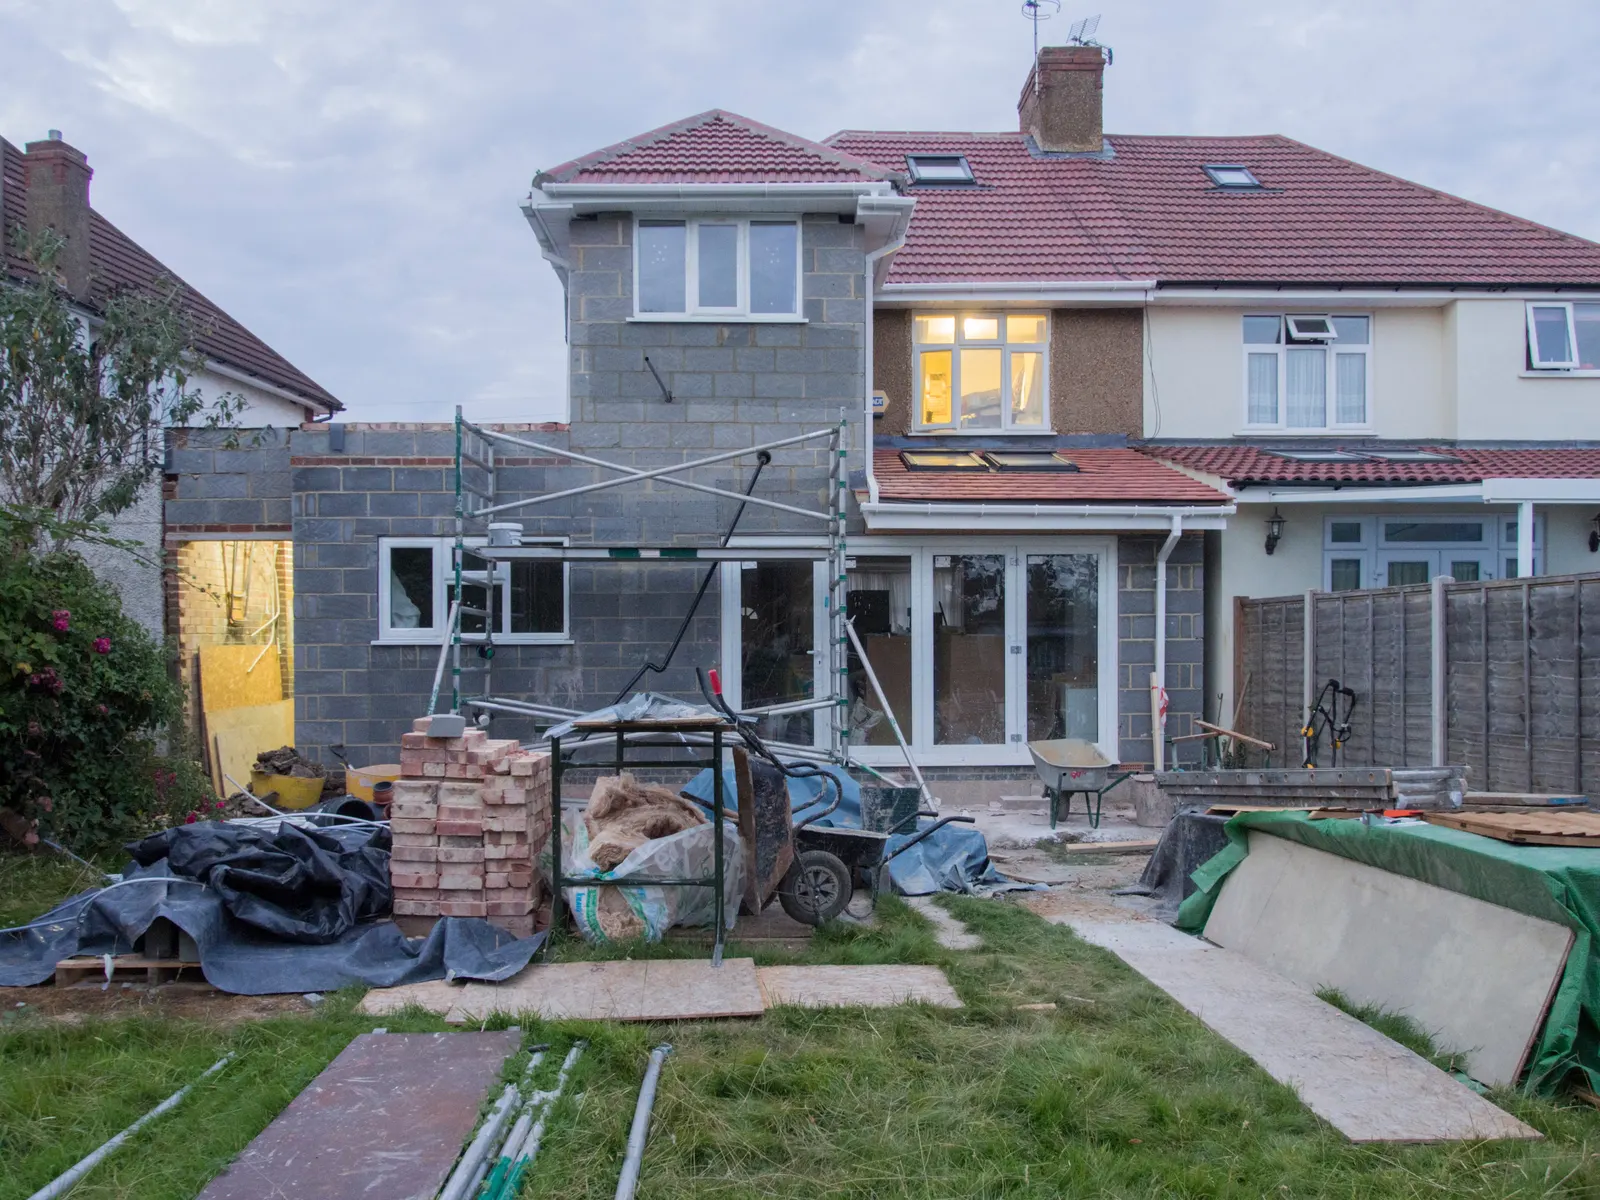
3D visualisations of a London extension or loft cost our fixed £245, with no VAT charged. We build the images from the same model as your drawings, so they show from the garden and the street what the plans describe, in the materials you have chosen, rather than an artist's impression that drifts from the drawings.
The short answer: one fixed fee, images that match the plans
Our 3D visualisations cost £245. We build a 3D model of your house and the proposal from your survey and drawings, then produce exterior views from the garden and the street in your chosen materials, an interior view of the main new space where it helps, and high-resolution images to share with family, neighbours and your builder.
Materials and colours match the drawings rather than an artist's guess. Each image comes with a note saying how it relates to the drawings, so nobody mistakes a rendered window for a dimensioned one.
- Build the model
Your survey and drawings become a 3D model of the house and the proposal.
- Choose the views
Garden and street views, and an interior view of the main new space where it helps.
- Apply the materials
Bricks, render, glazing and roofing follow the drawings, not guesswork.
- Deliver the images
High-resolution images arrive with a note on how each relates to the drawings.
What the council actually reads
A planning application is decided on the plans. The Development Management Procedure Order says it must be accompanied by any other plans, drawings and information necessary to describe the development, and government guidance says any plans or drawings must be drawn to an identified scale, with plans showing the direction of north (Planning Practice Guidance). A rendered picture has no scale and no north.
That is the honest limit of a visualisation. It is a way of explaining a design, to yourself, a neighbour or a family member, and it can sit alongside an application, but the council will look to the drawings for what is being approved. We do not present an image as a dimensioned drawing.
Where an image earns its fee
National policy asks that conditions refer to clear and accurate plans and drawings which provide visual clarity about the design. A view that shows how a mansard sits against the chimney, or how a glazed corner meets the garden, makes a design easier to read for people who do not read plans.
That helps most in conversations: with a neighbour who is worried, with a partner who cannot imagine the kitchen, or with a builder who needs to see the junction. If your scheme is a plain rear box, a visualisation may add little. We tell you.
Timing and the rest of the budget
A visualisation is built after the design is settled, so it comes after the drawings in the programme. If you want one to show a neighbour before applying, say so at the start: the council then has 8 weeks to decide an application that is not major development, and showing the neighbours early is a courtesy that costs little.
Our 3D visualisations page shows the service. For the drawings the images come from, see the post on rear extension drawings or double storey plans.
Sources
Every figure in this article, where it comes from and a link to the original.
- any other plans, drawings and information necessary to describe the development: DMPO 2015 art 7(1)(c)(ii): an application must be accompanied by (source wording: "any other plans, drawings and information necessary to describe the development which is the subject of the application"). www.legislation.gov.uk
- identified scale: PPG Making an application, para 023: (source wording: "Any plans or drawings must be drawn to an identified scale"). www.gov.uk
- direction of north: PPG Making an application, para 023: (source wording: "in the case of plans, must show the direction of north"). www.gov.uk
- clear and accurate plans and drawings which provide visual clarity: NPPF policy DP4(2)(b): (source wording: "Ensure that relevant planning conditions refer to clear and accurate plans and drawings which provide visual clarity"). www.gov.uk
- 8 weeks: DMPO 2015 art 34(2)(b): (source wording: "8 weeks beginning with the day immediately following that on which the application is received"). www.legislation.gov.uk
Questions people ask
Can I send the images to the council instead of drawings?
Do I pay VAT on your fee?
Do I need drawings first?
Can you show different materials?
Will it persuade the council?
Photographs: Brett Jordan (Pexels License); T (Unsplash License).
3D Visualisations: a fixed fee from £245
Read more on the 3d visualisations service page, or send your address below and we reply within one working day.
3D Visualisations
from £245
Every price is the full fixed fee you pay. No VAT is charged. Council application fees are paid to the council separately.
What you get
- A 3D model of your house and the proposal, built from your survey and drawings
- Exterior views from the garden and from the street, in your chosen materials
- An interior view of the main new space where it helps
- Materials and colours that match the drawings, not an artist's guess
- High-resolution images for sharing with family, neighbours and your builder