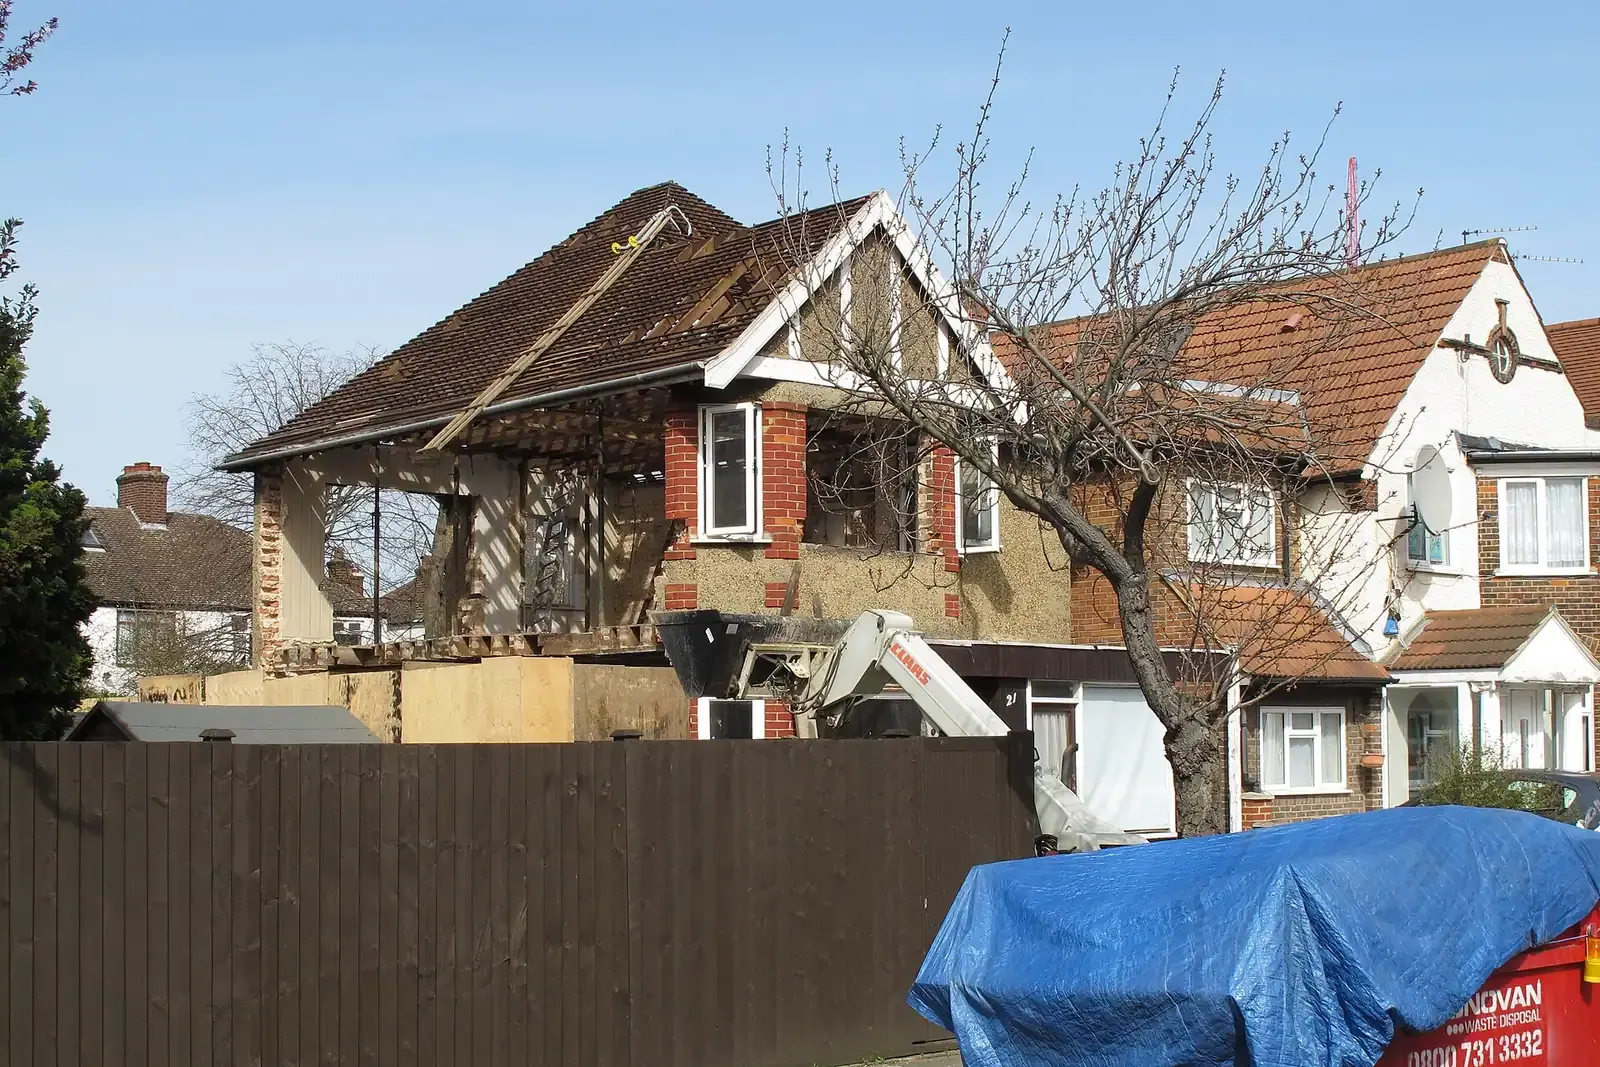
Structural calculations for building plans in London, explained
Structural calculations are an engineer's workings that show a beam, lintel or foundation can carry the loads placed on it. Building control usually asks for them with the Building Regulations application when a wall is removed or an opening widened. Ours start at £745 for a single beam or opening.
Prefer to talk it through?
What the document actually contains
A set of calculations works from the loads to the member. It lists what the beam carries (floors, walls, roof, and the point loads from above), the span, the material and the size chosen, then shows that the size passes. It also covers the padstones or columns the beam bears on, and the foundation under them where the load is new.
Calculations are not drawings. The structural drawings show where each member goes and how it connects, and the calculations are the proof behind the sizes marked on them. A builder needs both: the drawing to build from, and the calculation to show the inspector. Our structural drawings service covers this work.
When building control wants them
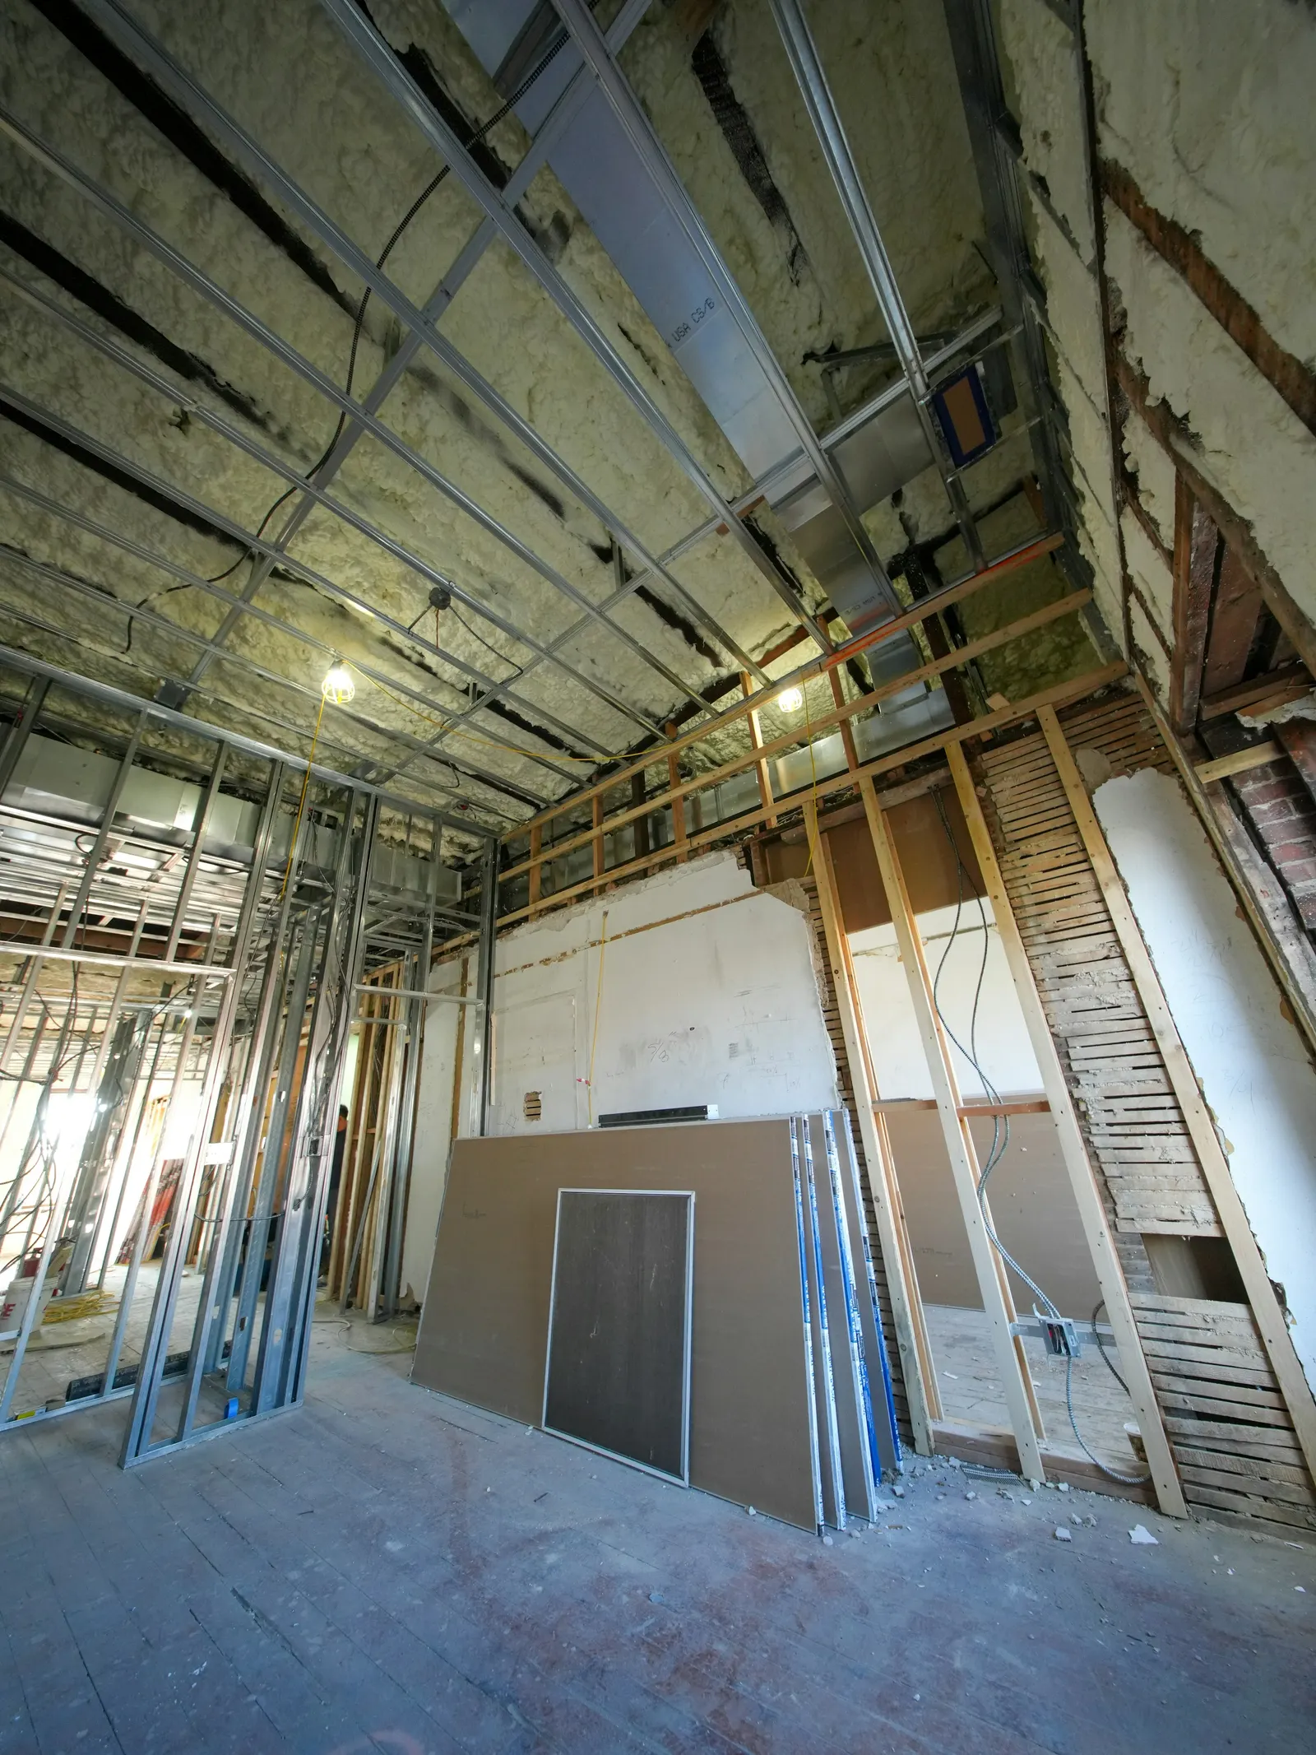
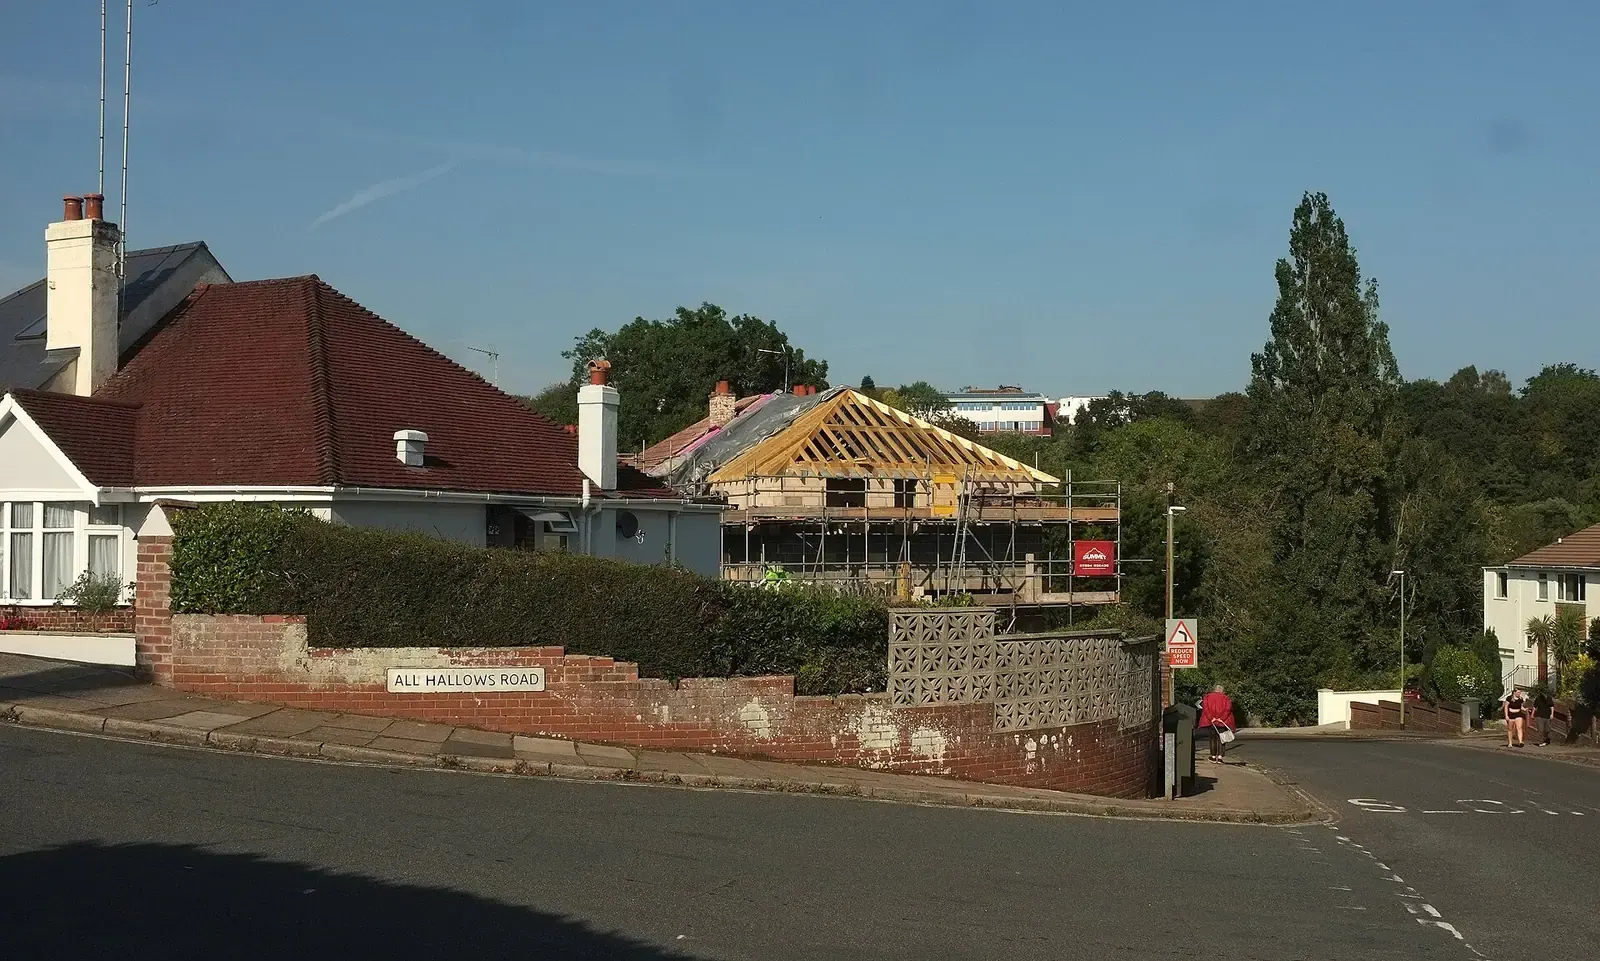
Any job that changes how a building stands up brings them in. Taking out a load-bearing wall, widening a doorway in one, adding a loft room, building an extension and cutting a new stair opening all fall into that group. A like-for-like repair or a purely cosmetic job does not.
Our guide to whether you need Building Regulations approval lists the work that falls under the Regulations, and the building control guide explains how the two routes handle the paperwork.
For a single beam or opening, calculations start at £745 on our pricing page.
Small buildings that escape the Regulations
Some buildings need none of this. Schedule 2, Class 6, paragraph 3 of the Building Regulations 2010 exempts a detached building with a floor area not exceeding 15m2 and no sleeping accommodation (legislation.gov.uk). A small shed or garden store sits there. Anything attached to the house, or with sleeping accommodation, does not qualify under that paragraph.
Where calculations sit in the timeline
They come before the application, since building control cannot approve a structure it cannot check. Under the full plans route, the authority must notify the outcome within five weeks of receiving the application, or a longer agreed period (regulation 14A(6)). Work cannot begin until at least two days have elapsed since the end of the day the notice of intention to start was given (regulation 16(1)(b)).
If the beam sits in a party wall, the neighbour notice runs on its own clock. A party structure notice is served at least two months before the proposed work begins (Party Wall etc. Act 1996, section 3(2)(a)), so start it while the calculations are in hand. Our party wall guide explains when it applies.

The price for one beam, and for bigger jobs
For a single beam or opening, calculations start at £745 on our pricing page. A job with several openings, a loft or an extension needs more members designed and is quoted from the drawings. The Building Regulations drawings service shows how that package is put together.
Sources
Every figure on this page, where it comes from and a link to the original.
| Figure | Source | Link |
|---|---|---|
| £745 | DrawingsDirect starting fixed fee for structural calculations for a single beam or opening, from the published price list | drawingsdirect.co.uk |
| five weeks | Building Regulations 2010 reg 14A(6): the authority must notify the outcome of a full plans application within five weeks of receipt, or a longer agreed period (source wording: "within five weeks beginning with the date the application is received") | www.legislation.gov.uk |
| two months | Party Wall etc. Act 1996 s3(2)(a): a party structure notice is served at least two months before the proposed work begins (source wording: "at least two months before the date on which the proposed work will begin") | www.legislation.gov.uk |
| two days | Building Regulations 2010 reg 16(1)(b): work must not start until at least two days have elapsed since the end of the day the notice of intention to start was given (source wording: "at least two days have elapsed") | www.legislation.gov.uk |
| 15m2 | Building Regulations 2010 Sch 2 Class 6 para 3: a detached building with a floor area not exceeding 15m2 and no sleeping accommodation is exempt (source wording: "not exceed 15m2") | www.legislation.gov.uk |
Questions people ask
What are structural calculations?
Do I need structural calculations for building regulations?
Who produces structural calculations in London?
Photographs: David Hawgood (CC BY-SA 2.0); Derek Harper (CC BY-SA 2.0); W.carter (CC0).


