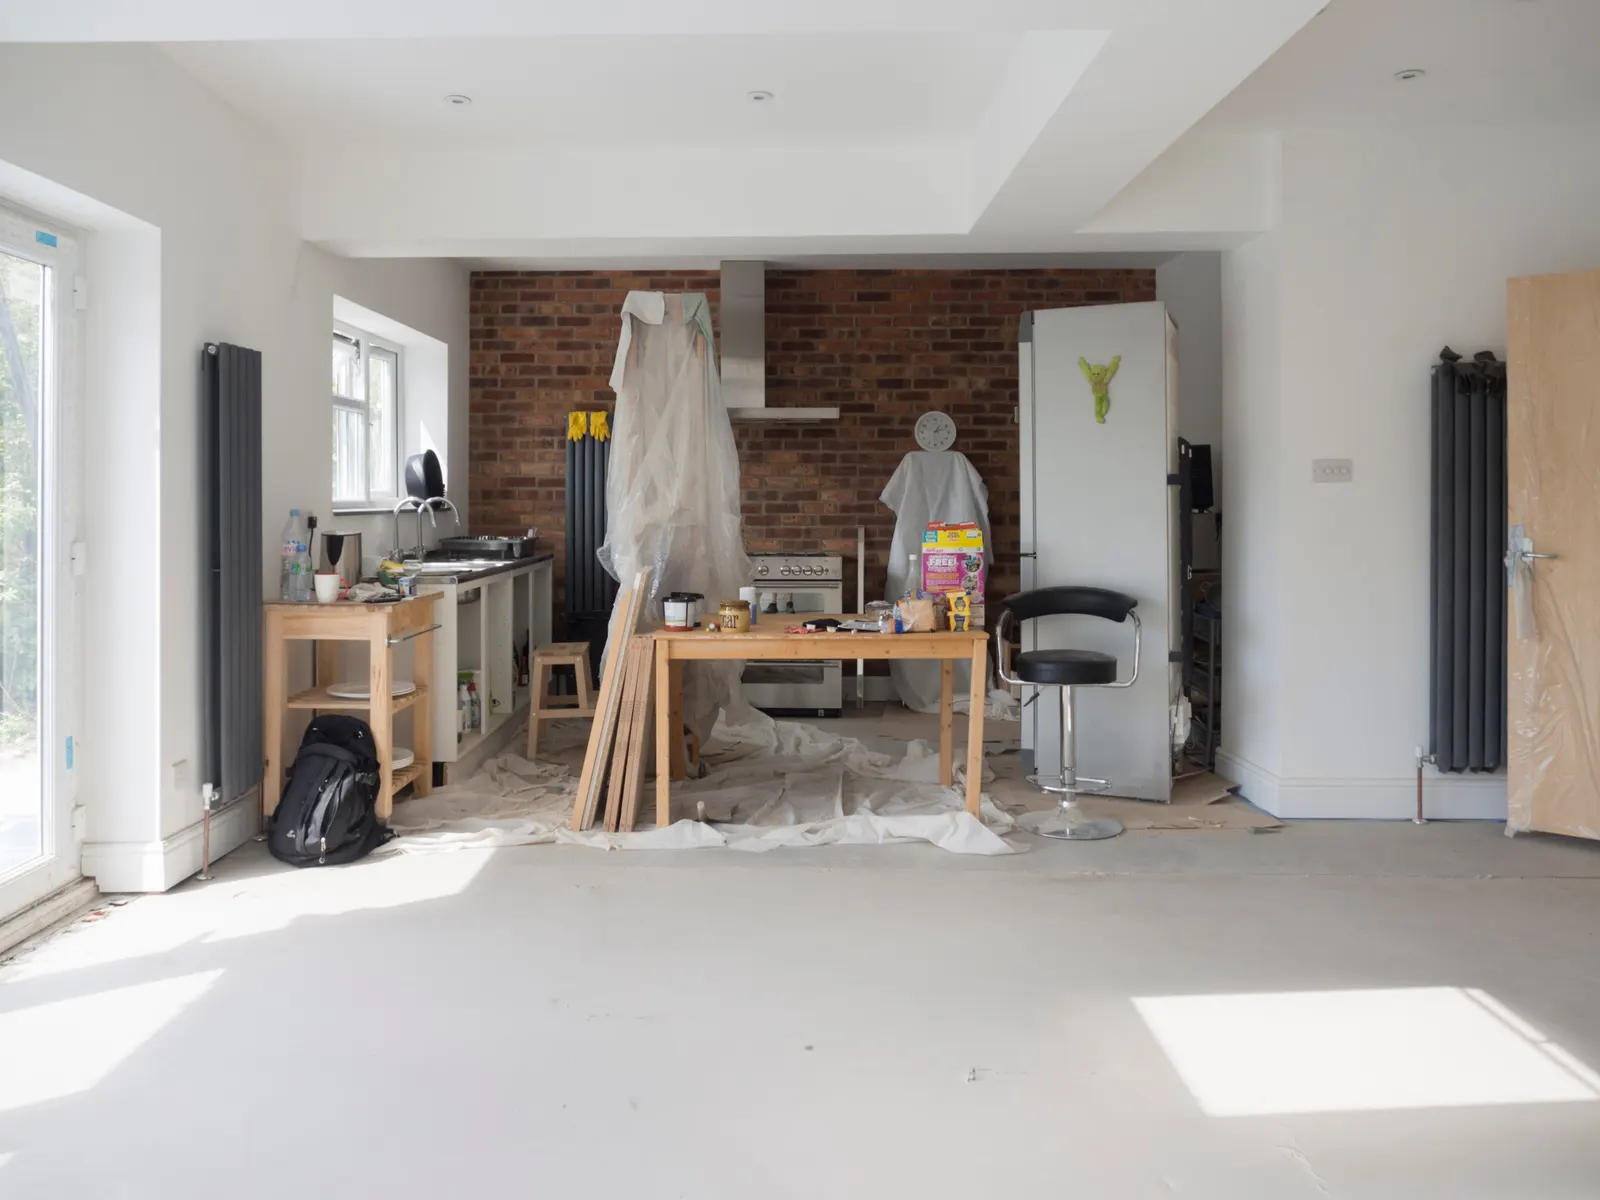
Interior layout plans: try the rooms on paper before you build
Moving a wall is easy to say and expensive to undo. An interior layout plan shows your rooms to scale with the furniture, doors, radiators and stairs in place, so you can see whether the kitchen island fits, whether the bedroom door hits the bed and where the new bathroom can go. We survey the house and draw the options for a fixed £445.
Fixed fee from £245 drawings + £200 survey (£445 total) · all prices
Prefer to talk it through?
The least costly place to change your mind
Most layout mistakes are small ones that cost a lot: a door that swings into a wardrobe, a worktop 100 millimetres short of the cooker, a bathroom whose waste has nowhere to run. A to-scale plan with the furniture drawn in shows each one before a builder has been paid, which is the reason designers draw layouts before they draw anything else.
It also gives you something concrete to compare. A sketch from a kitchen showroom and a builder's chat across the worktop describe different houses. A measured plan describes yours, and every option on it is built from the same dimensions, so you can set them side by side.
Interior Layout Plans
from £445
£245 drawings + £200 survey (£445 total)
Every price is the full fixed fee you pay. No VAT is charged. Council application fees are paid to the council separately.
What you get
- A measured survey of the rooms, doors, windows, stairs and fixed services
- An accurate existing plan of each floor to scale
- Two or three layout options with furniture drawn at true size
- Door swings, clearances and circulation routes marked
- Notes on which walls look structural or contain services and what that might cost
- PDF and CAD files you can send to a builder, kitchen designer or the next stage of drawings
- Measure the house
We survey each room, with ceiling heights, openings, stairs and radiator and soil pipe positions.
- Draw what exists
A clean plan of every floor, to scale, which is also the base for any later drawings.
- Test the options
Layouts drawn with furniture at true size, so you see what fits and what is cramped.
- Check the consequences
Likely structural walls, drainage runs and rules that affect each option.
- Choose and carry on
The preferred layout can go straight into building regulations or planning drawings.
Checks we run on every layout
A layout is not only about fit. If you are splitting a house into rooms of a different use, the sizes of the bedrooms matter. The government's nationally described space standard, an optional technical standard, says a single bedroom should have a floor area of at least 7.5 square metres and be at least 2.15 metres wide, and a double or twin bedroom at least 11.5 square metres. One double should be at least 2.75 metres wide and every other double at least 2.55 metres.
The same standard says that any area with headroom of less than 1.5 metres is not counted in the gross internal area unless used solely for storage, and that the minimum floor to ceiling height is 2.3 metres for at least 75% of that area. The standard is aimed at new homes and is only a rule where a council has adopted it, but it is a useful yardstick for a loft room or a basement, and we use it so you see how your space compares.
One double should be at least 2.75 metres wide and every other double at least 2.55 metres.
Walls, services and what needs approval
Some of the changes a layout suggests need building regulations approval, and government guidance lists several that people do not expect: installing a bathroom that will involve plumbing, changing electrics near a bath or shower, replacing windows and doors, and installing or replacing a heating system. Building regulations approval is separate from planning permission and you might need both.
When a wall is in the way, the plan flags whether it looks like a load-bearing wall, a chimney breast or a service route, and we are straightforward that a structural engineer confirms it. If it does, our structural drawings and building regulations drawings follow on from the same survey with no re-measuring.
When the house is listed or in a conservation area
Internal alterations can be free of planning control and still be restricted. In a listed building the listing covers the inside, so moving or removing walls, stairs, fireplaces and plasterwork may need consent. A layout plan is a good first step for a listed house because it shows what is original, but the options we draw respect that, and we say so when an idea would need listed building consent.
See our listed building consent drawings for the next stage. In a conservation area with an unlisted house, internal work is generally not a planning matter, but external changes that follow from a new layout, such as moving a window, may be.

Layouts for lofts, extensions and basements
A layout plan earns its keep on projects that add rooms. In a loft the headroom line decides where the bed can go and where the stair arrives. In a rear extension the position of the new doors decides how the kitchen works. In a basement the stair and the light wells decide everything else.
We draw the options with those constraints marked. When you decide to go ahead, the chosen layout feeds straight into the planning drawings for the project, such as our house extension drawings, and the measured survey does not have to be repeated.
What the fixed fee includes
The fixed fee is £445, the total you pay, with the measured survey included and no VAT charged. It covers the survey, the existing plans and a set of layout options for the floors you tell us about. Planning drawings, building regulations drawings and interior design (finishes, lighting, joinery) are separate.
Send the address, tell us which rooms you want to rethink and attach any photographs. We reply with what we think is possible, and whether you need a plan at all or just a conversation with your builder.
Sources
Every figure on this page, where it comes from and a link to the original.
| Figure | Source | Link |
|---|---|---|
| 7.5 square metres | Technical housing standards, nationally described space standard (March 2015), requirement (c): (source wording: "a single bedroom has a floor area of at least 7.5m2 and is at least 2.15m wide") | assets.publishing.service.gov.uk |
| 11.5 square metres | Nationally described space standard, requirement (d): (source wording: "a double (or twin bedroom) has a floor area of at least 11.5m2") | assets.publishing.service.gov.uk |
| 2.55 metres | Nationally described space standard, requirement (e): (source wording: "one double (or twin bedroom) is at least 2.75m wide and every other double (or twin) bedroom is at least 2.55m wide") | assets.publishing.service.gov.uk |
| 1.5 metres | Nationally described space standard, requirement (f): (source wording: "any area with a headroom of less than 1.5m is not counted within the Gross Internal Area unless used solely for storage") | assets.publishing.service.gov.uk |
| 2.3 metres | Nationally described space standard, requirement (i): (source wording: "the minimum floor to ceiling height is 2.3m for at least 75% of the Gross Internal Area") | assets.publishing.service.gov.uk |
| bathroom that will involve plumbing | GOV.UK, Building regulations approval: you might also need approval for alteration projects including if you plan to (source wording: "install a bathroom that will involve plumbing") | www.gov.uk |
| windows and doors | GOV.UK, Building regulations approval: alteration projects including (source wording: "replace windows and doors" and "install or replace a heating system") | www.gov.uk |