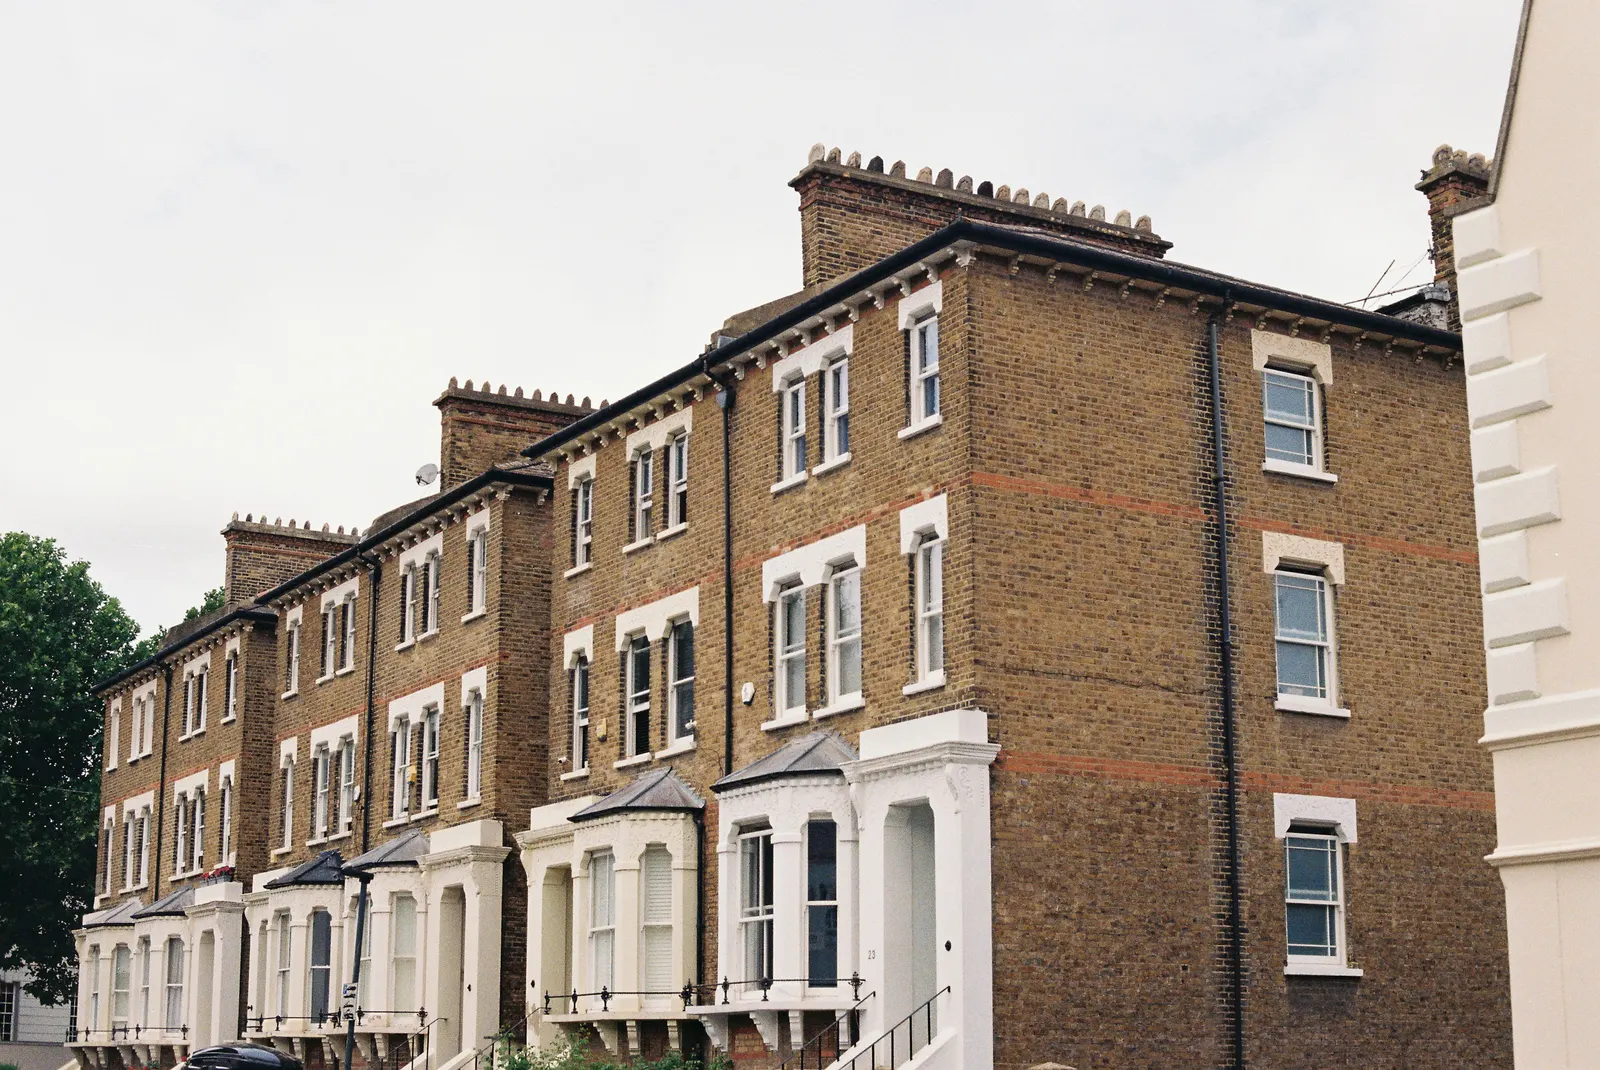
HMO licence floor plans and room-size schedule for London landlords
A house let to five or more people who are not one household needs a licence, and the council wants floor plans it can check against its standards. We produce the scaled plans and a schedule of every bedroom and shared space, so the application goes in complete, for a fixed £495.
Fixed fee from £495 · all prices
Prefer to talk it through?
Do you need a licence?
Government guidance says you must have a licence if you rent out a large HMO in England. It is a large HMO if it is rented to 5 or more people who form more than 1 household, some or all tenants share a toilet, bathroom or kitchen, and at least one tenant pays rent. The GOV.UK licence page adds that a smaller property may still need a licence depending on the area, so check with your council.
That last point matters in London. A council can run additional schemes that reach smaller shared houses, and the boundaries and rules differ from one council to the next. Tell us the address and we look up the scheme that applies before we draw anything, because the plans are only worth drawing if a licence is the right next step.
HMO Licence Plans
from £495
Every price is the full fixed fee you pay. No VAT is charged. Council application fees are paid to the council separately.
What you get
- Scaled floor plans of every floor, with each room labelled by use
- A schedule of bedroom areas set against the national minimum room sizes
- Kitchens, bathrooms, WCs and shared spaces marked and counted
- Positions of doors, stairs and escape routes drawn clearly
- A PDF pack ready to upload with the licence application
- A note of anything the plans suggest the council will query
- Confirm you need a licence
Occupancy, households and your council's extra schemes decide whether a licence is required.
- Get the measurements
We work from your measured survey, or arrange one, so room areas on the plans are real.
- Draw and schedule
Plans for each floor and a table of room areas against the minimum sizes.
- Check for problems
A bedroom under the minimum, a shared bathroom ratio or a long escape path is flagged now.
- Issue the pack
A PDF set you attach to the licence application on your council's form.
What the council checks on the plans
A licence application is judged on the condition and layout of the house, and the first thing it tests is room size. The mandatory licence conditions in England say a bedroom used by one person aged over 10 must be not less than 6.51 square metres, and a bedroom for two people aged over 10 not less than 10.22 square metres. A room below 4.64 square metres cannot be used as sleeping accommodation at all.
Our schedule gives a floor area for every bedroom, taken from the measured survey. If a room comes out a few centimetres under its minimum we tell you before you apply, not after.
Under section 249A, the amount is for the council to decide but must not be more than £40,000.
What we draw
Each floor is drawn to scale with rooms labelled by use, door swings, stairs, windows and the position of kitchens, bathrooms and WCs. The schedule beside it lists every bedroom with its area and the number of people it is intended for, and counts the shared amenities against the tenants who use them.
Your council's own form will list other requirements, such as the fire alarm layout, the heating and the waste storage. Those depend on the borough and the building, so read your council's form alongside the plans. If you need layout changes to meet the minimums, our HMO conversion drawings cover the redesign.
Measured survey first, plans second
Licence plans are only as accurate as the measurements behind them. If you have a recent measured survey of the house, send it. If not, a measured building survey is available at a separate fixed £200, and the licence plans are drawn from it.
Please do not send a hand sketch. A plan scaled from a guess can put a bedroom on the wrong side of its minimum size.

What goes wrong without a licence
Running a licensable HMO without a licence is an offence under section 72 of the Housing Act 2004. A council can also choose a civil penalty instead of prosecution. Under section 249A, the amount is for the council to decide but must not be more than £40,000.
Beyond the penalty, a licence lasts a maximum of 5 years and has to be renewed, so a landlord who holds several houses learns quickly to keep the plans on file. We keep the drawings and the schedule on the same sheets, so a renewal is a matter of confirming nothing has changed.
What the fee covers
A fixed £495 is the total you pay, with no VAT charged. It covers the plans, the room-size schedule, and the checks. The council's own licence fee is set by each borough, is paid to the council and is not included.
If you are converting a house into an HMO rather than licensing one that already exists, you may need planning permission as well. See our guide on planning permission for an HMO in London before you start.
Sources
Every figure on this page, where it comes from and a link to the original.
| Figure | Source | Link |
|---|---|---|
| 5 or more people who form more than 1 household | GOV.UK, House in multiple occupation licence: a property is a large HMO if (source wording: "rented to 5 or more people who form more than 1 household") | www.gov.uk |
| depending on the area | GOV.UK, House in multiple occupation licence: (source wording: "you may still need a licence depending on the area") | www.gov.uk |
| 6.51 square metres | Licensing and Management of HMOs (Mandatory Conditions of Licences) (England) Regulations 2018, new Sch 4 para 1A(2)(a): floor area of a room used as sleeping accommodation by one person aged over 10 years (source wording: "not less than 6.51 square metres") | www.legislation.gov.uk |
| 10.22 square metres | Licensing and Management of HMOs (Mandatory Conditions of Licences) (England) Regulations 2018, new Sch 4 para 1A(2)(b): two persons aged over 10 years (source wording: "not less than 10.22 square metres") | www.legislation.gov.uk |
| 4.64 square metres | Licensing and Management of HMOs (Mandatory Conditions of Licences) (England) Regulations 2018, new Sch 4 para 1A(2)(d): (source wording: "any room in the HMO with a floor area of less than 4.64 square metres is not used as sleeping accommodation") | www.legislation.gov.uk |
| £40,000 | Housing Act 2004 s.249A(4): the amount of a financial penalty for a relevant housing offence, including s.72 (licensing of HMOs) (source wording: "must not be more than £40,000") | www.legislation.gov.uk |
| maximum of 5 years | GOV.UK, House in multiple occupation licence: (source wording: "A licence is valid for a maximum of 5 years") | www.gov.uk |