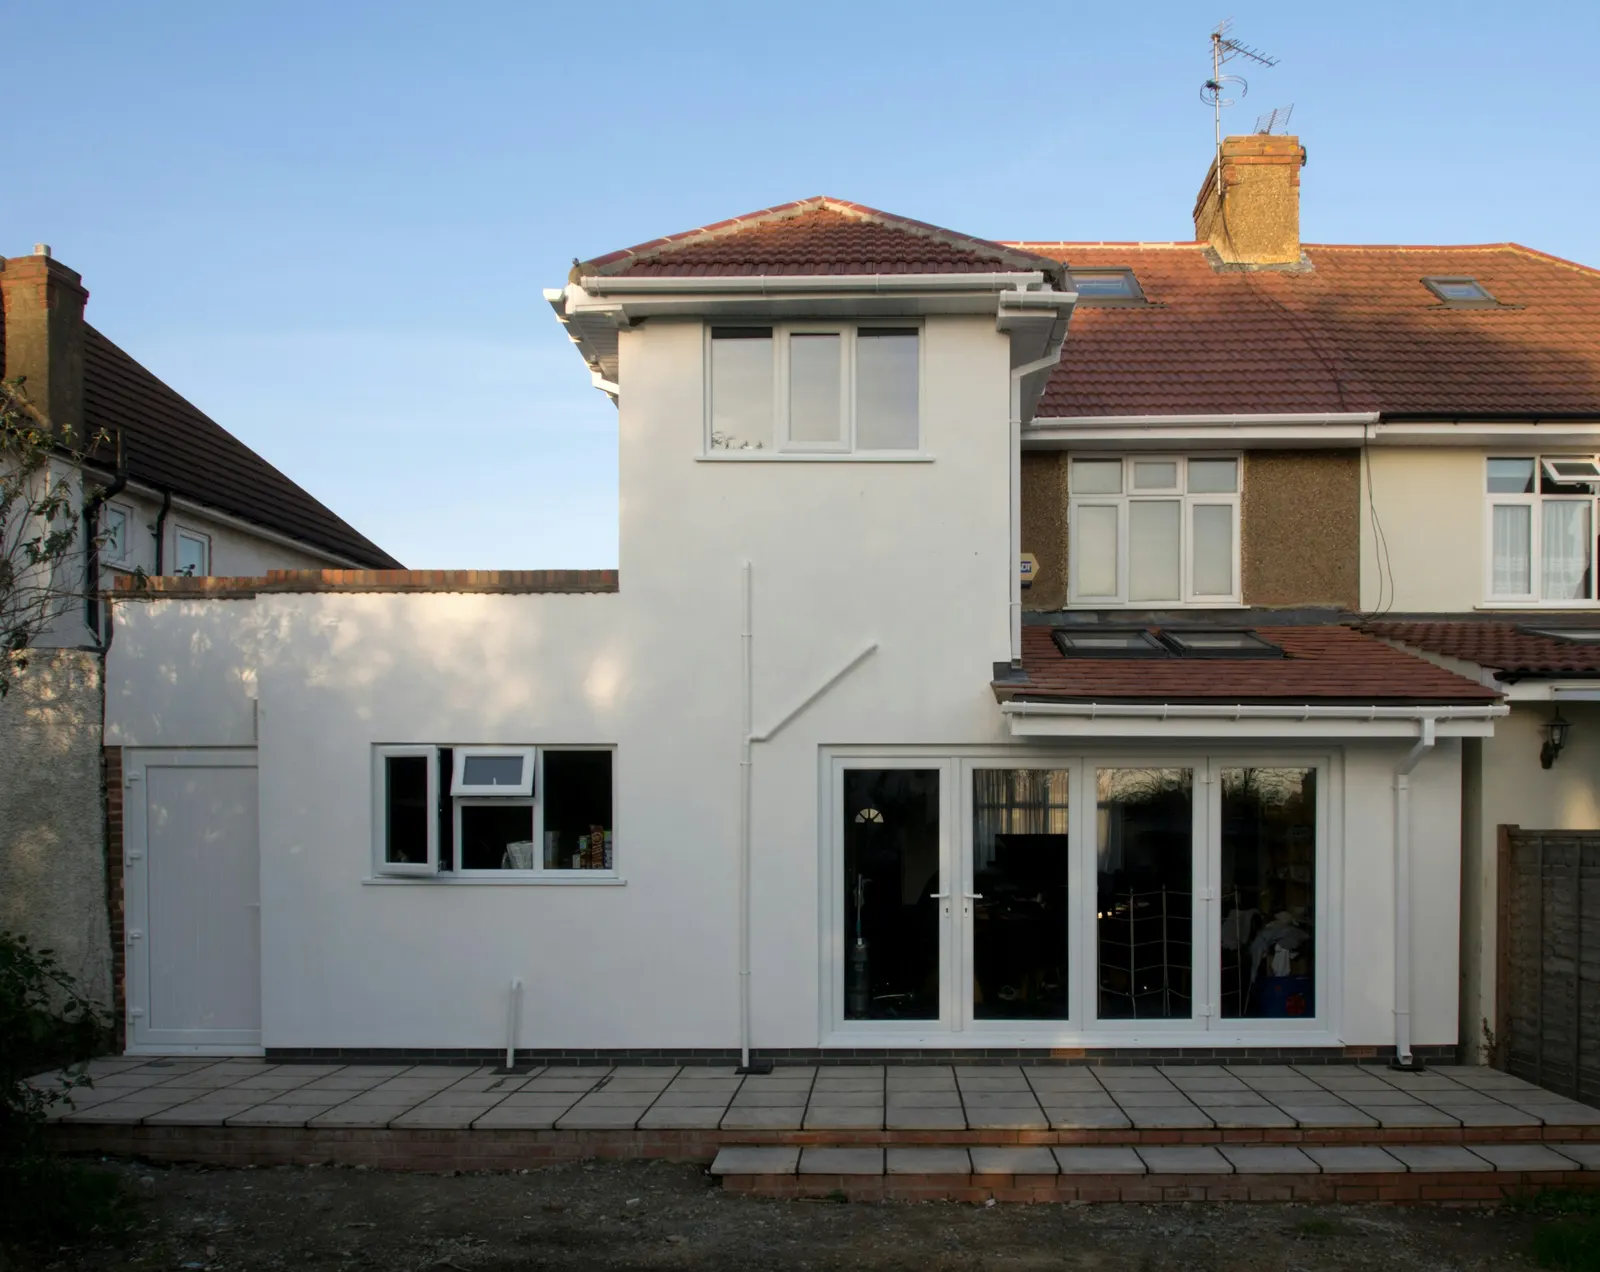
Rear Extension DrawingsFrom £695
Do I need architectural drawings to extend my kitchen in London?
Yes: almost every kitchen extension in London needs architectural drawings, even when it needs no planning application, because building control, the structural engineer and your builder all work from them. Our rear extension drawings start at £695 as a fixed fee. What changes from house to house is which drawings you need and who sees them, and that depends on how deep the extension goes, where the house is and how much glass you want.
Two separate questions: planning, and building control
Homeowners usually ask "do I need drawings?" when they mean "do I need planning permission?". They are different questions with different answers. Planning is about whether you may build the extension at all, judged on its size, its look and its effect on the neighbours. The Building Regulations are about whether it is built safely and warmly, and GOV.UK says plainly that they cover the construction and extension of buildings.
So a kitchen extension can need no planning application and still need a full set of drawings for building control. That is the most common case we see in London: the planning side is light, and the building control side carries the real detail of foundations, beam, insulation, drainage and ventilation.
If your extension does need a planning application, the drawings a householder application needs lists each sheet the council validates.
- Measure the house
We survey the ground floor, the rear wall, the garden and the boundaries the rules measure against.
- Pick the planning route
Permitted development, prior approval or a householder application, from the depth, height and location.
- Draw the planning set
Existing and proposed plans and elevations, sized to the route, for the council or for your own records.
- Add the technical layer
Section, construction notes, beam calculations, glazing and drainage for building control and the builder.
How deep you can go before the council sees a plan
Under Class A of the General Permitted Development Order, a single-storey rear extension can be built without a planning application if it goes no more than 3 metres beyond the original rear wall on a terrace or semi, or 4 metres on a detached house. It must also be no higher than 4 metres, and within 2 metres of a boundary the eaves can be no higher than 3 metres. The walls must look similar to the existing house.
Go deeper, up to 6 metres (8 metres detached), and you need prior approval: the council is sent a plan indicating the site and the proposed development, plus the depth and heights, and the neighbours are notified. Work cannot start until approval is given or 42 days pass without a decision. Our prior approval drawings cover that notification.
No submission does not mean no drawings. A buyer's solicitor may ask you to prove a permitted development kitchen was within the limits, which is what a lawful development certificate is for, and the builder still needs dimensions to set out the foundations.
Where the shortcut stops: conservation areas and flats
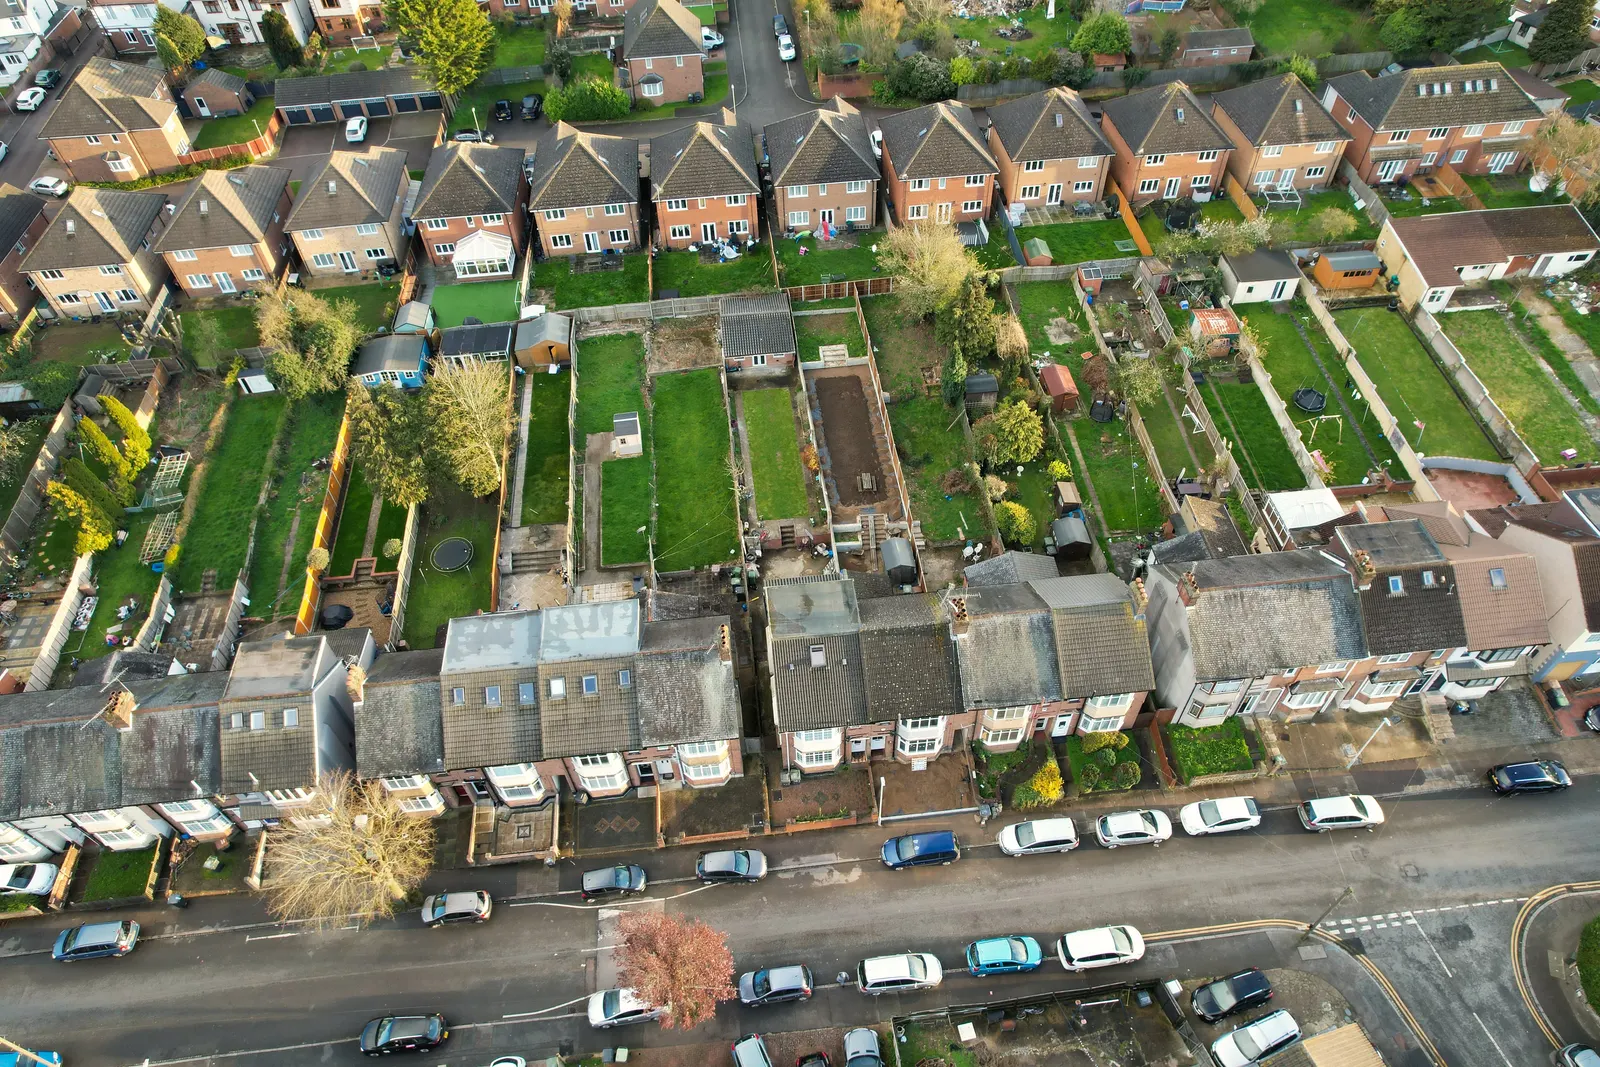
The larger 6 metre depth is not available on article 2(3) land, which the Order says covers conservation areas, along with National Parks and areas of outstanding natural beauty. Large parts of inner London are in a conservation area, so a deep kitchen there goes straight to a householder planning application, with a full drawn set.
Flats and maisonettes have no Class A rights at all, because the rules apply to a dwellinghouse. A ground-floor flat extending its kitchen into the garden needs planning permission, and usually the freeholder's consent too. Side returns and wraparounds have rules of their own; our wraparound planning post explains why the side part changes the answer.
If your home is a flat, whether you can extend a flat explains the full application route and the lease checks.
The open-plan kitchen: why the steel beam needs a drawing
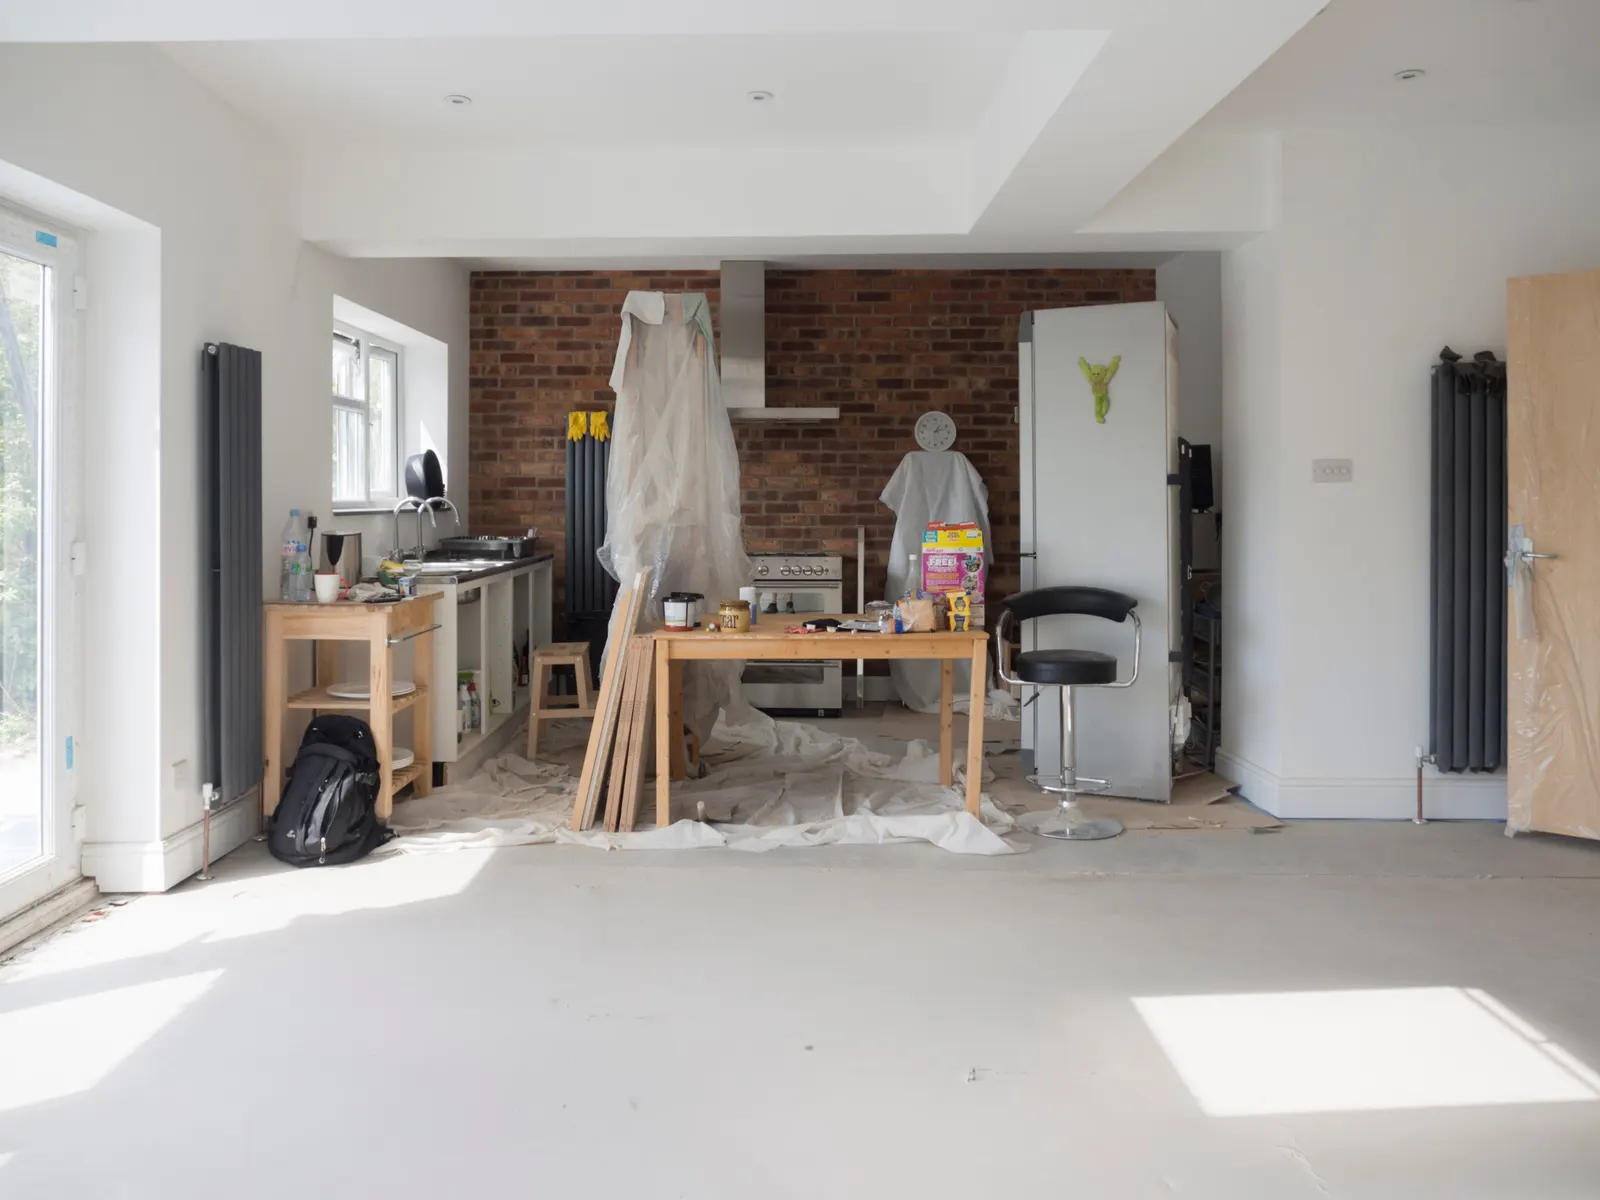
Most kitchen extensions are built to make one open-plan room, which means taking out some or all of the old back wall. That wall carries the floor and walls above, so its replacement is a steel beam, sized by a structural engineer and shown on a drawing with its bearings and padstones. Building control will not sign off a beam that nobody calculated.
We are a chartered architectural technologist (MCIAT) practice. We draw the extension and the beam position, and a named, insured structural engineer prepares the calculations, so the beam on the drawing is the beam in the calculation. If you are also opening an internal wall, such as between kitchen and dining room, what drawings removing a load-bearing wall needs covers that second beam.

Glazing: the 25% rule behind bifolds and rooflights
Approved Document L, the guidance on the energy rules, says the total area of windows, roof windows, rooflights and doors in an extension should not exceed 25% of the extension's floor area, plus the area of any windows and doors the extension removes or covers. The current edition, in its section on extensions, sets this out.
A wall of bifolds and a roof lantern can pass that quickly. It is not a ban: the same guidance lets you show compliance another way, by improving other parts of the extension or by a whole-house calculation. Either way it has to be worked out on the drawings before the glass is ordered, not argued about at the final inspection.
- Rear extension drawings
- £695
- Building regulations drawings
- £745
- Structural calculations and drawings
- £745
- Total
- £2,185
Full plans or a building notice for the kitchen
Building control can be approached two ways. A full plans application is checked before you build, and GOV.UK says to expect a decision within 5 weeks, or 2 months with your consent. A building notice lets work start 2 days after it is submitted, but you do not get formal approval of the plans, and GOV.UK says it is only for smaller projects.
For an extension with a steel beam, new drainage and a lot of glass, we usually suggest full plans: you get an approved set before the builder prices it, so surprises surface on paper. What drawings building control needs for an extension lists each sheet, and what drawings builders need to price an extension explains why a priced set saves arguments later.
What we draw, and how this differs from a kitchen design
A kitchen company's layout shows units and appliances. It is not a planning or building control drawing, and no council or inspector will accept it as one. Our set shows the structure around the kitchen: walls, foundations, beam, roof, glazing, drainage runs and the ventilation for the cooker and the room.
Bring the kitchen layout if you have one and we draw around it, so the soil stack, the extractor route and the rooflight land where the units need them. Our kitchen extension drawings page shows a sample set, and the rear extension drawings service page has the route-by-route fees.
Sources
Every figure in this article, where it comes from and a link to the original.
- 3 m / 4 m: GPDO 2015 Sch 2 Pt 1 Class A para A.1(f)(i): single-storey rear extension depth beyond the rear wall (source wording: "more than 4 metres in the case of a detached dwellinghouse, or 3 metres in the case of any other dwellinghouse"). www.legislation.gov.uk
- 4 m: GPDO 2015 Sch 2 Pt 1 Class A para A.1(f)(ii): single-storey rear extension height limit (source wording: "exceed 4 metres in height"). www.legislation.gov.uk
- 3 m eaves within 2 m: GPDO 2015 Sch 2 Pt 1 Class A para A.1(i): eaves limit within 2 metres of the boundary (source wording: "the height of the eaves of the enlarged part would exceed 3 metres"). www.legislation.gov.uk
- 6 m / 8 m: GPDO 2015 Sch 2 Pt 1 Class A para A.1(g): larger single-storey rear extension, subject to A.4 prior approval (source wording: 8 metres detached, 6 metres any other dwellinghouse). www.legislation.gov.uk
- 42 days: GPDO 2015 Sch 2 Pt 1 Class A para A.4: prior approval needs a plan "indicating the site and showing the proposed development"; work may begin once approval is given or 42 days pass without a decision. www.legislation.gov.uk
- conservation areas: GPDO 2015 article 2(3): article 2(3) land is the land in Sch 1 Pt 1 (source wording: "National Parks, areas of outstanding natural beauty and conservation areas etc"); excluded from A.1(g). www.legislation.gov.uk
- 25%: Approved Document L Vol 1, 2021 edition incorporating 2023 amendments, para 10.7(d) (source wording: "25% of the floor area of the extension" plus "The total area of any windows and doors which no longer exist or are no longer exposed due to the extension"); same rule is para 10.8(d) of the 2026 edition, in force 24 March 2027. assets.publishing.service.gov.uk
- 5 weeks: GOV.UK Building regulations approval, How to apply: full plans (source wording: "You can expect a decision within 5 weeks, or 2 months with your consent"). www.gov.uk
- 2 days: GOV.UK Building regulations approval, How to apply: building notice (source wording: "You can start work 2 days after your notice has been submitted to your BCB" ... "This type of application is only for smaller projects"). www.gov.uk
Questions people ask
Can my builder just build it without drawings?
Is a 3 metre kitchen extension always permitted development?
Do I need drawings for a kitchen refit with no extension?
Who prepares the drawings?
Are council and building control fees in your price?
Photographs: Brett Jordan (Unsplash License); Altaf Shah (Pexels License); Brett Jordan (Pexels License); Brett Jordan (Pexels License).
Rear Extension Drawings: a fixed fee from £695
Read more on the rear extension drawings service page, or send your address below and we reply within one working day.
Rear Extension Drawings
from £695
£495 drawings + £200 survey (£695 total)
Every price is the full fixed fee you pay. No VAT is charged. Council application fees are paid to the council separately.
What you get
- A measured survey of the ground floor, rear wall and boundaries
- Existing and proposed plans and elevations for the right planning route
- Steel beam position coordinated with an engineer's calculations
- Glazing area checked against Approved Document L before you order
- Building control drawings and notes your builder can price from
- A fixed fee from £695, agreed before we start