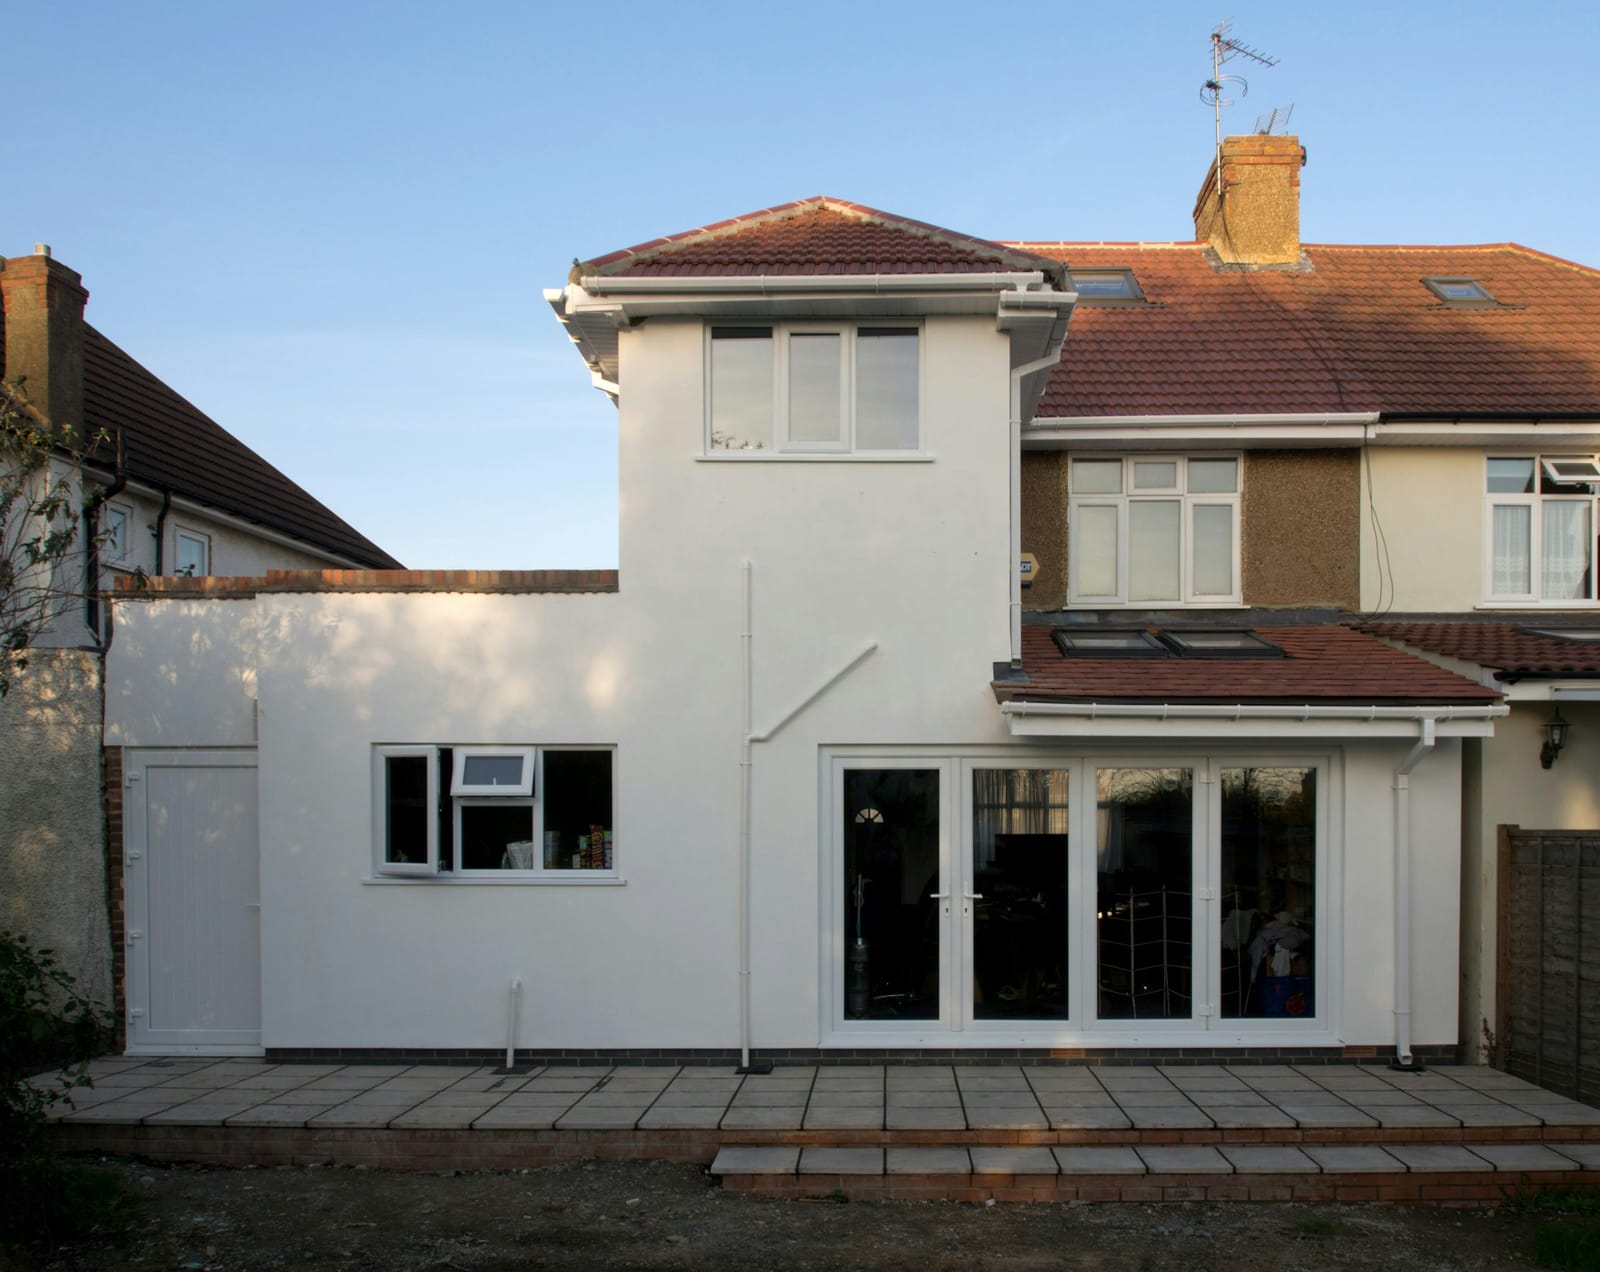
Kitchen Extension Drawings for London and Essex Homes
A kitchen extension is the project most London and Essex homeowners actually mean when they say "we're extending." It is a rear addition on a Victorian or Edwardian terrace with a narrow side alley, or a shallow rear extension on an inter-war semi where the old kitchen was never built for a family that cooks, eats and lives in one room. The drawings for that project carry the design through two stages, planning and construction, and this page works through both, sheet by sheet, using the planning order and the Approved Documents directly rather than a builder's rule of thumb.
- MCIAT chartered technologists
- Fixed fee from £1,100
- The 33 London boroughs granted 86% of 24758 householder applications
- Drawings in about 7 days
The short answer
Kitchen extension drawings are the scaled plans, elevations, sections and details that take a rear or side-return kitchen-diner from an idea to a set the council, building control and a builder can each act on. They establish whether the extension is permitted development or needs an application, then show the structure, glazing, insulation, ventilation and drainage building control checks.
What are kitchen extension drawings?
Kitchen extension drawings are two layers of the same project, drawn to agree with each other. The planning layer proves the extension is lawful, either as permitted development or through an application, and it is what the council or a case officer checks. The building-regulation layer is what building control and your builder work from once the extension is under way: the structural opening, the roof and floor build-up, the glazing, the ventilation and the drainage.
A kitchen showroom's layout drawing does neither job. It shows where the units and the island go, which matters once the room is built, but it says nothing about whether the extension can legally exist or whether the steel beam over the opening has been sized by an engineer. The structural calculations that back that beam sit alongside the drawings rather than inside them, produced by a structural engineer and referenced on the drawing that shows the opening.
Most kitchen extensions in London and Essex need both layers drawn by the same practice, because a set that treats planning and building control as two separate jobs tends to disagree with itself the moment an inspector checks the approved plan against what is actually being built.
Does a kitchen extension need planning permission?
Often not, but the rules that decide it are specific, and a kitchen extension is exactly the project Class A of the General Permitted Development Order was written for. A single-storey rear extension has a depth limit measured from the rear wall of the original house, different for a detached house than for any other, and a height limit measured from ground level. Eaves close to a boundary have their own lower limit, and its eaves can never rise above the existing eaves, nor its highest point above the existing roof.
There is a wider allowance, the larger home extension route, reached through prior approval rather than a straightforward certificate: the council serves notice on the adjoining neighbours, who have a representation period, and the extension can proceed once approval is given, once the council confirms no approval is needed, or once the decision period runs out without a response (GPDO 2015, Sch 2 Pt 1, Class A; householder technical guidance). A side or wraparound kitchen extension carries the side-wall limits on top of the rear-wall ones, so a single-storey addition that wraps around the back and side of a semi has to satisfy both sets of rules at once, not just the more generous of the two.
Conservation areas, Areas of Outstanding Natural Beauty and similar designated land remove part of Class A outright: no side extension, no more than a single storey beyond the rear wall, no cladding, and the larger home extension route is unavailable, so the stricter depth and height limits apply instead. An article 4 direction can remove the same rights locally, street by street, for reasons that have nothing to do with a conservation area designation. Flats and maisonettes have no Class A rights at all, whatever the location, so a flat owner extending a kitchen is straight into a full application. A Lawful Development Certificate is the council's own confirmation that a permitted development extension was, or will be, lawful, and it is what lenders and buyers commonly ask to see before completing a sale.
What the drawing set contains
A kitchen extension drawing set runs across several sheets: the existing and proposed plans and elevations that carry the planning case, a location and block plan where an application is needed, sections through the structural opening and the roof, construction details, and the structural drawings and calculations that size the beam over the opening.
Building control reads that set for four things. The structural opening between the old kitchen and the new room needs its beam, the bearings and padstones either side, and fire protection to the steel, backed by an engineer's calculations rather than a site guess. The roof build-up, whether a flat roof with a lantern or a run of rooflights, and the floor build-up where it meets the existing floor level, both need a section that shows every layer and every junction. The glazed rear wall, which on most kitchen-diners is most of the elevation, needs the safety-glazing zones marked near doors and low-level panes. The cooker hood's extract route to outside, the drainage run and any sewer within reach, and the thermal-element and ventilator schedules that reference the current Approved Documents all sit on the specification notes that go with the drawing.
Where foundations sit close to trees, existing drains or the neighbour's own footings, the structural sheet has to account for that too, because a beam sized correctly on paper still needs a foundation that can actually carry it in the ground that is there, not the ground a generic drawing assumes.
Glazing, insulation and the bi-fold problem
A wall of bi-fold doors and a roof lantern is what most kitchen extensions are built for, and it is also the detail most likely to trip the thermal rules if nobody checks it before the drawings are finished. New walls, floors and roofs in an extension have to meet current limiting standards, and so do the windows, doors and rooflights, all set out in Approved Document L, Volume 1.
The total glazed area, meaning every window, rooflight and door, is capped as a share of the extension's own floor area, but that cap is not as strict as it first sounds: the area of any windows and doors the extension covers up, because they used to be an external wall and now are not, gets added back to the allowance. A kitchen extension that swallows an old back door and a window can carry noticeably more glazing than the bare floor-area figure suggests.
Where a fully glazed rear wall and a large lantern still exceed that allowance, two routes exist instead of simply refusing the design. One is an area-weighted U-value calculation across the whole extension, showing it performs no worse overall than a version that met the glazing cap directly. The other runs a SAP calculation comparing the house with the proposed extension against the house with a notional, compliant extension. Both are calculations the drawings carry rather than a change to the design itself. A conservatory only escapes this thermal chapter if it stays genuinely separated from the rest of the house by its own doors and walls; remove that separation, or start heating it, and it is treated as an ordinary extension.
Ventilation for an open-plan kitchen-diner?
An open-plan kitchen-diner needs more ventilation than a closed kitchen with a door, and Approved Document F, Volume 1 treats the two differently rather than applying one blanket rule. A cooker hood that vents to outside is rated on a lower intermittent extract rate than one that does not vent outside or simply recirculates, because a ducted hood is doing real work removing moisture and grease from the house rather than filtering and returning it.
Where the kitchen and the living space are not separated by a door, the guidance asks for several background ventilators distributed across the combined open-plan area rather than the single ventilator a closed kitchen would need, on the basis that air has to move through a much larger volume. Purge ventilation, the rapid air change a window or bi-fold set achieves when fully open, is usually generous on a glazed kitchen extension, but it still has to be checked against the room's floor area rather than assumed.
A detail easy to miss is what happens to the room behind the new extension. On a typical London back-addition, building a kitchen extension across the rear of a terrace removes the window from what used to be the kitchen or the back reception room. That room then needs a permanent opening through to the new extension, sized against the combined floor area of both rooms, and the new room has to supply background ventilation for the pair of them. Miss that and the drawings pass on the extension itself while leaving the room behind it non-compliant.
Do I need a fire door on an open-plan kitchen?
Usually not on the kitchen itself, but the rest of the open-plan layout often does need one. Approved Document B, Volume 1 specifically excludes kitchens from the rooms that need a door onto the hall or an escape window on the ground floor and on upper storeys below the height threshold. A kitchen is allowed to be what the guidance calls an inner room, reached only through another room.
Where that inner-room arrangement gets more demanding is a house that already has, or is adding, a loft conversion. A loft conversion above the height threshold changes the whole escape strategy for the house below it, and an open-plan ground floor connecting the front door to the kitchen-diner is exactly the layout that strategy has to account for. The recognised routes are enclosing the escape route in new fire-resisting partitions and fire doors, which usually means giving up some of the open-plan layout, or fitting sprinklers to the open-plan areas together with a fire-resisting partition and door separating the ground and upper storeys, with the cooking area itself separated from the rest of the open-plan space by fire-resisting construction. Either way, the steel beam over the kitchen opening needs its own fire protection specified on the drawing, independent of whichever escape strategy the rest of the house follows. In Essex as in London, a house that already carries a loft conversion is exactly where the kitchen extension drawings and the loft conversion drawings have to be read together rather than commissioned separately.
Party walls, sewers and the neighbour next door
A kitchen extension on a terrace or a semi almost always touches the Party Wall etc. Act 1996, and the drawings are what the notice is built on rather than a formality attached afterwards. Building on the line of junction with a neighbour, or carrying out work to a shared party structure, falls under the Act, and excavating a new foundation within set distances of the neighbour's own foundations, and to a depth lower than theirs, triggers a notice requirement with its own notice period. The distances and the depth test both come from the foundation drawing, not from a verbal description of the project.
Where a rear extension sits over or close to a public sewer, the drainage sheet has to show that too. Building within reach of a sewer on the water company's records generally needs a build-over agreement before work starts, and the drawing that shows the drainage run relative to the sewer is what that agreement is assessed against. This applies as often to an Essex garden as it does to a London one; the position of older drainage runs is often unknown until surveyed.
| Route | What the drawings must show | When it suits |
|---|---|---|
| Permitted development, with a Lawful Development Certificate | Existing and proposed plans and elevations dimensioned to the rear wall of the original house, the eaves, the highest part of the roof and the boundary, with the garden area already built on and the materials noted | A rear or side-return kitchen extension within Class A, on a house that is not a flat and not on designated land or under an article 4 direction |
| Larger home extension, prior approval | The same drawn set plus the written description of the extension's depth and height that the council needs to notify the adjoining owners | A deeper single-storey rear kitchen extension off designated land, where the extra depth is worth the neighbour consultation period |
| Householder planning application | Location plan, block plan, existing and proposed plans and elevations, sections where ground levels change, and a design statement where the borough or district asks for one | Anything outside Class A: side extensions on conservation-area land, wraparounds beyond the side-wall limit, flats and maisonettes, houses under an article 4 direction, two-storey additions |

Does this need planning permission where you are?
Larger home extensions under permitted development, London
Prior-approval outcomes across the 33 boroughs, 2024 Q2 to 2026 Q1.
| Prior approval not required | 6,133 |
|---|---|
| Granted | 1,224 |
| Refused | 2,328 |
| Granted where a decision was needed | 34% |
Source: Ministry of Housing, Communities and Local Government (PS1 district planning application statistics). Open Government Licence v3.0 Extracted 2026-09-22.
Explore a real drawing set
What the council checks on this sheet
- Depth from the original rear wall
- Eaves and ridge heights against the GPDO limits
- Windows, doors and rooflight positions
- Materials matched to the host house
Related reading and services
Sources
- GPDO 2015, Schedule 2 Part 1, Class A (legislation.gov.uk)
- Permitted development rights for householders: technical guidance (gov.uk)
- Planning Portal: extensions, planning permission
- Approved Document L, Volume 1: Dwellings (gov.uk)
- Approved Document F, Volume 1: Dwellings (gov.uk)
- Approved Document B, Volume 1: Dwellings (gov.uk)
- Party Wall etc. Act 1996, section 6 (legislation.gov.uk)
Kitchen Extension Drawings — FAQs
Is it possible to get one set of drawings and use it for both the planning application and the building regulations submission?+
Do I still need building regulations approval if the extension is permitted development?+
How close to my neighbour's boundary can I build a kitchen extension?+
What happens where the kitchen opens straight onto the hall or the stair?+
Can I build a kitchen extension over or near a public sewer?+
Get a fixed fee for kitchen extension drawings
Postcode, project, and any sketch you have. We reply with a route and a price within one working day.