
Planning DrawingsFrom £745
Can I extend a flat in London?
Yes, you can usually extend a ground floor flat in London, but only with a full planning application, because flats get none of the permitted development rights that let houses build a small rear extension without one. We prepare the planning drawings for a flat extension from £745, and before we draw anything we go through the three things a house owner rarely has to think about: what your lease says about alterations (your solicitor confirms it), who owns the garden, and who has to be told about the application.
Why a flat cannot use permitted development
The short reason is a definition. Article 2 of the General Permitted Development Order 2015, the order that gives houses their automatic right to extend, says a 'dwellinghouse' does not include a building containing one or more flats, or a flat contained within such a building. Class A of Part 1, which allows the 3 m or 4 m single-storey rear extension, applies only to dwellinghouses. So the moment a Victorian house was split into a ground floor flat and an upper maisonette, the whole building lost those rights.
That also means there is no prior approval route for a bigger rear extension and no lawful development certificate route for a flat extension. Every extension, however small, goes to the council as an application for planning permission. If you own a whole house, the rules are different and our householder planning application guide is the better starting point.
Full planning application, not householder: what it costs
The Development Management Procedure Order uses the same definition. A 'householder application' is one for development for an existing dwellinghouse, and a dwellinghouse there again excludes flats. So a flat extension is made as a full planning application. The drawings are much the same as a householder set, but the form, the fee and some councils' validation lists differ.
The fee follows the national table. The government's fee table from 1 April 2026 charges £548 for an alteration to a single dwellinghouse, but that category is for houses. The Planning Act treats the extension of a building as its 'erection', so on our reading a flat extension falls in category 2, the erection of buildings: £309 where the new gross floor space is no more than 40 m², and above 40 m², £610 for each 75 m² (or part) of the whole new floor space. Councils sometimes read it differently, so we confirm the fee with the council's validation team before you pay it. The council fee is paid to the council, separately from our fee.
Because the extension is not major development, the council has 8 weeks beginning with the day after it receives the application to decide it, unless you agree a longer period in writing.
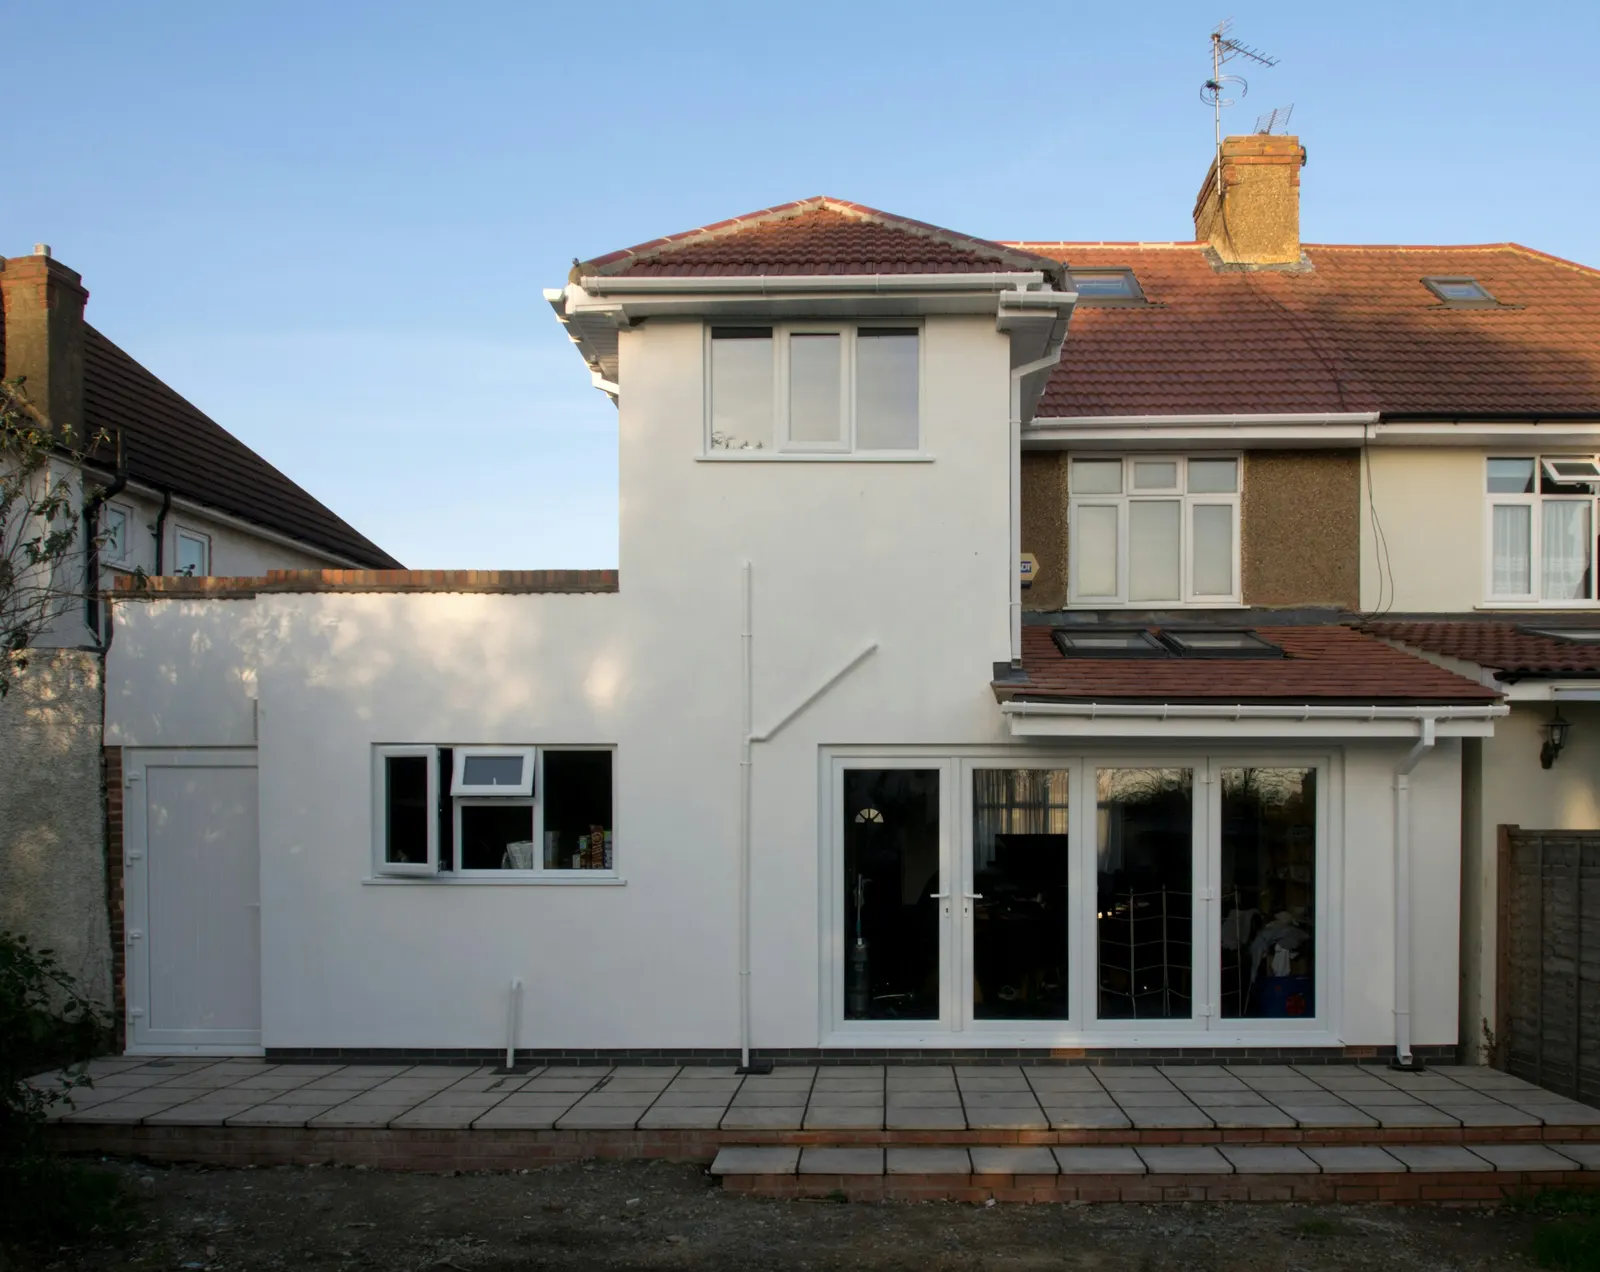
Your lease and the freeholder's consent
Planning permission says the council has no objection. It says nothing about your landlord. GOV.UK's guide for leaseholders says your lease sets out the conditions you agreed to, including if you need permission to make alterations, and warns that a court can order you to pay for damage, or even end the lease, if you do not follow them. Many flat leases forbid structural alterations without written consent, often given as a document called a licence for alterations.
We are not solicitors and cannot tell you what your lease means, so read it with yours before you spend money on the build. In practice the freeholder usually wants to see the drawings before giving consent, which is one reason to have them done early. If you own a share of the freehold, the other shareholders are usually part of that decision too.
Who owns the garden you want to build on
A ground floor flat often has use of the back garden, but use and ownership are not the same. The garden may be part of your leasehold demise, it may be kept by the freeholder, or the upper flat may have rights over it, such as access to the bins. HM Land Registry sells a copy of a title register or title plan for £7 each, and the title plan shows the property's location and general boundaries. Your lease plan should show what your flat includes; our guide to the information we need to draw your extension lists the documents worth gathering.
Ownership also decides the ownership certificate on the planning form. An 'owner' of land is anyone with the freehold or a lease of which not less than seven years remain unexpired. Anyone who is an owner of the application land on the day 21 days before the date of the application has to be given notice, so a leaseholder normally serves notice on the freeholder, and on any other owner of the application site, and completes Certificate B. We fill in that certificate with you and draft the notices.
- Read the lease
Find the clause on alterations and what your flat includes, and ask your solicitor whether the freeholder's consent is needed.
- Check the garden title
Compare the title plan and lease plan so the extension sits on land you own or have the right to build on.
- Find the owners to notify
List the freeholder and any leaseholder with seven years or more left, for the ownership certificate and notices.
- Check the land
Conservation area, listed building or a past condition on the building can change what the council will accept.
- Survey, draw and submit
Measure the flat and garden, draw existing and proposed plans and elevations, then submit the full application.
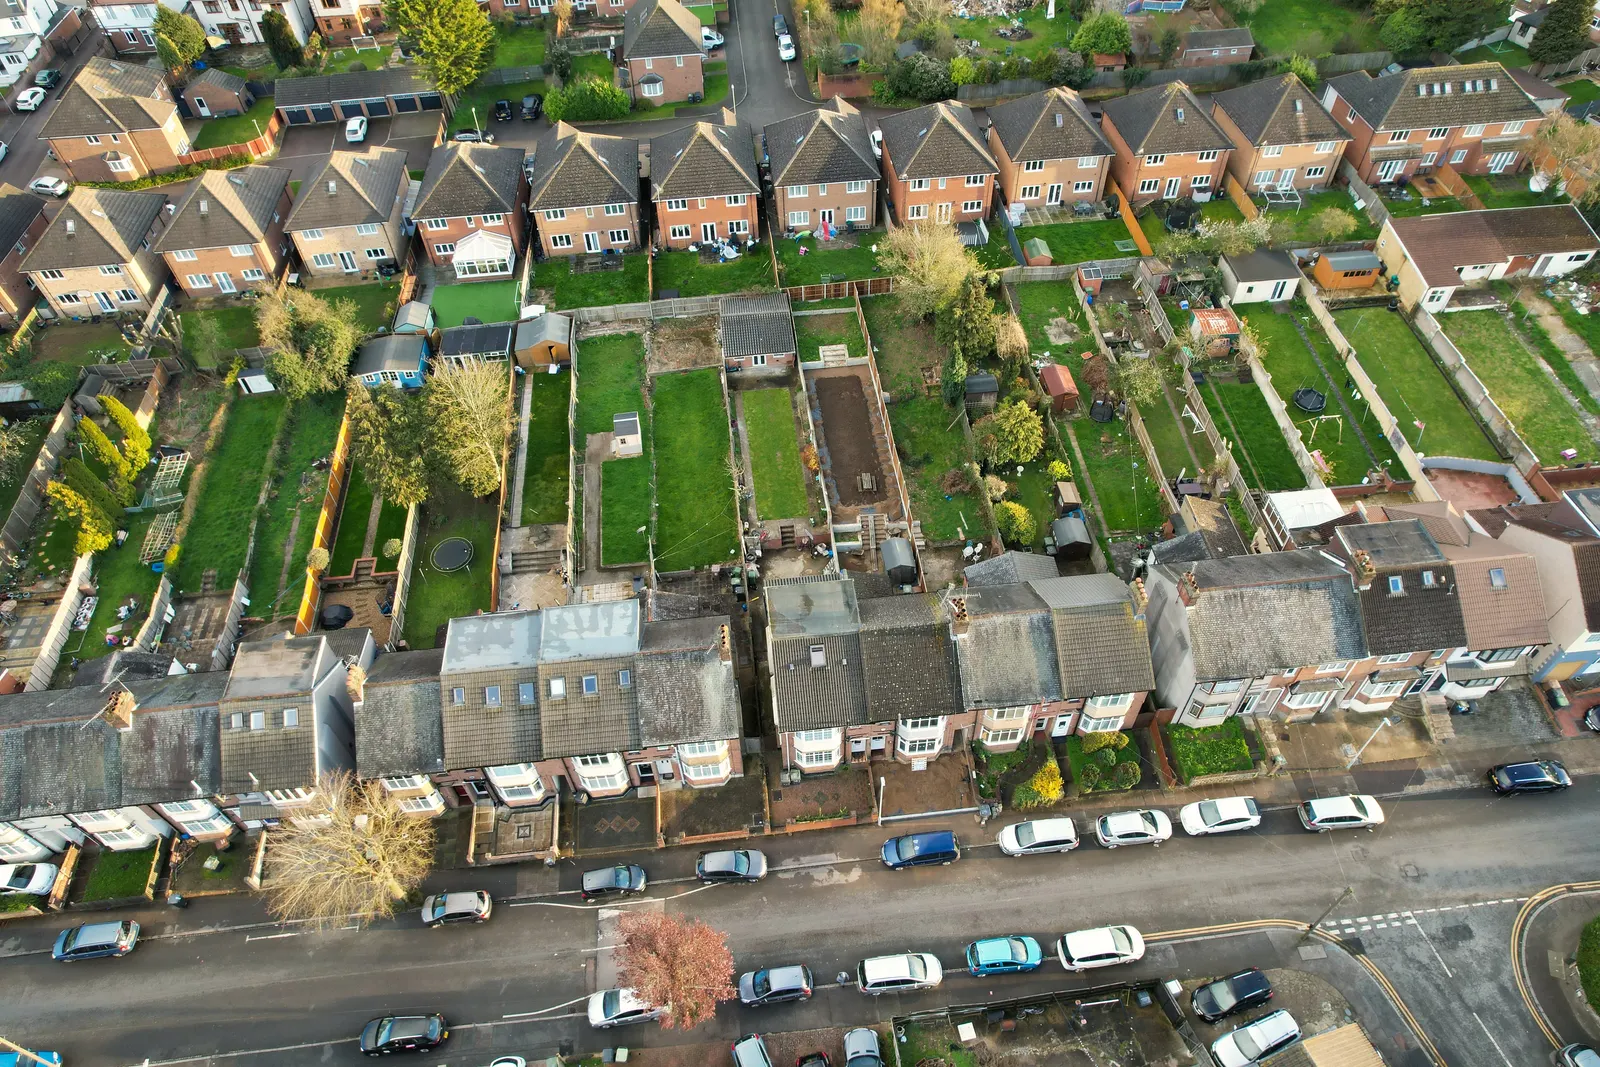
What the council looks at on a flat extension
Once the application is in, the officer judges it much as they would a house extension: depth, height, materials and the effect on neighbours. The neighbours on a flat are closer than on a house, though. The flat directly above loses outlook and gains a roof under its windows, so councils often look closely at the height of the new roof against the upper flat's sills and at whether that roof could be used as a terrace. A flat roof that is not meant to be walked on is usually shown as such on the drawings.
Purpose-built blocks are harder. A mansion block or 1960s block has a single design, the land around it is usually common parts kept by the freeholder or a management company, and councils are slow to accept one flat breaking the building's line. The usual case is a converted Victorian or Edwardian house, where the ground floor flat already has the back garden. Splitting a house into flats is a separate job, covered in our flat conversion drawings guide.
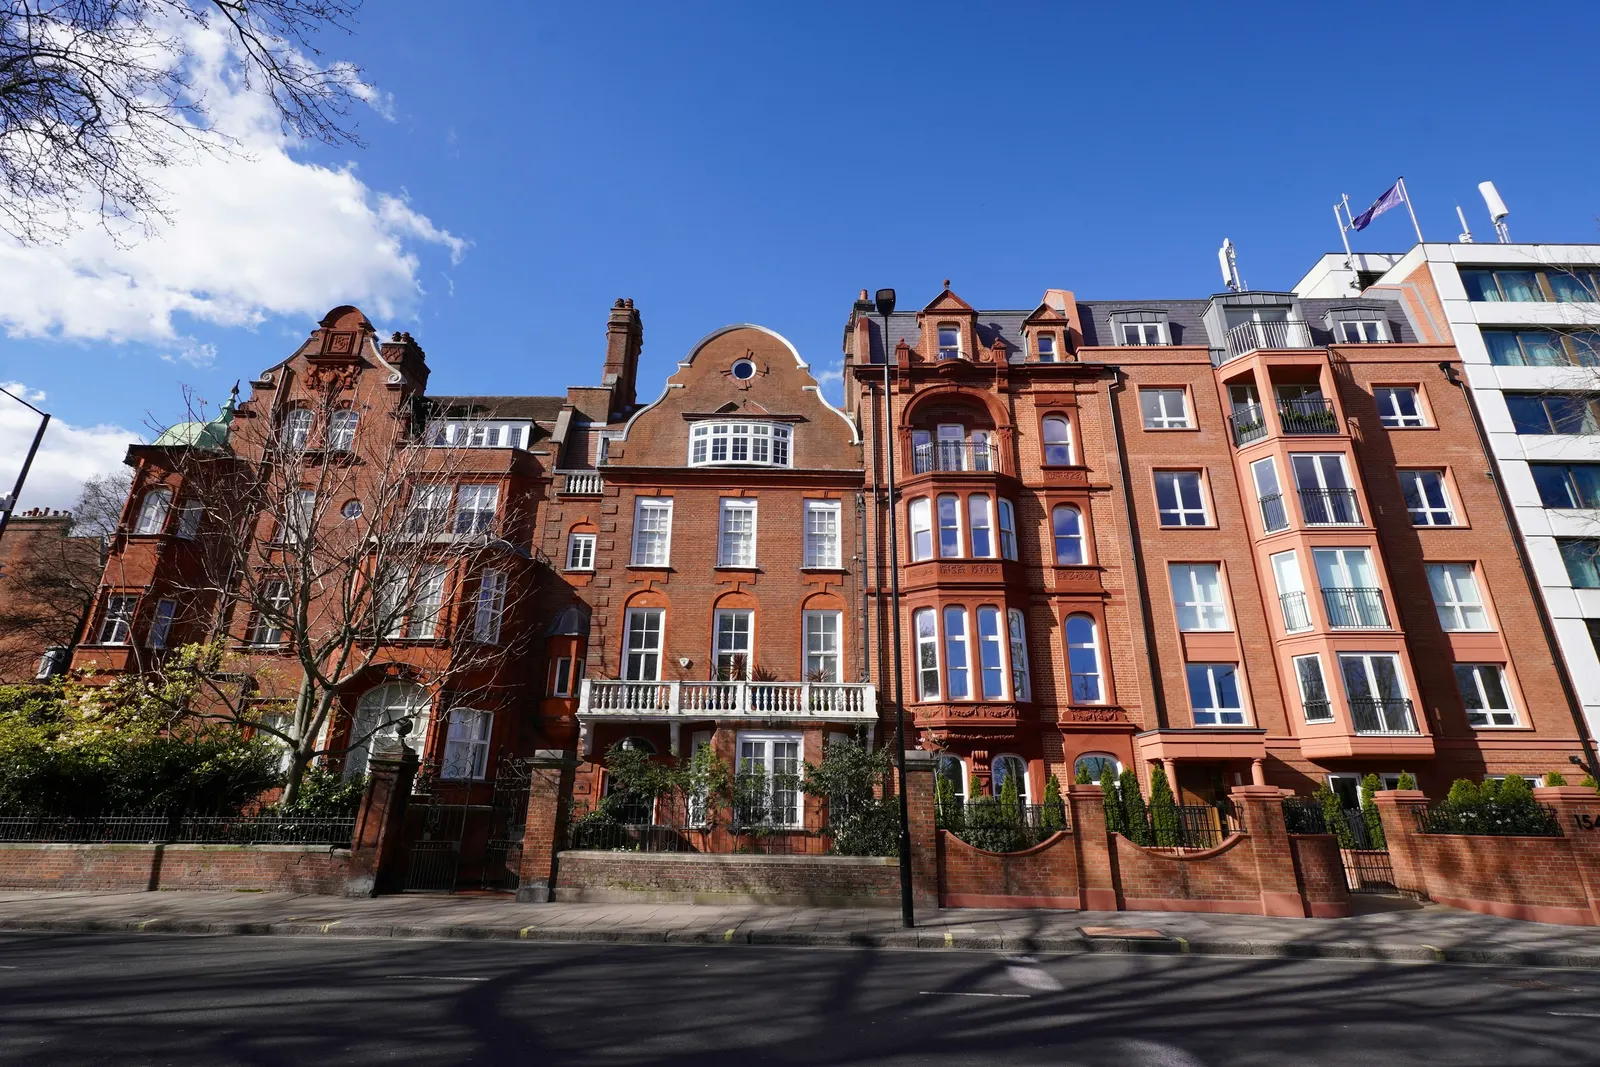
Building regulations and party wall notices
An extension is building work under regulation 3 of the Building Regulations 2010, which lists the erection or extension of a building, so it needs building control approval whether or not you have planning permission. In a flat the inspector also looks at fire separation between your flat and the one above, and at any opening cut into the walls that hold the upper floors up. Our building control drawings guide sets out the set that follows planning, and we prepare it as our building regulations drawings service.
The neighbour next door may also need notice under the Party Wall etc. Act 1996. Section 6 covers digging foundations within three metres measured horizontally of a neighbour's building and below the level of its foundations, and the notice has to be served at least one month before the digging starts. Whether the flat above counts as an adjoining owner depends on the work and the titles, so it is worth asking a party wall surveyor. Our party wall notice costs guide explains what the notices involve, and if you are mainly after a bigger kitchen, the kitchen extension guide looks at the room itself.
Sources
Every figure in this article, where it comes from and a link to the original.
- excludes flats: GPDO 2015 art 2(1): "dwellinghouse" (outside Parts 3, 11 Class B, 12A and 20) (source wording: "does not include a building containing one or more flats, or a flat contained within such a building"). www.legislation.gov.uk
- excludes flats: DMPO 2015 art 2: "householder application" means an application (source wording: "for development for an existing dwellinghouse"); "dwellinghouse" (source wording: "does not include a building containing one or more flats, or a flat contained within such a building"). www.legislation.gov.uk
- £548: Fees for planning applications in England from 1 April 2026, category 6 enlargement, improvement or other alteration of existing dwellinghouses (source wording: "Where the application relates to a single dwellinghouse, £548"). assets.publishing.service.gov.uk
- £309: Fees for planning applications in England from 1 April 2026, category 2 erection of buildings, full application (source wording: "where the area of gross floor space to be created by the development does not exceed 40 square metres, £309"). assets.publishing.service.gov.uk
- £610: Fees for planning applications in England from 1 April 2026, category 2 erection of buildings (source wording: "exceeds 40 square metres but is less than 1000 square metres, £610 for each 75 square metres (or part thereof)"). assets.publishing.service.gov.uk
- 8: DMPO 2015 art 34(2)(b): determination period for development which is not major development (source wording: "8 weeks beginning with the day immediately following that on which the application is received by the local planning authority"). www.legislation.gov.uk
- £7: GOV.UK Search for property information from HM Land Registry (source wording: "It costs £7 to get a title register or a title plan"; "The title plan includes the property's location and general boundaries"). www.gov.uk
- 7: Town and Country Planning Act 1990 s65(8): "owner" includes a person entitled to a tenancy (source wording: "of which not less than seven years remain unexpired"). www.legislation.gov.uk
- 21: DMPO 2015 art 13(7): the prescribed date for owners to be notified (source wording: "is the day 21 days before the date of the application"). www.legislation.gov.uk
- 3: Party Wall etc. Act 1996 s6(1)(a) excavation (source wording: "within a distance of three metres measured horizontally from any part of a building or structure of an adjoining owner"); s6(5) notice (source wording: "at least one month before beginning to excavate"). www.legislation.gov.uk
Questions people ask
Does a ground floor flat have permitted development rights for an extension?
Is an extension to a flat a householder planning application?
What is the council fee for a flat extension in London?
Do I need my freeholder's permission to extend my flat?
Can you draw the plans for my flat extension?
Photographs: T (Unsplash License); Brett Jordan (Unsplash License); Altaf Shah (Pexels License); Brett Wharton (Unsplash License).
Planning Drawings: a fixed fee from £745
Read more on the planning drawings service page, or send your address below and we reply within one working day.
Planning Drawings
from £745
£545 drawings + £200 survey (£745 total)
Every price is the full fixed fee you pay. No VAT is charged. Council application fees are paid to the council separately.
What you get
- A check of the title plan and garden, and the lease points for your solicitor
- A measured survey of the flat, the garden and the boundaries
- Existing and proposed floor plans, elevations, sections and a roof plan
- Location and block plans with the red line on land you own or will notify
- The full planning application form, ownership certificate and owner notices
- Submission to your London council and replies to the case officer