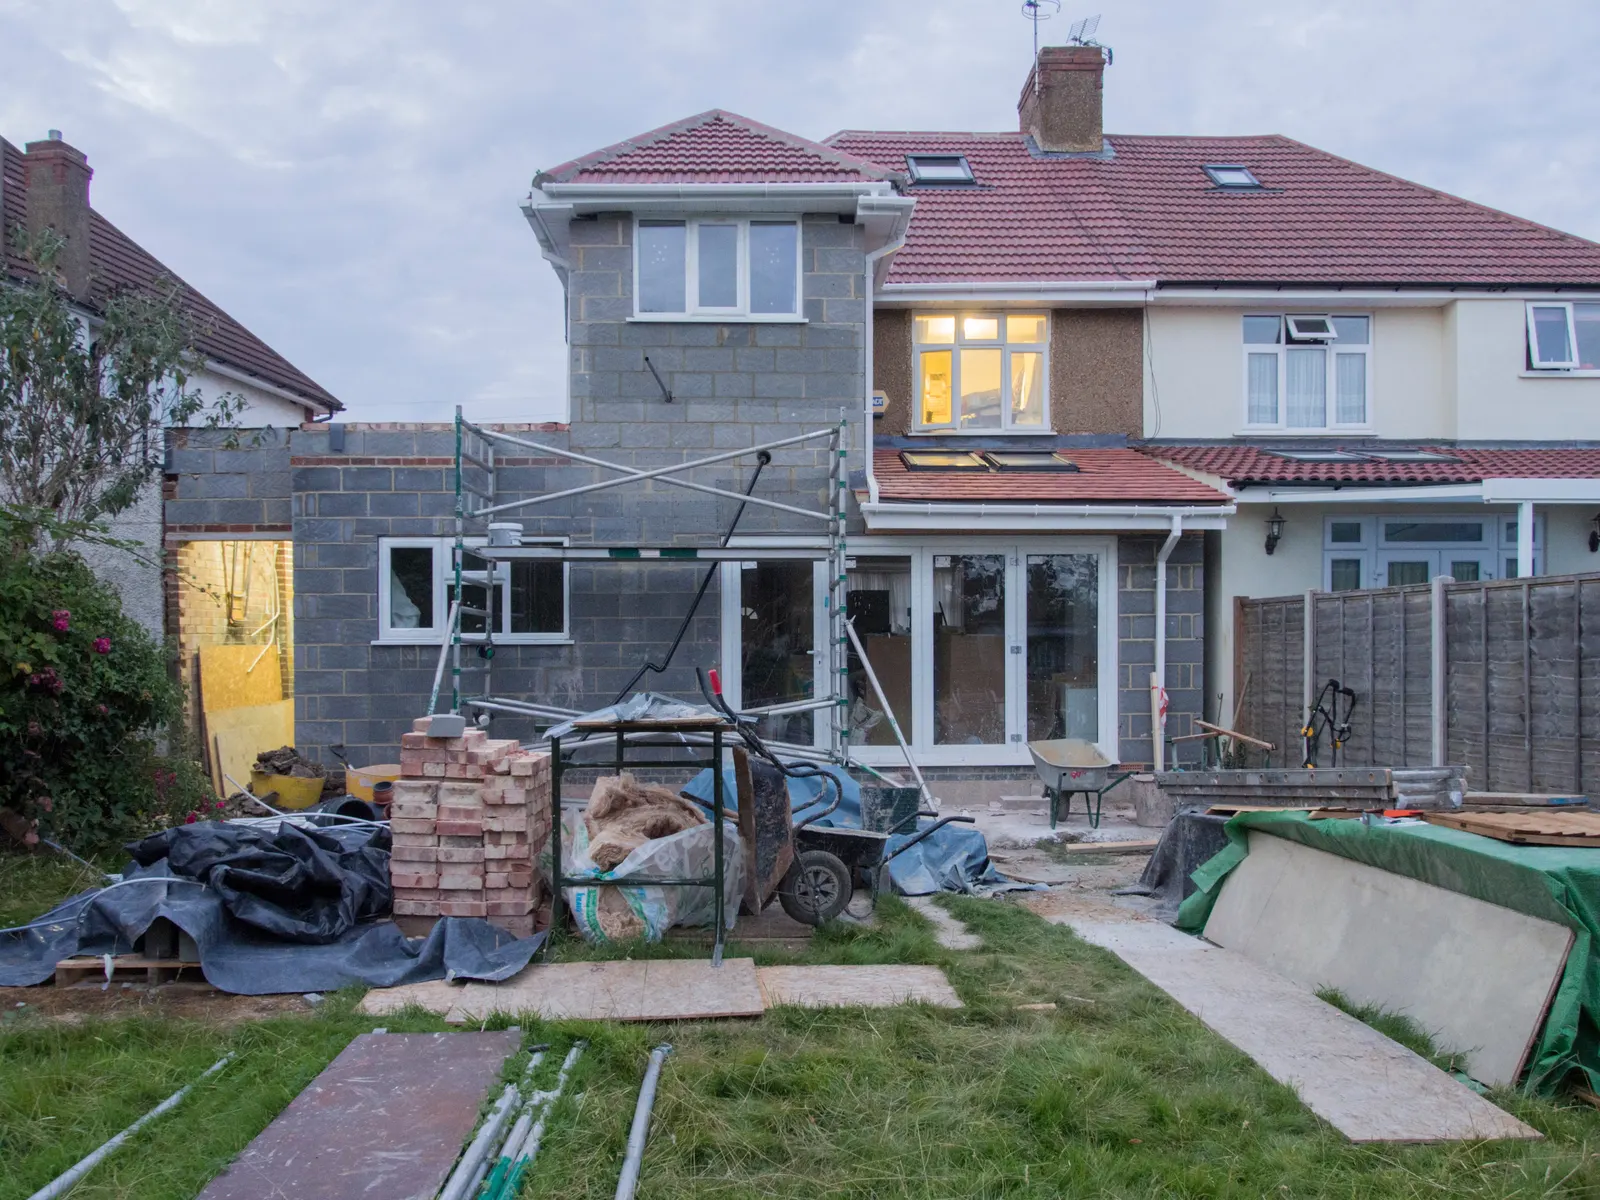
Double Storey Extension DrawingsFrom £995
Can I build a second storey on my single-storey extension in London?
Often you can, but a storey on top of an existing single-storey extension in London usually needs a householder planning application, and the walls and foundations underneath have to be shown to carry the extra floor before anyone builds. We draw double storey extension plans from £995, starting with a measured survey and a check of whether the upper floor could pass the permitted development limits at all. The three questions below decide most cases: how deep and how close to the back fence the upper floor would be, whether the ground floor was built to take it, and what it does to the light and outlook of the house next door.
Why going up is a different project from going out
Adding a floor over an existing extension looks like the simple option: the footprint is already there, the garden stays the size it is, and the kitchen below keeps working while the room above is built. In practice it turns a modest ground-floor addition into a two-storey one, and the rules treat it that way from the start. The planning limits are tighter, the structure has to carry roughly twice the load it was designed for, and the new upper walls sit at bedroom-window height for the neighbours rather than at fence height.
That is why we do not start with a sketch of the new room. We start with the extension you already have: when it was built, how deep it is, what it stands on and how close it sits to each boundary. If you are still choosing between a new two-storey addition and building over the old one, our two-storey rear extension plans page covers the from-scratch version, and our guide to what extension a semi-detached house can take sets the rear, side and loft options side by side.
Does the upper floor need planning permission?
Usually, yes. Permitted development for houses is set out in Class A of the General Permitted Development Order 2015, and paragraph A.1(h) excludes any enlargement of more than one storey that would extend beyond the rear wall of the original dwellinghouse by more than 3 metres, or be within 7 metres of any boundary opposite that rear wall. The government's technical guidance says plainly that the enlarged part could be a new two-storey extension or the addition of a storey onto an existing single storey extension.
The same guidance adds that where a new part is joined to an existing extension, the limits apply to the total enlargement, old and new together. So if your ground-floor extension already runs 4 m, or 6 m under the prior approval route, an upper floor over its full depth cannot be permitted development; only a first floor kept within 3 m of the original back wall could be, and only if the garden is long enough to leave 7 m to the back fence. Many London terraces and semis have gardens too short for that, which is why most of these projects go to the council as a householder application.
Two more conditions apply even when the size works. Any upper-floor window in a side wall must be obscure-glazed and fixed shut unless the opening part is more than 1.7 metres above the floor of the room, and where the new part forms an upper storey on an existing enlargement, its roof pitch must match the original house so far as practicable. A flat-roofed first floor over a flat-roofed kitchen extension rarely meets that second condition on a pitched-roof house.
- Survey and history
Measure the house, the extension and both boundaries, and find when the extension was built and under which permission or permitted development right.
- Planning test
Total depth from the original back wall, distance to the rear boundary, conservation area or Article 4, roof pitch and side windows.
- Structure
A structural engineer reviews the walls and foundations, usually after a trial pit, and says whether they carry a second floor or need new support.
- Neighbours
Plot the nearest habitable windows next door and test the upper floor against the council's daylight and outlook guidance.
- Draw and submit
Existing and proposed plans, elevations and sections, then the householder application, party wall drawings and Building Regulations set.
Conservation areas and flats
On what the order calls article 2(3) land, which takes in conservation areas, the rule is stricter. Class A does not permit any enlargement that would have more than a single storey and extend beyond the rear wall of the original house. A first floor over a rear extension in a conservation area therefore always goes in as a planning application, whatever its depth, and the officer will look at how the addition reads from neighbouring gardens and any public view of the back of the terrace.
Flats and maisonettes have no Class A rights at all, so building up over a ground-floor flat's extension is a planning application from the outset, and many leases also require the freeholder's consent. Houses where an earlier permission removed permitted development rights by condition are in the same position; our check of the council's planning history picks those up.
Can the existing extension carry another floor?
This is the question that decides the cost, and nobody can answer it from the outside. A single-storey extension's foundations were sized for one storey of wall and a light roof. Some builders dug deeper or wider than they needed to, some did not, and the drawings from the original building control file, if they can be found, show what was designed rather than what went in. A structural engineer will usually ask for a trial pit beside the wall to expose the footing, its depth and the soil it sits on; London clay, tree roots and nearby drains all change the answer.
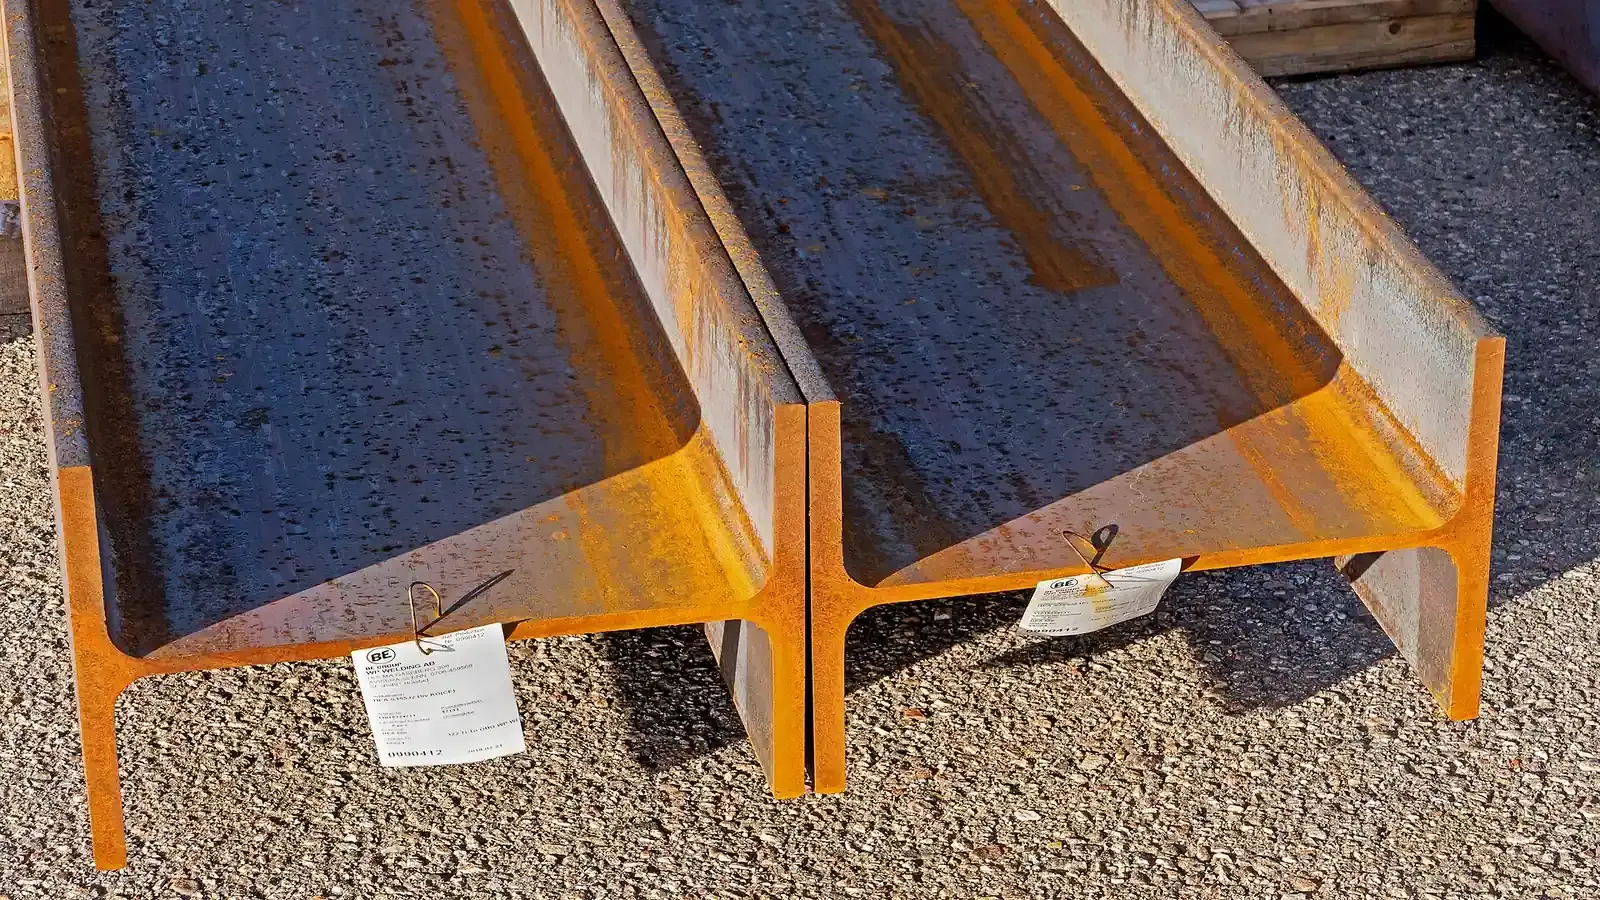
The Building Regulations require a building to carry its loads to the ground safely; and without causing such deflection or deformation as would harm the stability of another building, and an extension counts as building work under regulation 3. If the existing footings are not enough, the usual options are underpinning them, or standing the new floor on its own steel frame with new pad foundations so the old walls carry little extra. The flat roof joists of the old extension are rarely strong enough to become a floor, so expect a new floor structure in most cases. Our structural drawings service covers the calculations, from £745, and our guide to what structural calculations cost explains what the engineer produces.
What the neighbours' windows decide
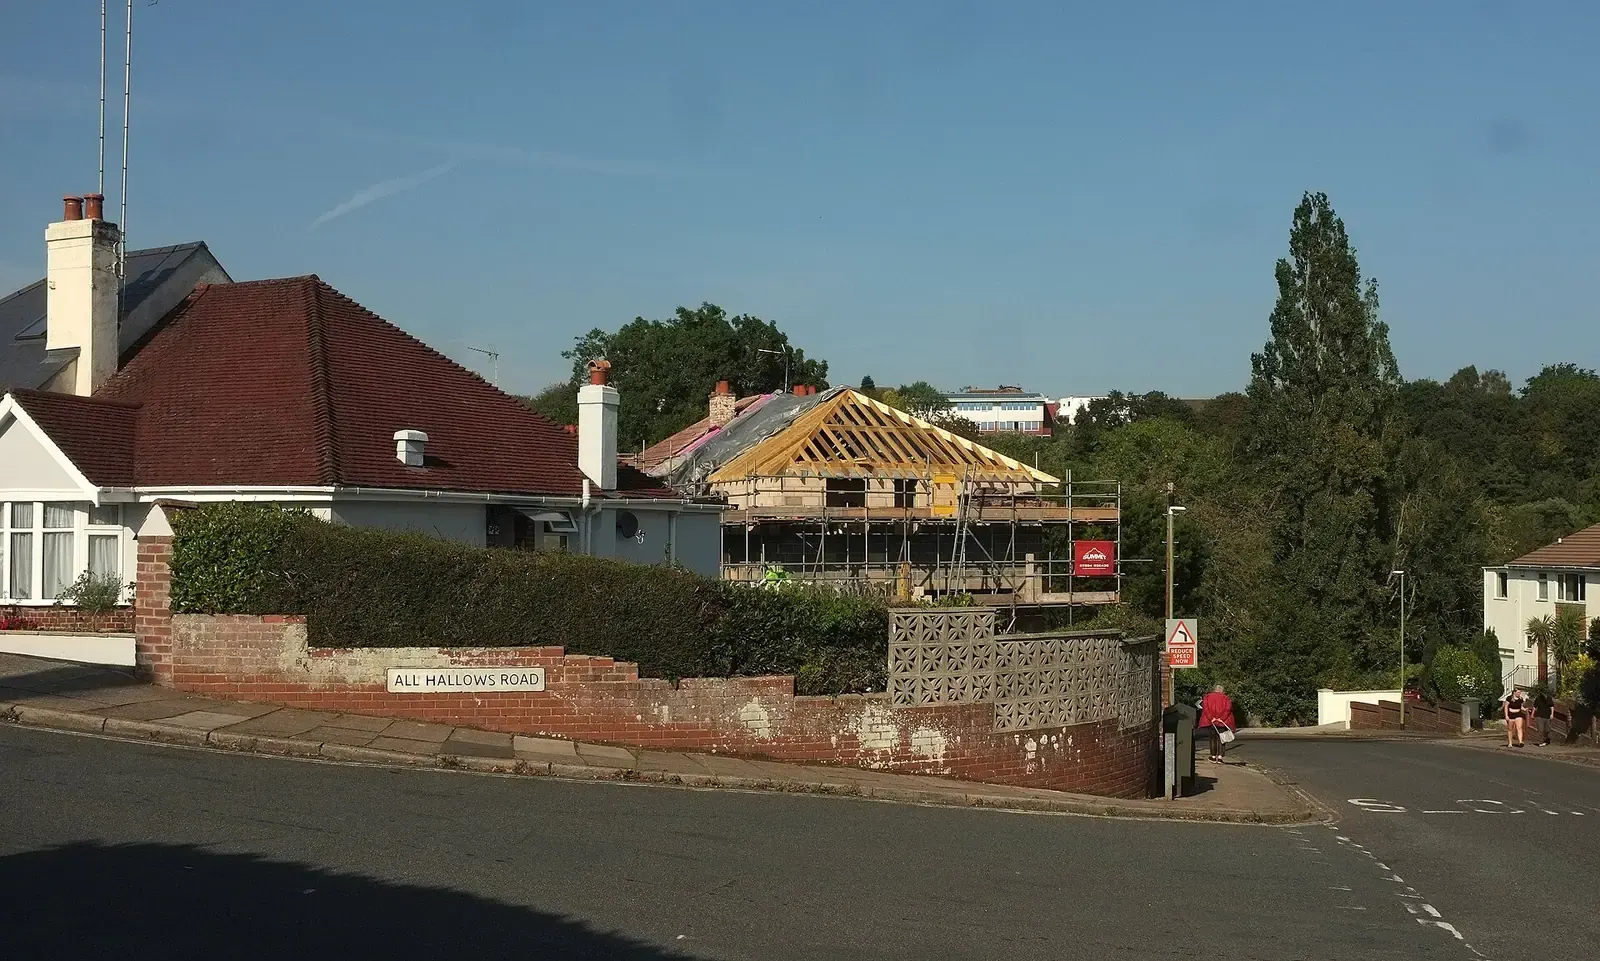
A ground-floor extension is mostly hidden by the fence. A first floor is not: it sits beside the neighbour's upper windows and can cut light from their ground-floor rooms at a much steeper angle. Many London councils test this with a 45-degree line drawn from the nearest habitable-room window next door. Bexley's householder design guide, for example, sets the maximum depth of a two-storey rear extension on a semi using the 45° rule set out in 1.12, measured from the centre of that window. Other boroughs word it differently, so we check your own council's guide before fixing the depth.
In practice the upper floor often ends up shallower than the extension below, or set in from the shared boundary, with the ground floor keeping its full depth. That stepped shape can also help with the roof pitch condition and with the officer's view of whether the addition stays subordinate to the house. If a neighbour has concerns, an early conversation with drawings in hand tends to go better than a surprise letter from the council.

Party wall notices when you build up
Two parts of the Party Wall etc. Act 1996 often apply. If the engineer specifies new or deeper foundations, section 6 covers excavation within a distance of three metres measured horizontally from the neighbour's building that goes below their foundations, and the notice has to be served at least one month before beginning to excavate, with plans and sections showing the depth. If the extension's side wall is a party wall and you raise it to take the upper floor, that is work to a party structure, and section 3 requires the notice to be served at least two months before the date on which the proposed work will begin.
Notices are separate from planning and building control, and they run to their own clock, so we prepare the party wall drawings and notices alongside the planning set. Our guide to what party wall notices cost explains when a surveyor becomes involved.
What it costs to design
Our fee for double storey extension drawings is £995, covering the measured survey and the householder planning drawings for the new floor. Structural calculations are a separate line because they depend on what the trial pit shows, and the council charges its own application fee. Our double storey extension drawings service sets out what is in the planning set, and the full breakdown, including the Building Regulations stage, is in our guide to what double storey extension plans cost.
Building the upper floor itself is priced by your contractor once the drawings are done. Our Building Regulations drawings guide covers the construction set the builder and building control will need after planning.
- Double storey extension plans
- £995
- Structural calculations
- £745
- Council householder application fee
- £548
- Party wall notice, per neighbour
- £45
- Total
- £2,333
Sources
Every figure in this article, where it comes from and a link to the original.
- 3: GPDO 2015 Sch 2 Part 1 Class A para A.1(h): more than a single storey and (source wording: "extend beyond the rear wall of the original dwellinghouse by more than 3 metres"); technical guidance: where a new extension is joined to an existing extension (source wording: "the limits in (h) apply to the size of the total enlargement"). www.legislation.gov.uk
- 7: GPDO 2015 Class A para A.1(h)(ii): (source wording: "be within 7 metres of any boundary of the curtilage of the dwellinghouse being enlarged which is opposite the rear wall"); technical guidance: enlarged part may comprise (source wording: "the addition of a storey onto an existing single storey extension"). www.gov.uk
- 1.7: GPDO 2015 Class A condition A.3(b): upper-floor side window obscure-glazed and non-opening (source wording: "unless the parts of the window which can be opened are more than 1.7 metres above the floor of the room"). www.legislation.gov.uk
- same roof pitch as original: GPDO 2015 Class A condition A.3(c): where the enlarged part (source wording: "forms an upper storey on an existing enlargement of the original dwellinghouse, the roof pitch of the enlarged part must, so far as practicable, be the same as the roof pitch of the original dwellinghouse"). www.legislation.gov.uk
- 1: GPDO 2015 Class A para A.2(c): on article 2(3) land not permitted if the enlarged part (source wording: "would have more than a single storey and extend beyond the rear wall of the original dwellinghouse"). www.legislation.gov.uk
- A1: Building Regulations 2010 Sch 1 Part A, A1(1): loads transmitted to the ground (source wording: "safely; and (b) without causing such deflection or deformation of any part of the building, or such movement of the ground, as will impair the stability of any part of another building"); reg 3(1)(a) building work includes "the erection or extension of a building". www.legislation.gov.uk
- 45: Bexley Design Guide SPD Part 2, Ground and Upper Level, para 1.25 (two-storey rear extensions, semi-detached homes): (source wording: "with the maximum depth calculated using the 45° rule set out in 1.12"); 1.12: line drawn at 45° from the centre of the nearest habitable window. www.bexley.gov.uk
- 3: Party Wall etc. Act 1996 s6(1): excavation (source wording: "within a distance of three metres measured horizontally from any part of a building or structure of an adjoining owner") extending lower than the bottom of its foundations. www.legislation.gov.uk
- 1: Party Wall etc. Act 1996 s6(5): building owner shall serve notice (source wording: "at least one month before beginning to excavate"); s6(6) notice accompanied by plans and sections showing the site and depth of excavation. www.legislation.gov.uk
- 2: Party Wall etc. Act 1996 s3(2)(a): a party structure notice shall (source wording: "be served at least two months before the date on which the proposed work will begin"). www.legislation.gov.uk
Questions people ask
Can I add a first floor to my extension under permitted development?
My ground-floor extension is 6 m deep. Can the upper floor match it?
How do I know if the foundations are strong enough?
Can I live in the house while the second storey is built?
Who draws the plans for a storey over an extension?
Photographs: Brett Jordan (Pexels License); W.carter (CC0); Brett Jordan (Pexels License); Derek Harper (CC BY-SA 2.0).


Double Storey Extension Drawings: a fixed fee from £995
Read more on the double storey extension drawings service page, or send your address below and we reply within one working day.
Double Storey Extension Drawings
from £995
£795 drawings + £200 survey (£995 total)
Every price is the full fixed fee you pay. No VAT is charged. Council application fees are paid to the council separately.
What you get
- A measured survey of the house, the existing extension and both boundaries
- A check of the 3 m, 7 m, conservation area and roof pitch tests for the upper floor
- A plot of the neighbours' nearest windows and the 45-degree line
- Existing and proposed plans, elevations, roof plan and sections
- Submission of the householder application and replies to the case officer
- Free redraws until the council accepts the drawings