Rear Extension DrawingsFrom £695
How much do rear extension drawings cost in London?
Drawings for a rear extension to a London house cost our fixed £695, and that figure includes the measured survey visit. If the extension needs a planning application, the council charges its own £548 fee on top, so most homeowners pay between one and two bills for the planning side, depending on how far back they want to build.
The short answer, and what moves it
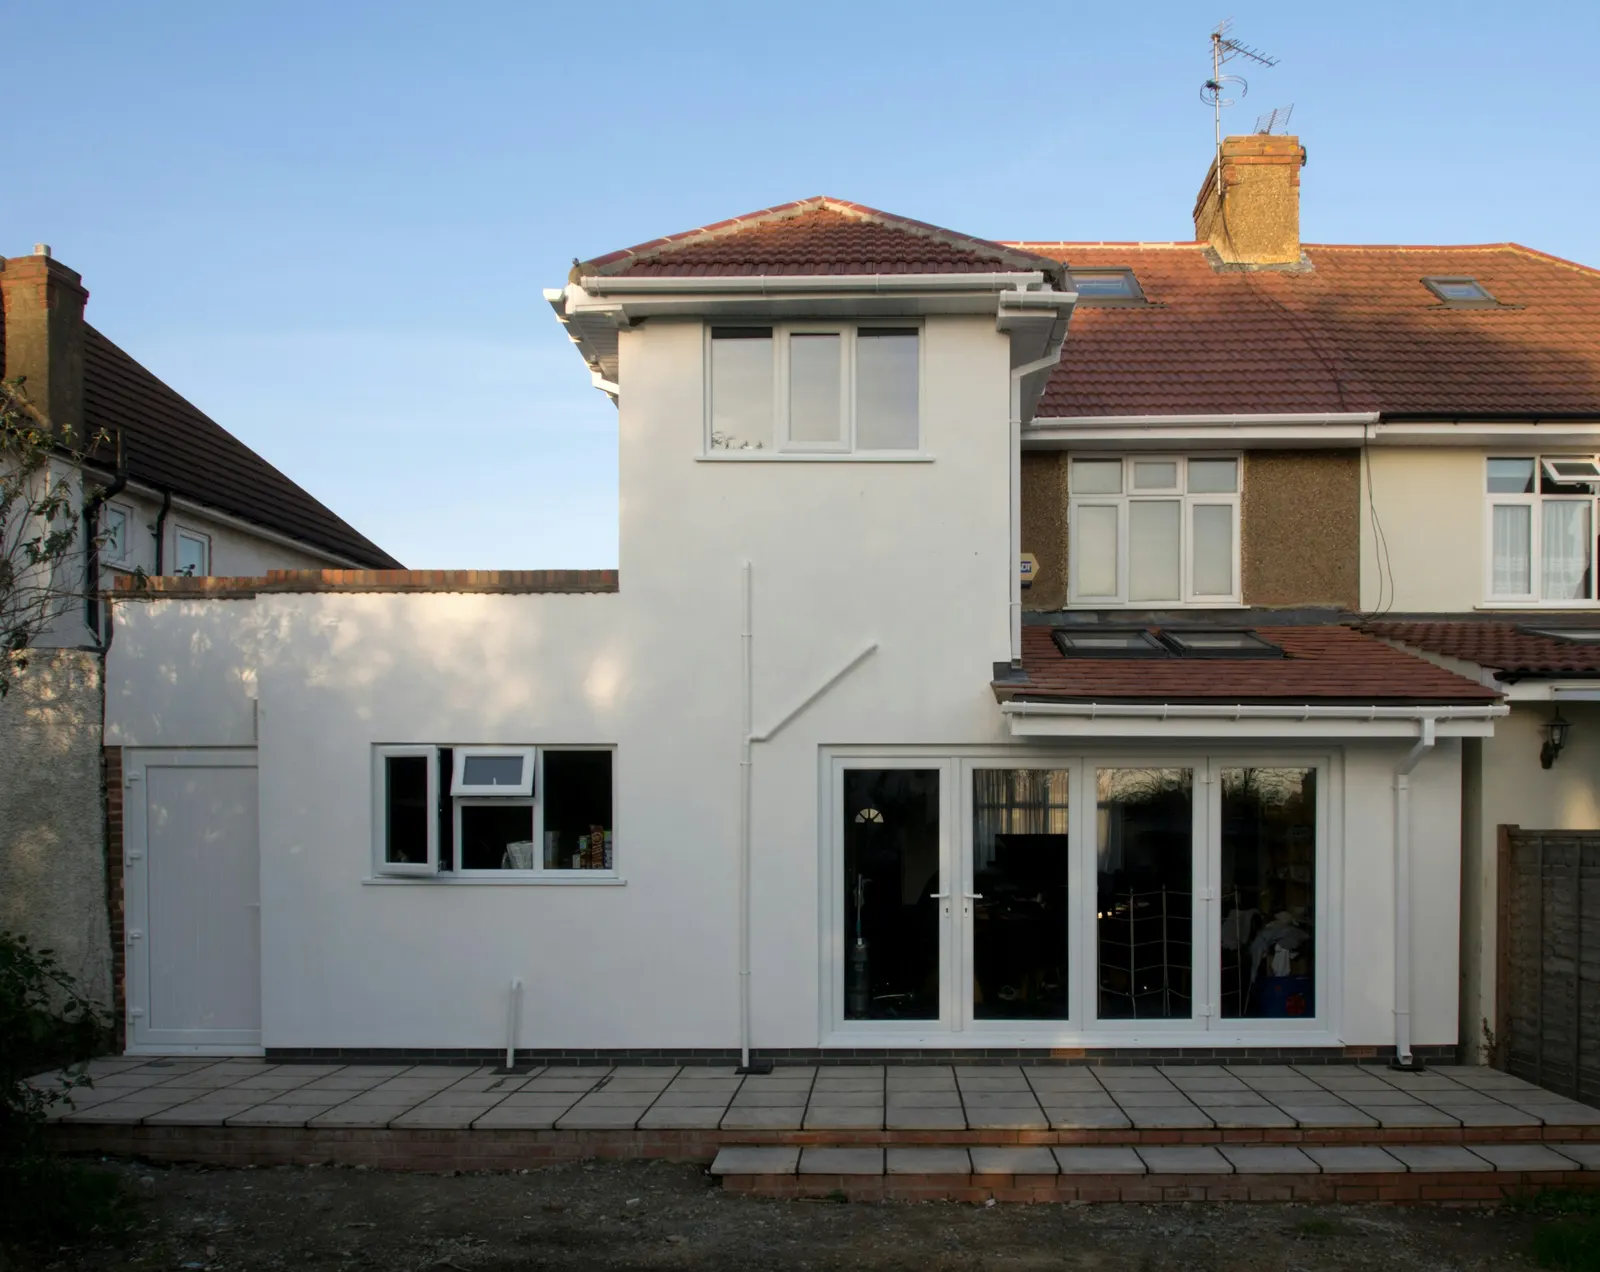
Our rear extension fee is £695. For that we visit and measure the house and garden, then draw the existing and proposed floor plans, elevations, roof plan and site plan to the standard a council validates, and submit the application as your agent. Nothing in that figure changes if the extension is bigger or the kitchen is more complicated; it is one fixed price for the planning set.
What moves your total is the route. A rear extension that fits inside permitted development needs a different, cheaper piece of paper than one that needs full planning permission, and the council's own charge differs between them.
- Our planning drawings
- £495
- Our measured survey visit
- £200
- Council householder fee
- £548
- Total
- £1,243
How far back you can go before you need to apply
Under the General Permitted Development Order a single-storey rear extension may go no more than 4 metres beyond the rear wall of the original house if it is detached, and no more than 3 metres for any other house. It also may not exceed 4 metres in height. Those limits are measured from the original house, so an extension someone built before you bought uses up part of the allowance.
Within those limits you can apply for a Lawful Development Certificate, which is a different and usually cheaper route than a full application. Our Lawful Development Certificate drawings cover it, and the post on what a certificate costs sets out the council's side.
Beyond 3 metres: the two council routes
A house that is not in a conservation area or under an Article 4 direction can go further, to 6 metres on a terrace or semi and 8 metres on a detached house, by notifying the council through prior approval. The council fee for that is £249, and we price it separately: see what a prior approval extension costs. It only suits single-storey extensions, and it is open to neighbours' comments.
Anything bigger, taller, two-storey, or in a conservation area needs a householder planning application at £548. The council has 8 weeks to decide it unless you agree a longer time in writing. Our drawings are the same fixed £695 either way, so you never pay more to draw the ambitious version.
Eaves height next to the boundary
A rule that catches people out is the height of the eaves near the fence. If any part of the extension is within 2 metres of the boundary, the eaves may not exceed 3 metres, or the extension drops out of permitted development altogether (Class A.1(i)).
On a terraced house the extension is usually against the boundary, so a pitched roof with a high eaves line for a tall kitchen is often the thing that turns a no-application job into an application. We check this on the survey visit, with a tape measure on your side of the fence, before drawing anything.
How quickly London councils decide
MHCLG's quarterly statistics show how the 33 London boroughs handled applications in the four quarters to June 2026. Of 16,549 decisions that were not prior approvals, 15,451 were made within the 8 weeks. That is a record of how councils behave, not a promise: your own council, your own street and a neighbour's objection can all change it.
It does show why the drawings matter. A council that has the information it needs to validate the application on day one is one that can start the clock, and a set that shows the boundary heights and the existing outline plainly is one it does not have to write back about.
The costs that come after planning
Every extension needs building regulations approval whichever planning route it took. Our building regulations drawings start at £745, and the post on what they cost explains the rest of that bill. A structural engineer's calculations for the steel over the new opening start at £395.
If the work goes up to or near a shared boundary, the Party Wall etc. Act 1996 may need a notice to each neighbour; ours start at £45 per adjoining owner. None of those is in the rear extension fee, and none is hidden by it.
Sources
Every figure in this article, where it comes from and a link to the original.
- £548: Statutory householder planning application fee, single dwellinghouse, from 1 April 2026. assets.publishing.service.gov.uk
- £249: Statutory fee from 1 April 2026: prior approval for a householder larger rear extension (GPDO Part 1 Class A). assets.publishing.service.gov.uk
- 3 metres: GPDO 2015 Sch 2 Pt 1 Class A.1(f): rear extension limit beyond the rear wall for a house other than detached (source wording: "3 metres"). www.legislation.gov.uk
- 4 metres: GPDO 2015 Sch 2 Pt 1 Class A.1(f)(i): rear extension limit for a detached dwellinghouse (source wording: "more than 4 metres in the case of a detached dwellinghouse"). www.legislation.gov.uk
- 4 metres: GPDO 2015 Sch 2 Pt 1 Class A.1(f)-(g): a single-storey rear extension may not exceed 4 metres in height (source wording: "exceed 4 metres in height"). www.legislation.gov.uk
- 3 metres: GPDO 2015 Sch 2 Pt 1 Class A.1(i): enlarged part within 2 metres of the boundary with eaves height over 3 metres is not permitted development (source wording: "within 2 metres of the boundary of the curtilage of the dwellinghouse, and the height of the eaves of the enlarged part would exceed 3 metres"). www.legislation.gov.uk
- 8 weeks: DMPO 2015 art 34(2)(b): period for deciding a non-major application (source wording: "8 weeks beginning with the day immediately following that on which the application is received"). www.legislation.gov.uk
- 15,451: Our analysis of MHCLG planning application statistics, table PS2 (district open data table) (released 24 Sep 2026, quarters to 2026 Q2). www.gov.uk
Questions people ask
Is the £548 council fee included in your price?
Do I pay VAT on your fee?
Can I extend without applying at all?
What if the council refuses?
Do the drawings cover the kitchen layout?
Photographs: Brett Jordan (Unsplash License); Martin Sepion (Unsplash License).
Rear Extension Drawings: a fixed fee from £695
Read more on the rear extension drawings service page, or send your address below and we reply within one working day.
Rear Extension Drawings
from £695
£495 drawings + £200 survey (£695 total)
Every price is the full fixed fee you pay. No VAT is charged. Council application fees are paid to the council separately.
What you get
- Measured survey of the house and garden, included
- Existing and proposed floor plans and elevations
- Roof plan, site plan and location plan
- A check of permitted development, Article 4 and conservation area limits for your address
- Submission to the council as your agent